
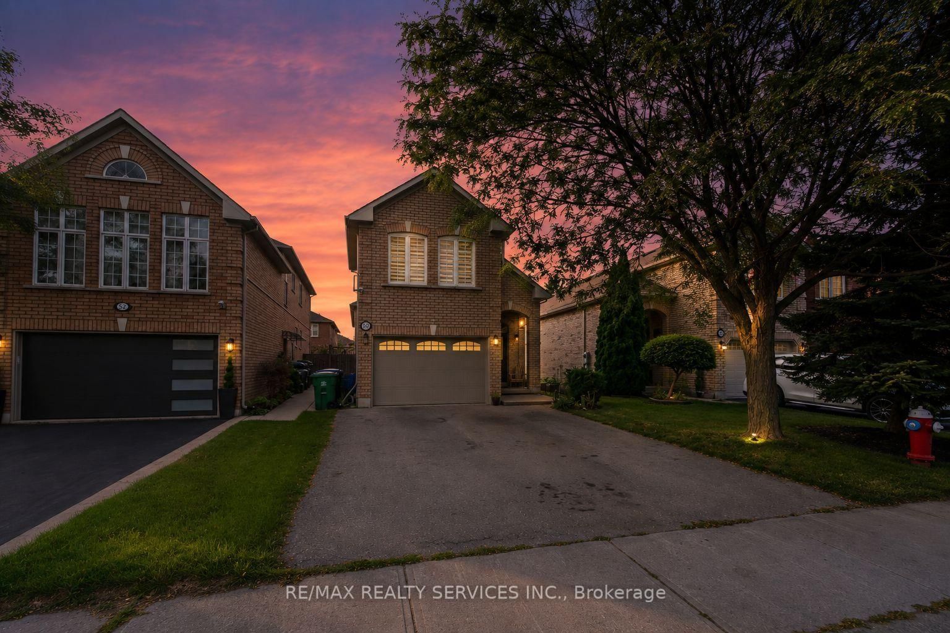
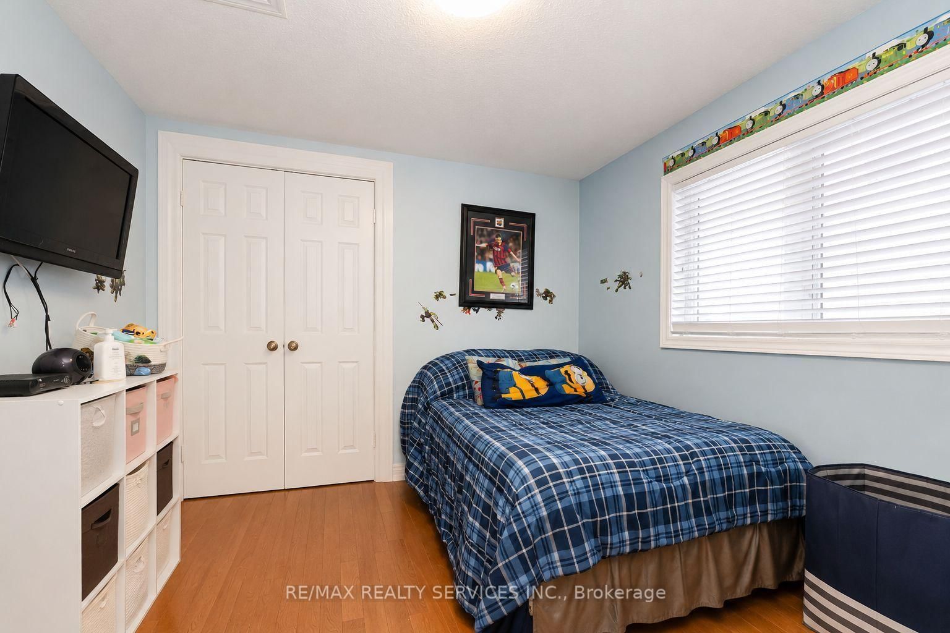
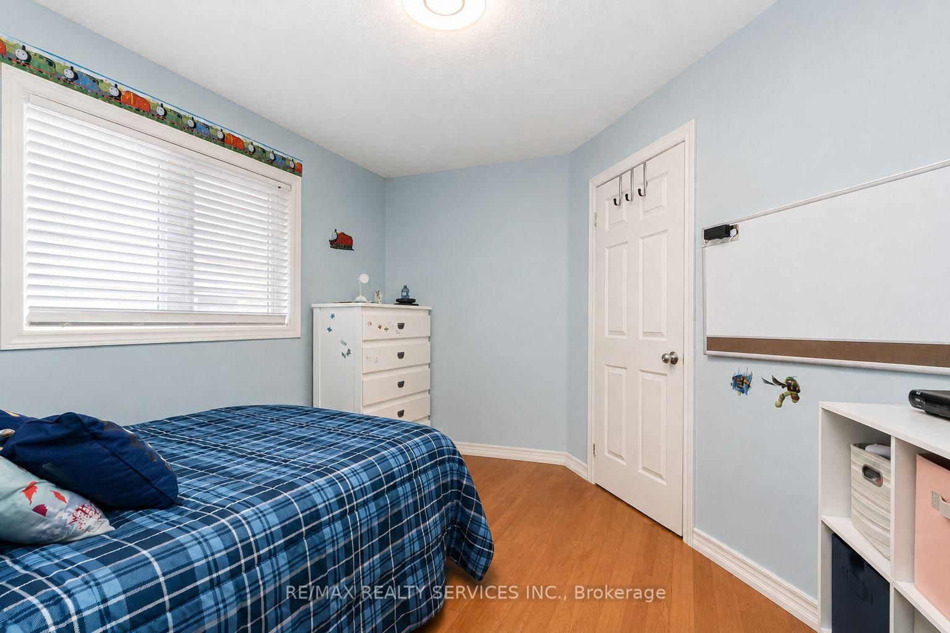
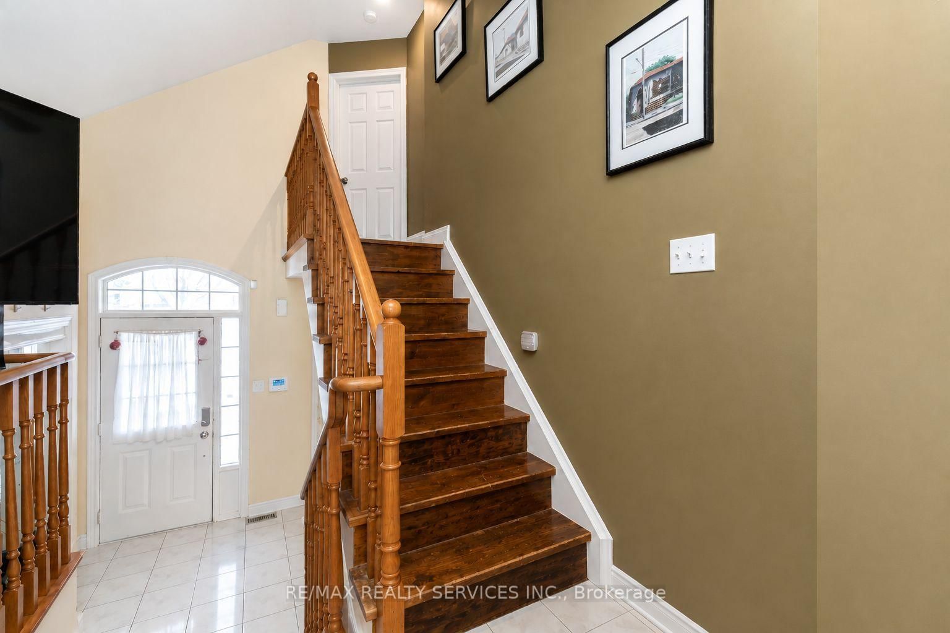
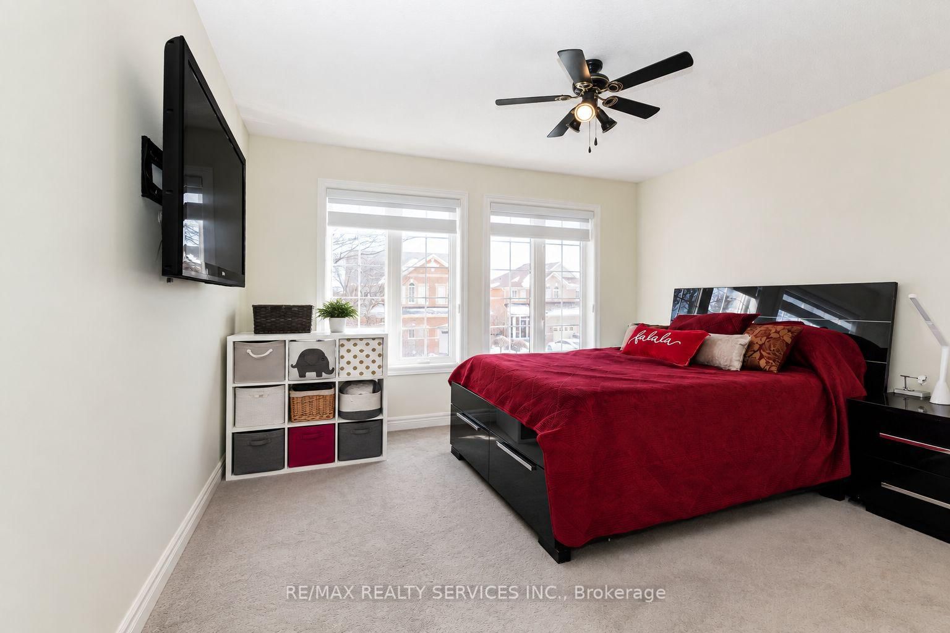
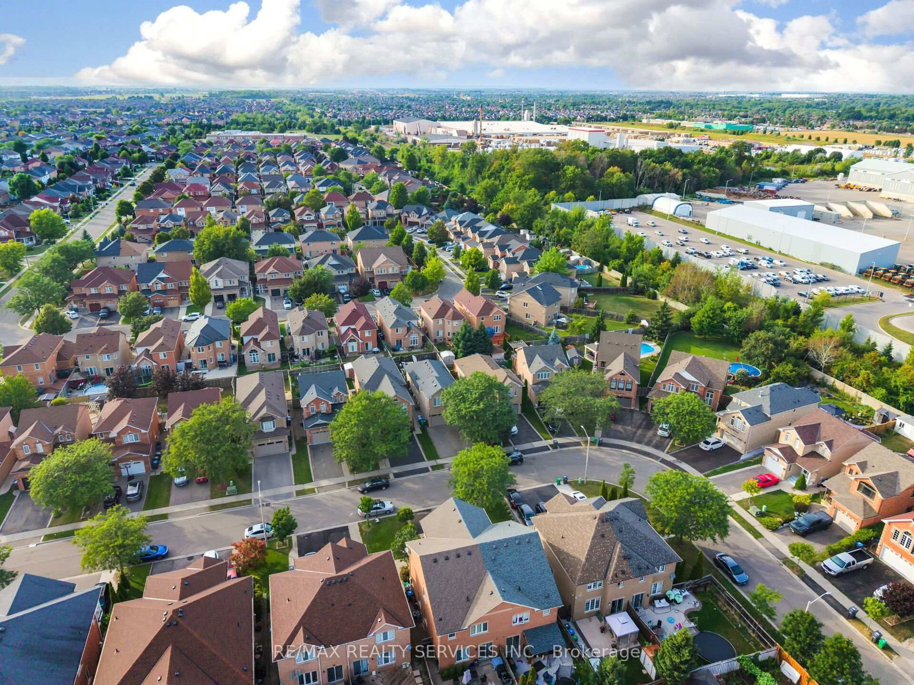
50 Sunny Glen Crescent • Brampton, ON photo 1
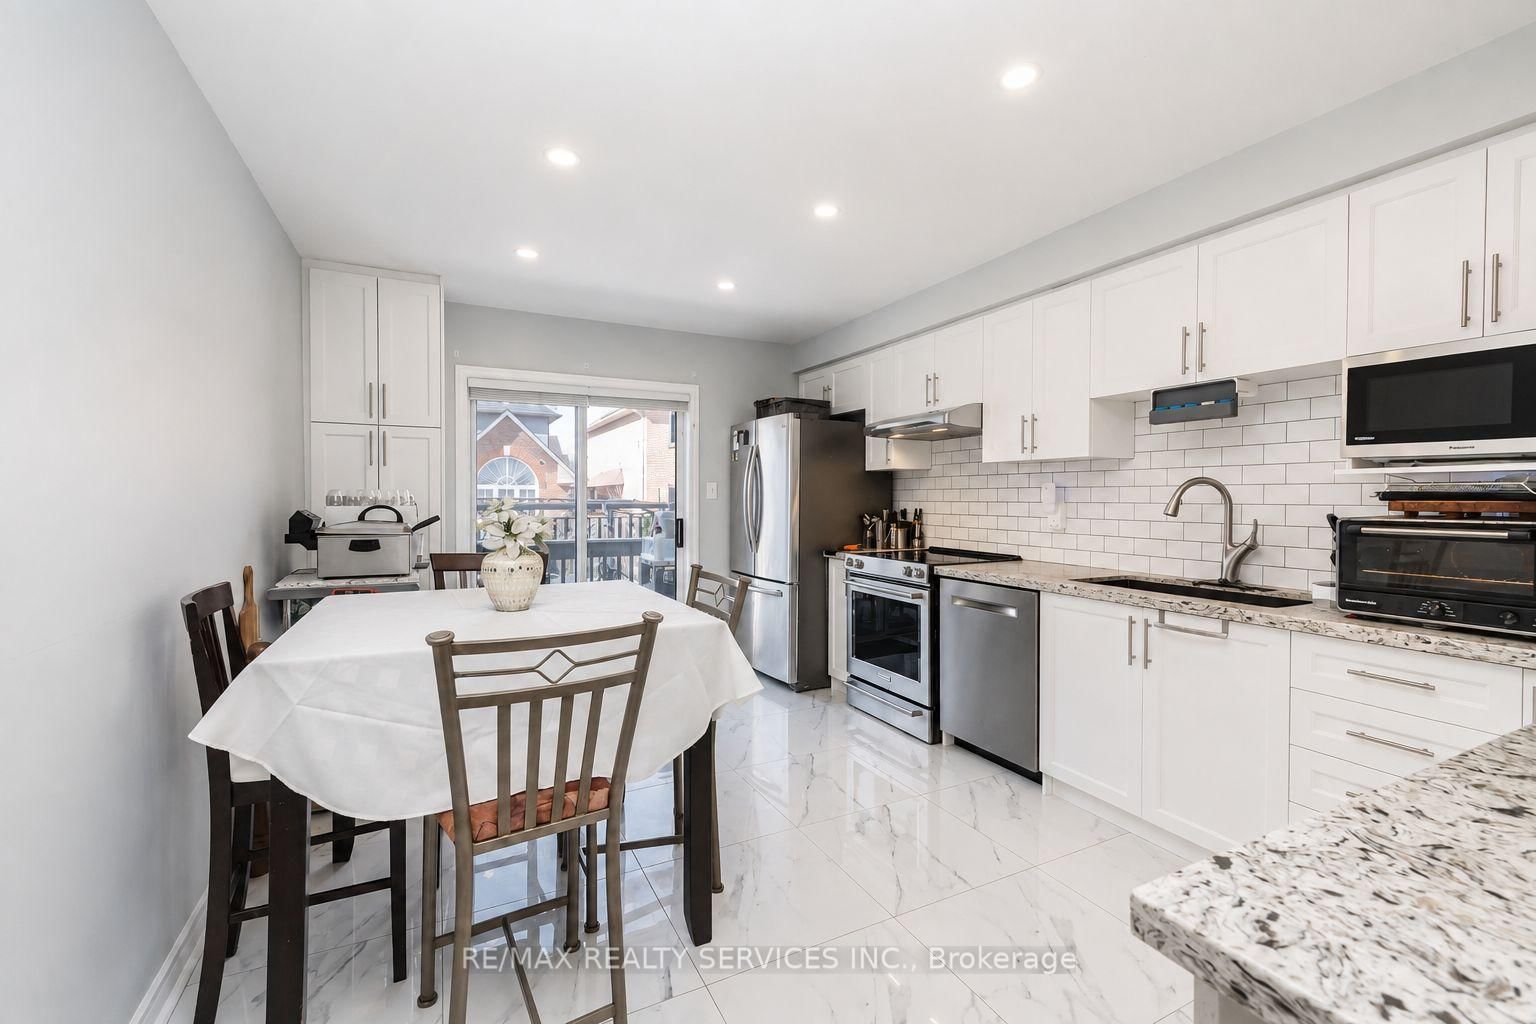
50 Sunny Glen Crescent • Brampton, ON photo 2
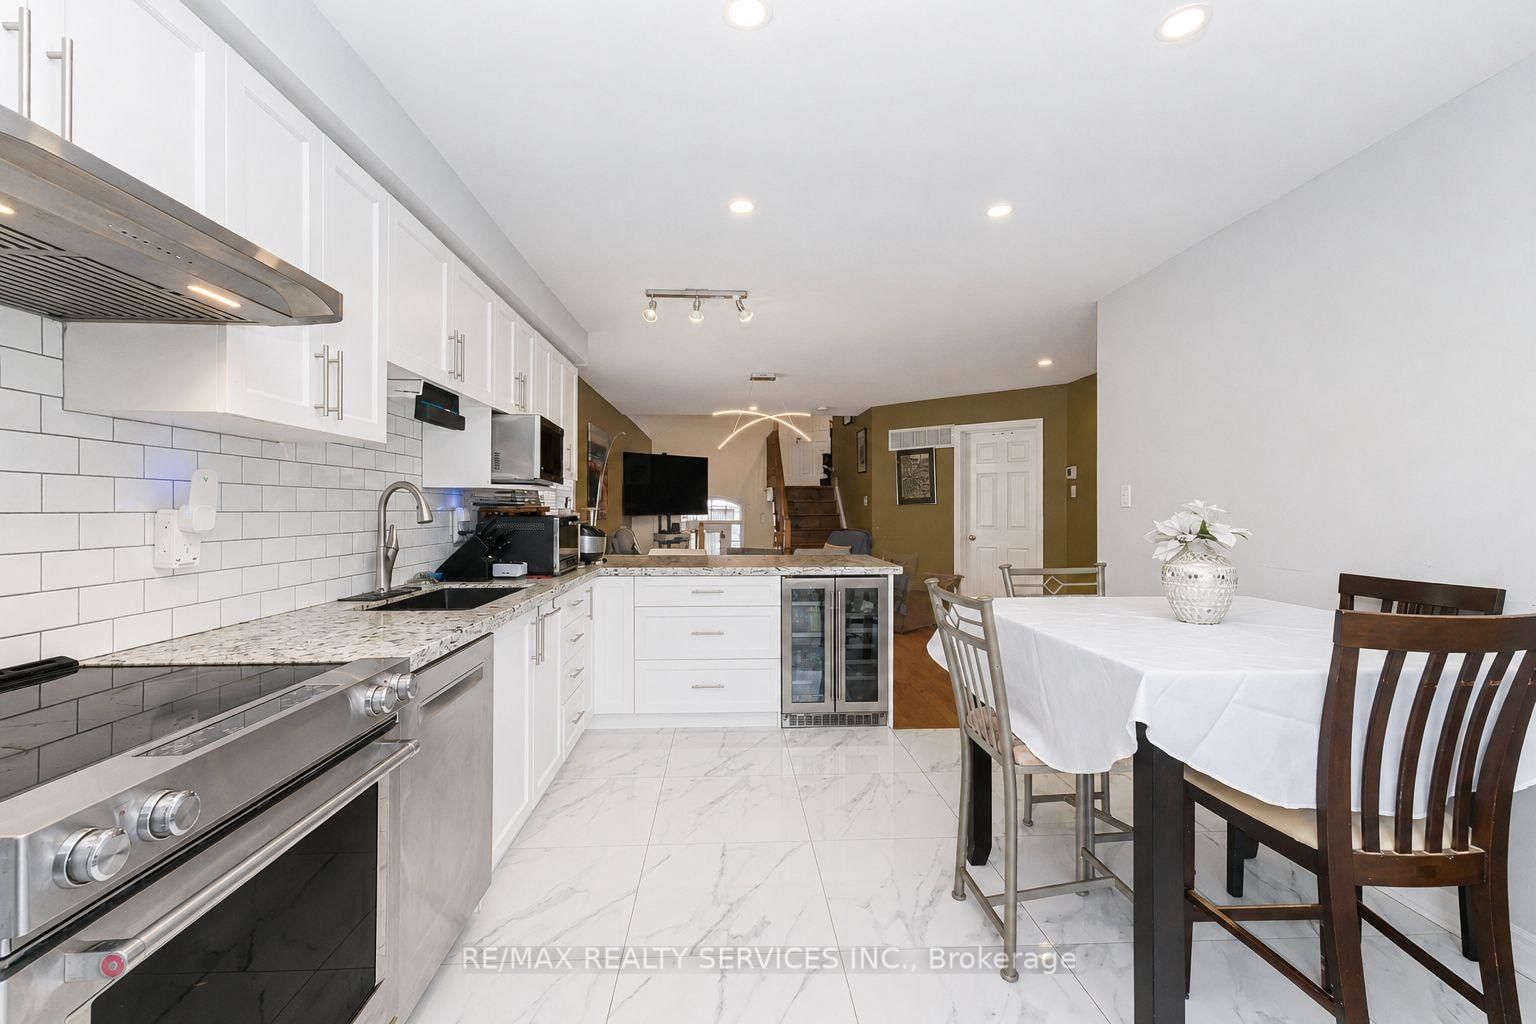
50 Sunny Glen Crescent • Brampton, ON photo 3
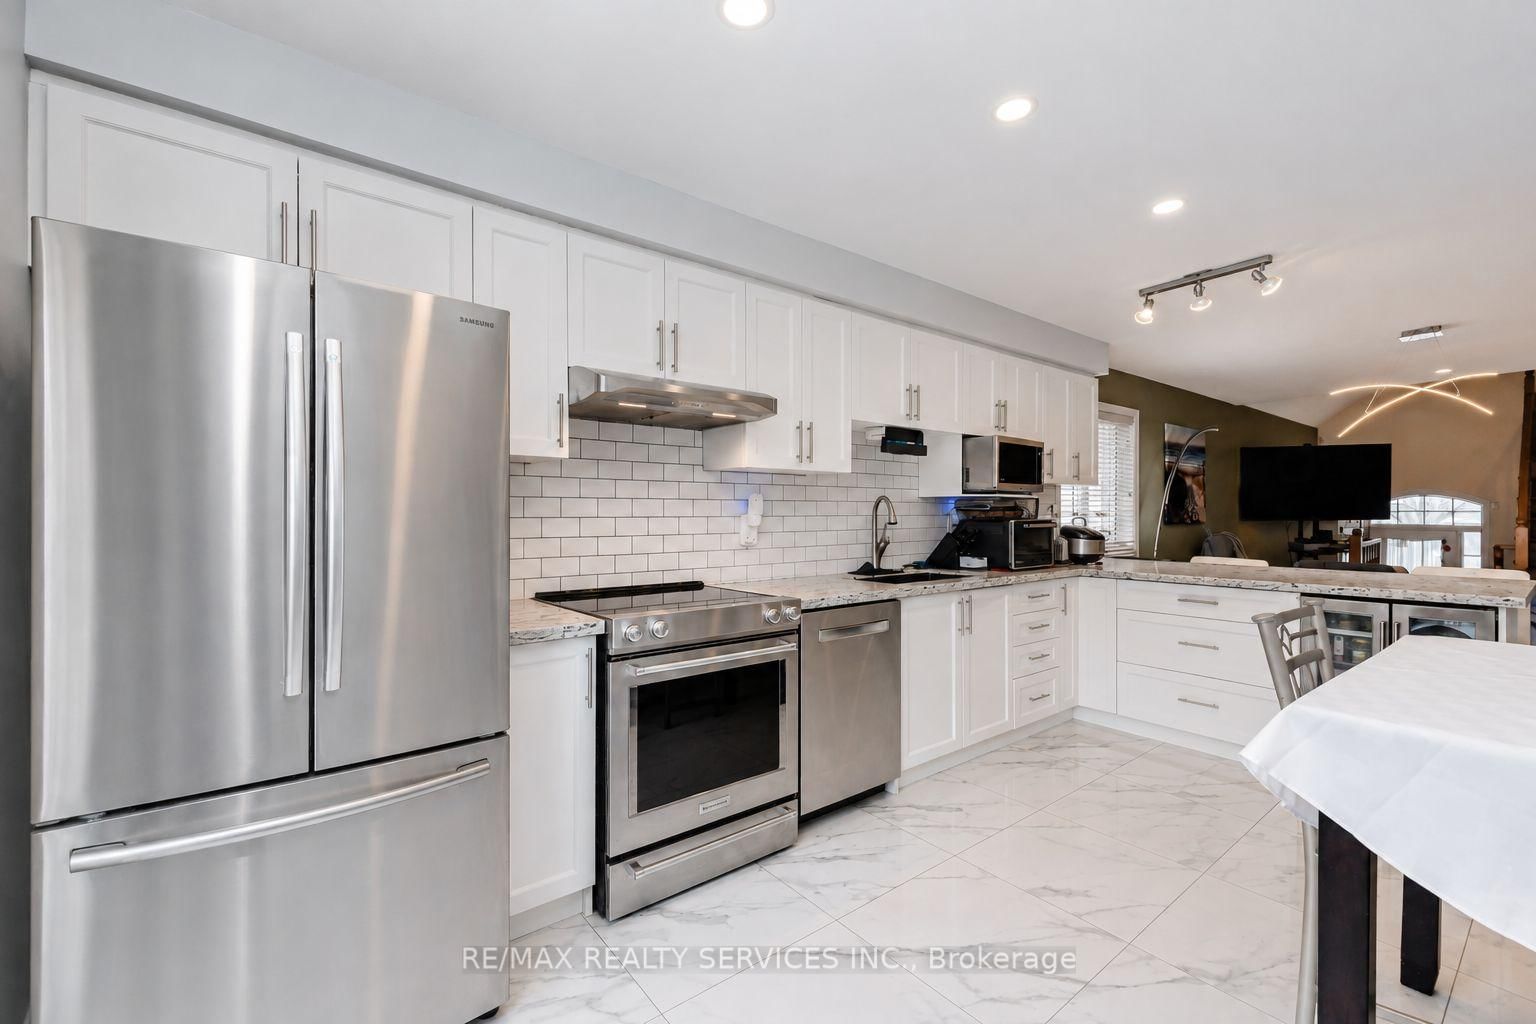
50 Sunny Glen Crescent • Brampton, ON photo 4
50 Sunny Glen Crescent • Brampton, ON photo 5
50 Sunny Glen Crescent • Brampton, ON photo 6
50 Sunny Glen Crescent • Brampton, ON photo 7
50 Sunny Glen Crescent • Brampton, ON photo 8
50 Sunny Glen Crescent • Brampton, ON photo 9
50 Sunny Glen Crescent • Brampton, ON photo 10
50 Sunny Glen Crescent • Brampton, ON photo 11
50 Sunny Glen Crescent • Brampton, ON photo 12
50 Sunny Glen Crescent • Brampton, ON photo 13
50 Sunny Glen Crescent • Brampton, ON photo 14
50 Sunny Glen Crescent • Brampton, ON photo 15
50 Sunny Glen Crescent • Brampton, ON photo 16
50 Sunny Glen Crescent • Brampton, ON photo 17
50 Sunny Glen Crescent • Brampton, ON photo 18
50 Sunny Glen Crescent • Brampton, ON photo 19
50 Sunny Glen Crescent • Brampton, ON photo 20
50 Sunny Glen Crescent • Brampton, ON photo 21
50 Sunny Glen Crescent • Brampton, ON photo 22
50 Sunny Glen Crescent • Brampton, ON photo 23
50 Sunny Glen Crescent • Brampton, ON photo 24
50 Sunny Glen Crescent • Brampton, ON photo 25
50 Sunny Glen Crescent • Brampton, ON photo 26
50 Sunny Glen Crescent • Brampton, ON photo 27
50 Sunny Glen Crescent • Brampton, ON photo 28
50 Sunny Glen Crescent • Brampton, ON photo 29
50 Sunny Glen Crescent • Brampton, ON photo 30
50 Sunny Glen Crescent • Brampton, ON photo 31
50 Sunny Glen Crescent • Brampton, ON photo 32
50 Sunny Glen Crescent • Brampton, ON photo 33
50 Sunny Glen Crescent • Brampton, ON photo 34
1 / 34
$759,000
50 Sunny Glen Crescent • Brampton, ONSold Conditional
Courtesy of RE/MAX REALTY SERVICES INC.
3+1
Bedrooms
3
Bathrooms
1100-1500
Square feet
6
Parking

About this home

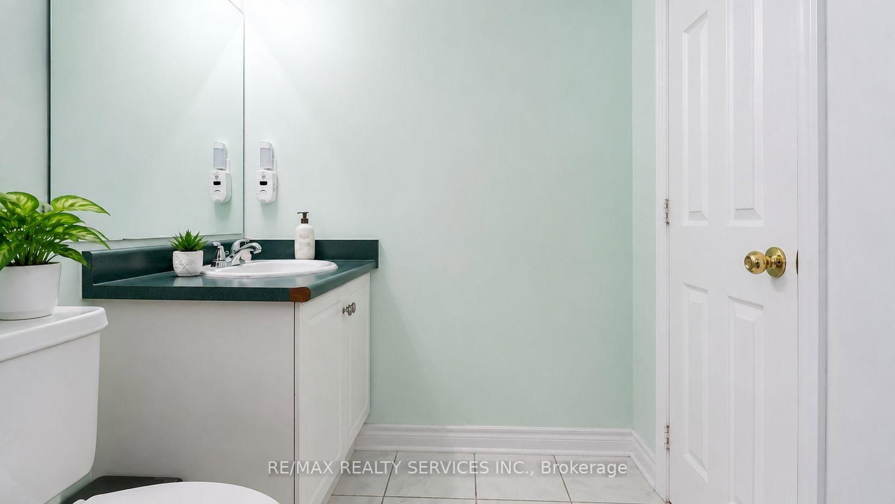
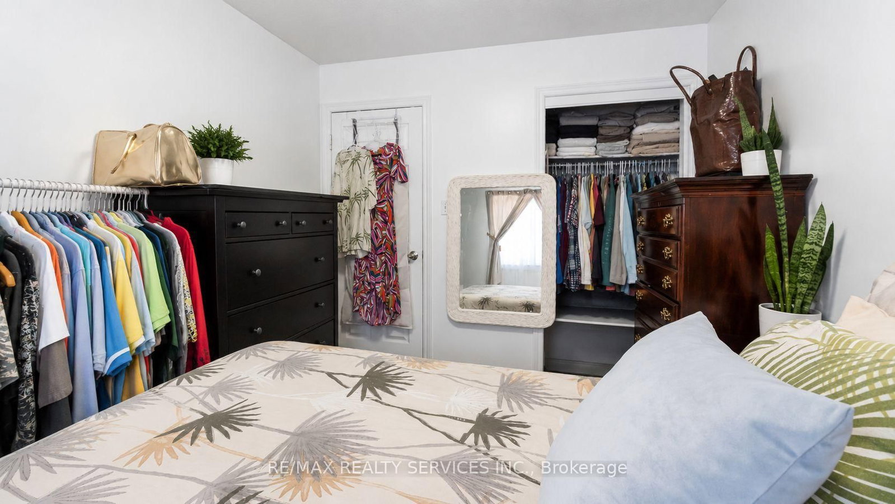
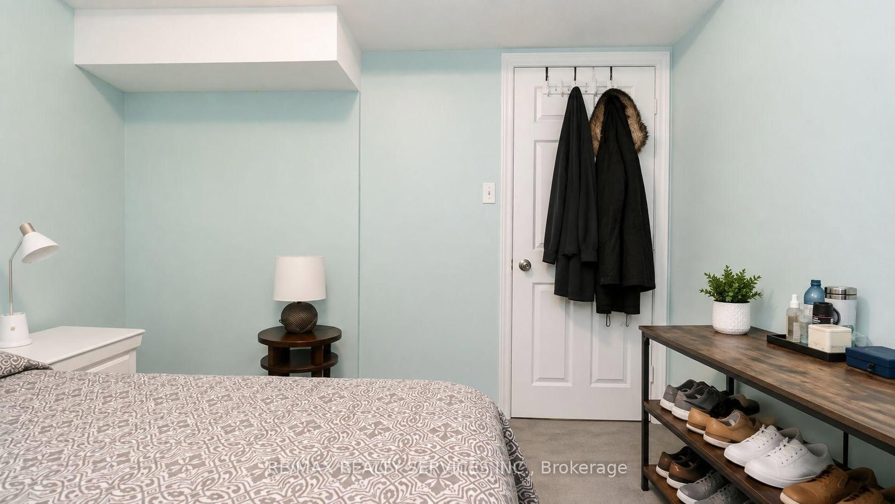
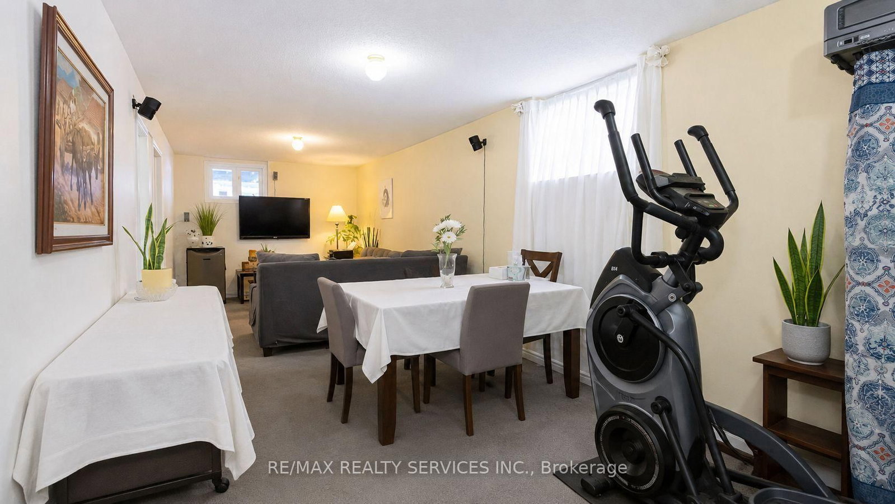
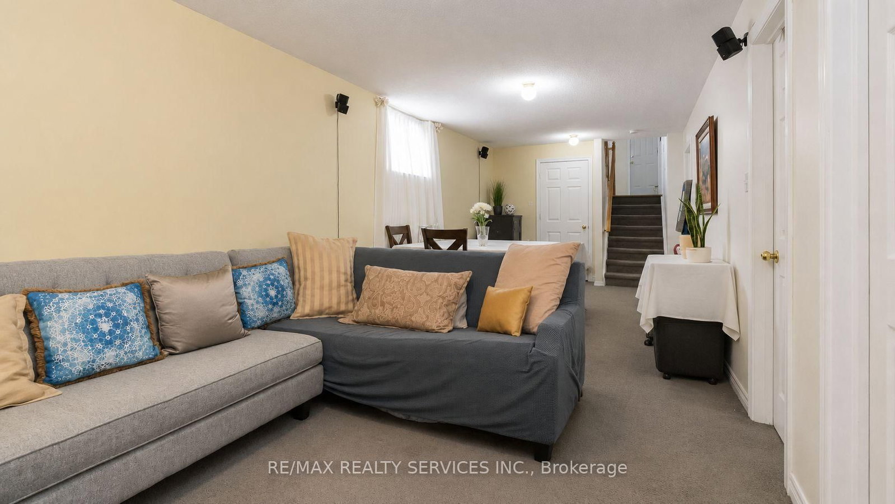
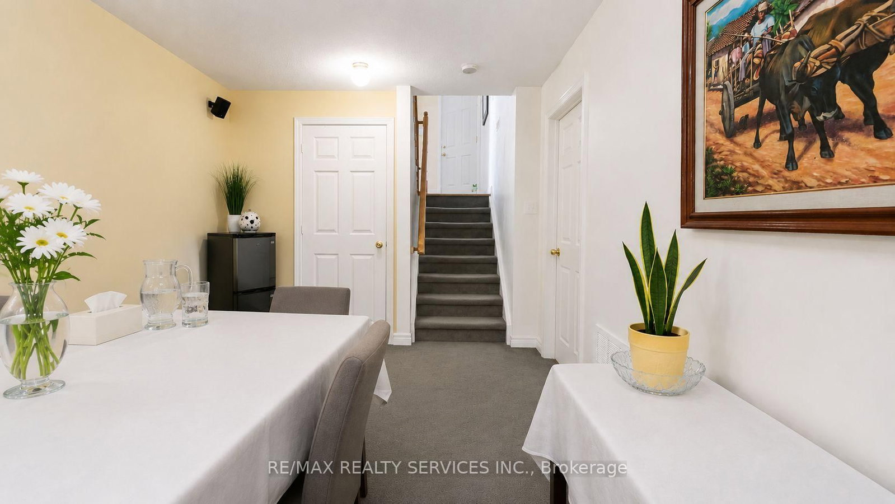
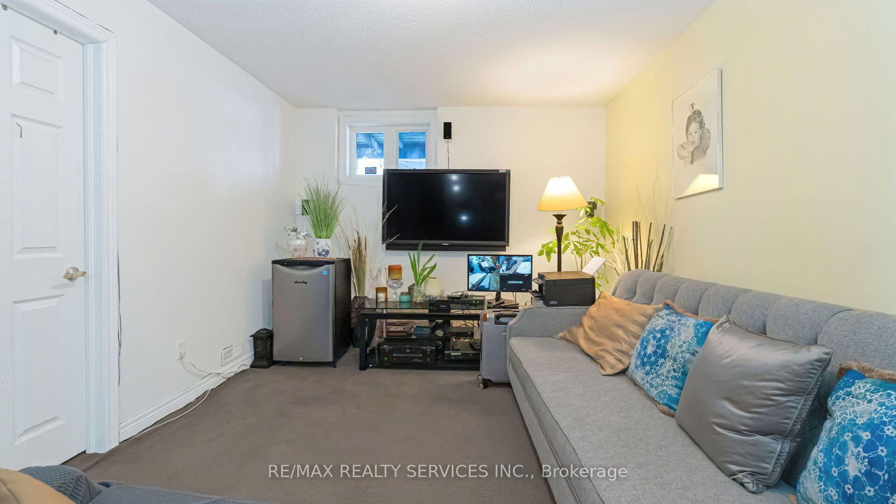
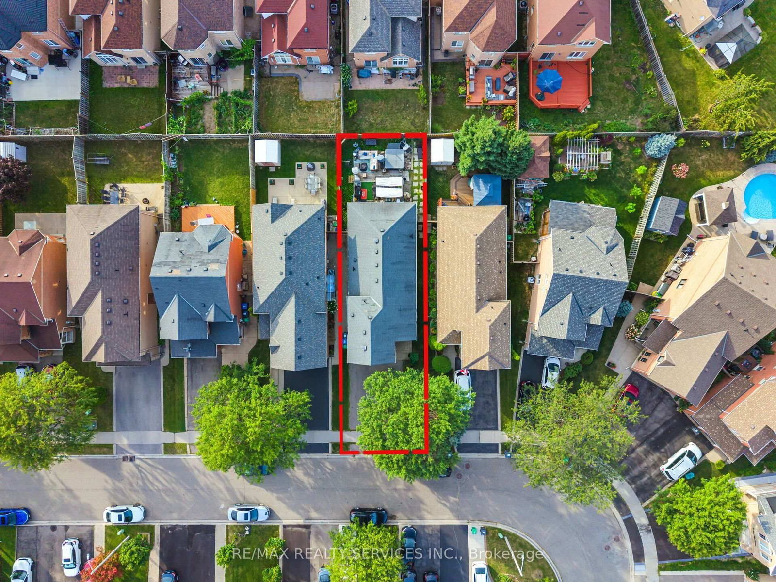
Look No further!! Don't miss this GEM in the neighbourhood. Location! Location! Welcome to 50 Sunny Glen Crescent, a rarely offered detached 3-bedroom bungaloft with a finished basement and double garage. Ideally located on a quiet, family-friendly north sandalwood neighbourhood. this impressive home features a bright open-concept floor plan filled with natural light, creating a warm and inviting atmosphere throughout. the spacious kitchen offers ample cabinetry and counter space with a walk-out to the deck - perfect for entertaining, summer BBQ's or enjoying your morning coffee. The versatile bungaloft design provides excellent flexibility for families, professionals or downsizers, while the finished basement offers valuable additional living space with potential for a future basement apartment or in-law suite. well, maintained and thoughtfully laid out, this home combines comfort and functionality. Fantastic opportunity to own a rare home in a sought-after location.

Property details

Property type
Detached
Style
Bungaloft
Total rooms
6
Lot size
32.84 × 104.34 ft
Property taxes
$5,679.04 (2026)
Occupancy
TBA
Days on market
8
Status
Active Under Contract
MLS®

Property history

Recently sold nearby

Listing data last updated: Aug 26, 2026, 5:34 p.m. EDT via TRREB IDX.

First listed: Aug 20, 2026, 11:11 a.m. EDT.