





About this home
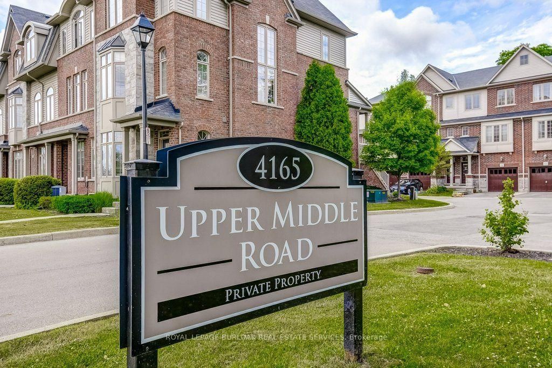
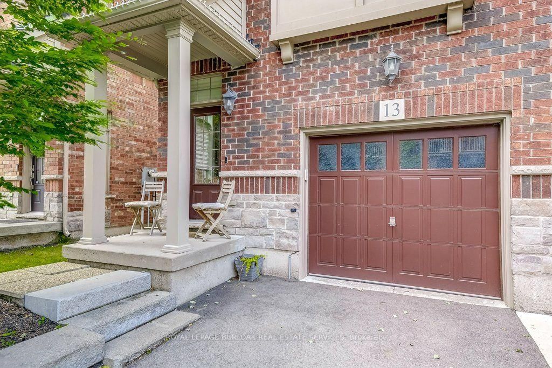
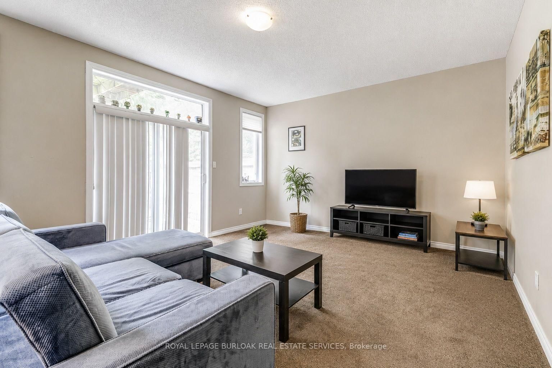
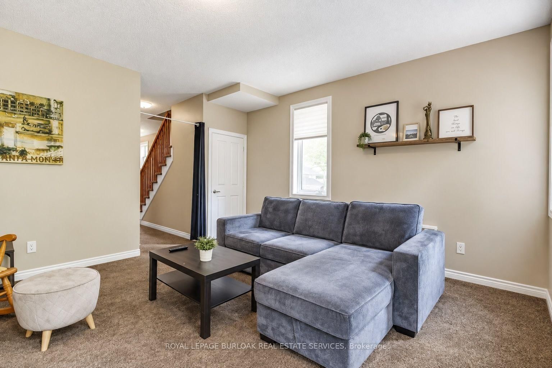
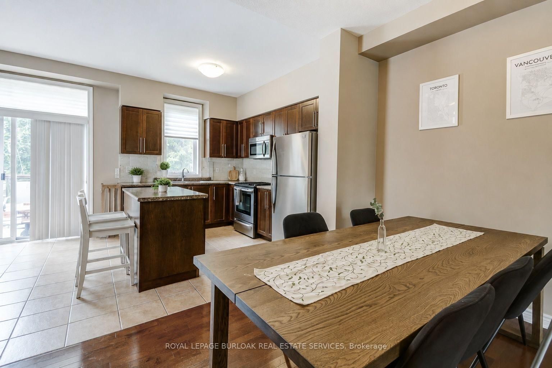
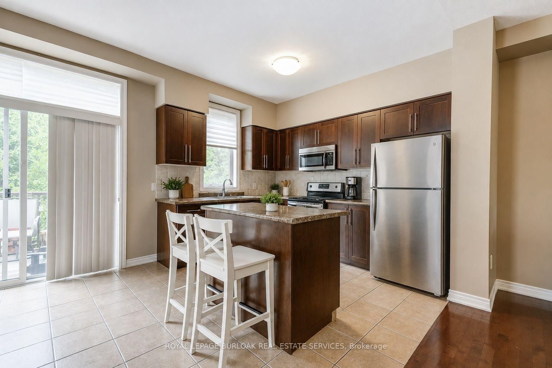
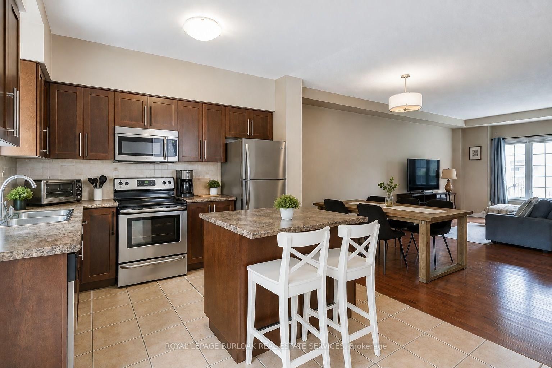
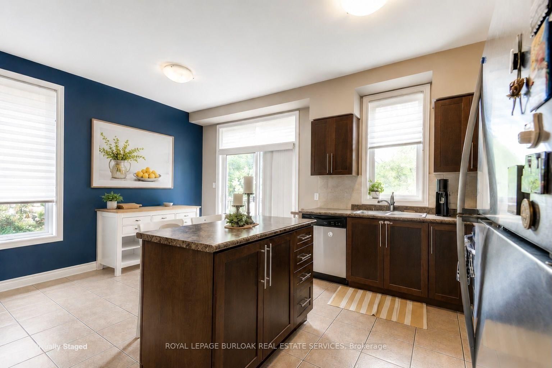
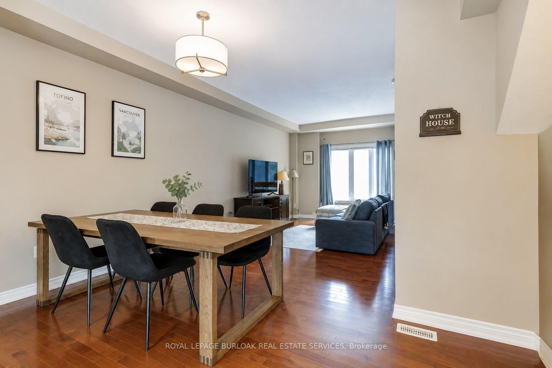
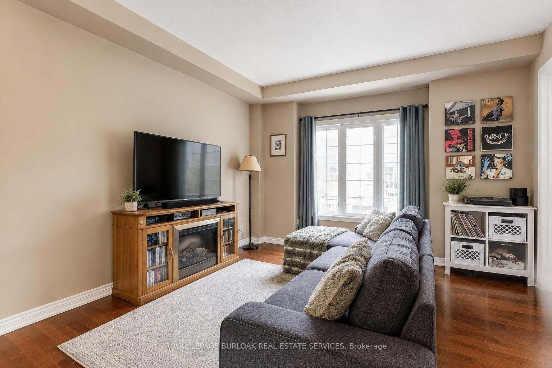
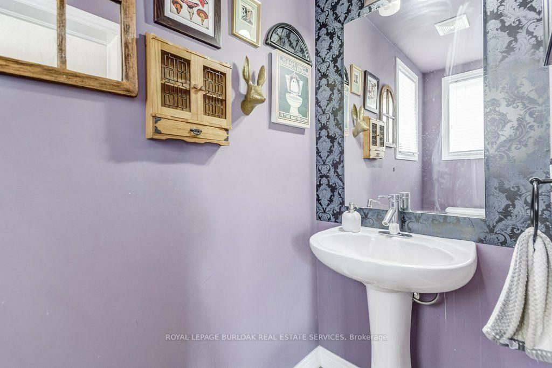
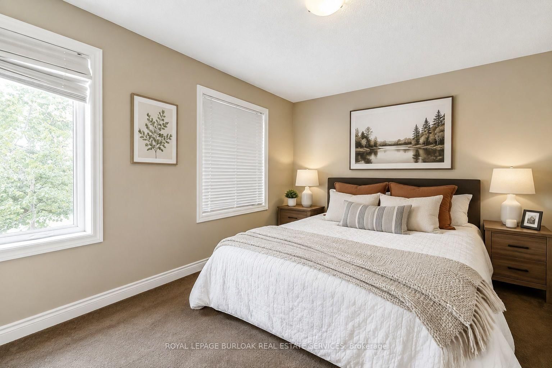
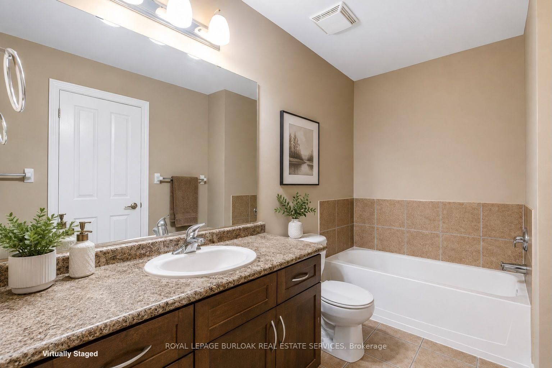
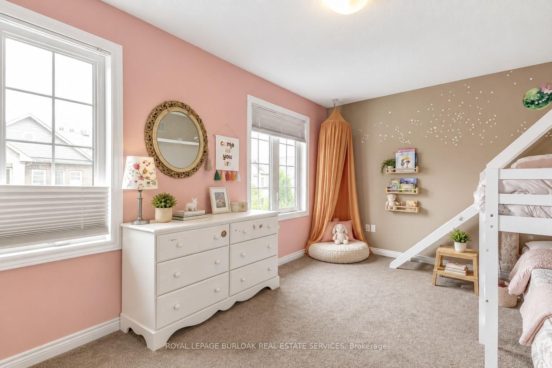
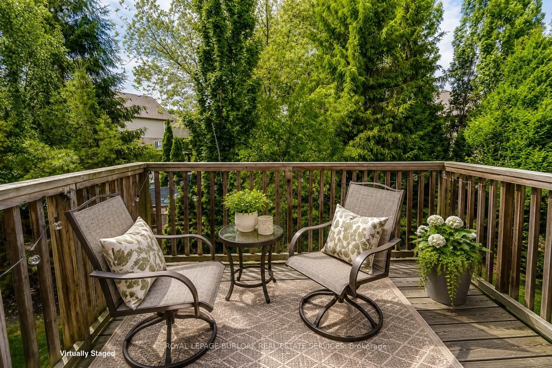
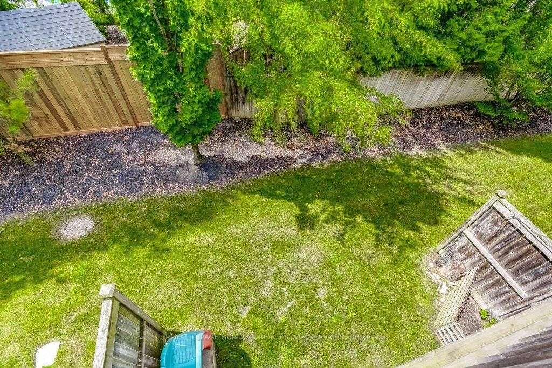
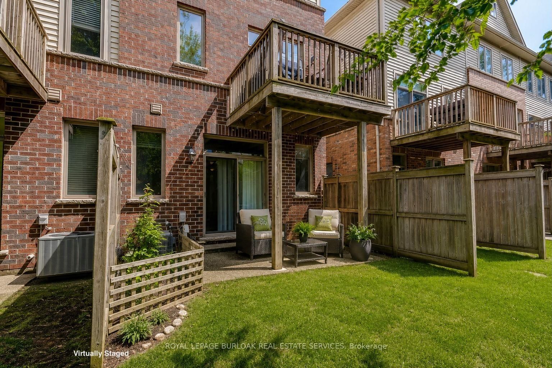
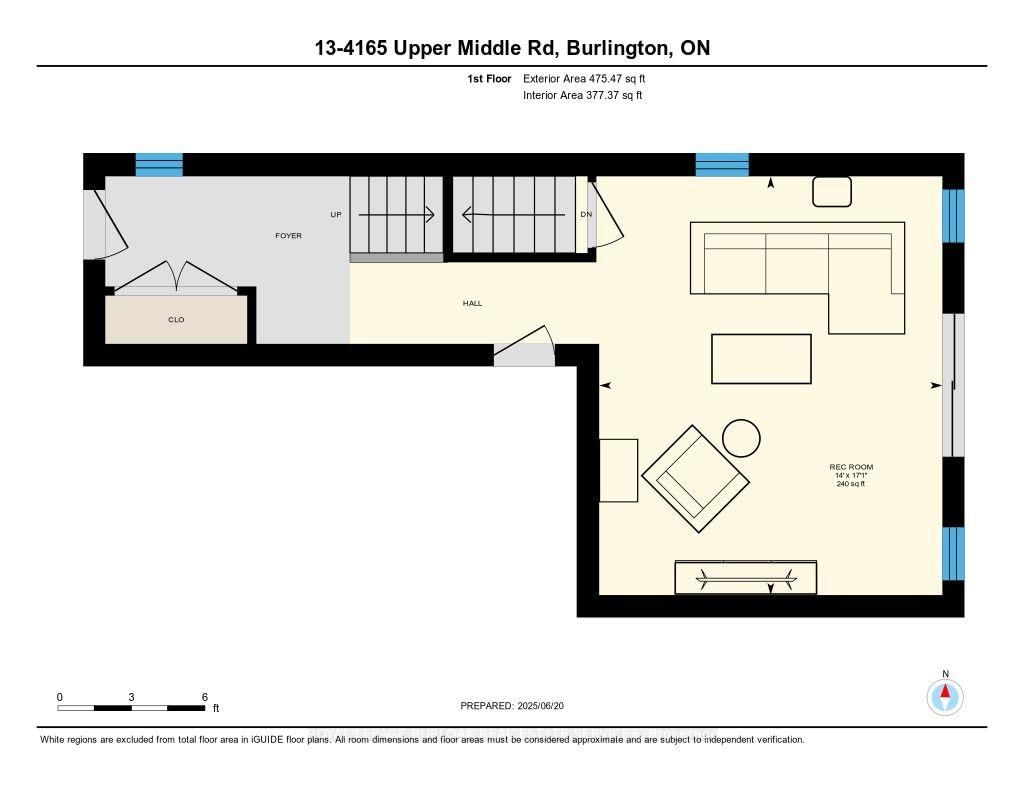
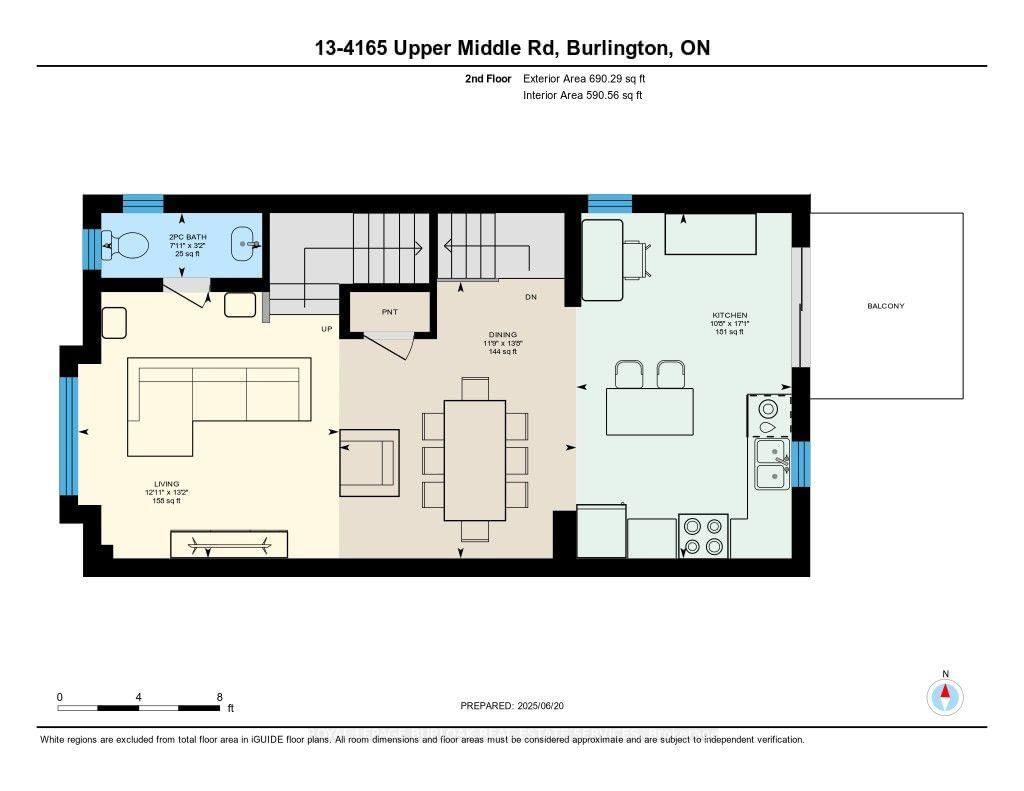
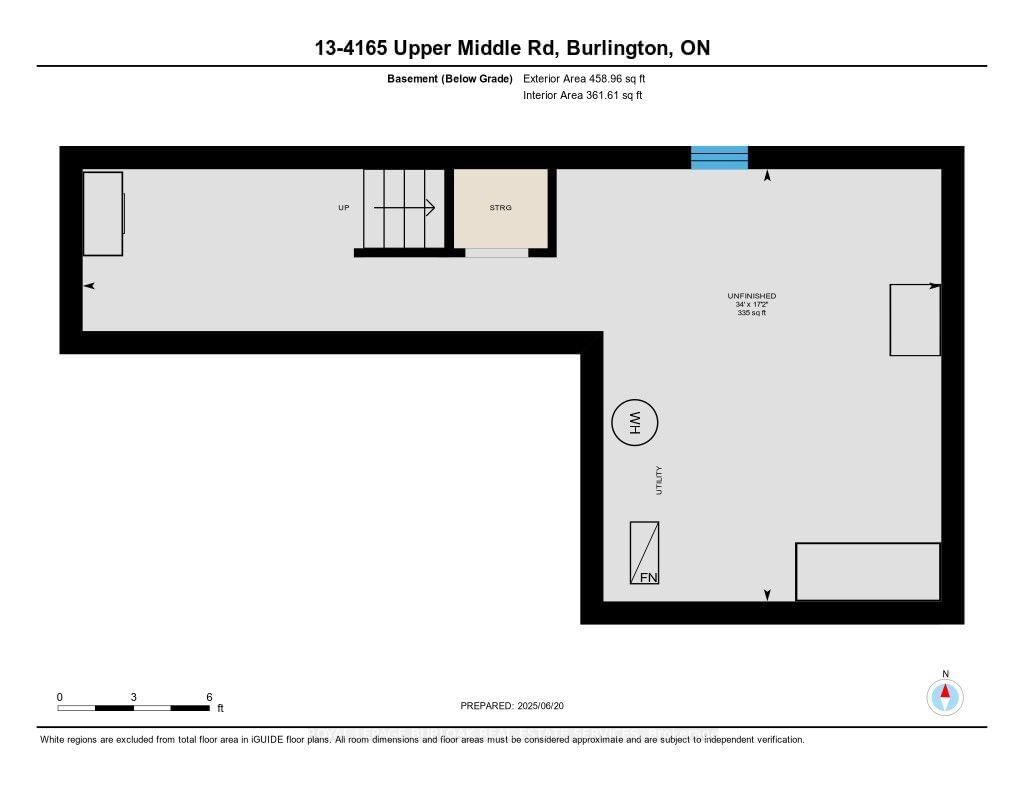
Welcome to 13-4165 Upper Middle Rd, a bright & spacious 2-bed, 2-bath end unit townhouse nestled in Burlington's sought-after Millcroft community. With 1,848 sq ft of stylish living space, this home boasts soaring ceilings, abundant natural light, & low condo fees. The main floor features a versatile family room with walk-out to a private patio and backyard setting-ideal for relaxing or entertaining. Upstairs, enjoy open- concept living with an eat-in kitchen, dining area & cozy living room, 2-piece bath, and a walk-out to balcony overlooking mature trees, perfect for quiet mornings. The upstairs features two large bedrooms with double closets, 4 piece bath with ensuite privilege and convenient upper-level laundry. An unfinished basement awaits your personal touch-ideal for a gym, home office, or extra storage. Tucked away in a quiet enclave with quick access to Tansley Woods, parks, schools, shopping, and the QEW/407, this home is perfect for professionals, downsizers, or young families seeking comfort, space, and community in one of Burlington's most desirable neighbourhoods.
Property details
- Property type
- Condo Townhouse
- Style
- 3-Storey
- Approx. age (yrs)
- 16-30
- Total rooms
- 6
- Maintenance fee
- $228/mo
- Exposure
- South
- Property taxes
- $4,873 (2026)
- Occupancy
- 60-90 days
- Days on market
- 21
- Status
- Active
- MLS®
Property history
Location
Open in Google MapsRecently sold nearby
Listing data last updated: Sep 9, 2026, 2:40 p.m. EDT via TRREB IDX.
First listed: Aug 20, 2026, 10:07 a.m. EDT.