
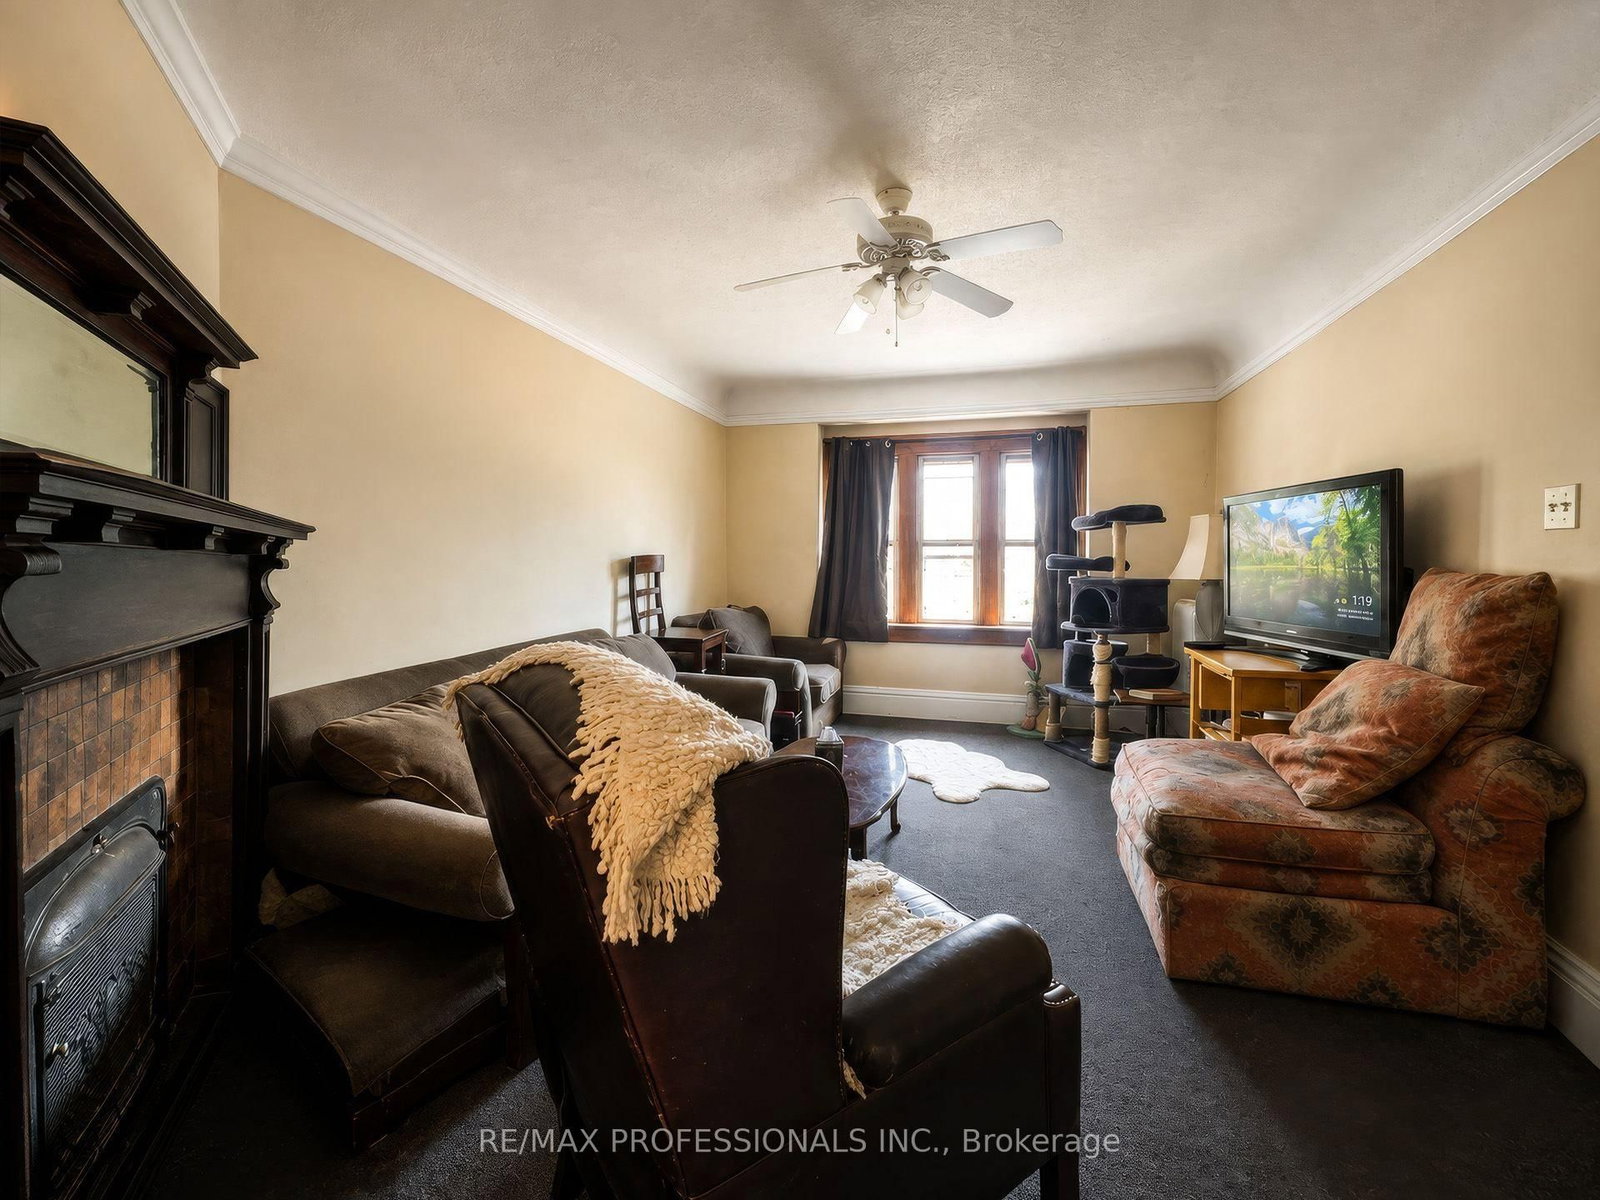
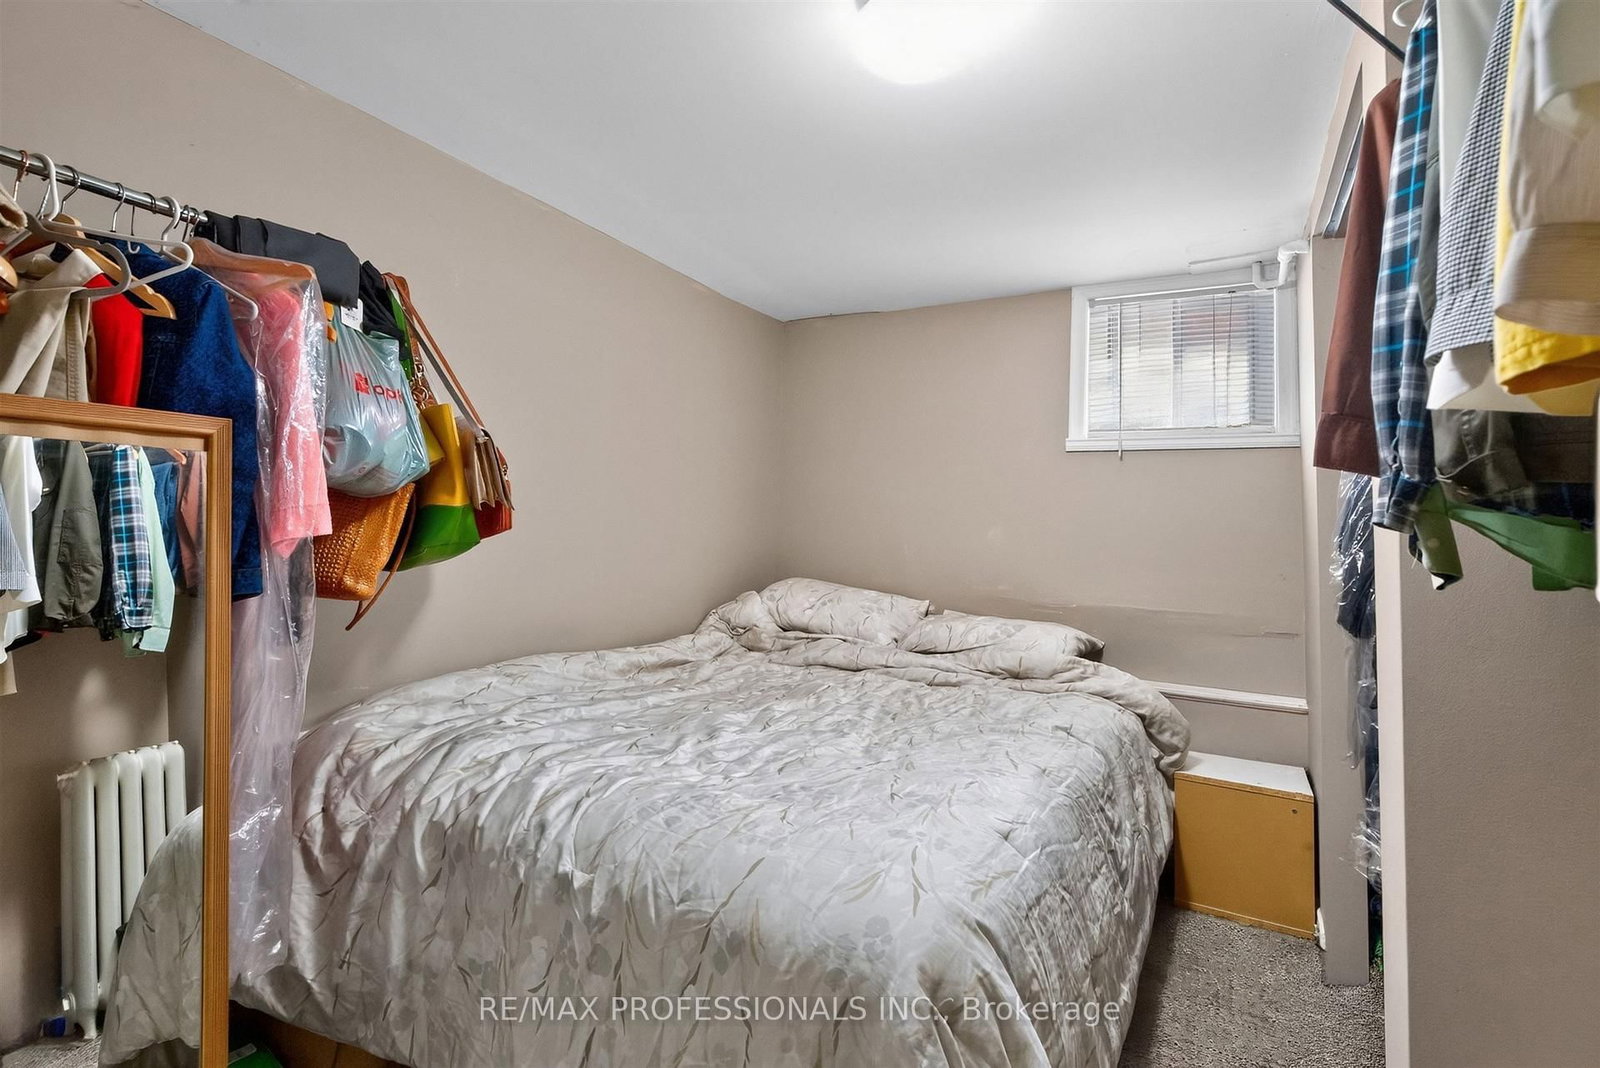
284 Indian Road • Toronto, ON photo 1
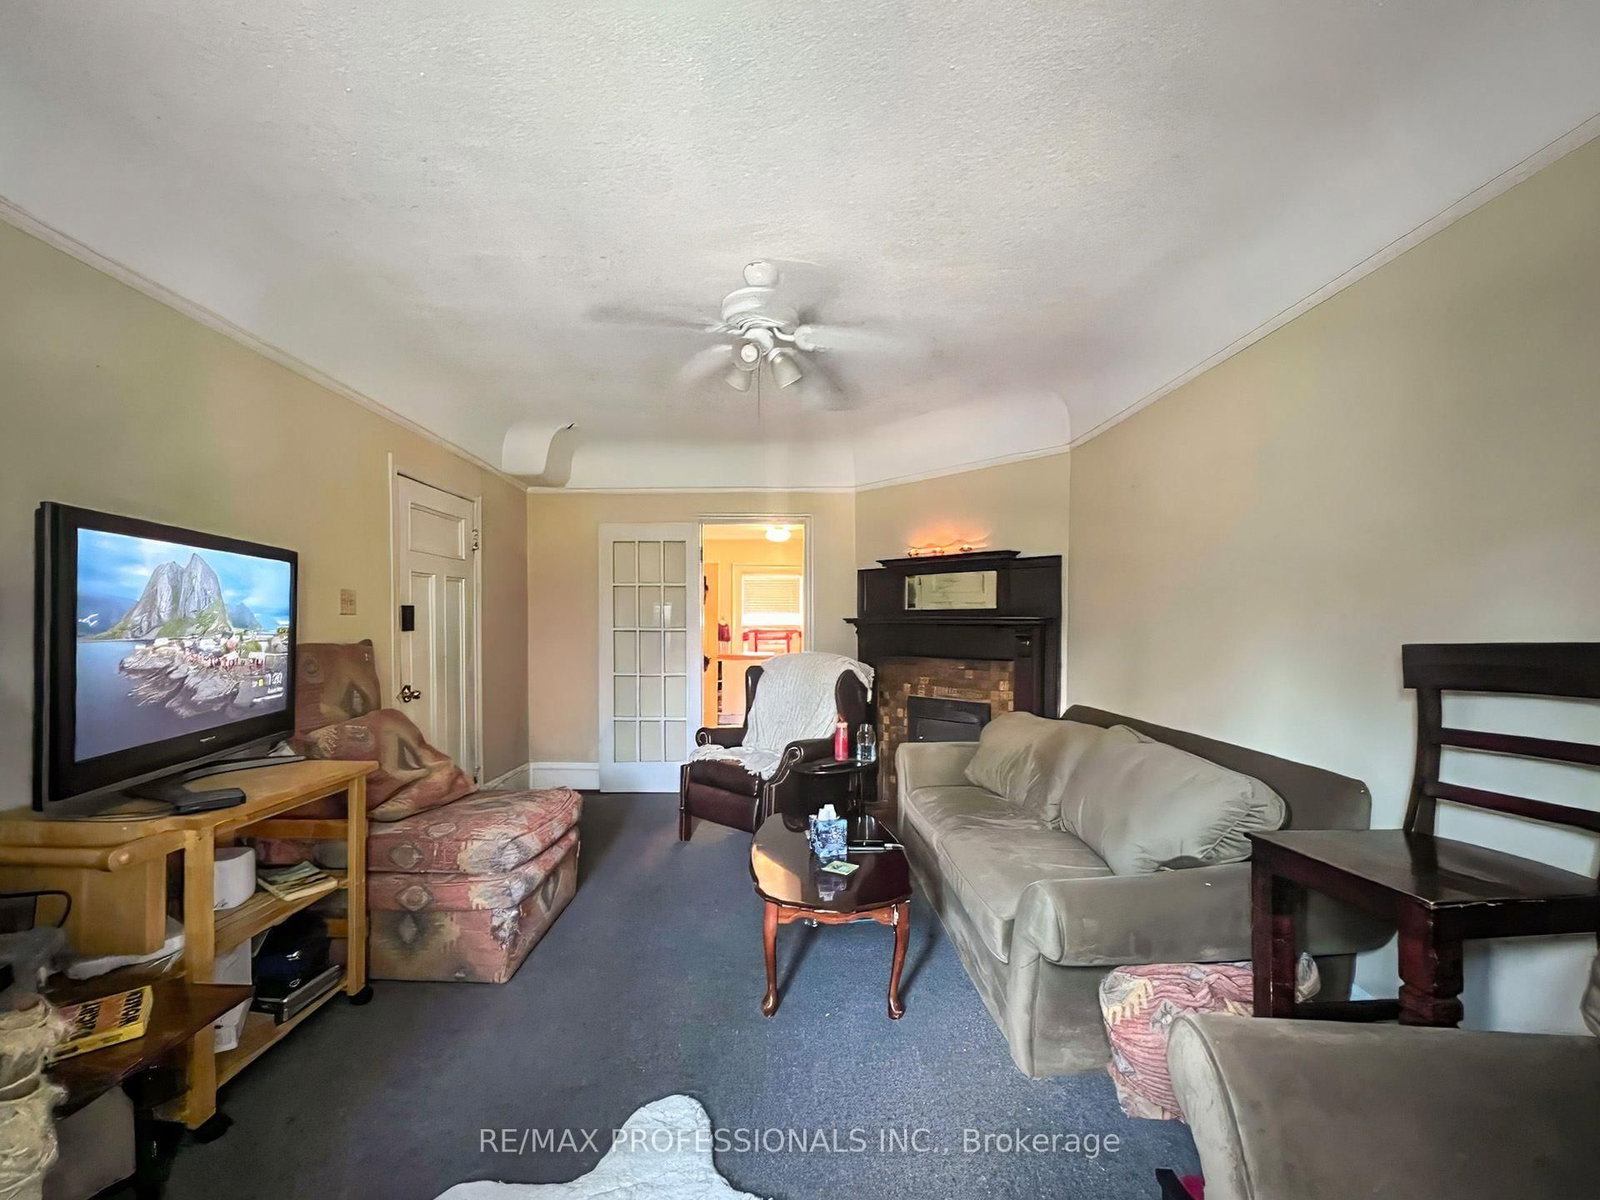
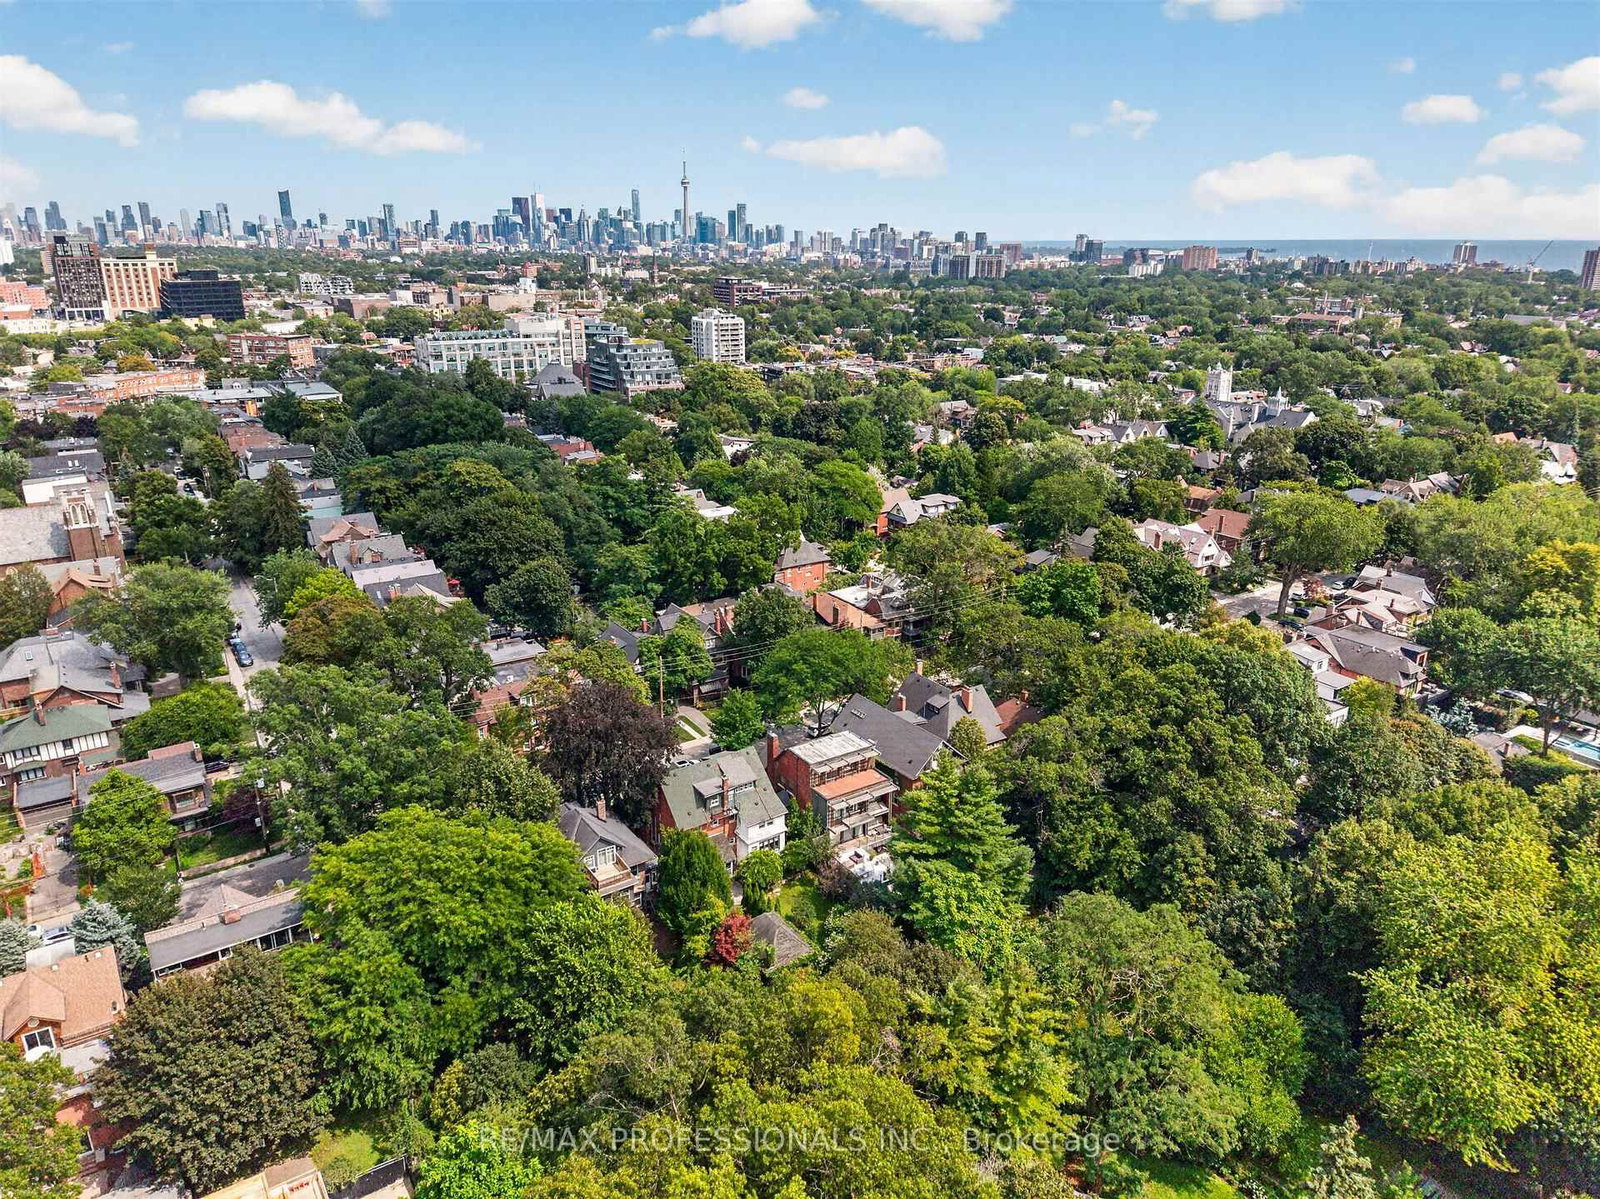
284 Indian Road • Toronto, ON photo 2
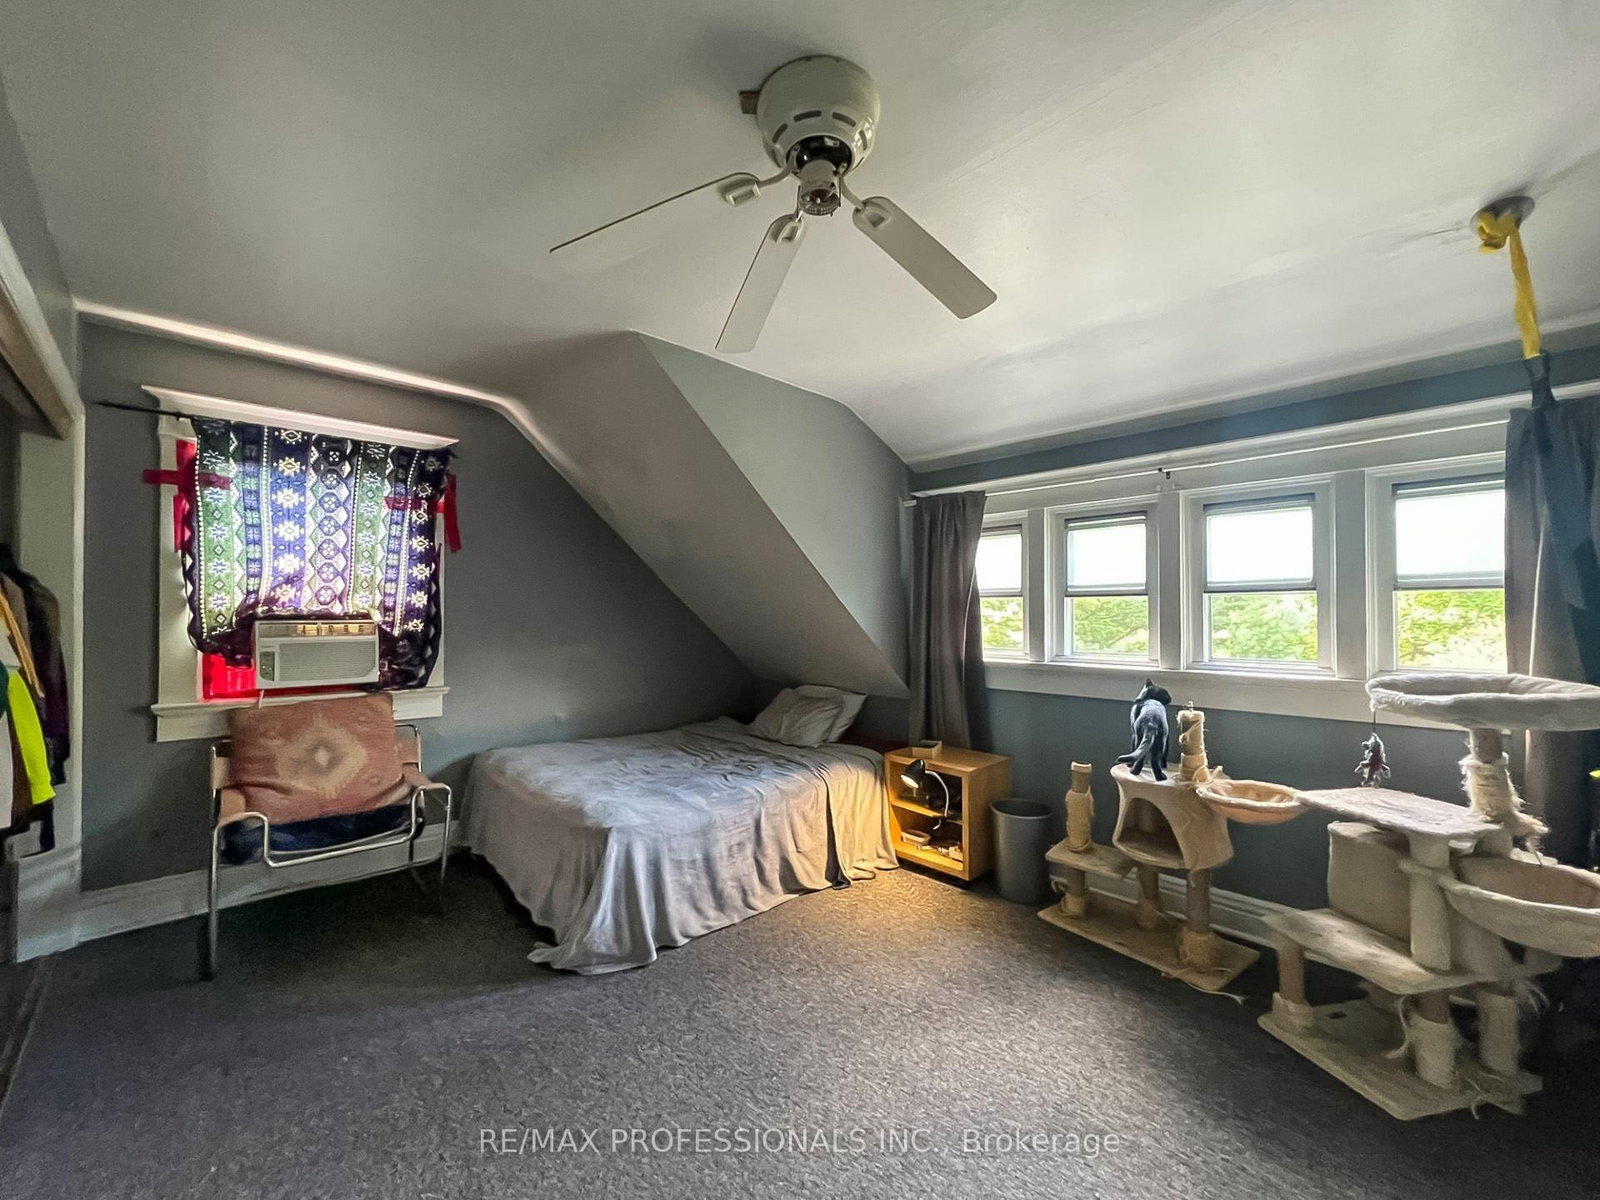
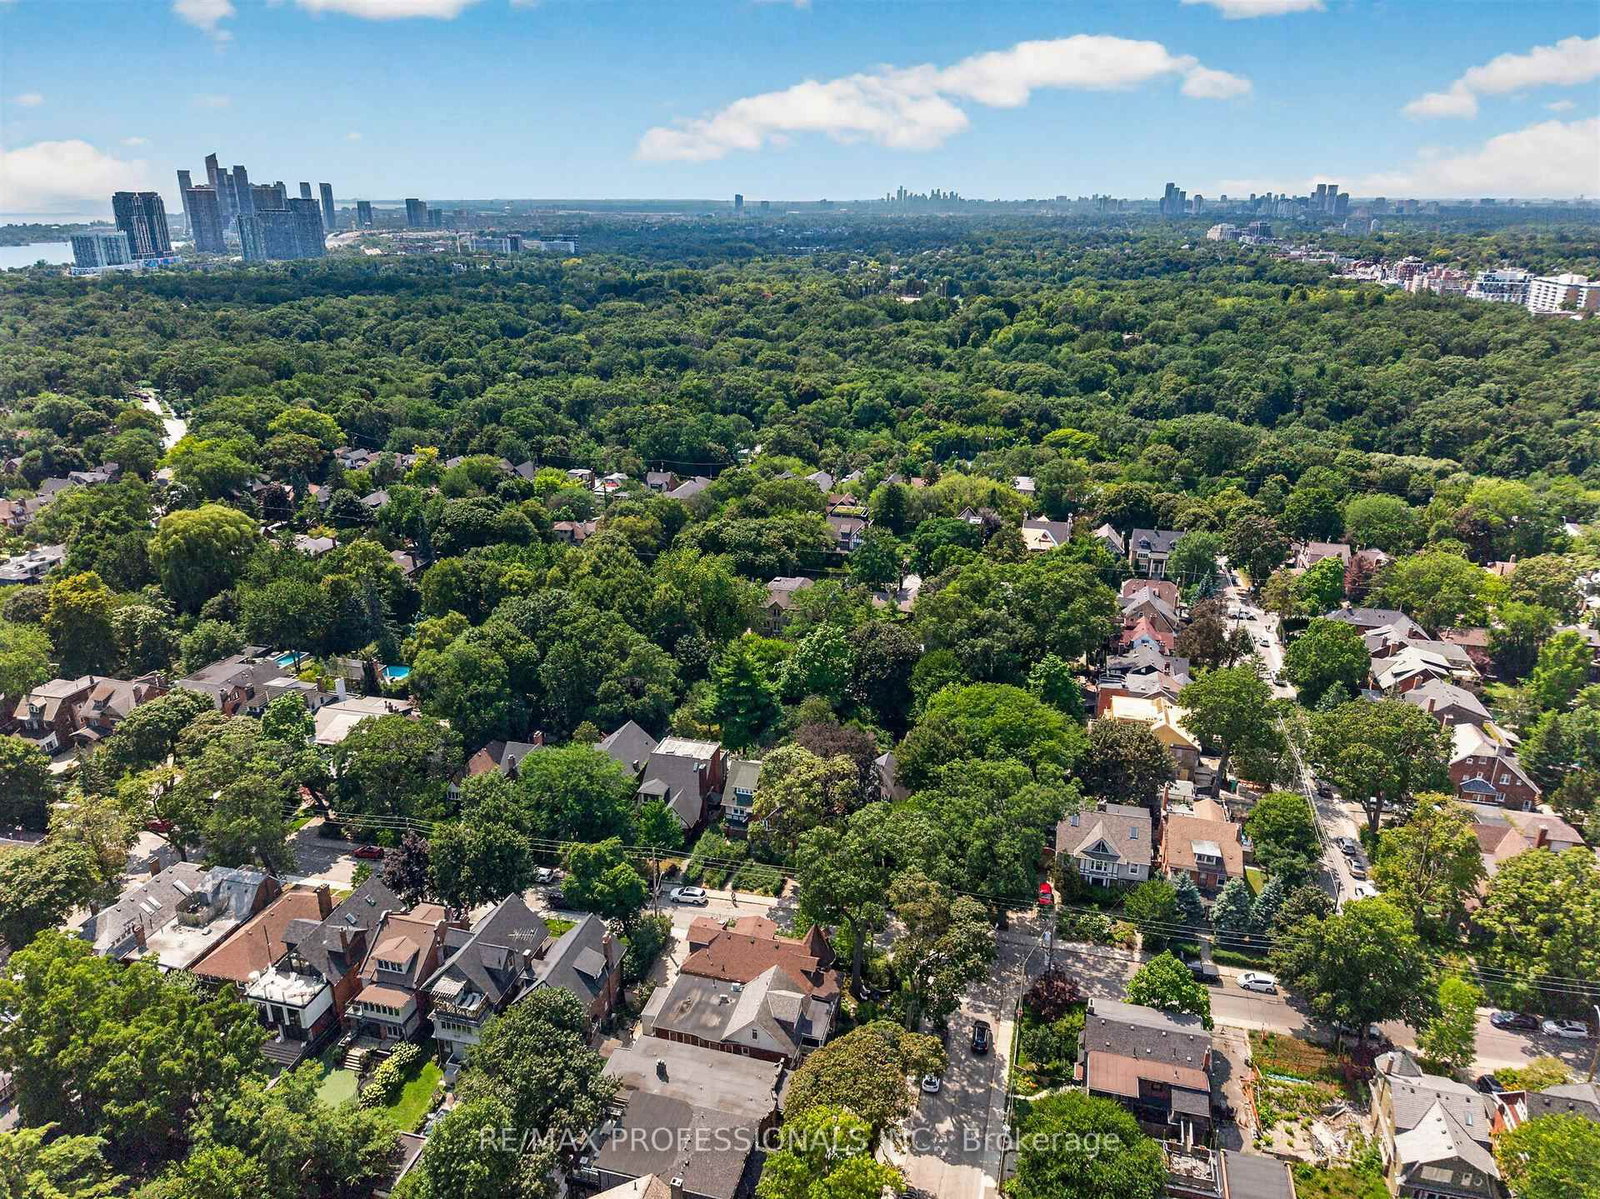
284 Indian Road • Toronto, ON photo 3
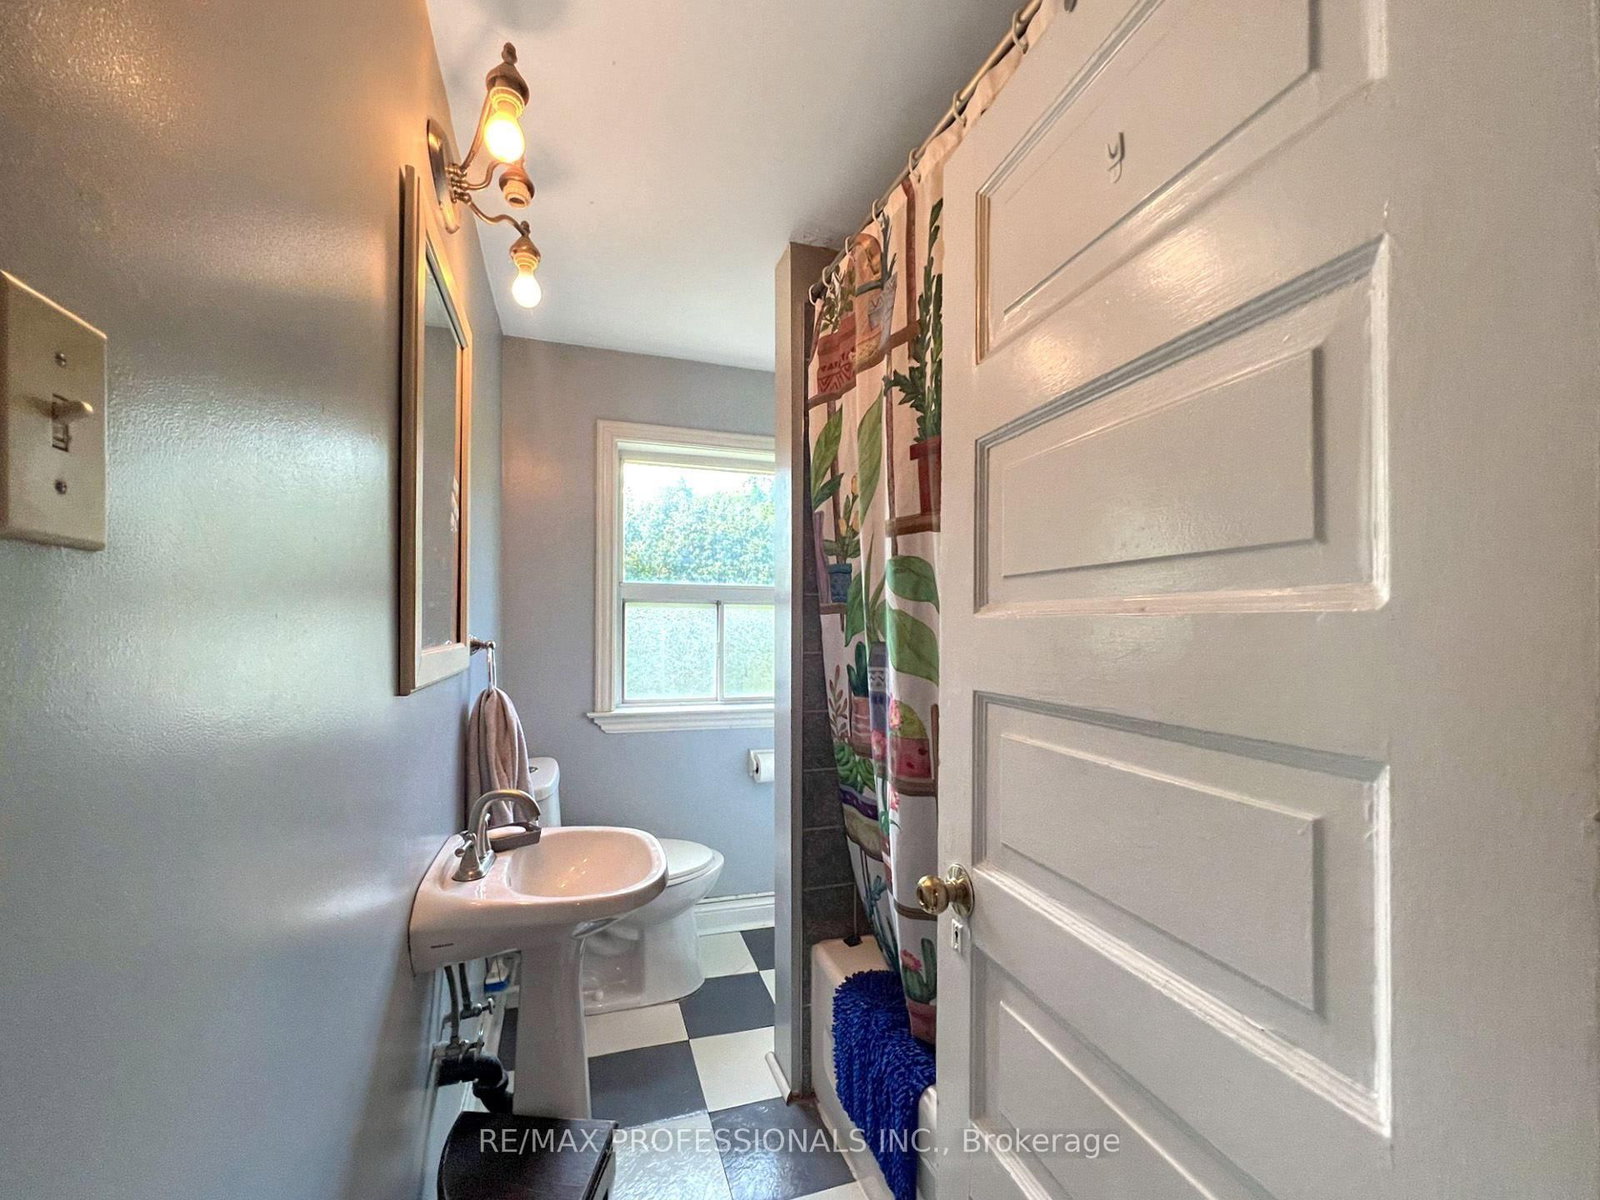
284 Indian Road • Toronto, ON photo 4
284 Indian Road • Toronto, ON photo 5
284 Indian Road • Toronto, ON photo 6
284 Indian Road • Toronto, ON photo 7
284 Indian Road • Toronto, ON photo 8
284 Indian Road • Toronto, ON photo 9
284 Indian Road • Toronto, ON photo 10
284 Indian Road • Toronto, ON photo 11
284 Indian Road • Toronto, ON photo 12
284 Indian Road • Toronto, ON photo 13
284 Indian Road • Toronto, ON photo 14
284 Indian Road • Toronto, ON photo 15
284 Indian Road • Toronto, ON photo 16
284 Indian Road • Toronto, ON photo 17
284 Indian Road • Toronto, ON photo 18
284 Indian Road • Toronto, ON photo 19
284 Indian Road • Toronto, ON photo 20
284 Indian Road • Toronto, ON photo 21
284 Indian Road • Toronto, ON photo 22
284 Indian Road • Toronto, ON photo 23
284 Indian Road • Toronto, ON photo 24
284 Indian Road • Toronto, ON photo 25
284 Indian Road • Toronto, ON photo 26
284 Indian Road • Toronto, ON photo 27
284 Indian Road • Toronto, ON photo 28
284 Indian Road • Toronto, ON photo 29
284 Indian Road • Toronto, ON photo 30
284 Indian Road • Toronto, ON photo 31
284 Indian Road • Toronto, ON photo 32
284 Indian Road • Toronto, ON photo 33
284 Indian Road • Toronto, ON photo 34
284 Indian Road • Toronto, ON photo 35
284 Indian Road • Toronto, ON photo 36
284 Indian Road • Toronto, ON photo 37
284 Indian Road • Toronto, ON photo 38
284 Indian Road • Toronto, ON photo 39
284 Indian Road • Toronto, ON photo 40
284 Indian Road • Toronto, ON photo 41
284 Indian Road • Toronto, ON photo 42
284 Indian Road • Toronto, ON photo 43
284 Indian Road • Toronto, ON photo 44
284 Indian Road • Toronto, ON photo 45
284 Indian Road • Toronto, ON photo 46
284 Indian Road • Toronto, ON photo 47
284 Indian Road • Toronto, ON photo 48
284 Indian Road • Toronto, ON photo 49
284 Indian Road • Toronto, ON photo 50
New1 / 50
$1,789,000
284 Indian Road • Toronto, ONNew
Courtesy of RE/MAX PROFESSIONALS INC.
5+1
Bedrooms
5
Bathrooms
3500-5000
Square feet
4
Parking

About this home

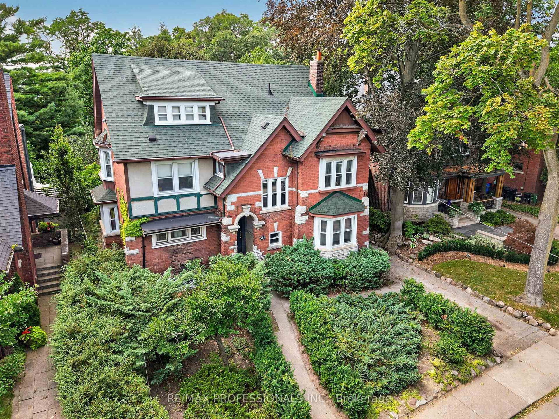
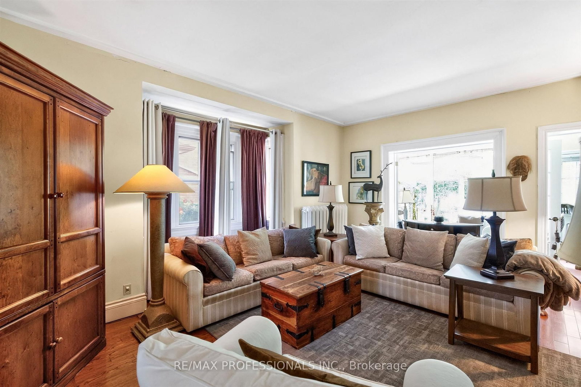
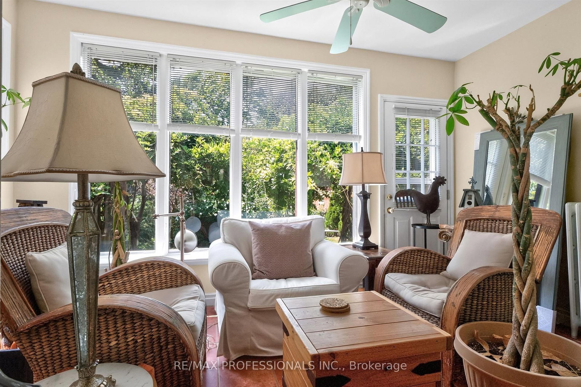
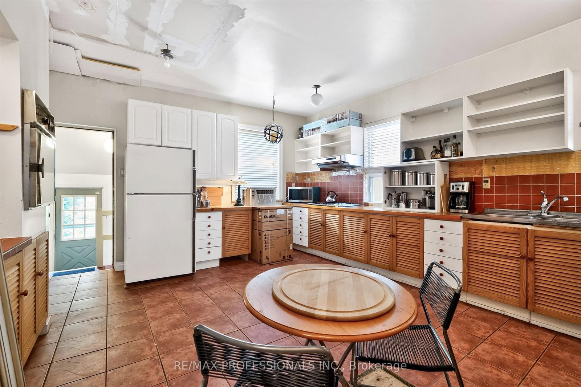
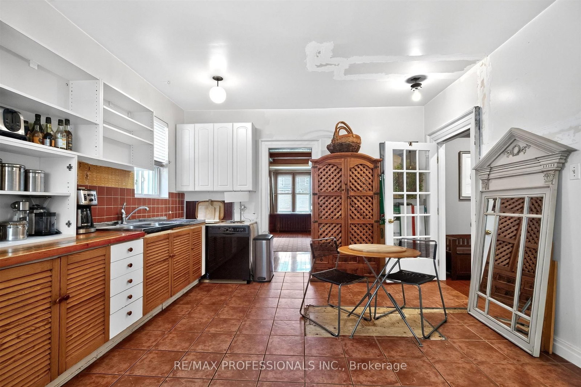
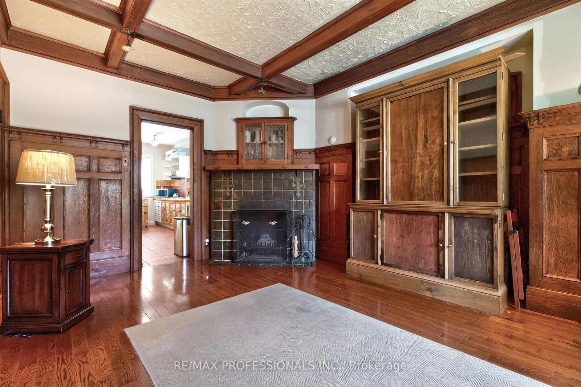
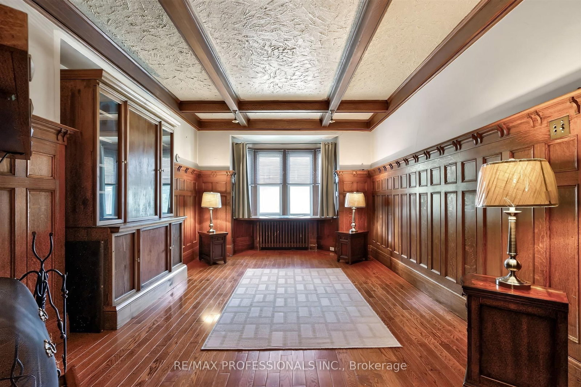
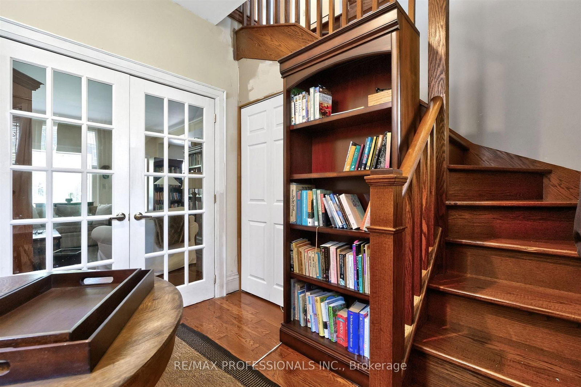
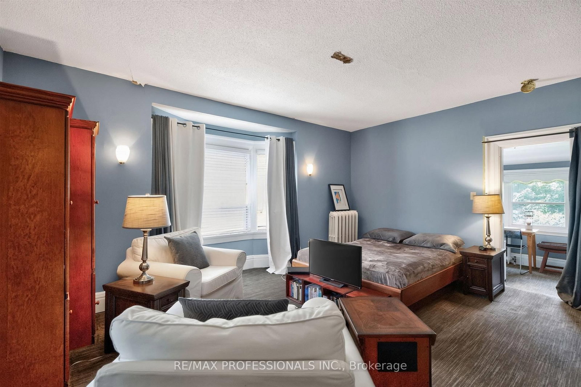
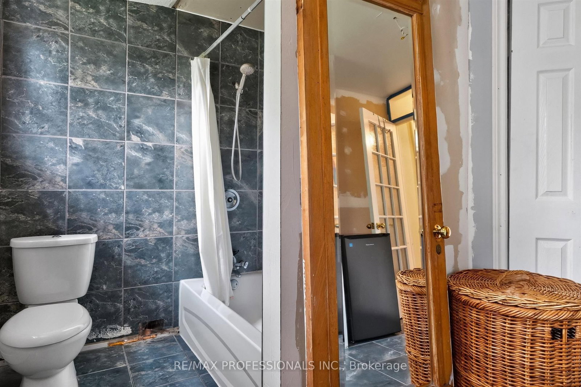
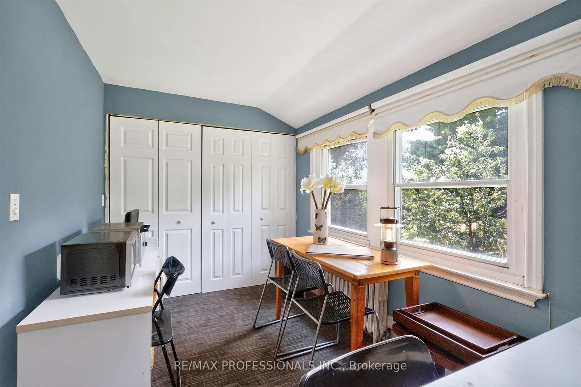
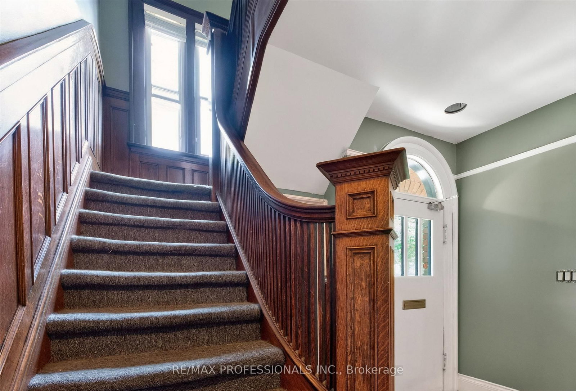
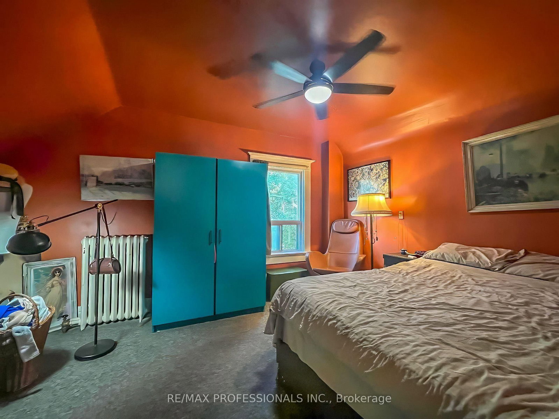
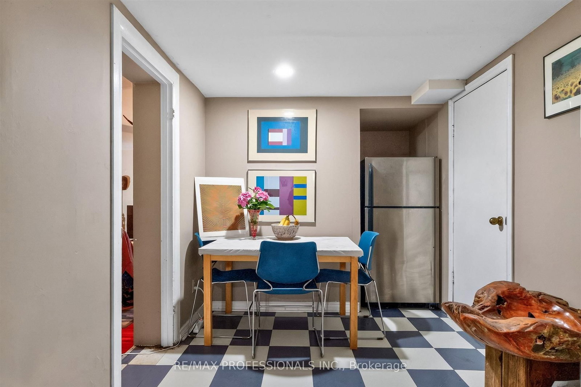
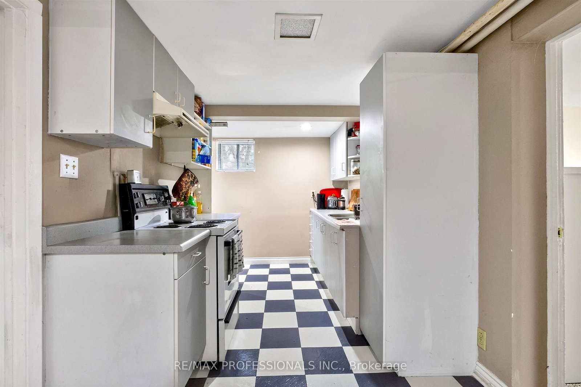
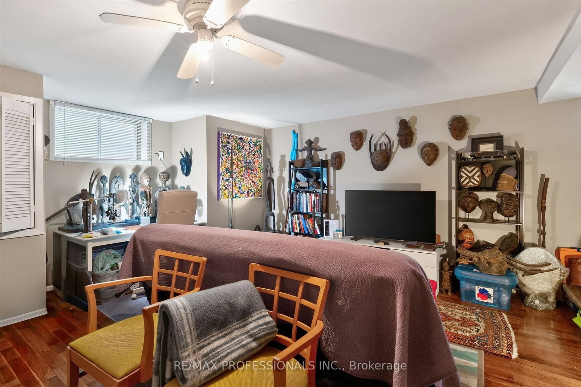
Ideally situated in Toronto's most desirable and established family neighbourhood between High Park and Roncesvalles Village. Located on a desirable street surrounded by mature trees and historic character homes. Largely in original condition, renovate, reimagine and unlock the full potential of this 2 3/4 storey property features three self-contained units, with one currently vacant. This spacious property features a welcoming front porch, front foyer, original millwork and stain glass, a large multi-level Main/Second-floor Apartment with a classic fireplace, bright sunroom and a walkout to private backyard; a Second/Third-floor Apartment with three bedrooms, fireplace and balcony overlooking park-like setting at the rear; and the lower level one-bedroom Apartment, laundry room and storage. Highly walkable and bike-friendly, the location provides easy access to everyday amenities without the need for a car. Just steps from vibrant Roncesvalles Village, exceptional selection of restaurants, cafés, bakeries, boutique shops, excellent schools. High Park, is just a short walk away, offering extensive walking and hiking trails, sports fields, the Zoo, and the renowned spring cherry blossoms. Excellent transit connectivity includes convenient access to Dundas West Station, the Bloor Subway line, Roncesvalles TTC streetcar routes, GO Transit, and the UP Express, providing seamless travel throughout Toronto and beyond.

Property details

Property type
Triplex
Style
2 1/2 Storey
Total rooms
13
Lot size
53 × 120 ft
Property taxes
$14,471.48 (2026)
Occupancy
Immediate/TBA
Days on market
4
Status
Active
MLS®

Property history

Recently sold nearby

Listing data last updated: Aug 23, 2026, 9:56 a.m. EDT via TRREB IDX.

First listed: Aug 20, 2026, 8:56 a.m. EDT.