
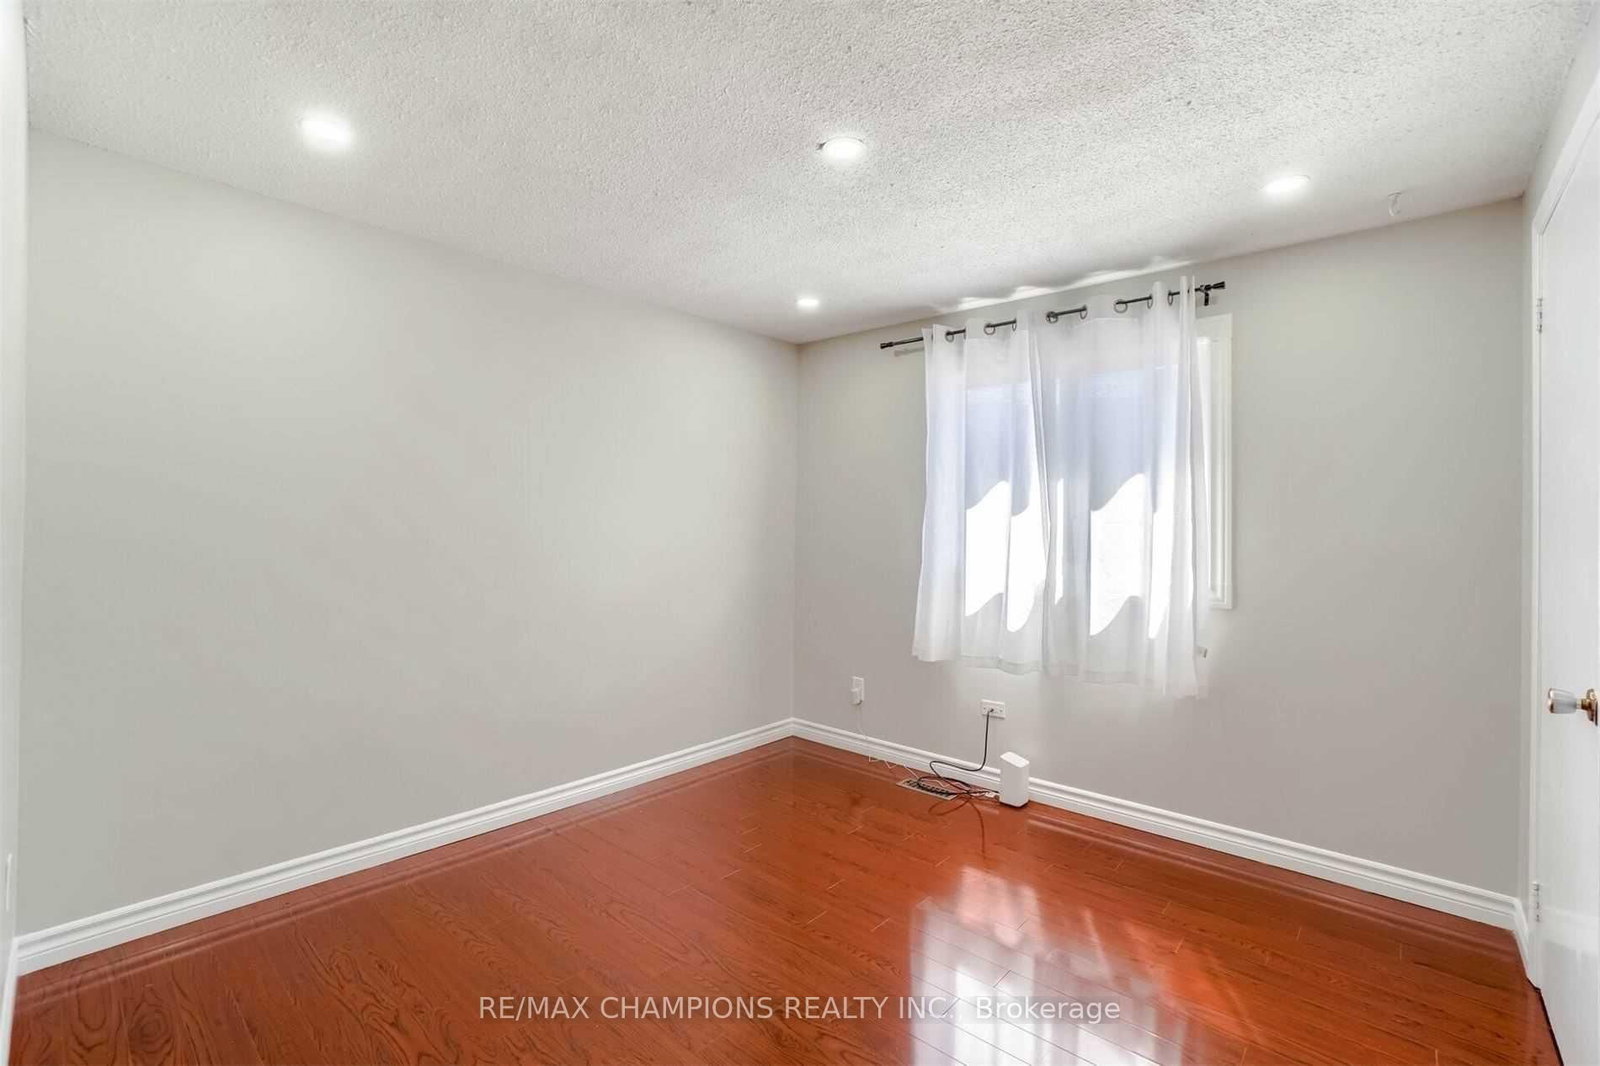
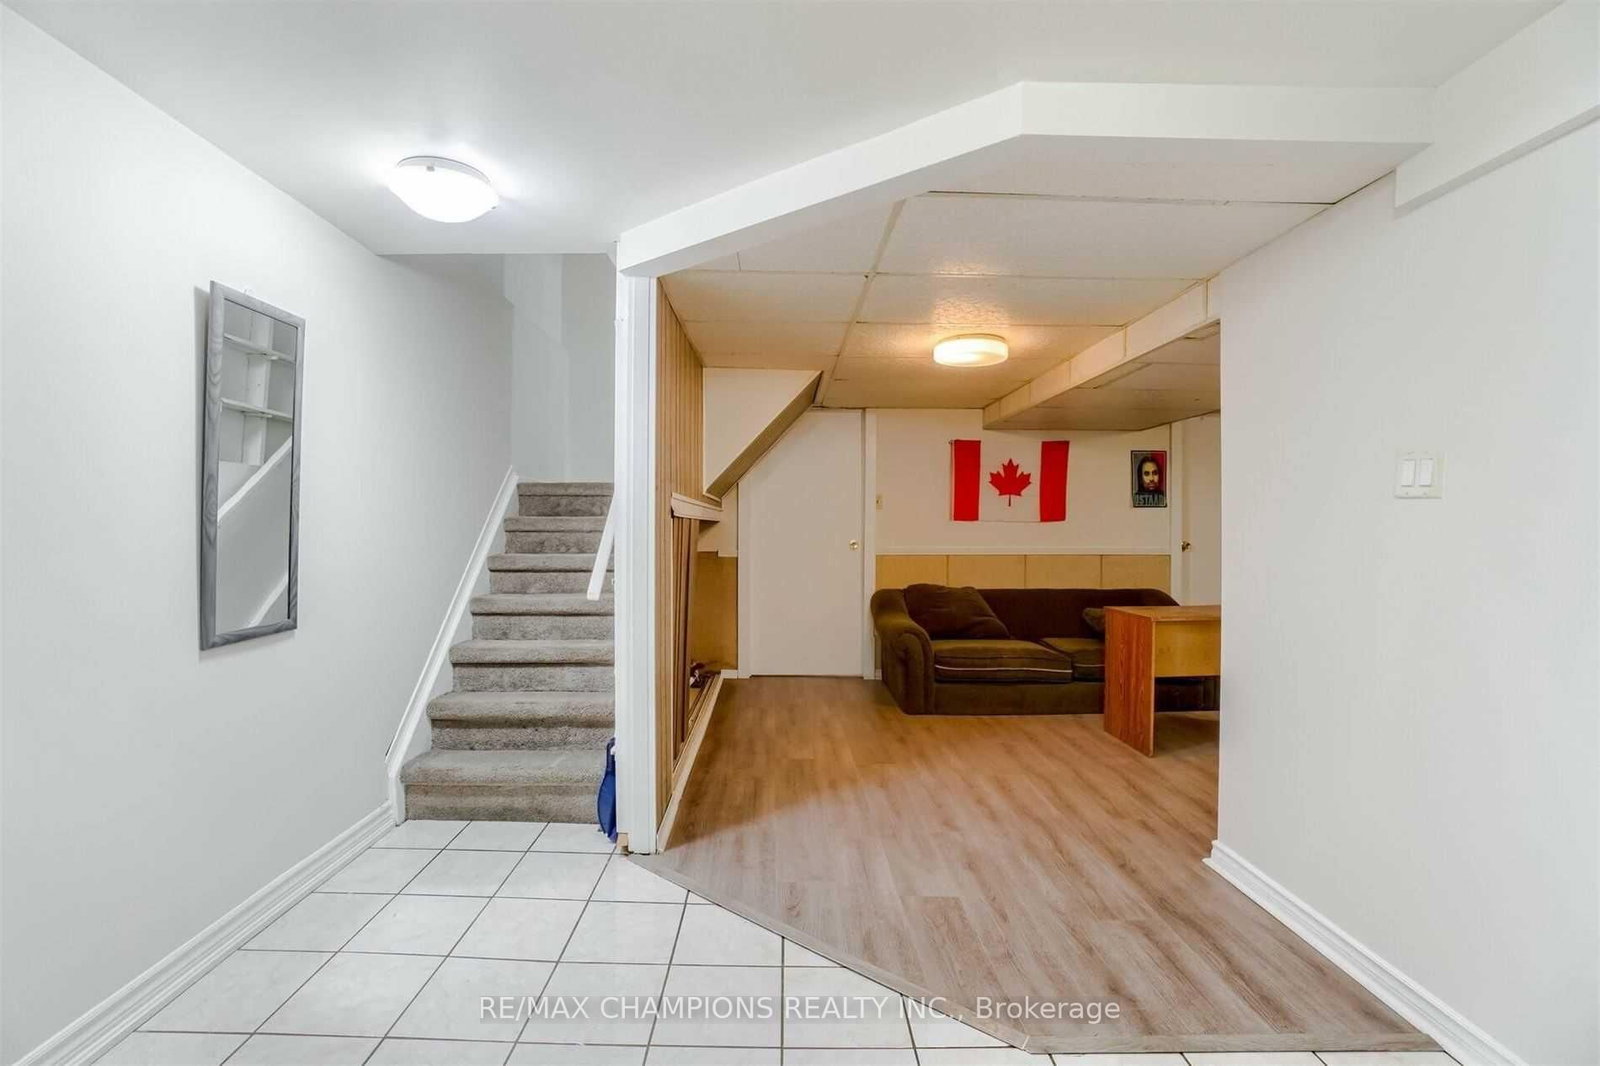
60 Banting Crescent • Brampton, ON photo 1
60 Banting Crescent • Brampton, ON photo 2
60 Banting Crescent • Brampton, ON photo 3
60 Banting Crescent • Brampton, ON photo 4
60 Banting Crescent • Brampton, ON photo 5
60 Banting Crescent • Brampton, ON photo 6
60 Banting Crescent • Brampton, ON photo 7
60 Banting Crescent • Brampton, ON photo 8
60 Banting Crescent • Brampton, ON photo 9
60 Banting Crescent • Brampton, ON photo 10
60 Banting Crescent • Brampton, ON photo 11
60 Banting Crescent • Brampton, ON photo 12
60 Banting Crescent • Brampton, ON photo 13
60 Banting Crescent • Brampton, ON photo 14
60 Banting Crescent • Brampton, ON photo 15
60 Banting Crescent • Brampton, ON photo 16
60 Banting Crescent • Brampton, ON photo 17
60 Banting Crescent • Brampton, ON photo 18
60 Banting Crescent • Brampton, ON photo 19
60 Banting Crescent • Brampton, ON photo 20
60 Banting Crescent • Brampton, ON photo 21
60 Banting Crescent • Brampton, ON photo 22
60 Banting Crescent • Brampton, ON photo 23
60 Banting Crescent • Brampton, ON photo 24
60 Banting Crescent • Brampton, ON photo 25
60 Banting Crescent • Brampton, ON photo 26
60 Banting Crescent • Brampton, ON photo 27
1 / 27
$859,900
60 Banting Crescent • Brampton, ONPrice Change▼ 2.27%
Courtesy of RE/MAX CHAMPIONS REALTY INC.
4+2
Bedrooms
4
Bathrooms
2000-2500
Square feet
6
Parking

About this home

Large 4 Bedroom Detached House with a finished Basement (non conforming) apartment, with a separate entrance. laminate floors throughout, large eat in kitchen with Good size Breakfast area, Living & Dining Combined, walkout to yard. Second floor laundry. extended drive way, big enough for 4 cars! 2nd laundry room in basement.As-IS, Virtually Staged

Property details

Property type
Detached
Style
2-Storey
Total rooms
8
Lot size
30.29 × 150.52 ft
Occupancy
immediate
Days on market
37
Status
Active
MLS®

Property history

Recently sold nearby

Listing data last updated: Sep 24, 2026, 6:47 p.m. EDT via TRREB IDX.

First listed: Aug 20, 2026, 1:00 a.m. EDT.