
4 Magdalene Crescent • Brampton, ON photo 1
4 Magdalene Crescent • Brampton, ON photo 2
4 Magdalene Crescent • Brampton, ON photo 3
4 Magdalene Crescent • Brampton, ON photo 4
4 Magdalene Crescent • Brampton, ON photo 5
4 Magdalene Crescent • Brampton, ON photo 6
4 Magdalene Crescent • Brampton, ON photo 7
4 Magdalene Crescent • Brampton, ON photo 8
4 Magdalene Crescent • Brampton, ON photo 9
4 Magdalene Crescent • Brampton, ON photo 10
4 Magdalene Crescent • Brampton, ON photo 11
4 Magdalene Crescent • Brampton, ON photo 12
4 Magdalene Crescent • Brampton, ON photo 13
4 Magdalene Crescent • Brampton, ON photo 14
4 Magdalene Crescent • Brampton, ON photo 15
4 Magdalene Crescent • Brampton, ON photo 16
4 Magdalene Crescent • Brampton, ON photo 17
4 Magdalene Crescent • Brampton, ON photo 18
4 Magdalene Crescent • Brampton, ON photo 19
4 Magdalene Crescent • Brampton, ON photo 20
4 Magdalene Crescent • Brampton, ON photo 21
4 Magdalene Crescent • Brampton, ON photo 22
4 Magdalene Crescent • Brampton, ON photo 23
4 Magdalene Crescent • Brampton, ON photo 24
4 Magdalene Crescent • Brampton, ON photo 25
4 Magdalene Crescent • Brampton, ON photo 26
4 Magdalene Crescent • Brampton, ON photo 27
4 Magdalene Crescent • Brampton, ON photo 28
4 Magdalene Crescent • Brampton, ON photo 29
4 Magdalene Crescent • Brampton, ON photo 30
New1 / 30
$699,999
4 Magdalene Crescent • Brampton, ONNew
Courtesy of EXP REALTY
3+1
Bedrooms
4
Bathrooms
1100-1500
Square feet
2
Parking

About this home

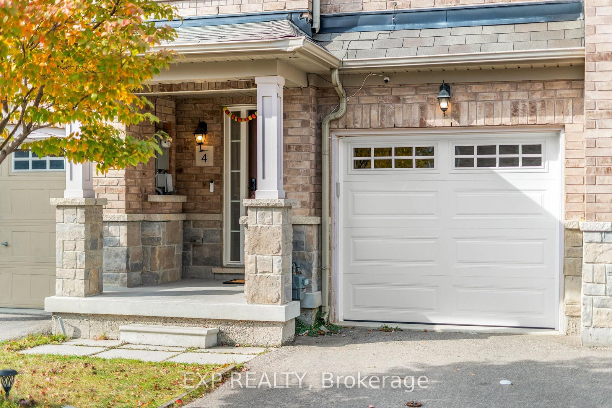
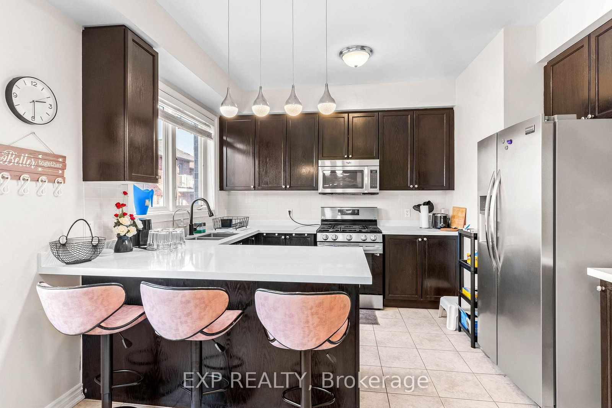
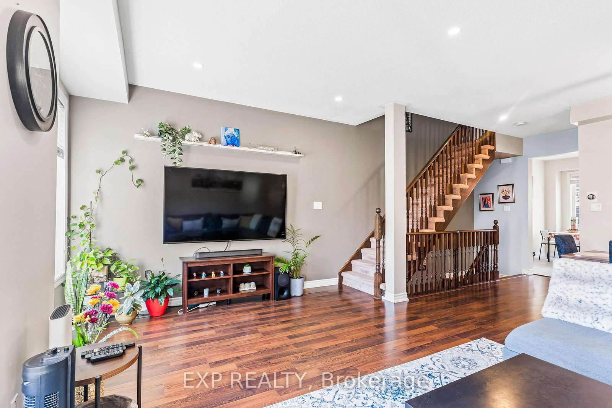
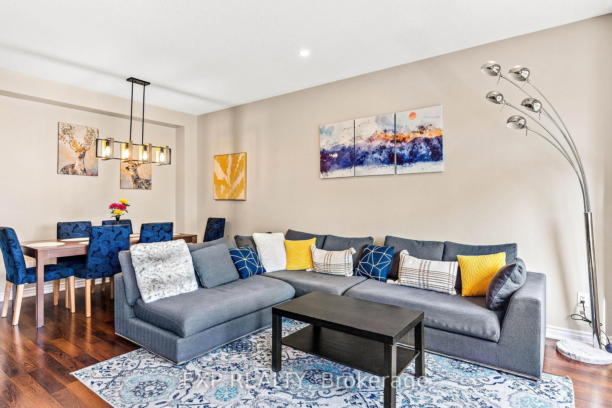
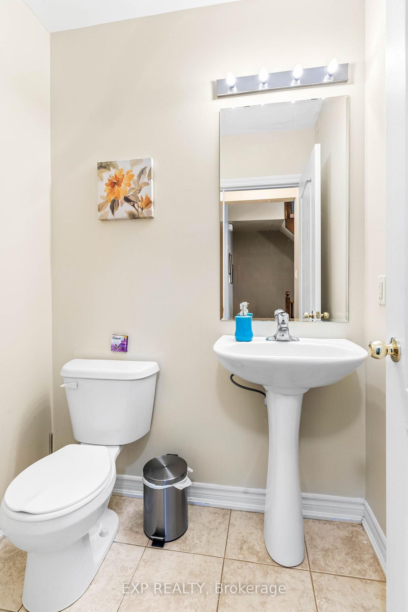
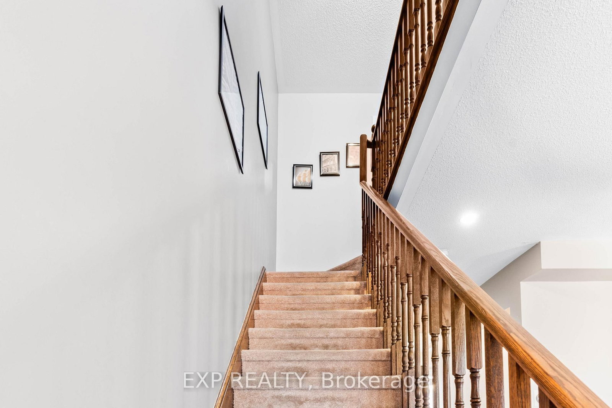
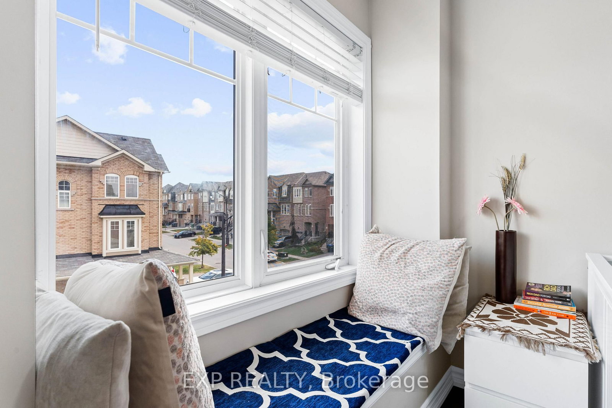
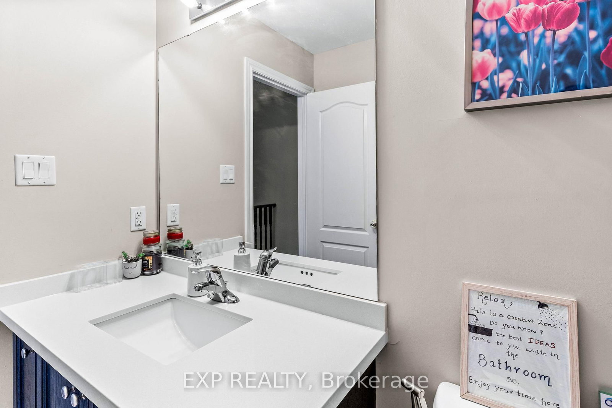
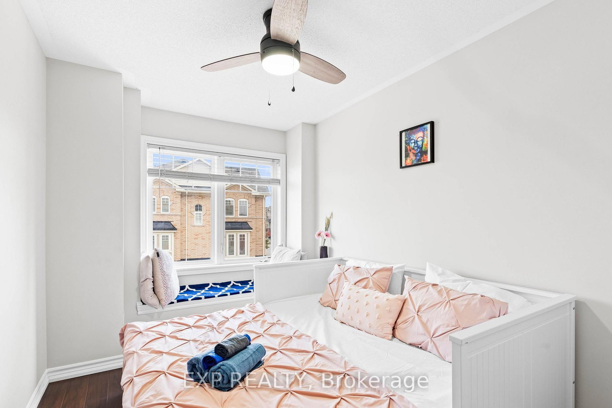
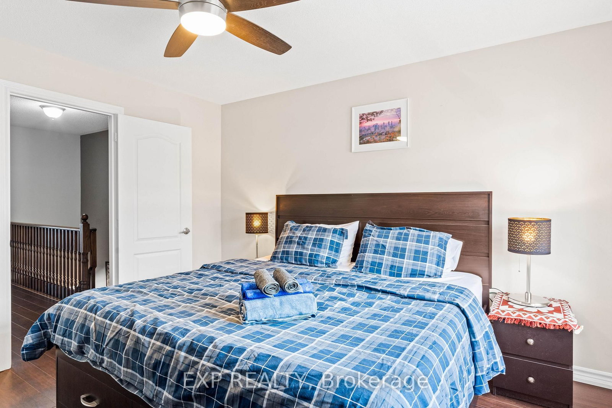
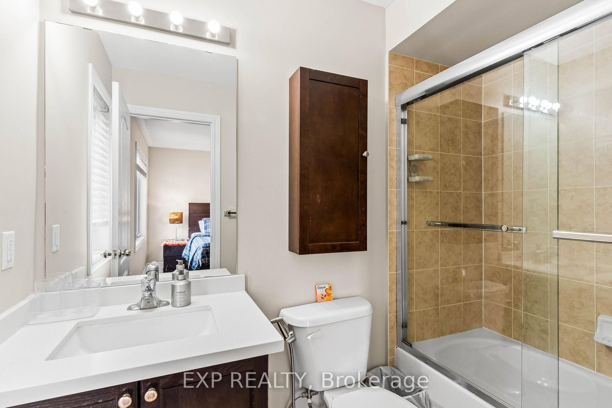
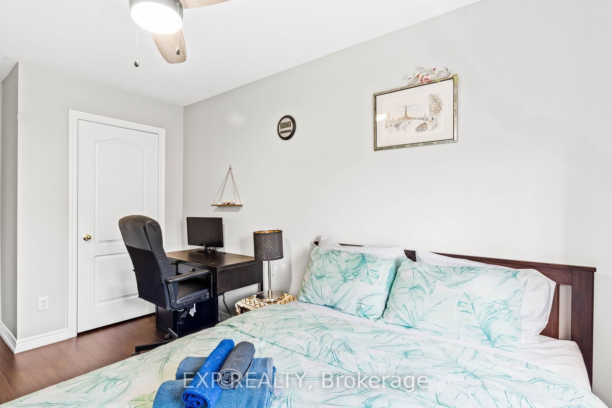
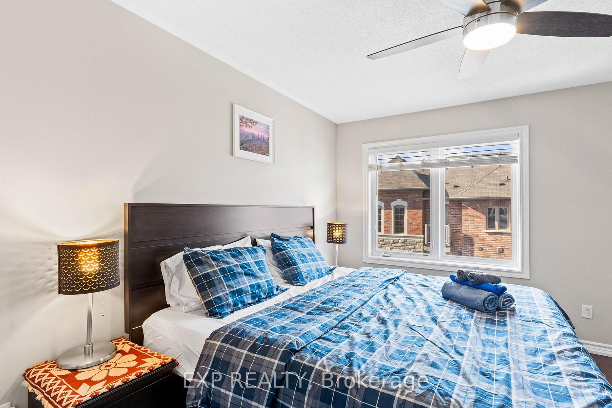
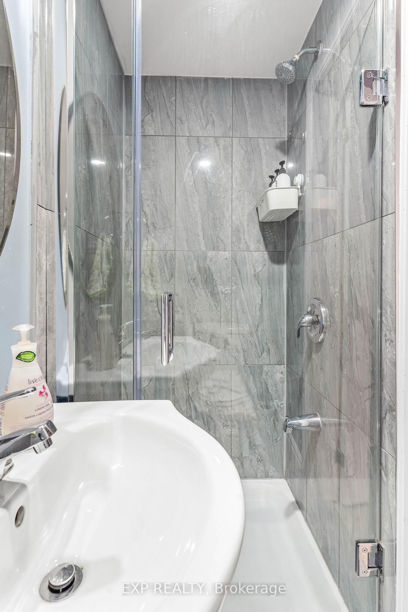
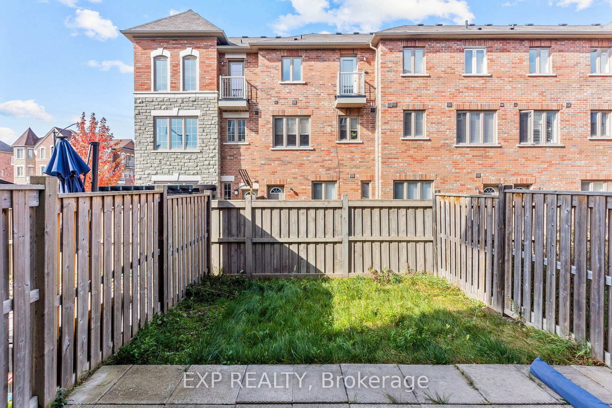
Welcome to 4 Magdalene Cres, a bright and well-maintained 3-storey freehold townhome in Brampton's sought-after Heart Lake community. The 3+1 bedroom, 4-bathroom layout is built for real life: an open living and dining level with a family-size kitchen featuring quartz counters, stainless steel appliances and a separate breakfast area; three bedrooms on the upper level including a primary with 3-piece ensuite; and a versatile main-floor bedroom with full bath, walk-out to the yard and separate entrance through the garage - ideal for extended family, a home office, or rental income potential. Attached garage plus private drive parks two. Central air, brick exterior, and a low $85/month POTL fee. Minutes to Highway 410, Trinity Common Mall, Turnberry Golf Club, schools, parks and transit. Furniture negotiable. A solid, move-in-ready home with room to add your own touch.

Property details

Property type
Att/Row/Townhouse
Style
3-Storey
Total rooms
8
Lot size
18 × 82.48 ft
Property taxes
$5,163 (2026)
Days on market
6
Status
Active
MLS®

Property history

Recently sold nearby

Listing data last updated: Aug 24, 2026, 2:44 p.m. EDT via TRREB IDX.

First listed: Aug 19, 2026, 5:09 p.m. EDT.