
123 Georgian Drive • #15 • Oakville, ON photo 1
123 Georgian Drive • #15 • Oakville, ON photo 2
123 Georgian Drive • #15 • Oakville, ON photo 3
123 Georgian Drive • #15 • Oakville, ON photo 4
123 Georgian Drive • #15 • Oakville, ON photo 5
123 Georgian Drive • #15 • Oakville, ON photo 6
123 Georgian Drive • #15 • Oakville, ON photo 7
123 Georgian Drive • #15 • Oakville, ON photo 8
123 Georgian Drive • #15 • Oakville, ON photo 9
123 Georgian Drive • #15 • Oakville, ON photo 10
123 Georgian Drive • #15 • Oakville, ON photo 11
123 Georgian Drive • #15 • Oakville, ON photo 12
123 Georgian Drive • #15 • Oakville, ON photo 13
123 Georgian Drive • #15 • Oakville, ON photo 14
123 Georgian Drive • #15 • Oakville, ON photo 15
123 Georgian Drive • #15 • Oakville, ON photo 16
123 Georgian Drive • #15 • Oakville, ON photo 17
123 Georgian Drive • #15 • Oakville, ON photo 18
123 Georgian Drive • #15 • Oakville, ON photo 19
123 Georgian Drive • #15 • Oakville, ON photo 20
123 Georgian Drive • #15 • Oakville, ON photo 21
123 Georgian Drive • #15 • Oakville, ON photo 22
123 Georgian Drive • #15 • Oakville, ON photo 23
123 Georgian Drive • #15 • Oakville, ON photo 24
123 Georgian Drive • #15 • Oakville, ON photo 25
123 Georgian Drive • #15 • Oakville, ON photo 26
123 Georgian Drive • #15 • Oakville, ON photo 27
123 Georgian Drive • #15 • Oakville, ON photo 28
123 Georgian Drive • #15 • Oakville, ON photo 29
123 Georgian Drive • #15 • Oakville, ON photo 30
123 Georgian Drive • #15 • Oakville, ON photo 31
123 Georgian Drive • #15 • Oakville, ON photo 32
123 Georgian Drive • #15 • Oakville, ON photo 33
123 Georgian Drive • #15 • Oakville, ON photo 34
123 Georgian Drive • #15 • Oakville, ON photo 35
123 Georgian Drive • #15 • Oakville, ON photo 36
123 Georgian Drive • #15 • Oakville, ON photo 37
123 Georgian Drive • #15 • Oakville, ON photo 38
123 Georgian Drive • #15 • Oakville, ON photo 39
New1 / 39
$750,000
123 Georgian Drive • #15 • Oakville, ONNew
Courtesy of NU STREAM REALTY (TORONTO) INC.
3
Bedrooms
3
Bathrooms
1200-1399
Square feet
2
Parking

About this home

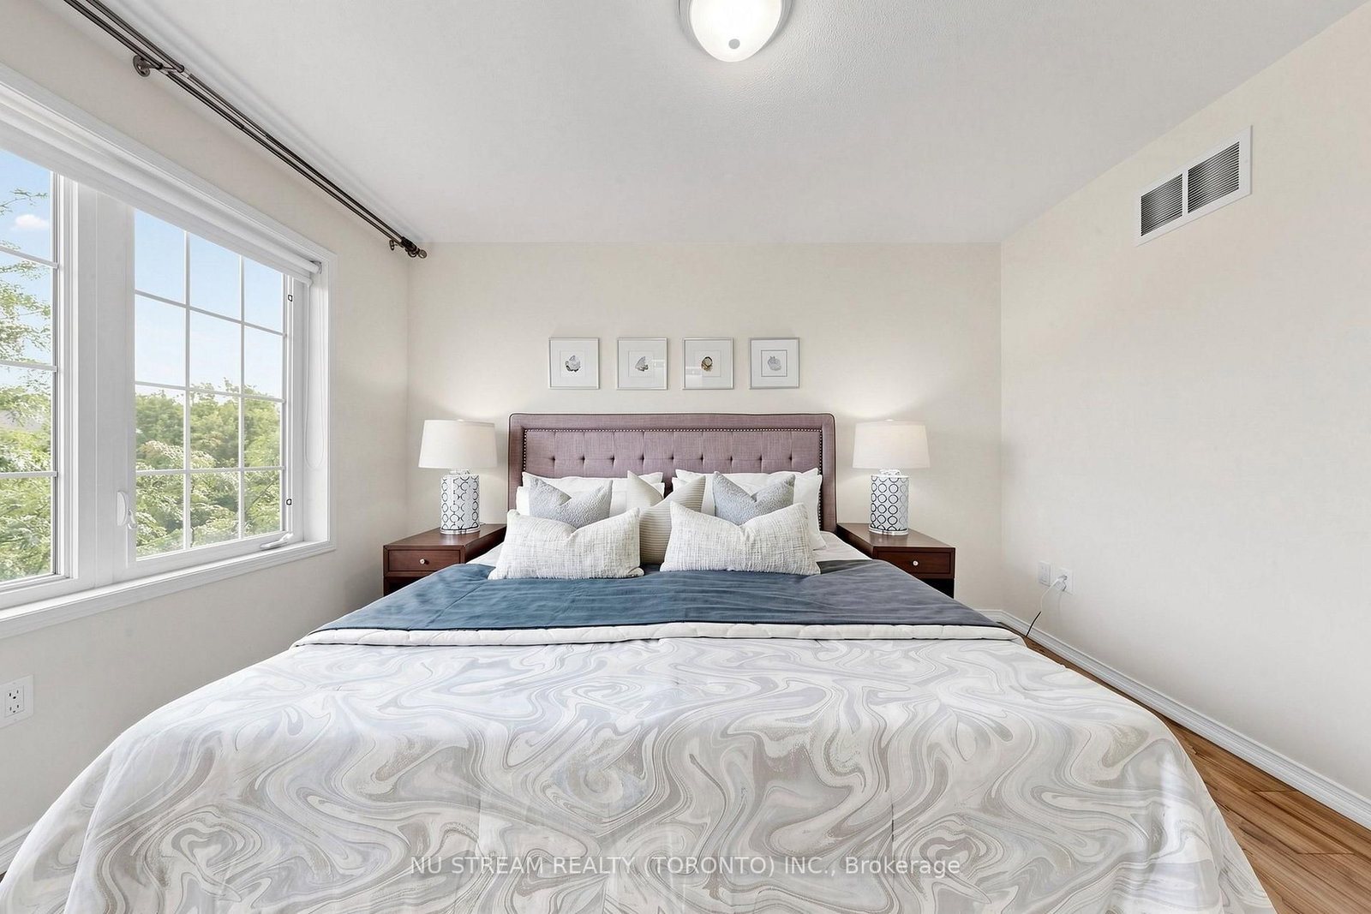
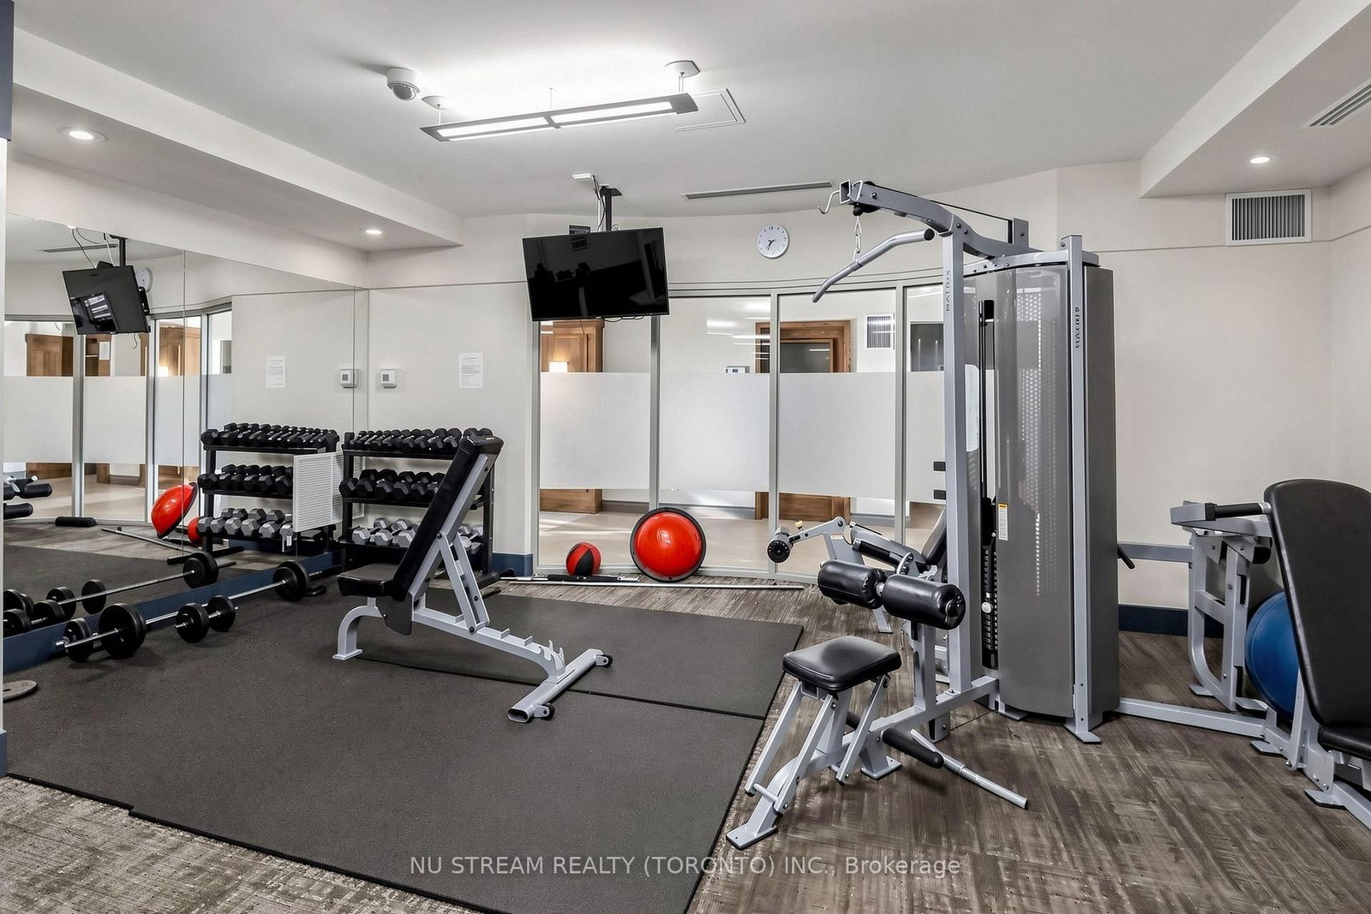
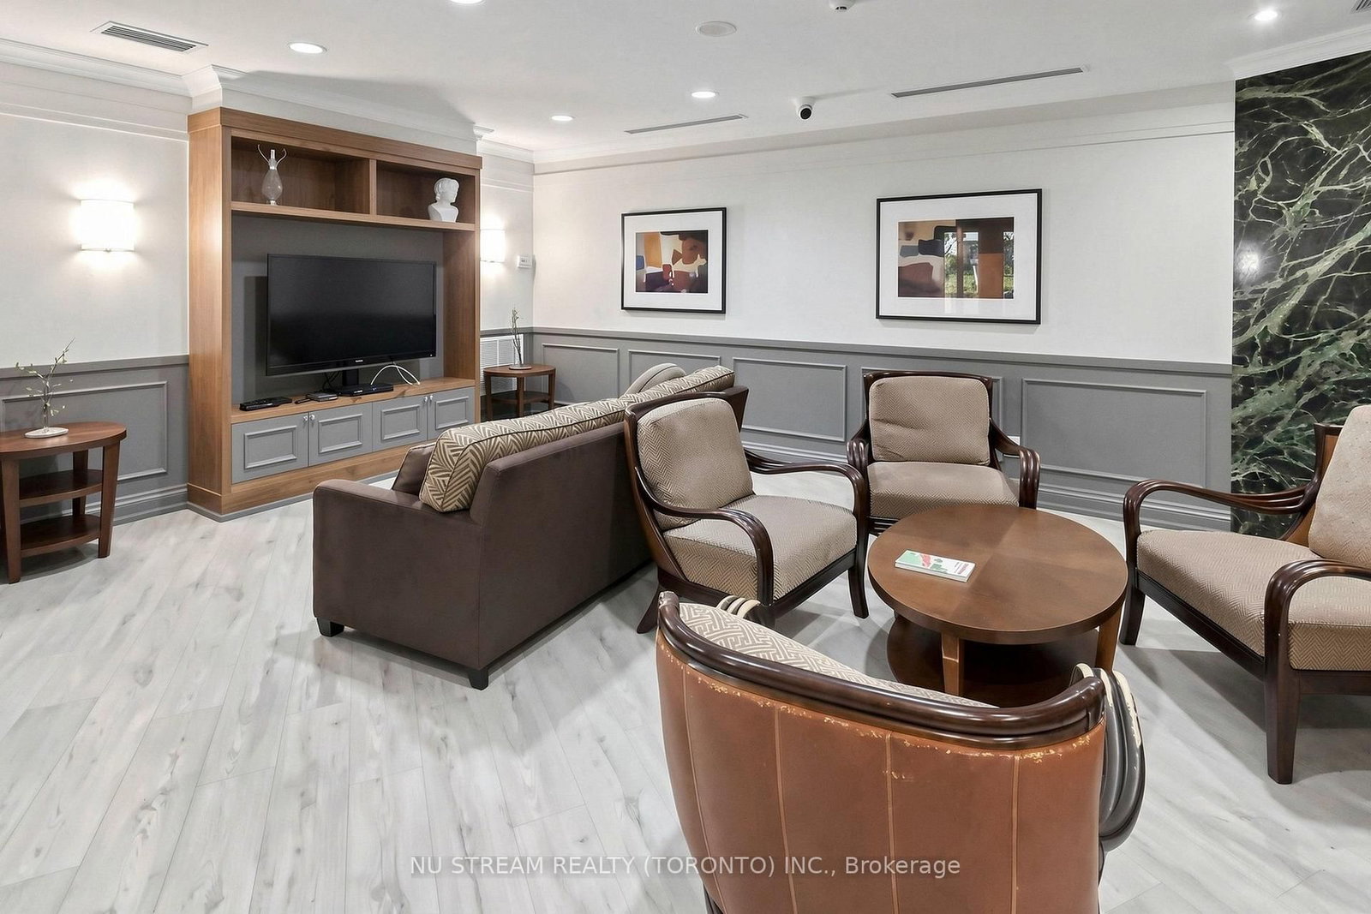
Prime Oakville Uptown Core location! Top-rated school zones (Post's Corners & White Oaks), 5-minute walk to the shopping district, plus full condo amenities! This well-maintained home offers 1,342 sq. ft. with 3 bedrooms, 3 bathrooms, and a 2-car garage. The main level features 9-ft ceilings and a modern kitchen with granite countertops and stainless steel appliances, while the upper level offers 3 spacious bedrooms and 2 full baths. Enjoy excellent condo amenities including concierge/security, outdoor pool, gym, BBQ area and more. Maintenance covers water, with snow removal, landscaping, windows, roof and garage door upkeep all taken care of by the condo for added convenience and peace of mind. Walking distance to Walmart, Real Canadian Superstore, Dollarama, LCBO, Canadian Tire, Longo's, Winners, major banks, restaurants and more.

Property details

Property type
Condo Townhouse
Style
3-Storey
Total rooms
7
Maintenance fee
$720.97/mo
Exposure
South
Property taxes
$3,464 (2025)
Occupancy
30/60/90/flexible
Days on market
6
Status
Active
MLS®

Property history

Recently sold nearby

Listing data last updated: Aug 23, 2026, 10:07 a.m. EDT via TRREB IDX.

First listed: Aug 19, 2026, 3:27 p.m. EDT.