














About this home
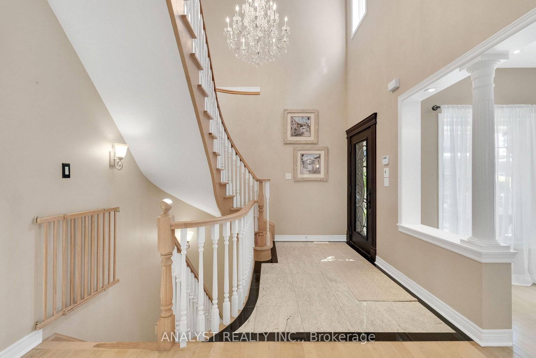
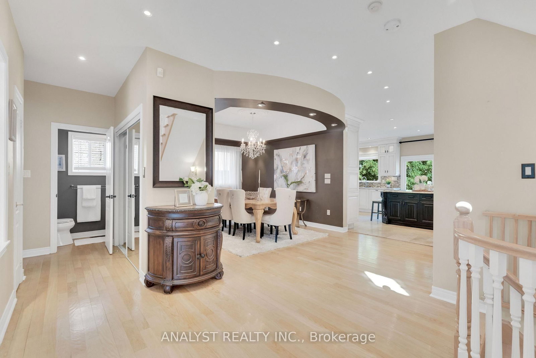
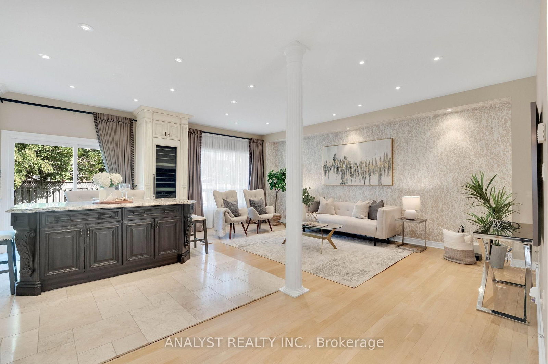
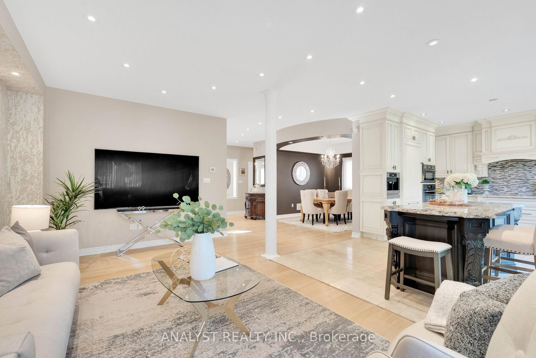
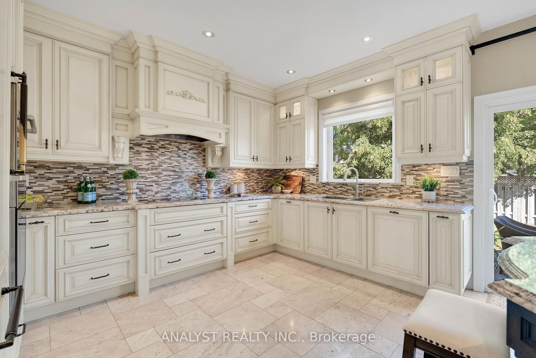
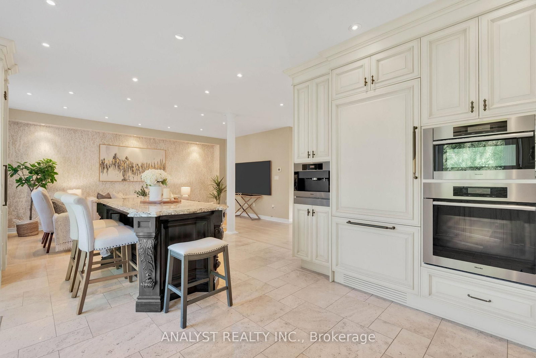
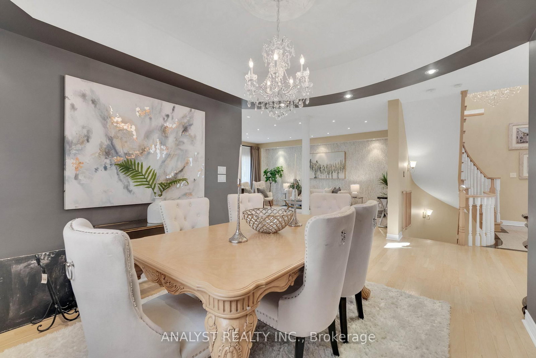
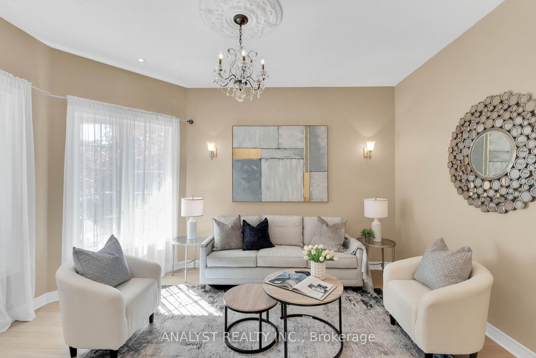
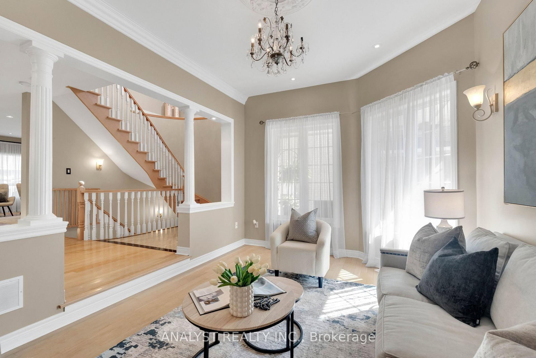
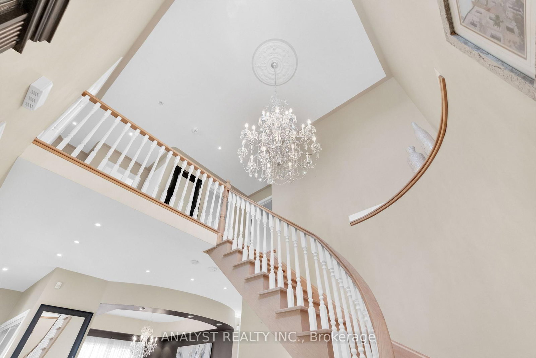
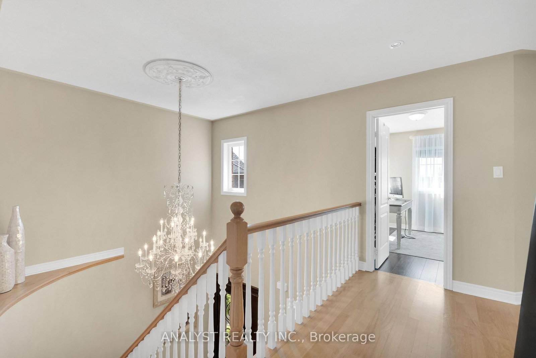
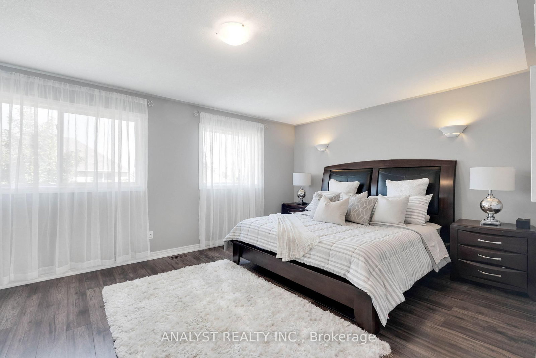
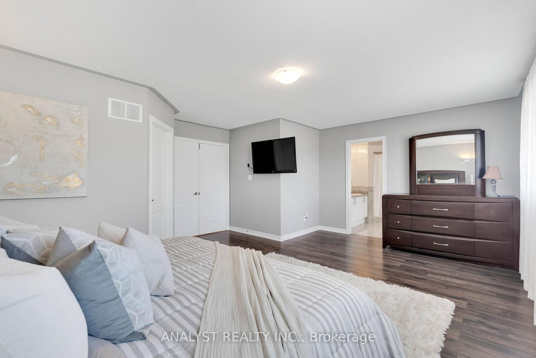
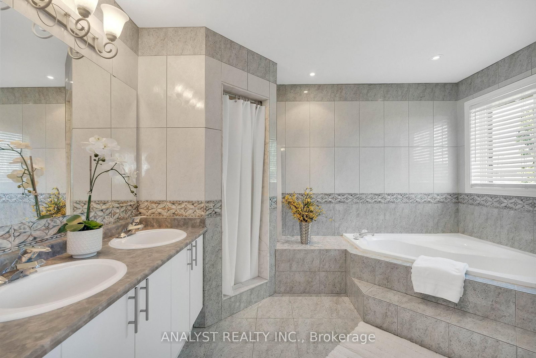
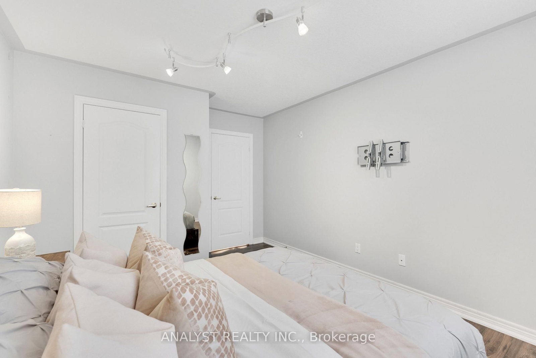
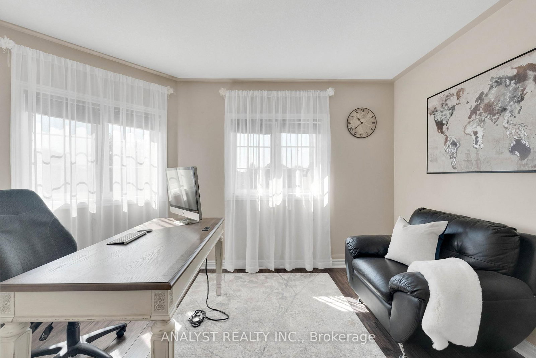
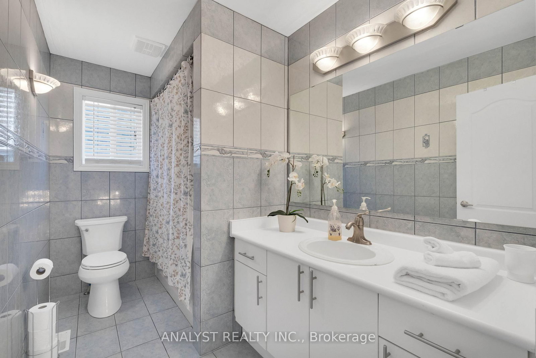
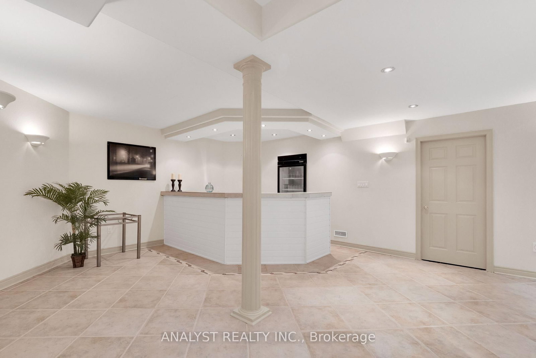
Turnkey Bolton showpiece with over 2,700 sq. ft. above grade, a custom entertaining kitchen featuring top of the line Miele appliances with a built-in coffee machine, and an impressive finished basement! This bright open-concept home features 9-ft ceilings, hardwood floors, granite finishes, pot lights throughout, and an open staircase overlooking the lower level. The custom kitchen offers a generous centre island and full-size standing wine fridge-perfect for entertaining. Spacious bedrooms provide excellent family comfort, while the lower level features 8-ft-plus ceilings, a large theatre room, and a 4-piece bathroom. Additional highlights include a 200-amp panel, soffit pot lights, garage door opener, numerous upgrades throughout, and a stamped-concrete driveway. Located in a highly desirable Bolton family neighbourhood close to schools, shopping, restaurants, parks, recreation, and local amenities. A must-see home offering stylish, spacious, move-in-ready living in one of Bolton's most desirable pockets.
Property details
- Property type
- Detached
- Style
- 2-Storey
- Approx. age (yrs)
- 16-30
- Total rooms
- 5
- Lot size
- 40.1 × 116.15 ft
- Property taxes
- $6,030.75 (2026)
- Occupancy
- TBD
- Days on market
- 9
- Status
- Active
- MLS®
Property history
Location
Open in Google MapsRecently sold nearby
Listing data last updated: Aug 26, 2026, 5:28 p.m. EDT via TRREB IDX.
First listed: Aug 19, 2026, 2:21 p.m. EDT.