
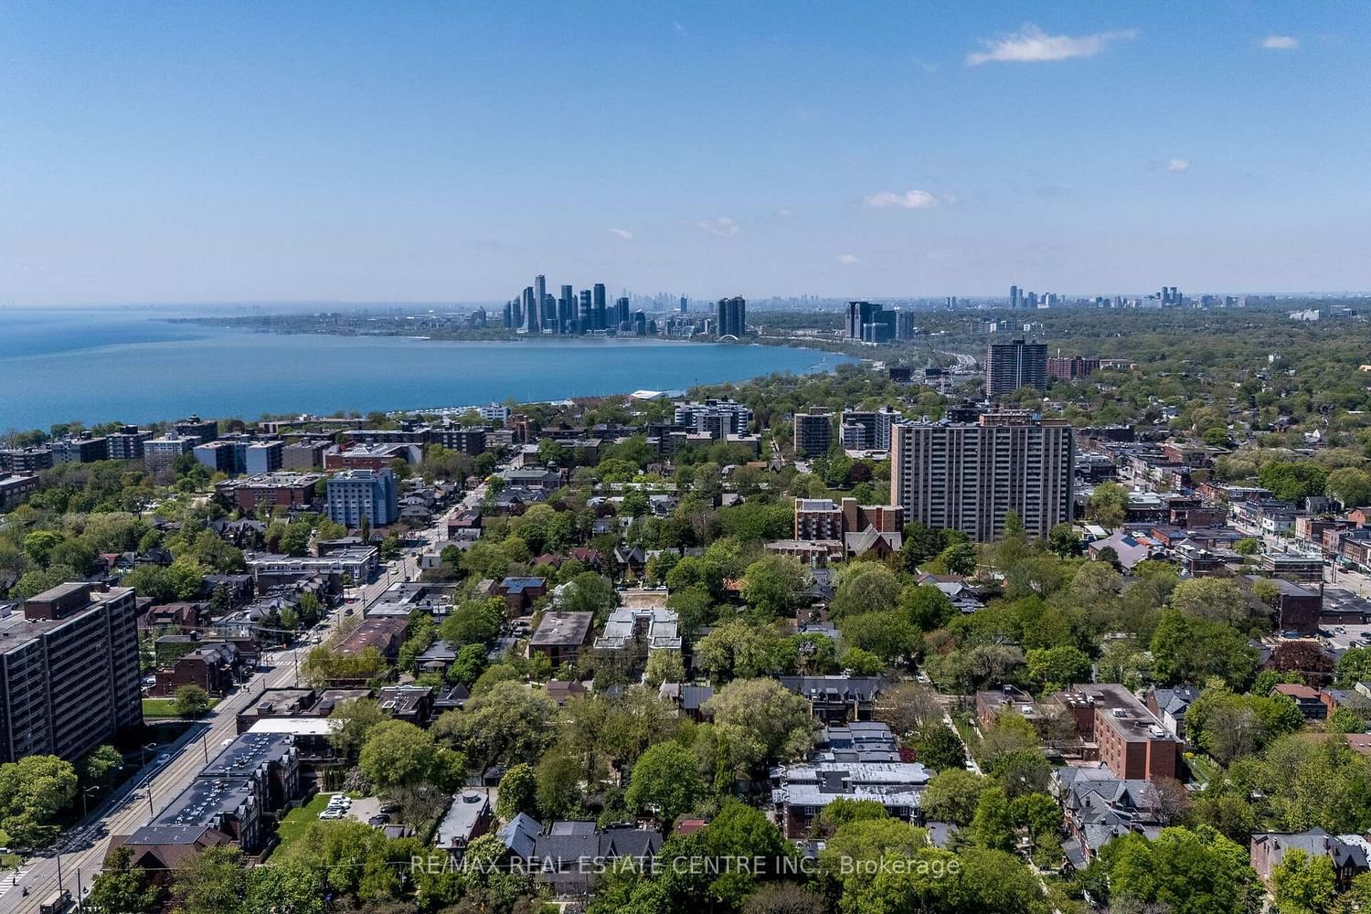
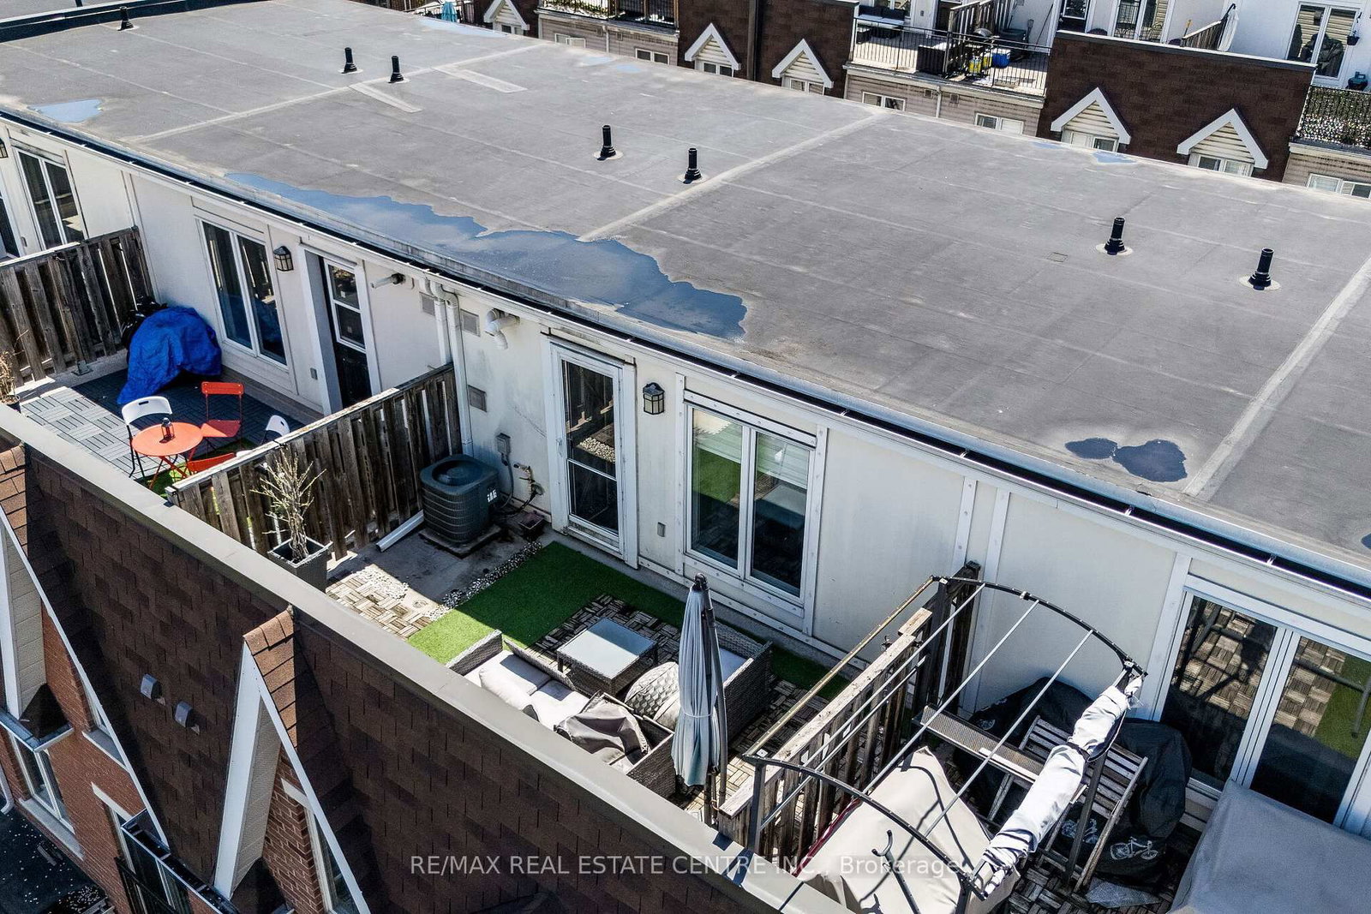
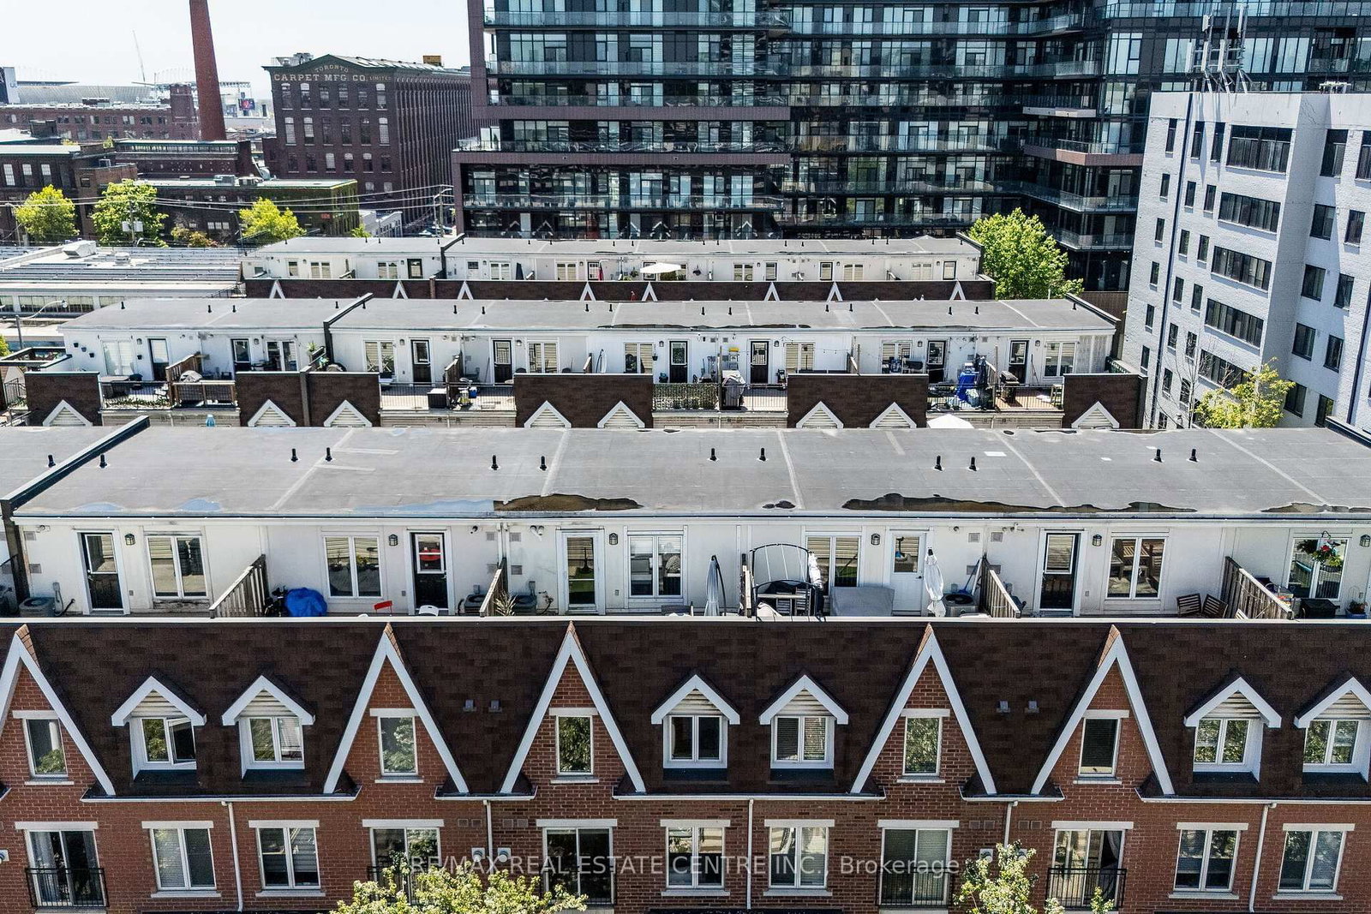
16 Laidlaw Street • #920 • Toronto, ON photo 1
16 Laidlaw Street • #920 • Toronto, ON photo 2
16 Laidlaw Street • #920 • Toronto, ON photo 3
16 Laidlaw Street • #920 • Toronto, ON photo 4
16 Laidlaw Street • #920 • Toronto, ON photo 5
16 Laidlaw Street • #920 • Toronto, ON photo 6
16 Laidlaw Street • #920 • Toronto, ON photo 7
16 Laidlaw Street • #920 • Toronto, ON photo 8
16 Laidlaw Street • #920 • Toronto, ON photo 9
16 Laidlaw Street • #920 • Toronto, ON photo 10
16 Laidlaw Street • #920 • Toronto, ON photo 11
16 Laidlaw Street • #920 • Toronto, ON photo 12
16 Laidlaw Street • #920 • Toronto, ON photo 13
16 Laidlaw Street • #920 • Toronto, ON photo 14
16 Laidlaw Street • #920 • Toronto, ON photo 15
16 Laidlaw Street • #920 • Toronto, ON photo 16
16 Laidlaw Street • #920 • Toronto, ON photo 17
16 Laidlaw Street • #920 • Toronto, ON photo 18
16 Laidlaw Street • #920 • Toronto, ON photo 19
16 Laidlaw Street • #920 • Toronto, ON photo 20
16 Laidlaw Street • #920 • Toronto, ON photo 21
16 Laidlaw Street • #920 • Toronto, ON photo 22
16 Laidlaw Street • #920 • Toronto, ON photo 23
16 Laidlaw Street • #920 • Toronto, ON photo 24
16 Laidlaw Street • #920 • Toronto, ON photo 25
16 Laidlaw Street • #920 • Toronto, ON photo 26
16 Laidlaw Street • #920 • Toronto, ON photo 27
16 Laidlaw Street • #920 • Toronto, ON photo 28
16 Laidlaw Street • #920 • Toronto, ON photo 29
16 Laidlaw Street • #920 • Toronto, ON photo 30
16 Laidlaw Street • #920 • Toronto, ON photo 31
16 Laidlaw Street • #920 • Toronto, ON photo 32
16 Laidlaw Street • #920 • Toronto, ON photo 33
16 Laidlaw Street • #920 • Toronto, ON photo 34
16 Laidlaw Street • #920 • Toronto, ON photo 35
16 Laidlaw Street • #920 • Toronto, ON photo 36
16 Laidlaw Street • #920 • Toronto, ON photo 37
16 Laidlaw Street • #920 • Toronto, ON photo 38
16 Laidlaw Street • #920 • Toronto, ON photo 39
1 / 39
$779,900
16 Laidlaw Street • #920 • Toronto, ONNew
Courtesy of RE/MAX REAL ESTATE CENTRE INC.
2+1
Bedrooms
2
Bathrooms
1000-1199
Square feet
1
Parking

About this home

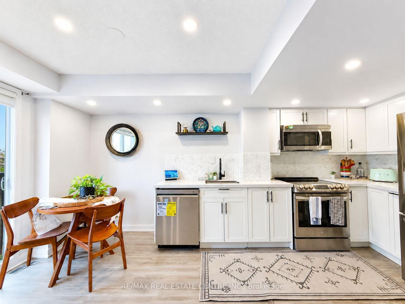
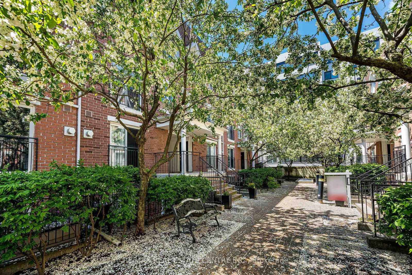
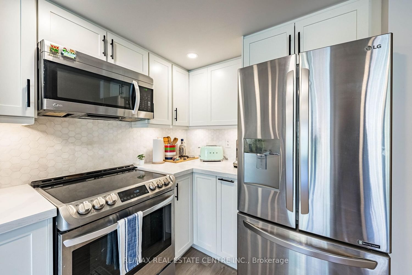
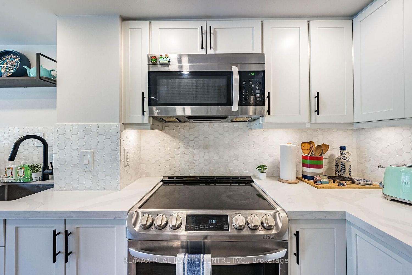
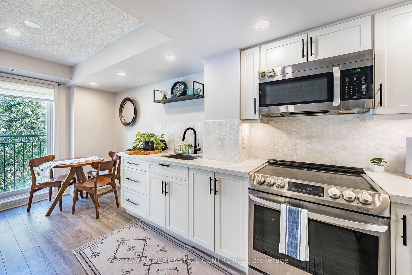
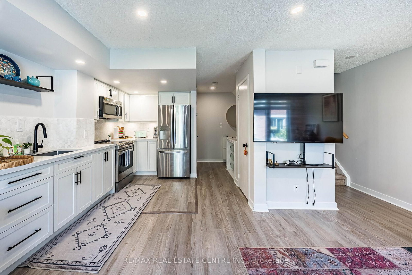
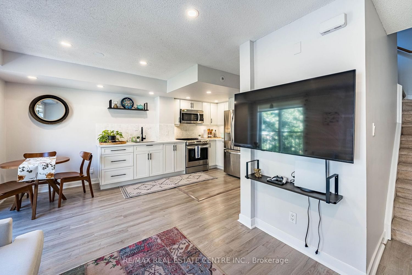
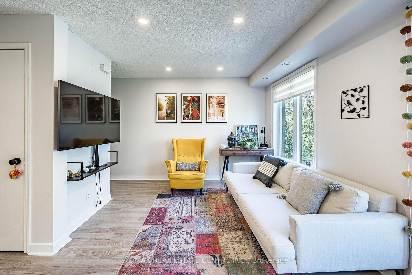
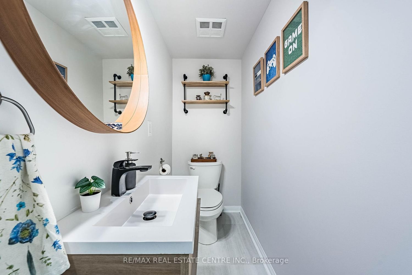
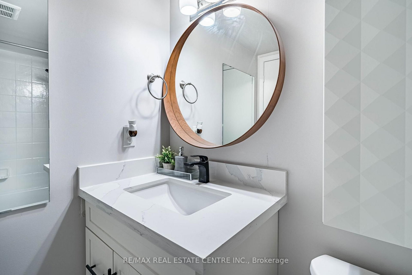
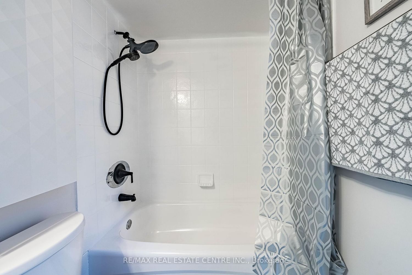
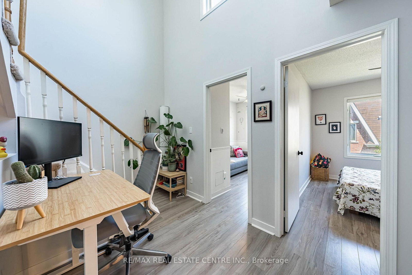
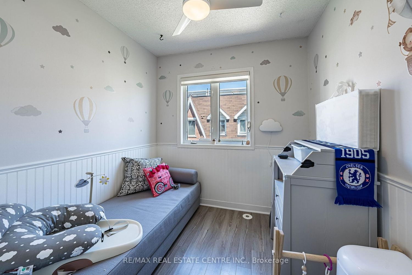
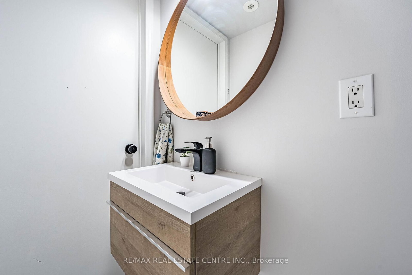
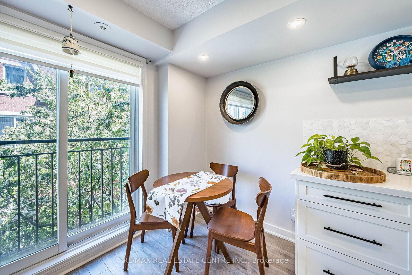
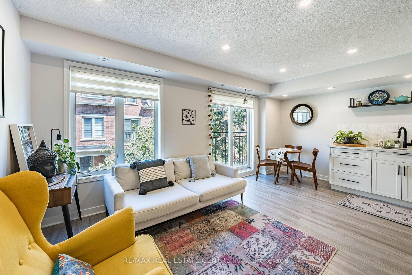
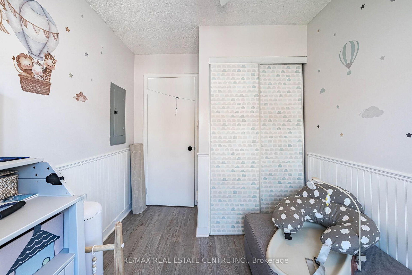
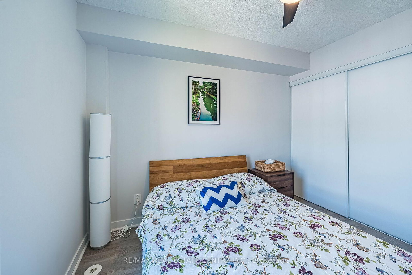
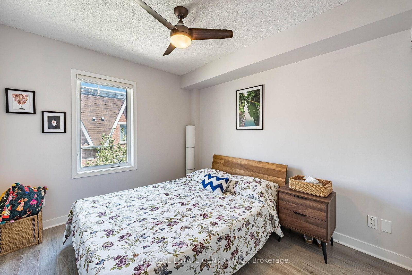
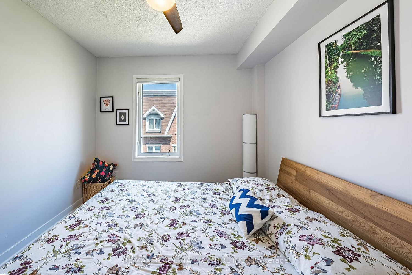
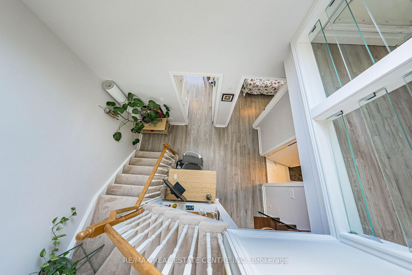
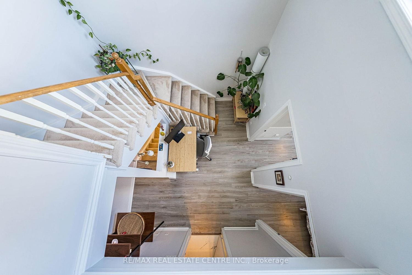
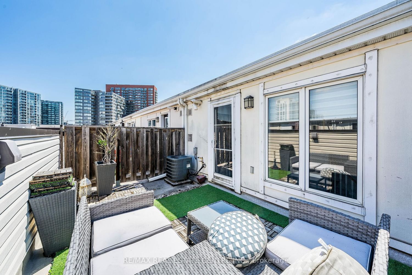
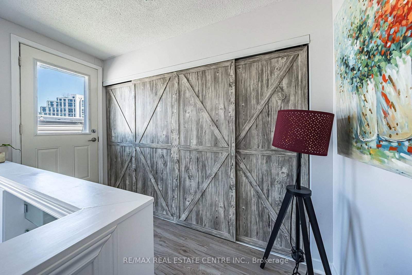
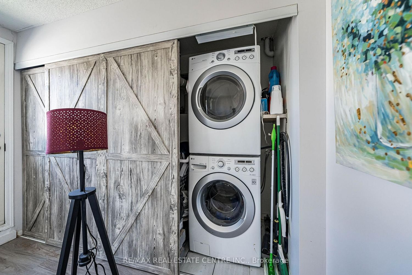
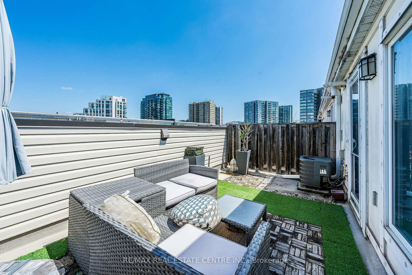
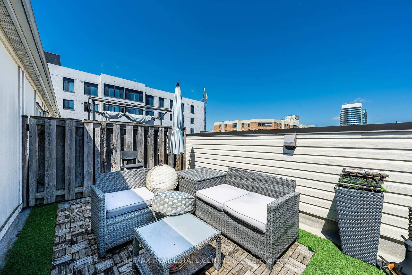
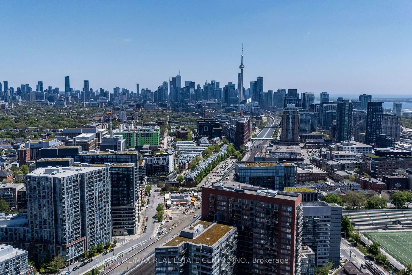
Welcome to this stunning, turnkey townhome in one of Toronto's most in demand neighbourhoods. Property has been renovated recently with over 35K spent in the last few years. Bright open concept white kitchen with quartz countertops (2020), Premium LG appliances (2020), Brand New LG Dishwasher (2026), Bathroom Reno. Kitec plumbing removed from the unit*. The bright living area is enhanced by a stunning Juliet balcony, bringing in natural light and fresh air, while a convenient main floor powder room adds everyday functionality. 2 spacious bedrooms plus den for the perfect work from home set up, underground car parking and conveniently located minutes from Dufferin Station, Liberty Village, Grocery Stores, a wide variety of restaurants, cafes, and shops, this home offers unmatched urban convenience. Rita Cox Park, Dog Park and access to lakeshore waterfront close by. Relaxing rooftop terrace perfect for entertaining or relaxing with water connection. Furnace Rental bought out now.

Property details

Property type
Condo Townhouse
Style
3-Storey
Approx. age (yrs)
16-30
Total rooms
6
Maintenance fee
$507/mo
Exposure
North
Property taxes
$3,589.46 (2026)
Days on market
32
Status
Active
MLS®

Property history

Recently sold nearby

Listing data last updated: Sep 18, 2026, 10:15 p.m. EDT via TRREB IDX.

First listed: Aug 19, 2026, 2:05 p.m. EDT.