
28 Chetholme Place • Halton Hills, ON photo 1
28 Chetholme Place • Halton Hills, ON photo 2
28 Chetholme Place • Halton Hills, ON photo 3
28 Chetholme Place • Halton Hills, ON photo 4
28 Chetholme Place • Halton Hills, ON photo 5
28 Chetholme Place • Halton Hills, ON photo 6
28 Chetholme Place • Halton Hills, ON photo 7
28 Chetholme Place • Halton Hills, ON photo 8
28 Chetholme Place • Halton Hills, ON photo 9
28 Chetholme Place • Halton Hills, ON photo 10
28 Chetholme Place • Halton Hills, ON photo 11
28 Chetholme Place • Halton Hills, ON photo 12
28 Chetholme Place • Halton Hills, ON photo 13
28 Chetholme Place • Halton Hills, ON photo 14
28 Chetholme Place • Halton Hills, ON photo 15
28 Chetholme Place • Halton Hills, ON photo 16
28 Chetholme Place • Halton Hills, ON photo 17
28 Chetholme Place • Halton Hills, ON photo 18
28 Chetholme Place • Halton Hills, ON photo 19
28 Chetholme Place • Halton Hills, ON photo 20
28 Chetholme Place • Halton Hills, ON photo 21
28 Chetholme Place • Halton Hills, ON photo 22
28 Chetholme Place • Halton Hills, ON photo 23
28 Chetholme Place • Halton Hills, ON photo 24
28 Chetholme Place • Halton Hills, ON photo 25
28 Chetholme Place • Halton Hills, ON photo 26
28 Chetholme Place • Halton Hills, ON photo 27
28 Chetholme Place • Halton Hills, ON photo 28
28 Chetholme Place • Halton Hills, ON photo 29
28 Chetholme Place • Halton Hills, ON photo 30
28 Chetholme Place • Halton Hills, ON photo 31
28 Chetholme Place • Halton Hills, ON photo 32
28 Chetholme Place • Halton Hills, ON photo 33
28 Chetholme Place • Halton Hills, ON photo 34
28 Chetholme Place • Halton Hills, ON photo 35
28 Chetholme Place • Halton Hills, ON photo 36
28 Chetholme Place • Halton Hills, ON photo 37
28 Chetholme Place • Halton Hills, ON photo 38
28 Chetholme Place • Halton Hills, ON photo 39
28 Chetholme Place • Halton Hills, ON photo 40
28 Chetholme Place • Halton Hills, ON photo 41
28 Chetholme Place • Halton Hills, ON photo 42
28 Chetholme Place • Halton Hills, ON photo 43
28 Chetholme Place • Halton Hills, ON photo 44
28 Chetholme Place • Halton Hills, ON photo 45
28 Chetholme Place • Halton Hills, ON photo 46
28 Chetholme Place • Halton Hills, ON photo 47
28 Chetholme Place • Halton Hills, ON photo 48
New1 / 48
$850,000
28 Chetholme Place • Halton Hills, ONNew
Courtesy of RE/MAX REALTY SPECIALISTS INC.
3
Bedrooms
4
Bathrooms
1100-1500
Square feet
2
Parking

About this home

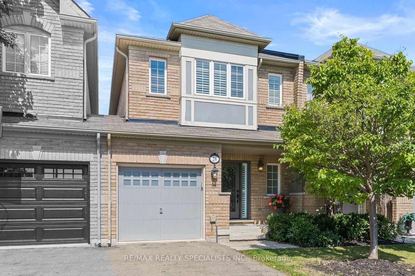
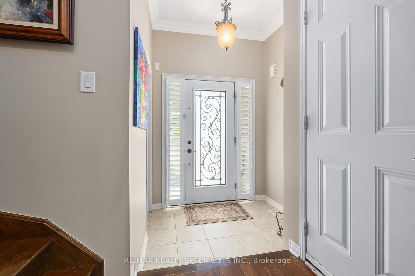
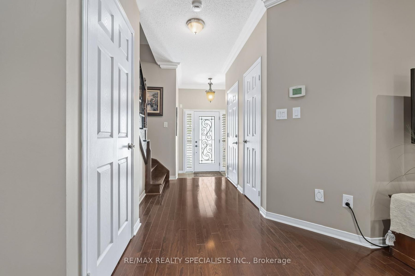
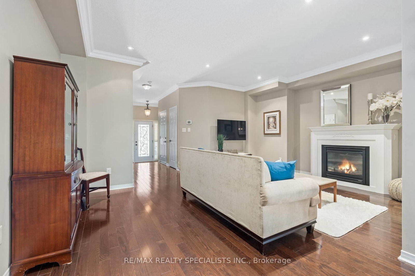
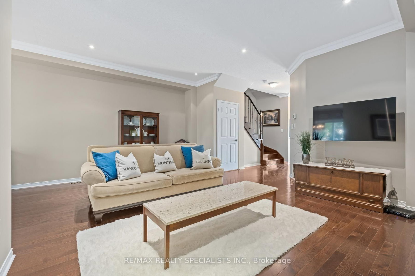
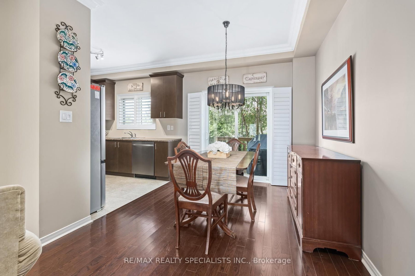
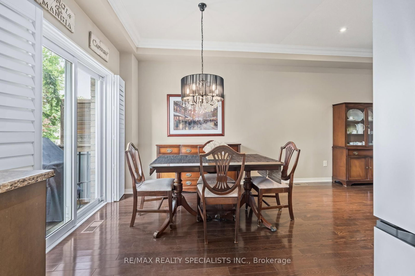
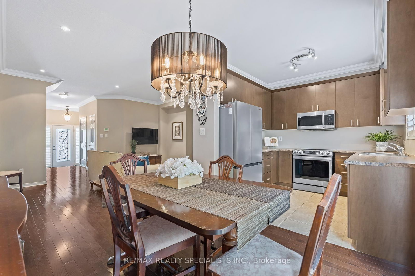
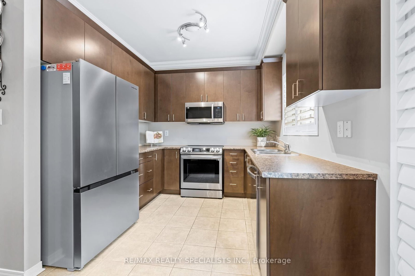
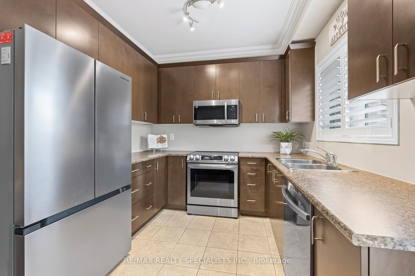
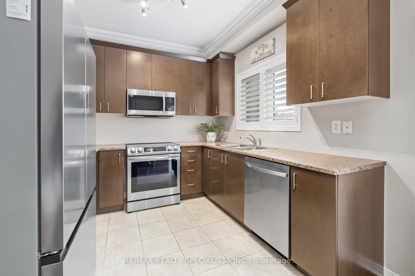
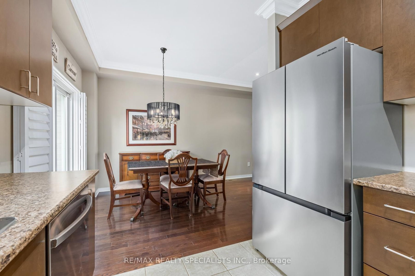
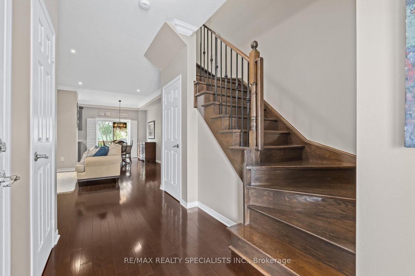
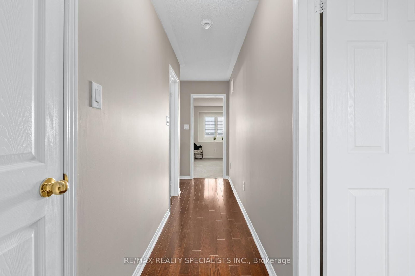
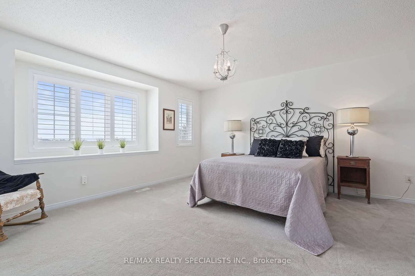
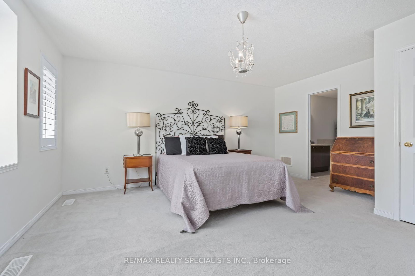
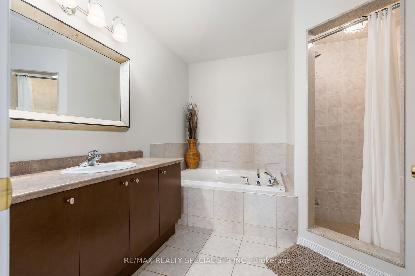
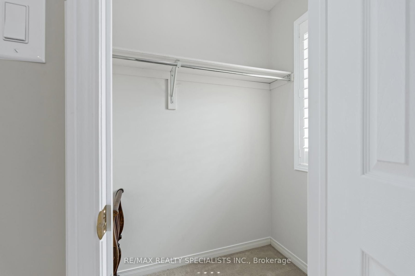
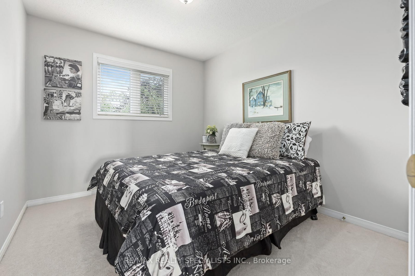
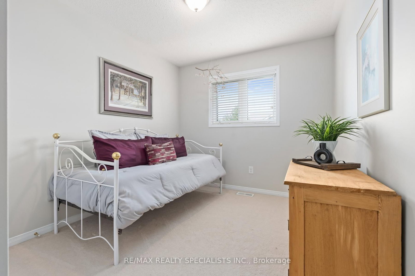
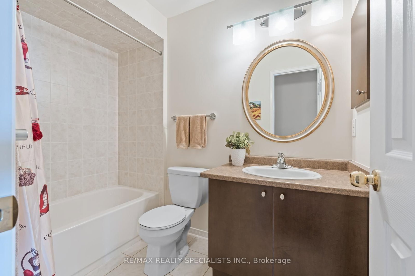
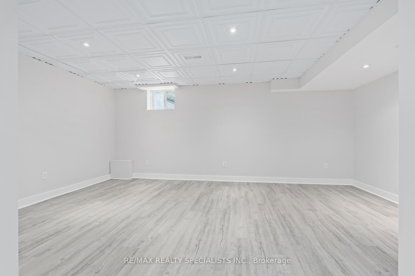
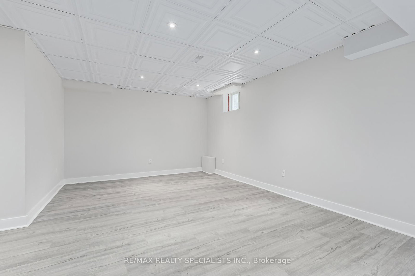
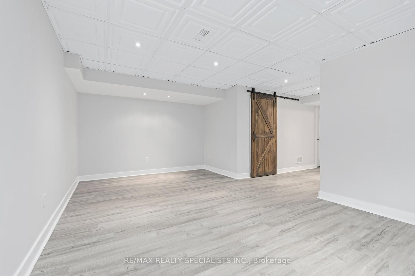
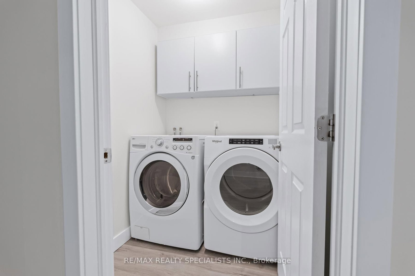
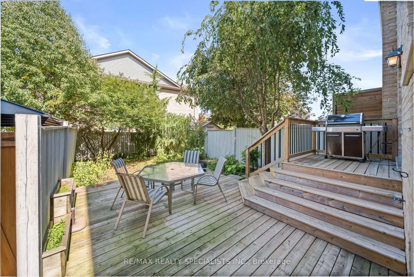
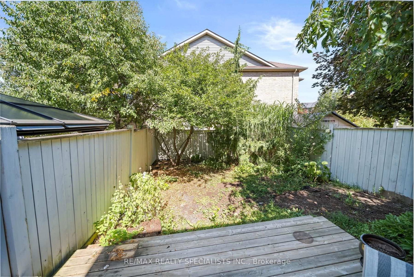
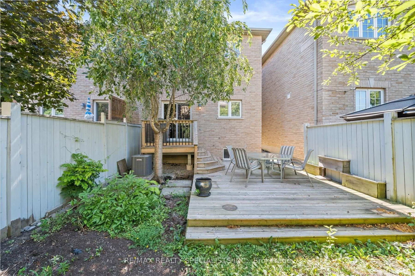
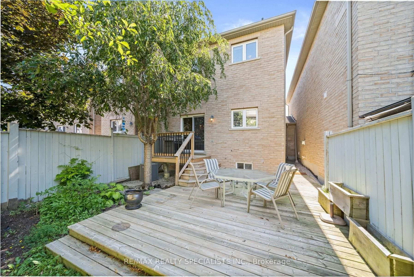
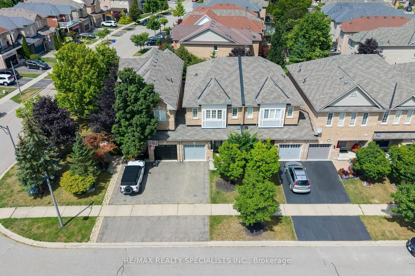
Welcome to this beautifully maintained Remington Homes "Sundance" model, offering 1,480 sqft. above grade plus an additional 681 sqft. of finished lower-level living space. Featuring 3 bedrooms, 4 bathrooms and more than 2,100 sqft. of total finished living space, this thoughtfully designed townhome delivers a spacious and functional layout across three finished levels. The open-concept main level features rich hardwood flooring, crown moulding, pot lights, california shutters and a warm gas fireplace anchoring the spacious living area. The adjoining dining/breakfast area flows naturally into the kitchen and provides a walkout to the rear deck and fully fenced backyard, ideal for everyday living, entertaining or simply enjoying your own outdoor space. The kitchen offers abundant cabinetry, generous counter space and stainless-steel appliances. A convenient 2-piece powder room completes the main level. Upstairs, the exceptionally spacious primary bedroom is a standout, featuring large windows, walk-in closet with its own window for natural lighting and private 4-piece ensuite with separate shower and soaker tub. Two additional bedrooms share a second 4-piece bathroom which completes the upper level. The professionally finished lower level adds approximately 681 sqft. of valuable additional living space, with large recreation area, pot light, durable flooring, a 2-piece bathroom and cold cellar providing plenty of flexibility for a family room, home office, gym, play area or combination of uses. Additional highlights include a single-car garage with interior access to the home as well as separate access to the backyard, private driveway parking, hardwood staircase with wrought-iron pickets, California shutters and ample storage throughout.

Property details

Property type
Att/Row/Townhouse
Style
2-Storey
Approx. age (yrs)
16-30
Total rooms
9
Lot size
22.47 × 108.1 ft
Property taxes
$4,414.40 (2025)
Occupancy
Flexible
Days on market
6
Status
Active
MLS®

Property history

Recently sold nearby

Listing data last updated: Aug 24, 2026, 11:44 a.m. EDT via TRREB IDX.

First listed: Aug 19, 2026, 12:29 p.m. EDT.