
20 MCFARLANE Drive • #1610 • Halton Hills, ON photo 1
20 MCFARLANE Drive • #1610 • Halton Hills, ON photo 2
20 MCFARLANE Drive • #1610 • Halton Hills, ON photo 3
20 MCFARLANE Drive • #1610 • Halton Hills, ON photo 4
20 MCFARLANE Drive • #1610 • Halton Hills, ON photo 5
20 MCFARLANE Drive • #1610 • Halton Hills, ON photo 6
20 MCFARLANE Drive • #1610 • Halton Hills, ON photo 7
20 MCFARLANE Drive • #1610 • Halton Hills, ON photo 8
20 MCFARLANE Drive • #1610 • Halton Hills, ON photo 9
20 MCFARLANE Drive • #1610 • Halton Hills, ON photo 10
20 MCFARLANE Drive • #1610 • Halton Hills, ON photo 11
20 MCFARLANE Drive • #1610 • Halton Hills, ON photo 12
20 MCFARLANE Drive • #1610 • Halton Hills, ON photo 13
20 MCFARLANE Drive • #1610 • Halton Hills, ON photo 14
20 MCFARLANE Drive • #1610 • Halton Hills, ON photo 15
20 MCFARLANE Drive • #1610 • Halton Hills, ON photo 16
20 MCFARLANE Drive • #1610 • Halton Hills, ON photo 17
20 MCFARLANE Drive • #1610 • Halton Hills, ON photo 18
20 MCFARLANE Drive • #1610 • Halton Hills, ON photo 19
20 MCFARLANE Drive • #1610 • Halton Hills, ON photo 20
20 MCFARLANE Drive • #1610 • Halton Hills, ON photo 21
20 MCFARLANE Drive • #1610 • Halton Hills, ON photo 22
20 MCFARLANE Drive • #1610 • Halton Hills, ON photo 23
20 MCFARLANE Drive • #1610 • Halton Hills, ON photo 24
20 MCFARLANE Drive • #1610 • Halton Hills, ON photo 25
20 MCFARLANE Drive • #1610 • Halton Hills, ON photo 26
20 MCFARLANE Drive • #1610 • Halton Hills, ON photo 27
20 MCFARLANE Drive • #1610 • Halton Hills, ON photo 28
20 MCFARLANE Drive • #1610 • Halton Hills, ON photo 29
20 MCFARLANE Drive • #1610 • Halton Hills, ON photo 30
20 MCFARLANE Drive • #1610 • Halton Hills, ON photo 31
20 MCFARLANE Drive • #1610 • Halton Hills, ON photo 32
20 MCFARLANE Drive • #1610 • Halton Hills, ON photo 33
1 / 33
$639,500
20 MCFARLANE Drive • #1610 • Halton Hills, ONSold Conditional
Courtesy of ROYAL LEPAGE REALTY PLUS
2
Bedrooms
2
Bathrooms
1000-1199
Square feet
2
Parking

About this home

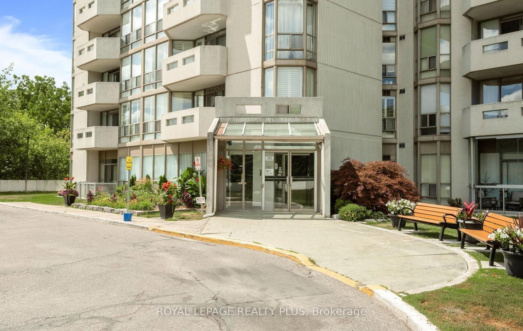
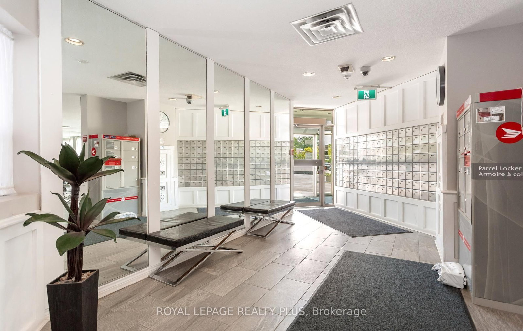
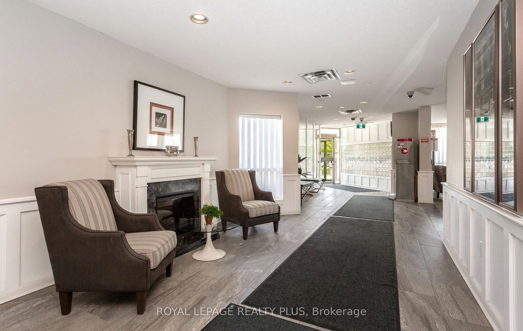
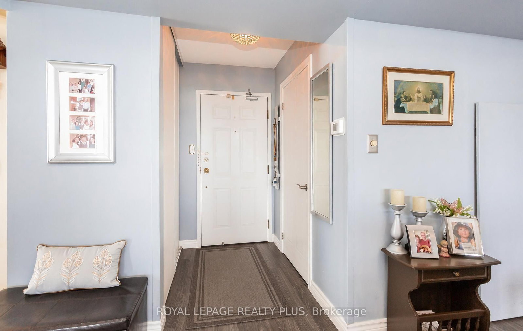
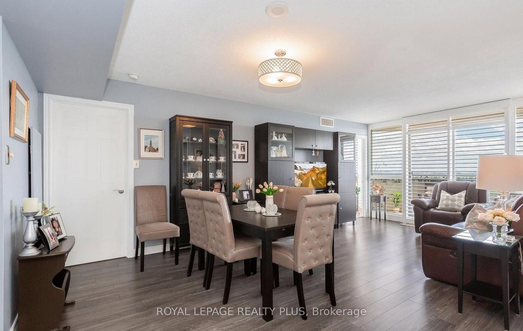
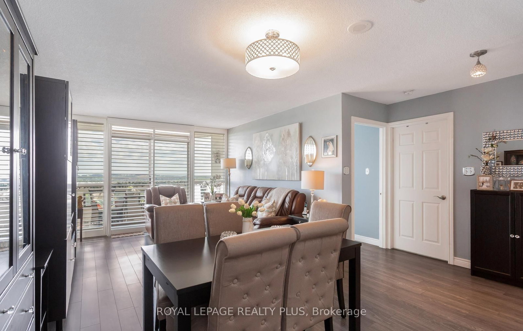
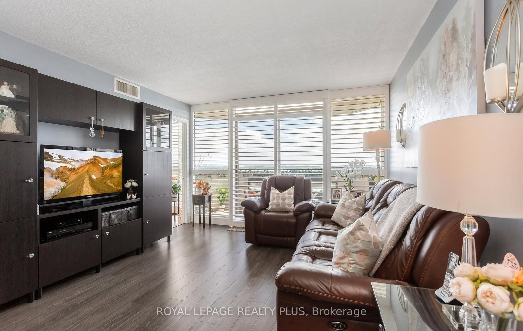
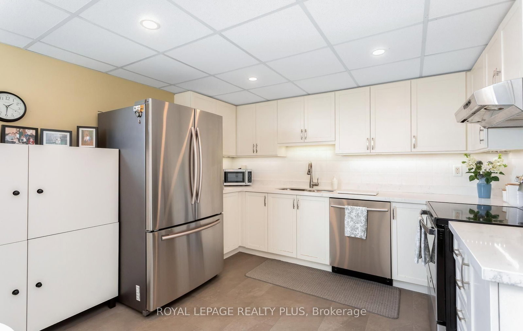
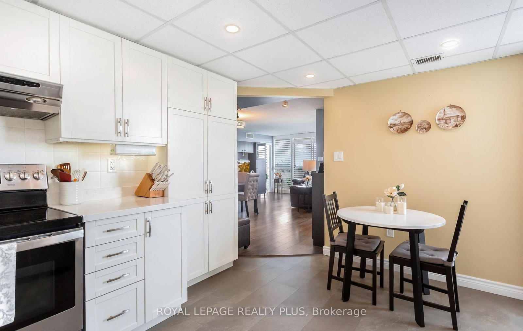
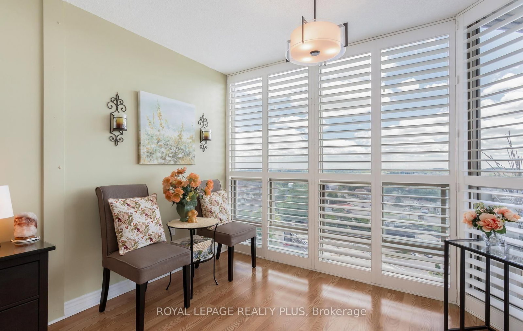
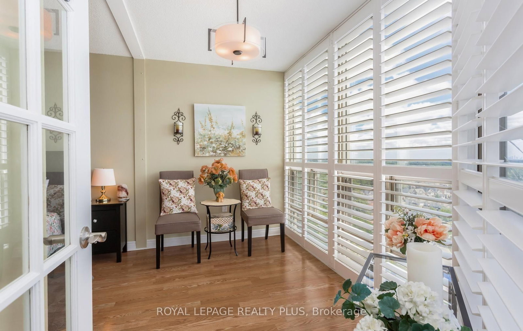
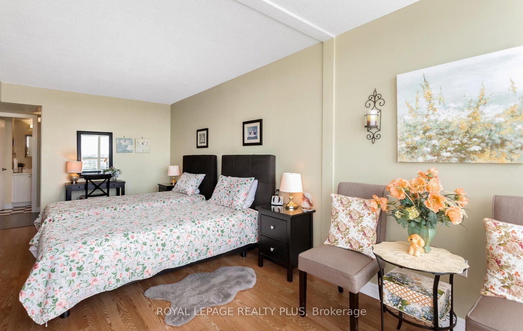
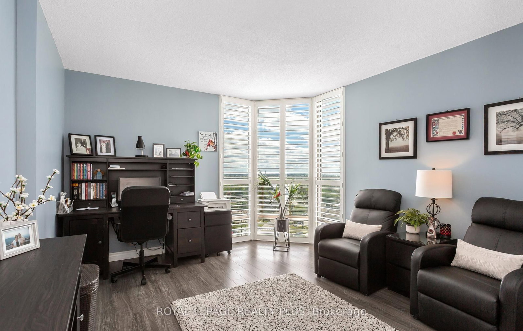
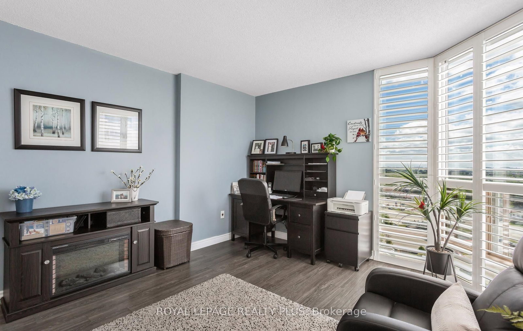
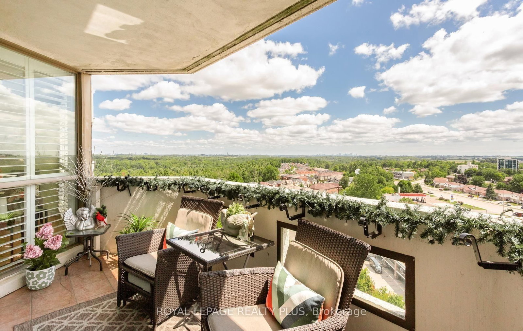
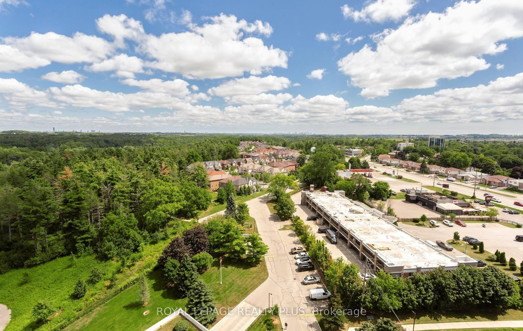
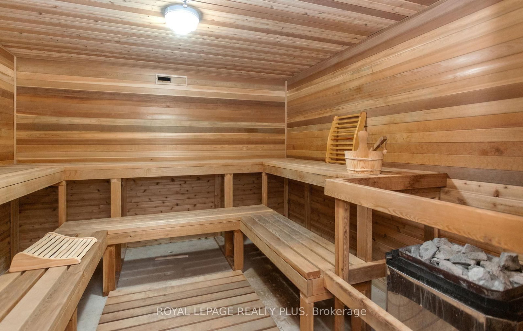
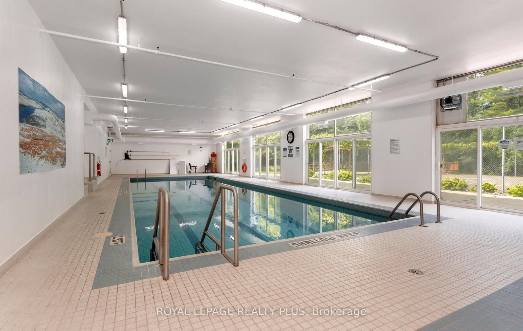
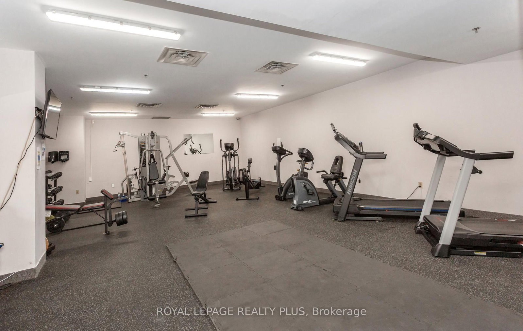
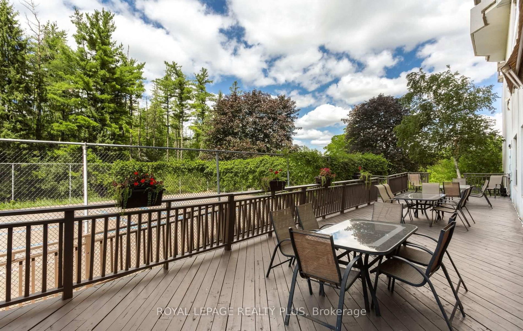
Welcome to the sought after building "The Sands" in beautiful Georgetown. Fabulous quiet neighbourhood and building by mostly mature owners. Close to walking trails and fabulous building amenities. Very well run building also updated to welcome you into a modern space. Updated and absolutely move in ready suite with many upgrades including being carpet free and high quality finishes. Large kitchen with beautiful bright window, pot lights and lots of counter space and room for a table. Second bedroom great to use as bedroom or office/sitting area. California shutters thruout. TWO parking spaces owned PLUS one locker. This is it. Take advantage of a convenient and wonderful building. Building boasts security system, indoor pool, sauna, exercise room, tennis court, BBQ area, beautiful grounds with lovely pond and nature nearby. Maintenance fees include not only Cable TV but rather a phone, internet and TV package.

Property details

Property type
Condo Apartment
Style
Apartment
Approx. age (yrs)
31-50
Total rooms
5
Maintenance fee
$1,007.46/mo
Exposure
South East
Property taxes
$3,143.60 (2025)
Occupancy
MID DEC/TBA
Days on market
14
Status
Active Under Contract
MLS®

Property history

Recently sold nearby

Listing data last updated: Sep 1, 2026, 9:42 a.m. EDT via TRREB IDX.

First listed: Aug 19, 2026, 11:36 a.m. EDT.