
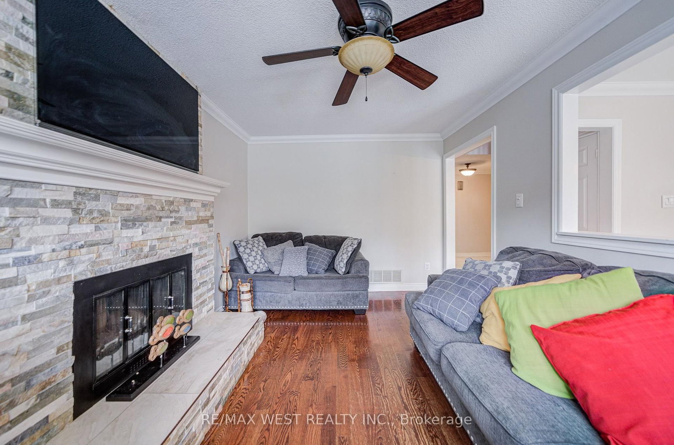
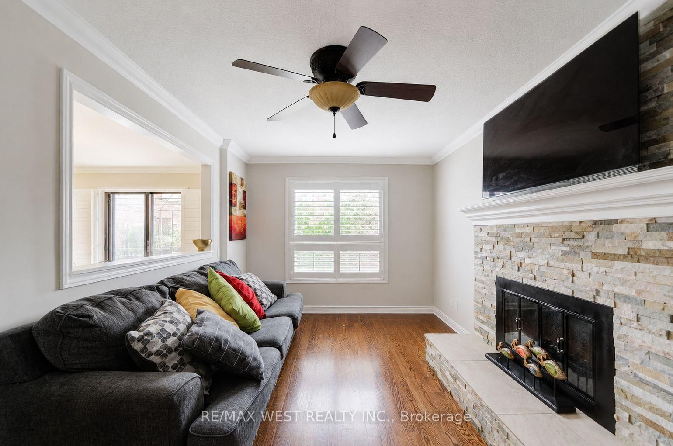
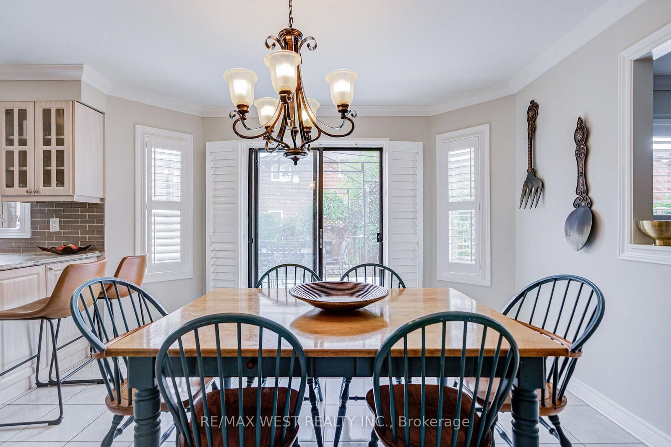
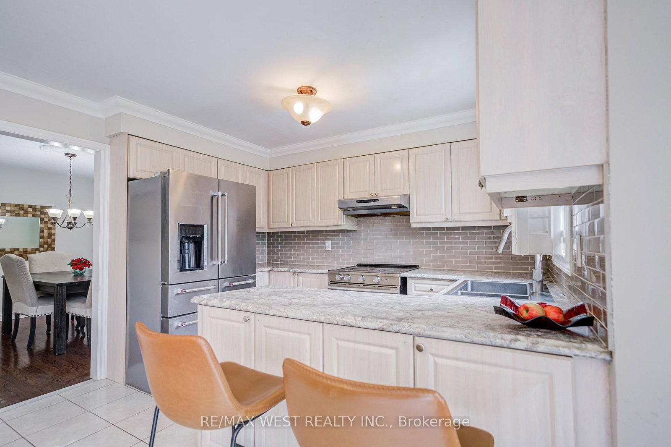
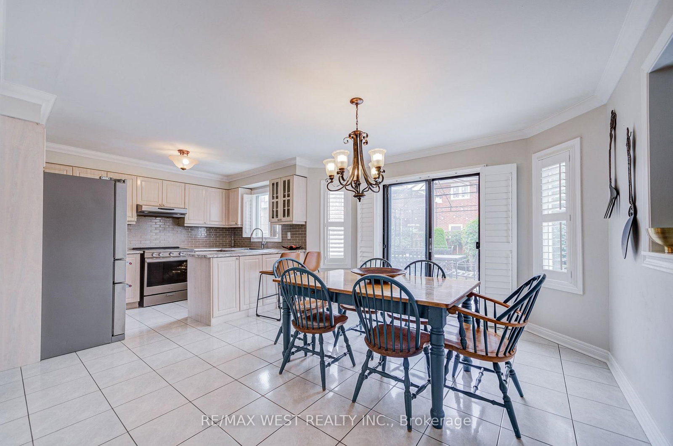
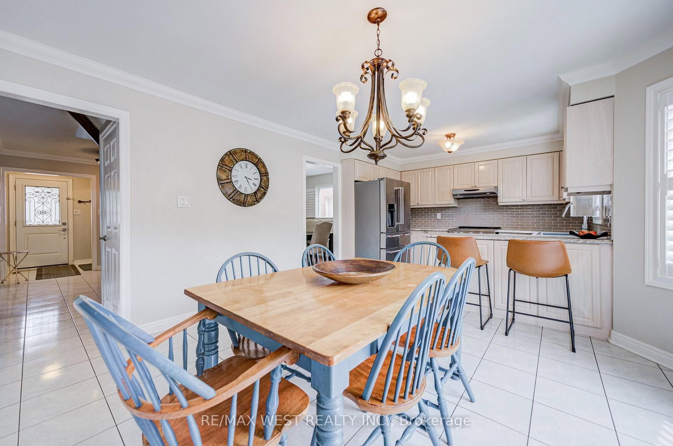
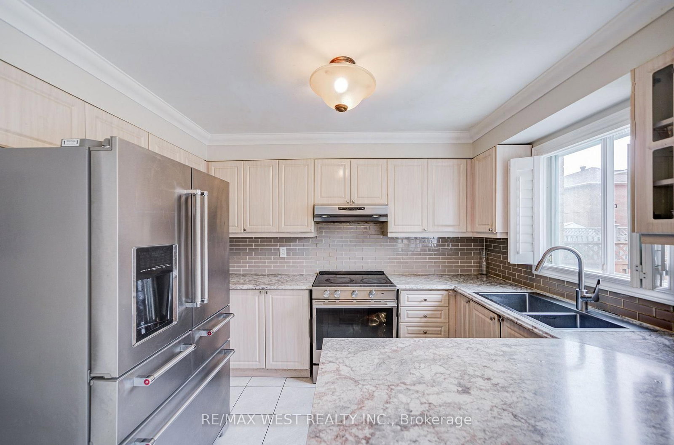
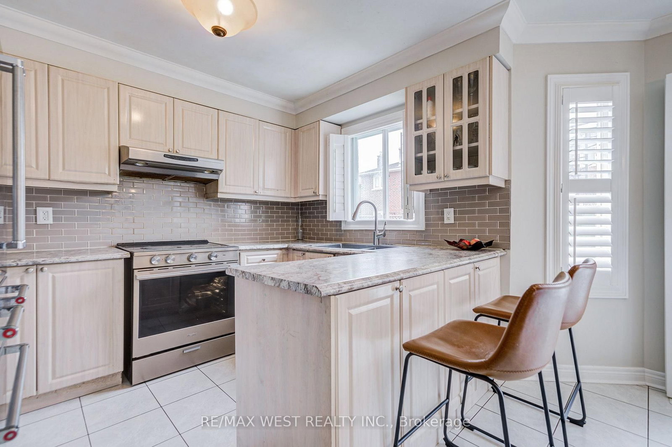
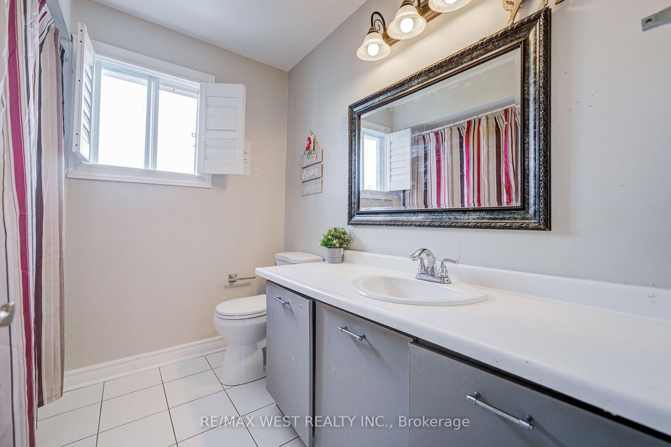
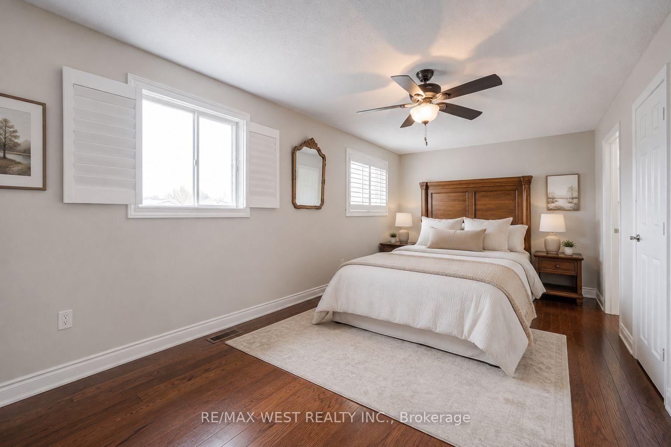
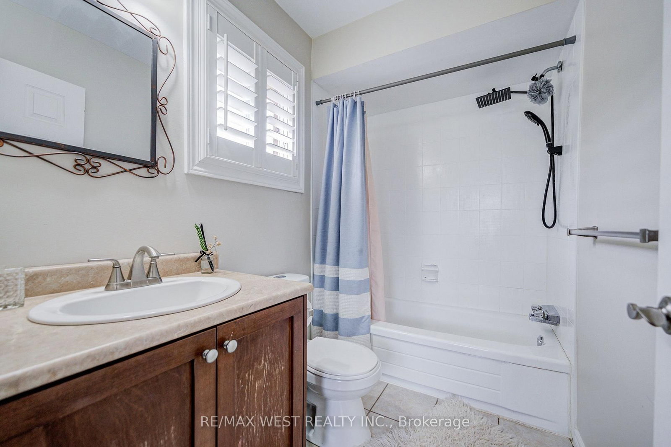
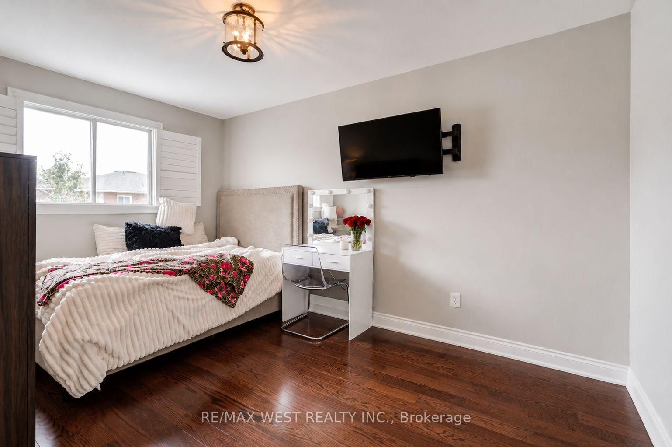
8 Ballycastle Crescent • Brampton, ON photo 1
8 Ballycastle Crescent • Brampton, ON photo 2
8 Ballycastle Crescent • Brampton, ON photo 3
8 Ballycastle Crescent • Brampton, ON photo 4
8 Ballycastle Crescent • Brampton, ON photo 5
8 Ballycastle Crescent • Brampton, ON photo 6
8 Ballycastle Crescent • Brampton, ON photo 7
8 Ballycastle Crescent • Brampton, ON photo 8
8 Ballycastle Crescent • Brampton, ON photo 9
8 Ballycastle Crescent • Brampton, ON photo 10
8 Ballycastle Crescent • Brampton, ON photo 11
8 Ballycastle Crescent • Brampton, ON photo 12
8 Ballycastle Crescent • Brampton, ON photo 13
8 Ballycastle Crescent • Brampton, ON photo 14
8 Ballycastle Crescent • Brampton, ON photo 15
8 Ballycastle Crescent • Brampton, ON photo 16
8 Ballycastle Crescent • Brampton, ON photo 17
8 Ballycastle Crescent • Brampton, ON photo 18
8 Ballycastle Crescent • Brampton, ON photo 19
8 Ballycastle Crescent • Brampton, ON photo 20
8 Ballycastle Crescent • Brampton, ON photo 21
8 Ballycastle Crescent • Brampton, ON photo 22
8 Ballycastle Crescent • Brampton, ON photo 23
8 Ballycastle Crescent • Brampton, ON photo 24
8 Ballycastle Crescent • Brampton, ON photo 25
8 Ballycastle Crescent • Brampton, ON photo 26
8 Ballycastle Crescent • Brampton, ON photo 27
8 Ballycastle Crescent • Brampton, ON photo 28
8 Ballycastle Crescent • Brampton, ON photo 29
8 Ballycastle Crescent • Brampton, ON photo 30
8 Ballycastle Crescent • Brampton, ON photo 31
8 Ballycastle Crescent • Brampton, ON photo 32
8 Ballycastle Crescent • Brampton, ON photo 33
8 Ballycastle Crescent • Brampton, ON photo 34
8 Ballycastle Crescent • Brampton, ON photo 35
8 Ballycastle Crescent • Brampton, ON photo 36
8 Ballycastle Crescent • Brampton, ON photo 37
8 Ballycastle Crescent • Brampton, ON photo 38
8 Ballycastle Crescent • Brampton, ON photo 39
8 Ballycastle Crescent • Brampton, ON photo 40
8 Ballycastle Crescent • Brampton, ON photo 41
1 / 41
$899,990
8 Ballycastle Crescent • Brampton, ONSold Conditional
Courtesy of RE/MAX WEST REALTY INC.
4
Bedrooms
4
Bathrooms
2000-2500
Square feet
6
Parking

About this home

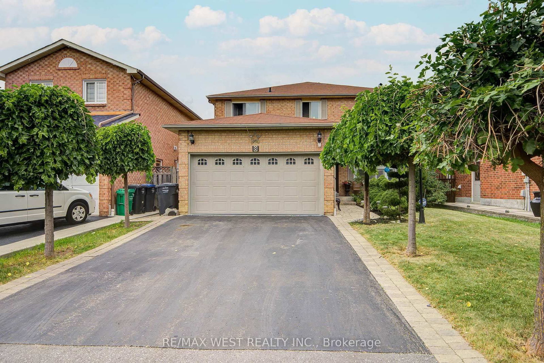
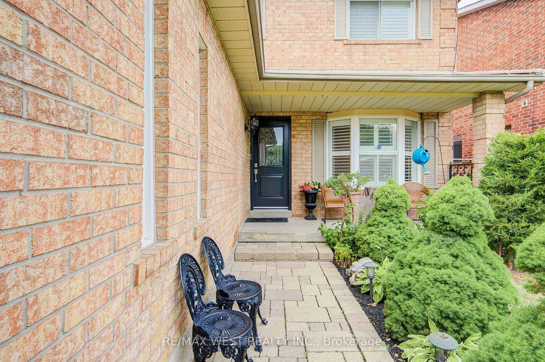
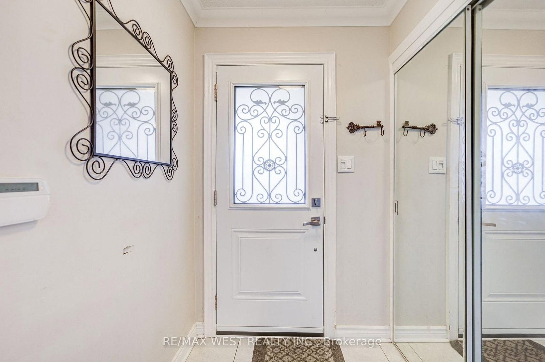
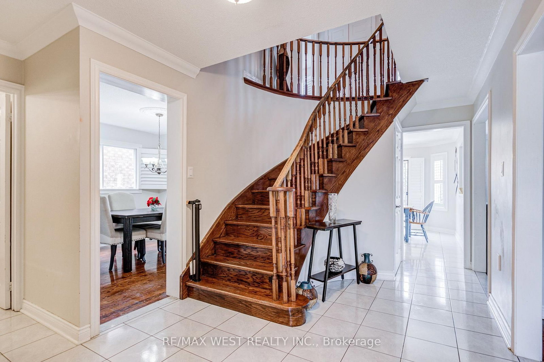
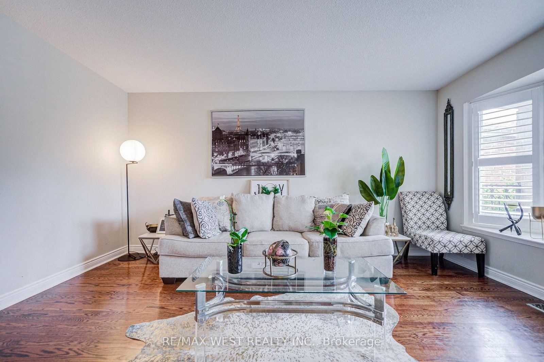
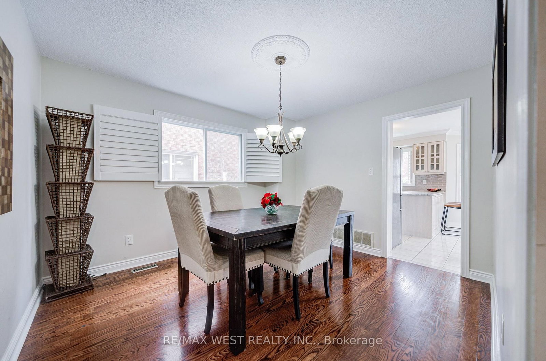
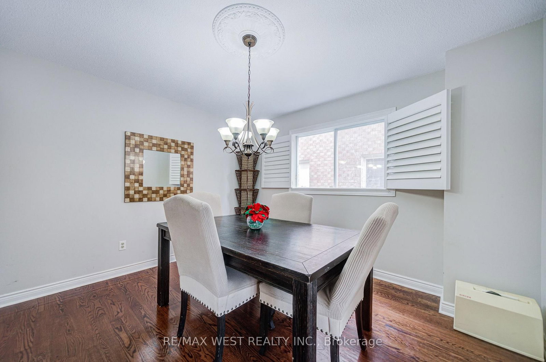
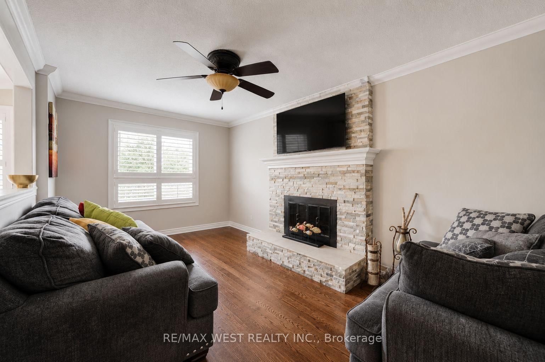
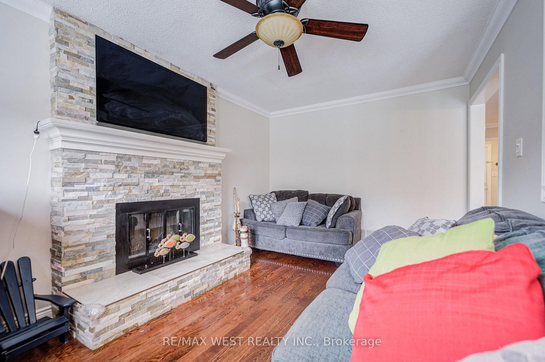
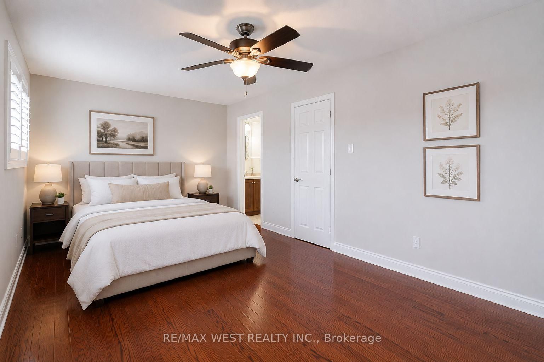
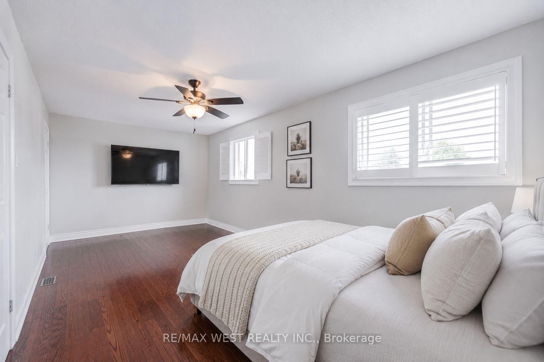
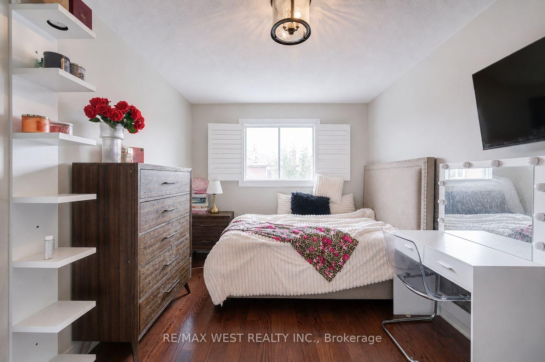
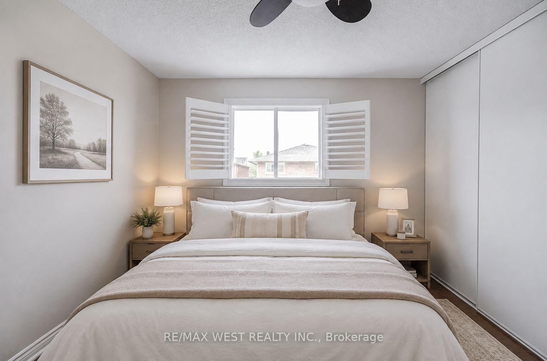
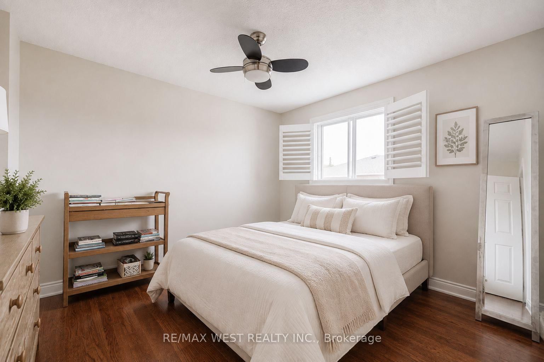
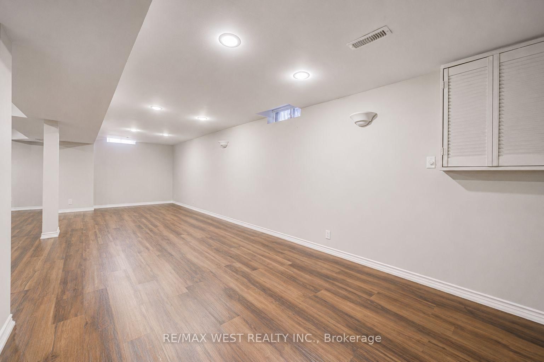
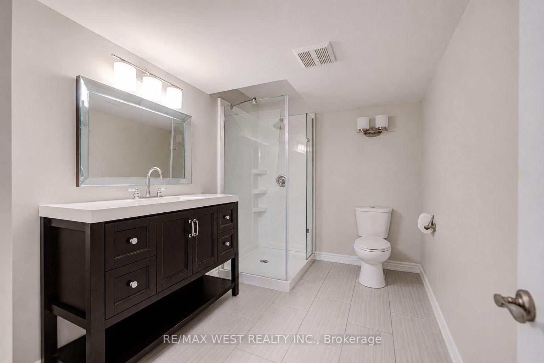
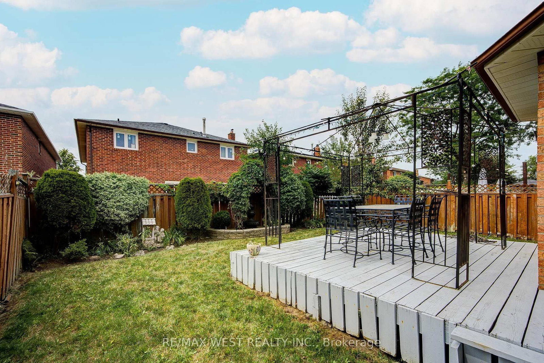
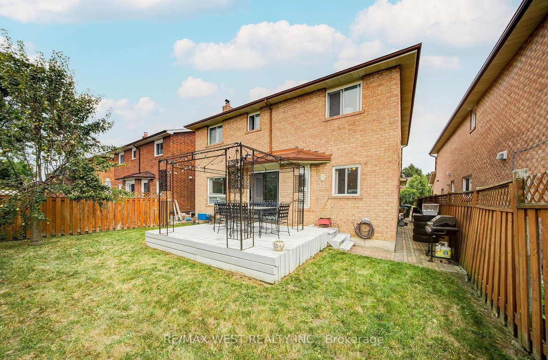
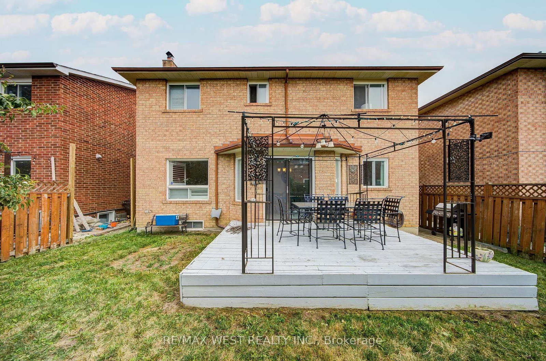
Welcome to this beautifully maintained family home! Grand foyer with impressive circular staircase, 4 spacious bedrooms, 4 baths, hardwood floors & finished basement. Enjoy the manicured lawn, interlock walkways, a large entertainer's deck, no sidewalk & double garage. Finished basement features an open-concept L-shaped rec room, renovated 3-pc bath with large glass shower, cold cellar & separate pantry. A wonderful family home offering space, comfort & pride of ownership! This is a must see! * Some Bedroom Photos Are Virtually Stage*

Property details

Property type
Detached
Style
2-Storey
Total rooms
8
Lot size
41.01 × 100.06 ft
Property taxes
$6,454.91 (2026)
Occupancy
Flexible
Days on market
14
Status
Active Under Contract
MLS®

Property history

Recently sold nearby

Listing data last updated: Sep 1, 2026, 10:15 a.m. EDT via TRREB IDX.

First listed: Aug 19, 2026, 10:49 a.m. EDT.