
79 Gatesgill Street • Brampton, ON photo 1
79 Gatesgill Street • Brampton, ON photo 2
79 Gatesgill Street • Brampton, ON photo 3
79 Gatesgill Street • Brampton, ON photo 4
79 Gatesgill Street • Brampton, ON photo 5
79 Gatesgill Street • Brampton, ON photo 6
79 Gatesgill Street • Brampton, ON photo 7
79 Gatesgill Street • Brampton, ON photo 8
79 Gatesgill Street • Brampton, ON photo 9
79 Gatesgill Street • Brampton, ON photo 10
79 Gatesgill Street • Brampton, ON photo 11
79 Gatesgill Street • Brampton, ON photo 12
79 Gatesgill Street • Brampton, ON photo 13
79 Gatesgill Street • Brampton, ON photo 14
79 Gatesgill Street • Brampton, ON photo 15
79 Gatesgill Street • Brampton, ON photo 16
79 Gatesgill Street • Brampton, ON photo 17
79 Gatesgill Street • Brampton, ON photo 18
79 Gatesgill Street • Brampton, ON photo 19
79 Gatesgill Street • Brampton, ON photo 20
79 Gatesgill Street • Brampton, ON photo 21
79 Gatesgill Street • Brampton, ON photo 22
79 Gatesgill Street • Brampton, ON photo 23
79 Gatesgill Street • Brampton, ON photo 24
79 Gatesgill Street • Brampton, ON photo 25
79 Gatesgill Street • Brampton, ON photo 26
79 Gatesgill Street • Brampton, ON photo 27
79 Gatesgill Street • Brampton, ON photo 28
79 Gatesgill Street • Brampton, ON photo 29
79 Gatesgill Street • Brampton, ON photo 30
79 Gatesgill Street • Brampton, ON photo 31
79 Gatesgill Street • Brampton, ON photo 32
79 Gatesgill Street • Brampton, ON photo 33
79 Gatesgill Street • Brampton, ON photo 34
79 Gatesgill Street • Brampton, ON photo 35
79 Gatesgill Street • Brampton, ON photo 36
79 Gatesgill Street • Brampton, ON photo 37
79 Gatesgill Street • Brampton, ON photo 38
79 Gatesgill Street • Brampton, ON photo 39
79 Gatesgill Street • Brampton, ON photo 40
79 Gatesgill Street • Brampton, ON photo 41
79 Gatesgill Street • Brampton, ON photo 42
79 Gatesgill Street • Brampton, ON photo 43
79 Gatesgill Street • Brampton, ON photo 44
79 Gatesgill Street • Brampton, ON photo 45
1 / 45
$799,999
79 Gatesgill Street • Brampton, ONNew
Courtesy of RE/MAX OPTIMUM REALTY
4+1
Bedrooms
4
Bathrooms
1500-2000
Square feet
4
Parking

About this home

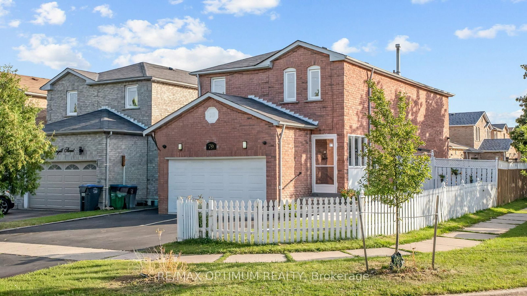
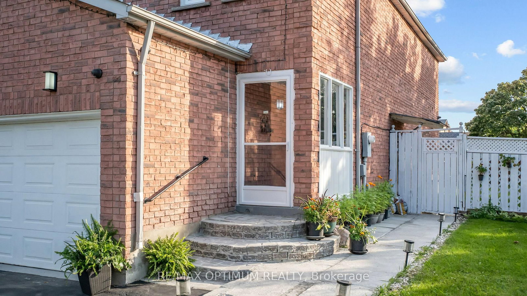
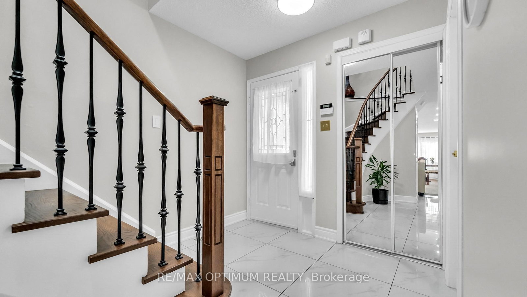
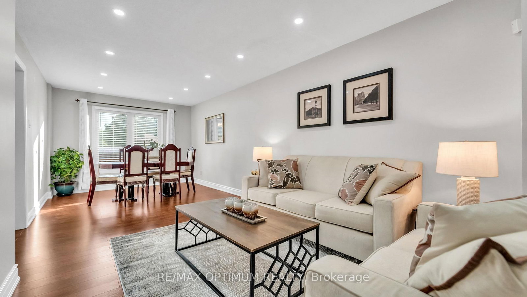
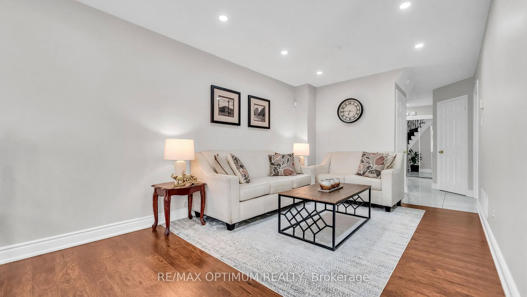
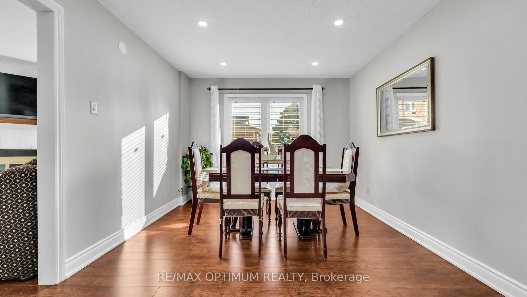
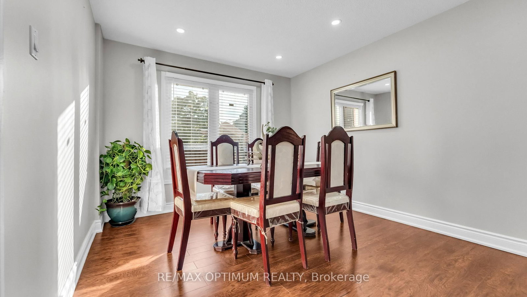
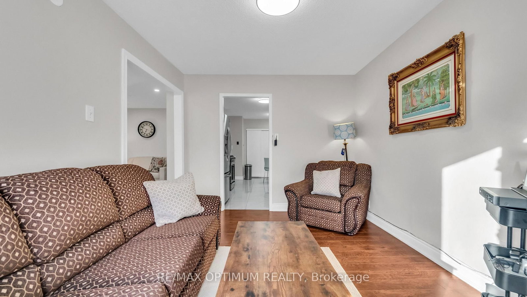
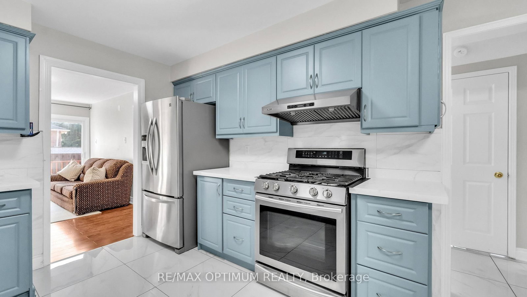
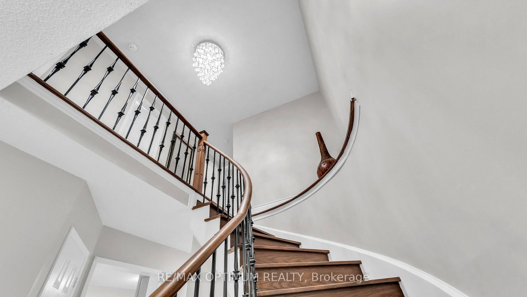
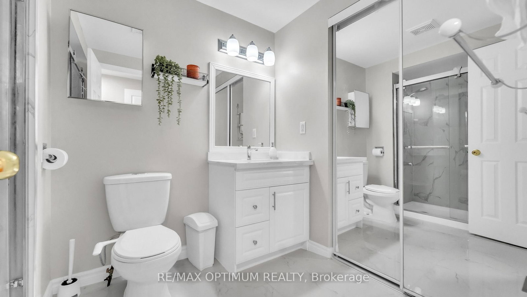
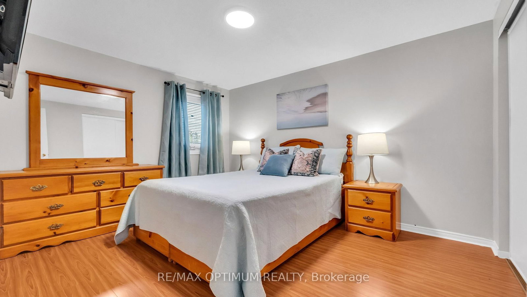
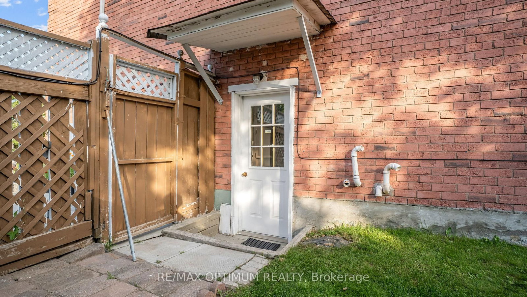
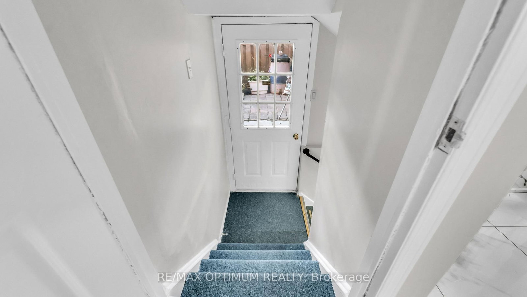
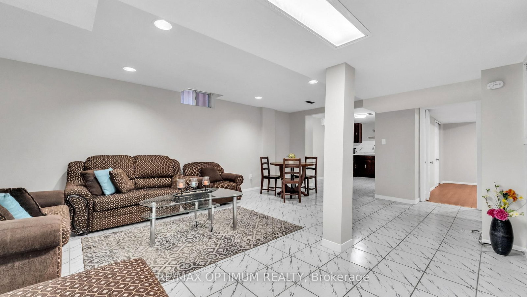
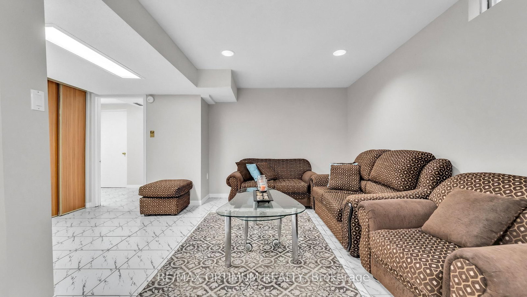
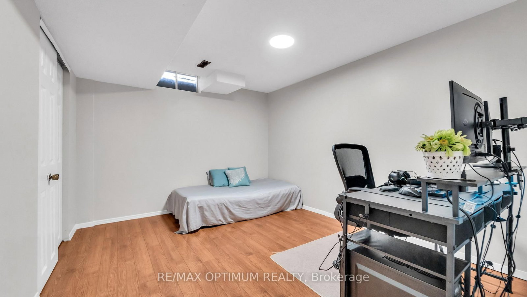
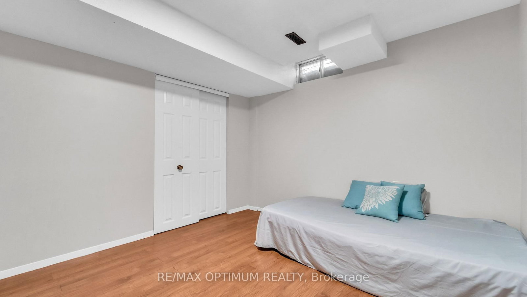
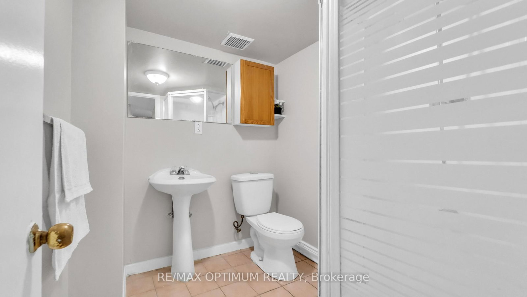
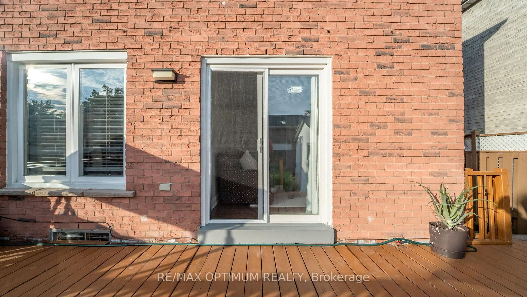
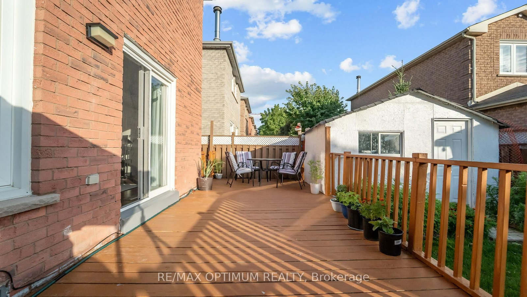
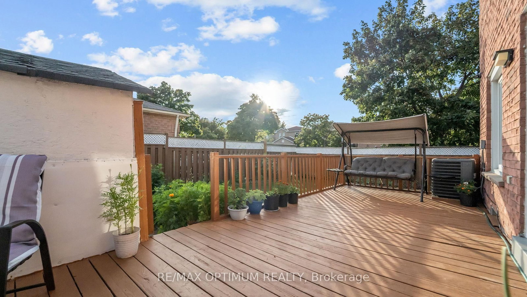
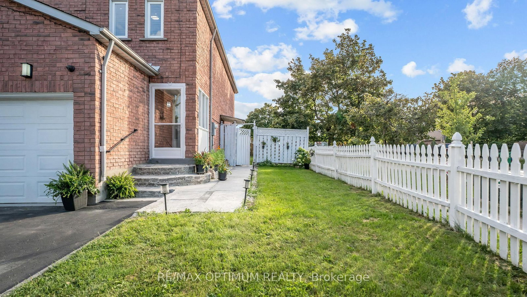
Welcome to this spacious 4+1 bedroom, 4-bathroom detached home situated on a desirable corner lot in a Brampton's family-friendly neighbourhood. Freshly painted and offering a functional layout, this home features a combined living/dining area, separate family room, and a beautiful kitchen with ample cabinetry and workspace. Generously sized bedrooms provide plenty of room for the whole family. The finished basement with a separate entrance offers excellent additional living space and flexibility for extended family. Enjoy the large private backyard with deck, perfect for entertaining and summer gatherings. Double-car garage and an oversized driveway provide ample parking. Conveniently located close to Walmart, plazas, schools, parks, public transit, Hwy 410 and numerous everyday amenities. A great opportunity for families looking for space, comfort and convenience in Brampton. This is the deal not to be missed.

Property details

Property type
Detached
Style
2-Storey
Total rooms
7
Lot size
35.65 × 100.07 ft
Property taxes
$5,790.62 (2026)
Occupancy
TBA
Days on market
10
Status
Active
MLS®

Property history

Recently sold nearby

Listing data last updated: Aug 28, 2026, 2:19 p.m. EDT via TRREB IDX.

First listed: Aug 19, 2026, 10:31 a.m. EDT.