
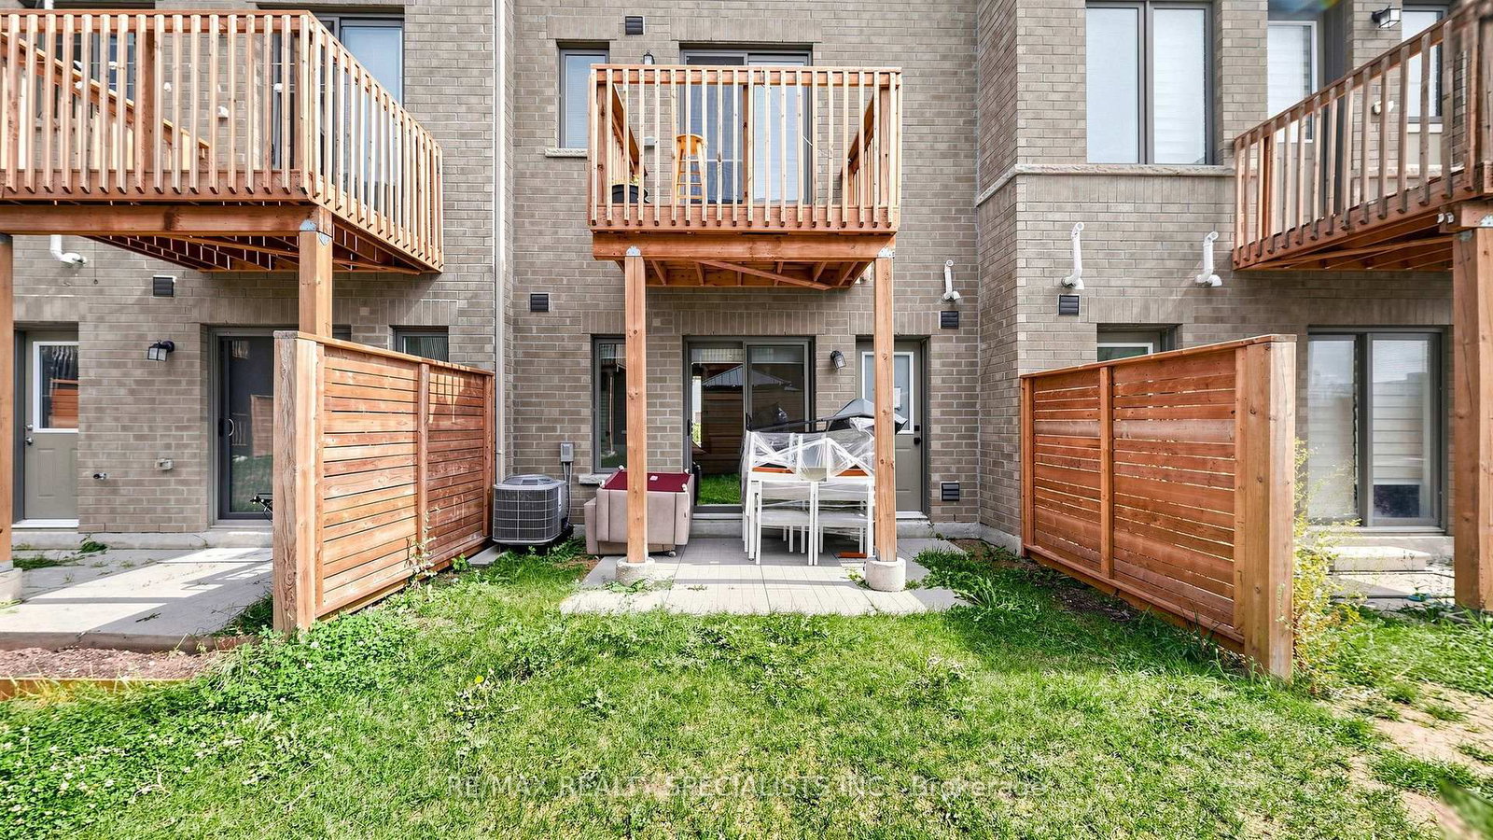
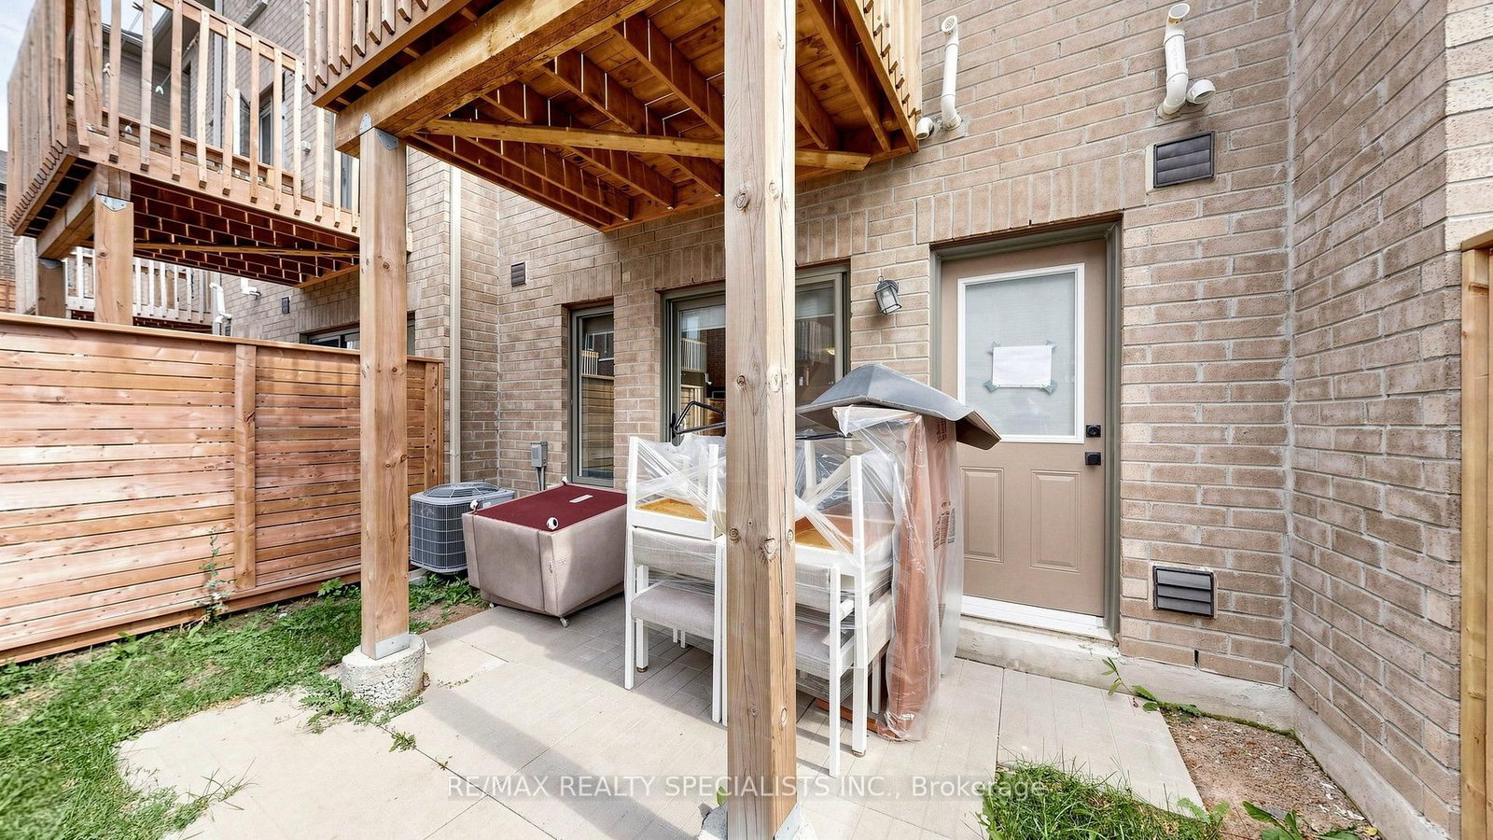
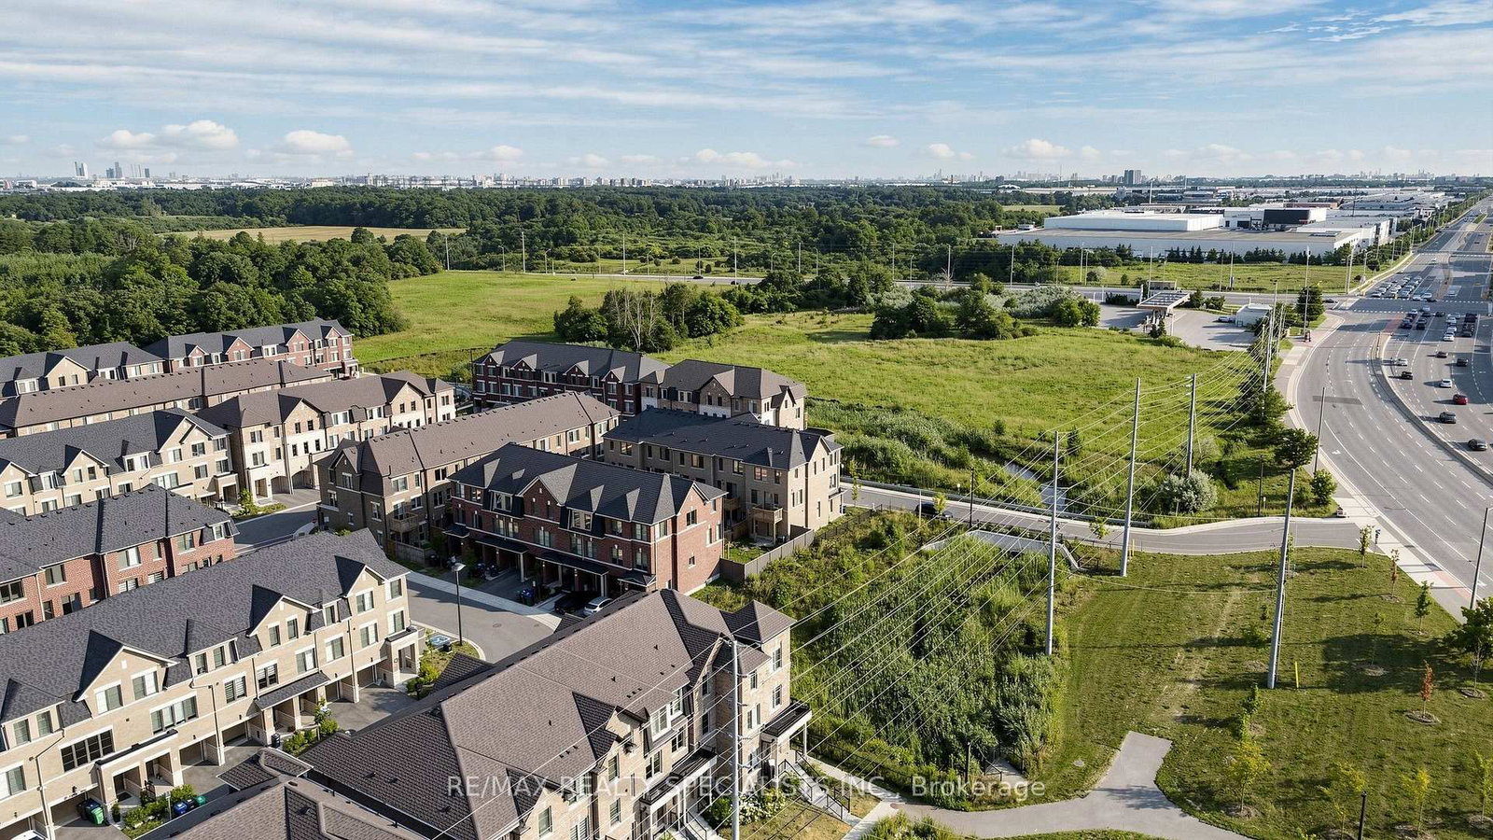
14 BRETLON Street • Brampton, ON photo 1
14 BRETLON Street • Brampton, ON photo 2
14 BRETLON Street • Brampton, ON photo 3
14 BRETLON Street • Brampton, ON photo 4
14 BRETLON Street • Brampton, ON photo 5
14 BRETLON Street • Brampton, ON photo 6
14 BRETLON Street • Brampton, ON photo 7
14 BRETLON Street • Brampton, ON photo 8
14 BRETLON Street • Brampton, ON photo 9
14 BRETLON Street • Brampton, ON photo 10
14 BRETLON Street • Brampton, ON photo 11
14 BRETLON Street • Brampton, ON photo 12
14 BRETLON Street • Brampton, ON photo 13
14 BRETLON Street • Brampton, ON photo 14
14 BRETLON Street • Brampton, ON photo 15
14 BRETLON Street • Brampton, ON photo 16
14 BRETLON Street • Brampton, ON photo 17
14 BRETLON Street • Brampton, ON photo 18
14 BRETLON Street • Brampton, ON photo 19
14 BRETLON Street • Brampton, ON photo 20
14 BRETLON Street • Brampton, ON photo 21
14 BRETLON Street • Brampton, ON photo 22
14 BRETLON Street • Brampton, ON photo 23
14 BRETLON Street • Brampton, ON photo 24
14 BRETLON Street • Brampton, ON photo 25
14 BRETLON Street • Brampton, ON photo 26
14 BRETLON Street • Brampton, ON photo 27
14 BRETLON Street • Brampton, ON photo 28
14 BRETLON Street • Brampton, ON photo 29
14 BRETLON Street • Brampton, ON photo 30
14 BRETLON Street • Brampton, ON photo 31
14 BRETLON Street • Brampton, ON photo 32
14 BRETLON Street • Brampton, ON photo 33
14 BRETLON Street • Brampton, ON photo 34
14 BRETLON Street • Brampton, ON photo 35
14 BRETLON Street • Brampton, ON photo 36
14 BRETLON Street • Brampton, ON photo 37
14 BRETLON Street • Brampton, ON photo 38
14 BRETLON Street • Brampton, ON photo 39
14 BRETLON Street • Brampton, ON photo 40
14 BRETLON Street • Brampton, ON photo 41
14 BRETLON Street • Brampton, ON photo 42
14 BRETLON Street • Brampton, ON photo 43
New1 / 43
$789,905
14 BRETLON Street • Brampton, ONNew▼ 0.63%
Courtesy of RE/MAX REALTY SPECIALISTS INC.
4
Bedrooms
4
Bathrooms
1500-2000
Square feet
2
Parking

About this home

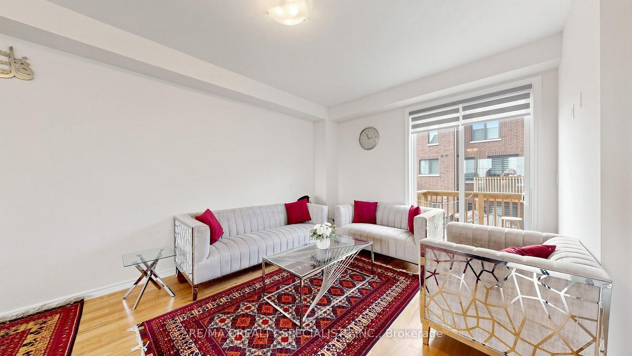
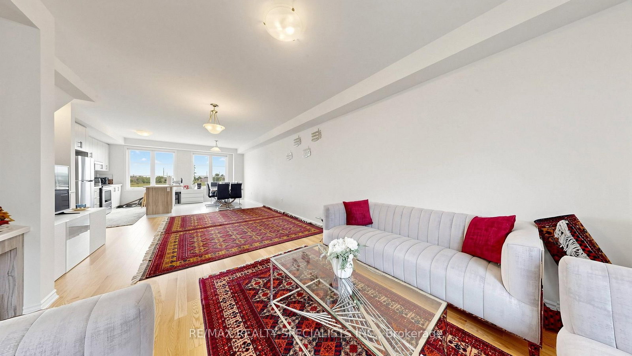
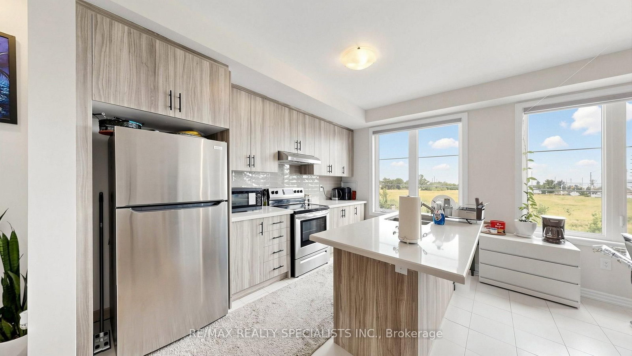
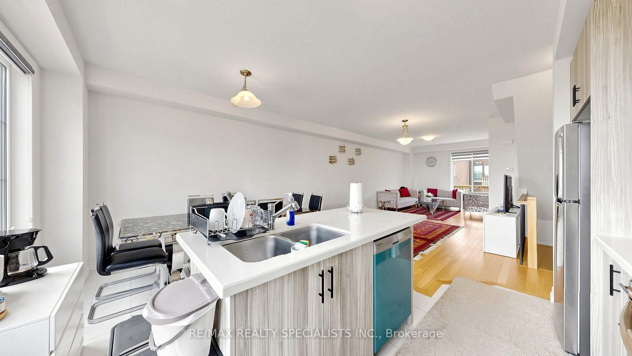
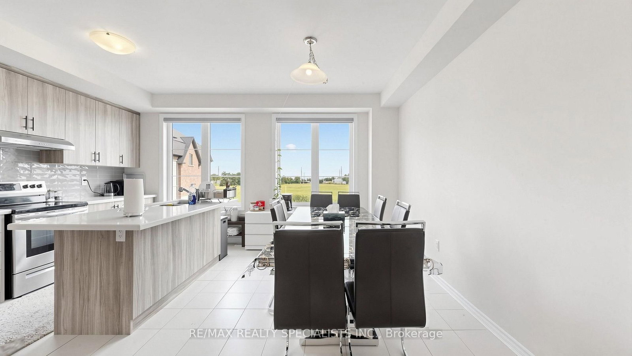
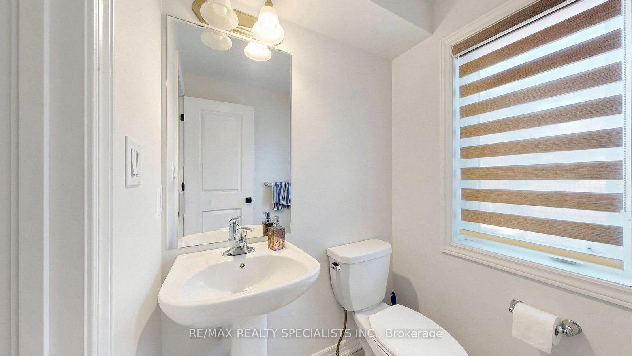
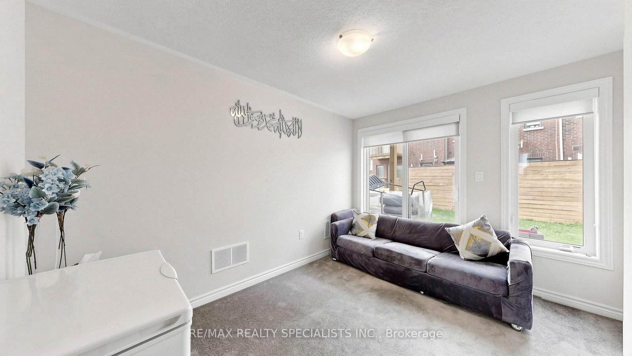
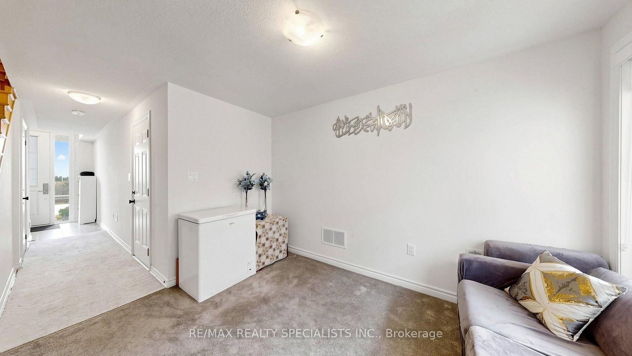
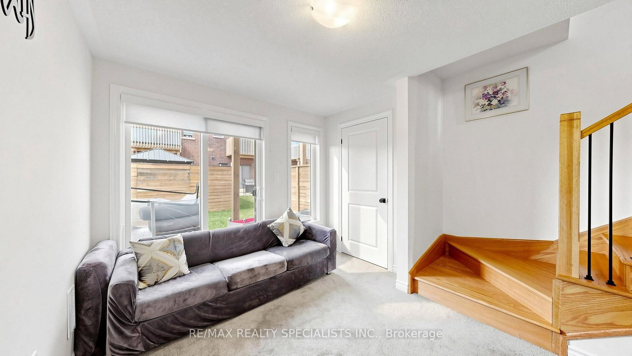
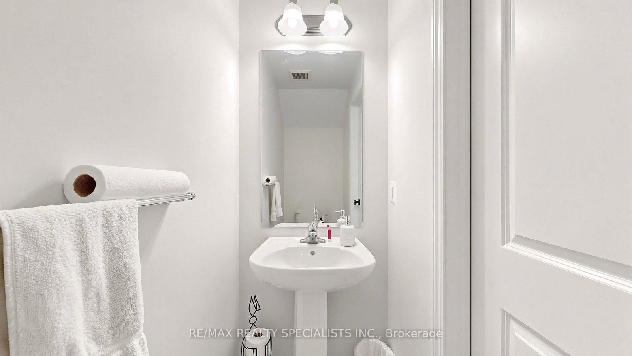
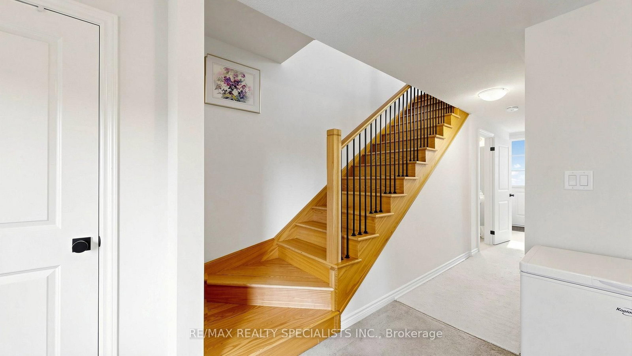
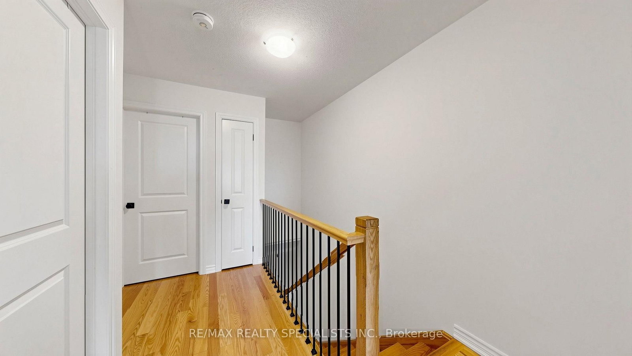
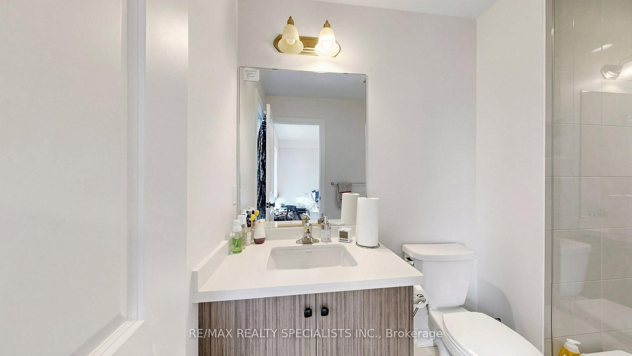
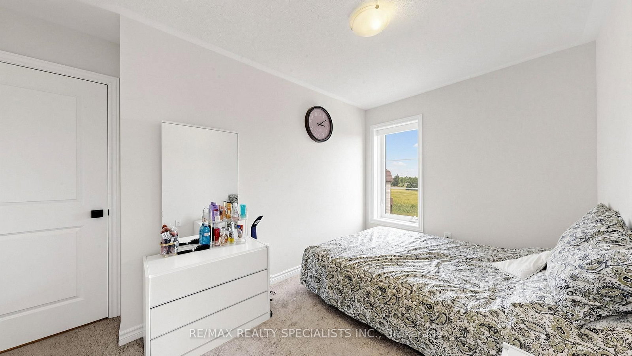
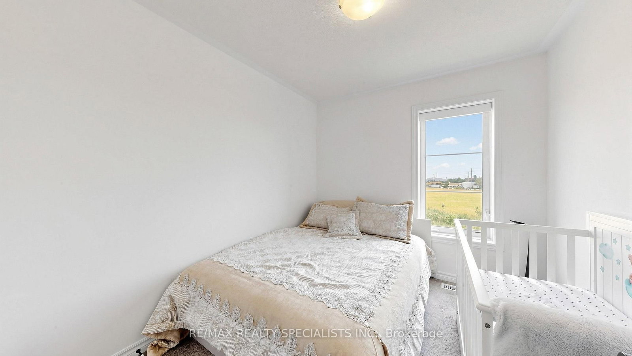
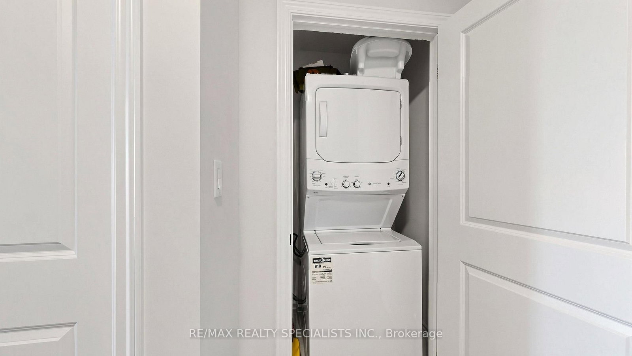
Gorgeous and Clean , Built in 2023 , approximately 1700 S/F, 3-story townhouse fronting on to a pond/ravine, offering 3 + 1 bedrooms and 4 washrooms, situated at a prime location and in a highly desirable neighborhood. The Main Floor Features A spacious bedroom open area; 2 oak staircases; Hardwood floor in the spacious living & dining room offers a bright open concept; and a Bright Kitchen comes With Stainless Steel Appliances & a breakfast area. Third Floor Features 3 Spacious Bedrooms & 2 full washrooms and laundry. The primary bedroom includes a walk-in closet & 4-piece ensuite. No Neighbour Living @ Front ; Located In A Prime Area Close To Waoodbridge , GTA, Shopping Malls, Schools, Parks, Public Transit, Major Highways & All Essential Amenities.

Property details

Property type
Att/Row/Townhouse
Style
3-Storey
Approx. age (yrs)
0-5
Total rooms
8
Lot size
18.11 × 77.63 ft
Property taxes
$5,665.28 (2026)
Occupancy
30-60 DAYS/TBA
Days on market
6
Status
Active
MLS®

Property history

Recently sold nearby

Listing data last updated: Aug 24, 2026, 2:28 p.m. EDT via TRREB IDX.

First listed: Aug 19, 2026, 10:22 a.m. EDT.