








About this home
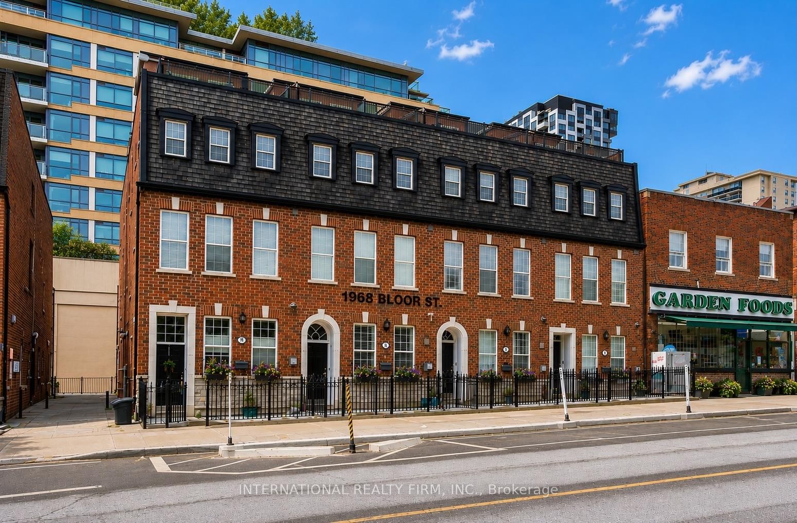
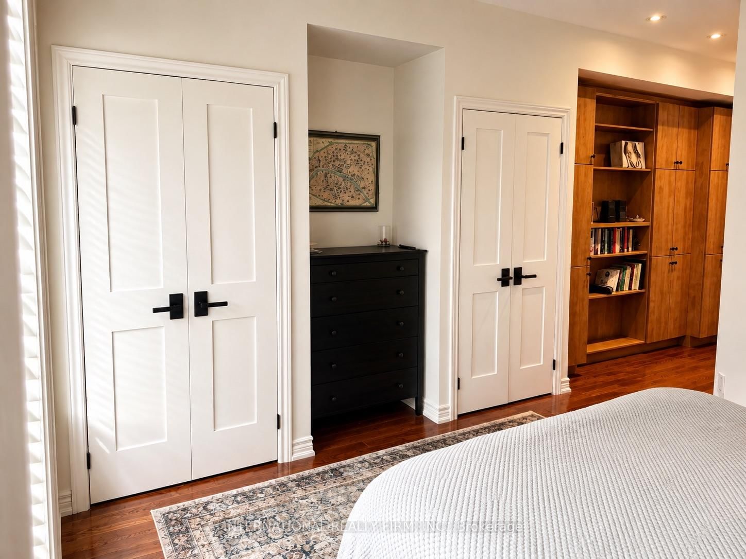
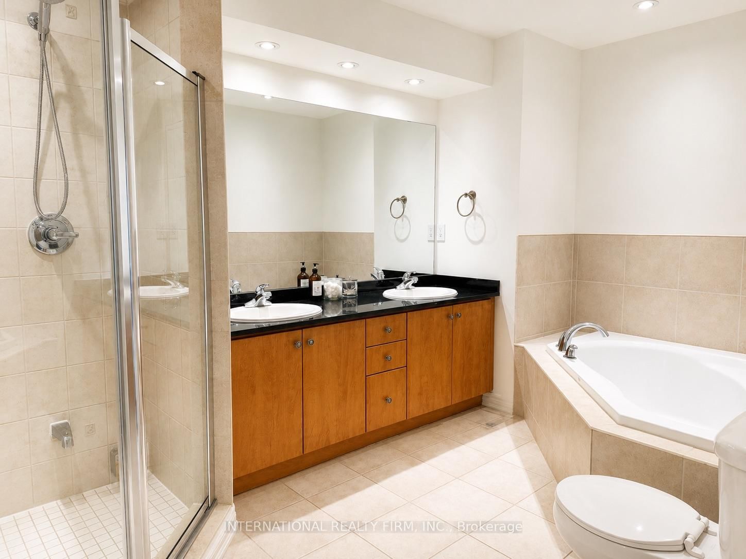
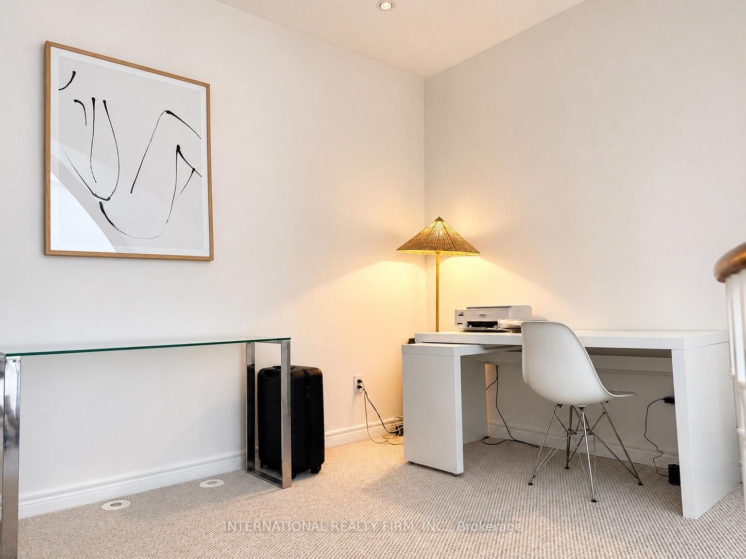
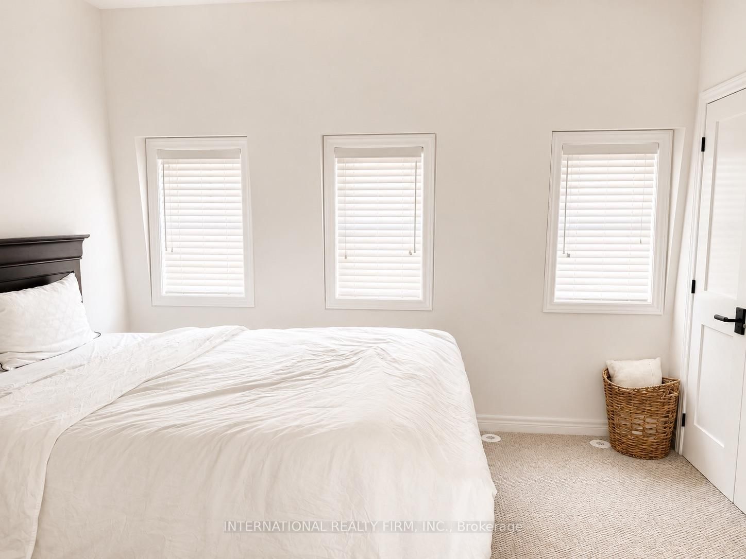
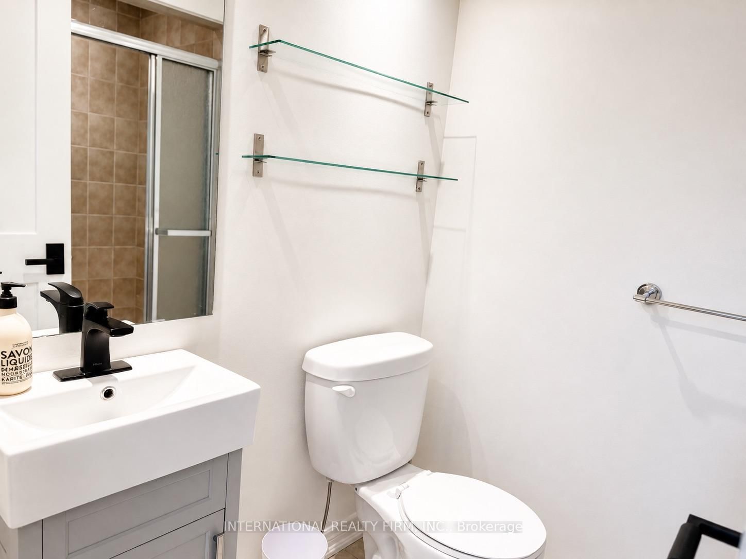
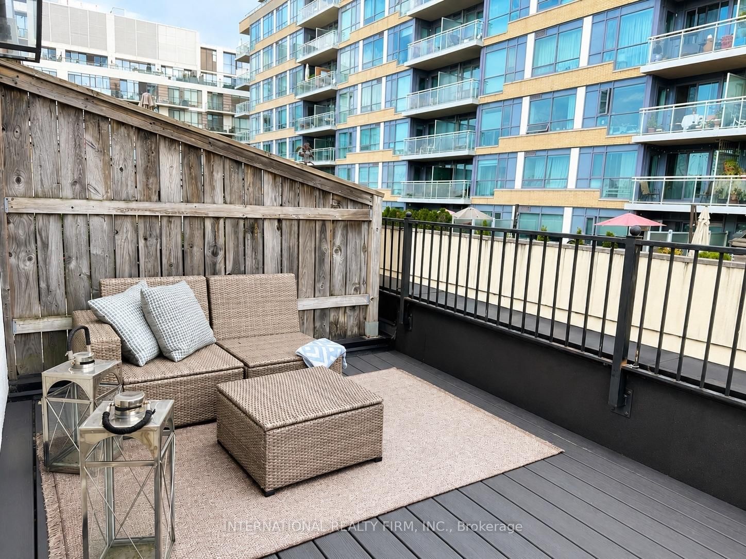
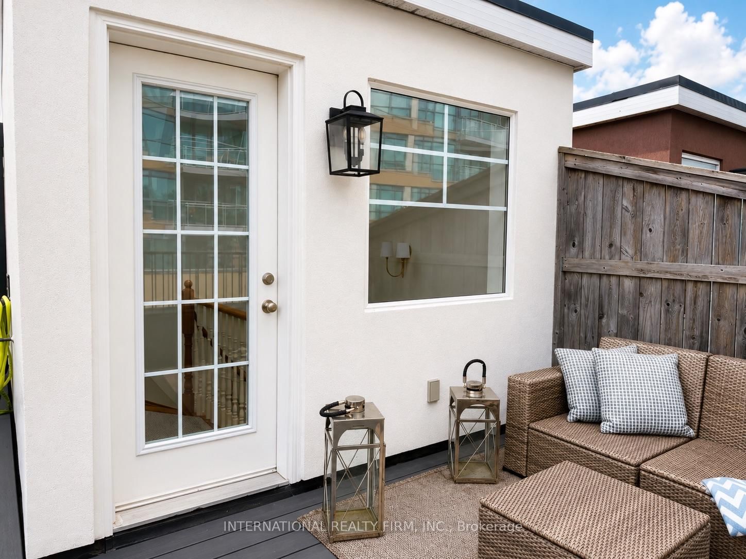
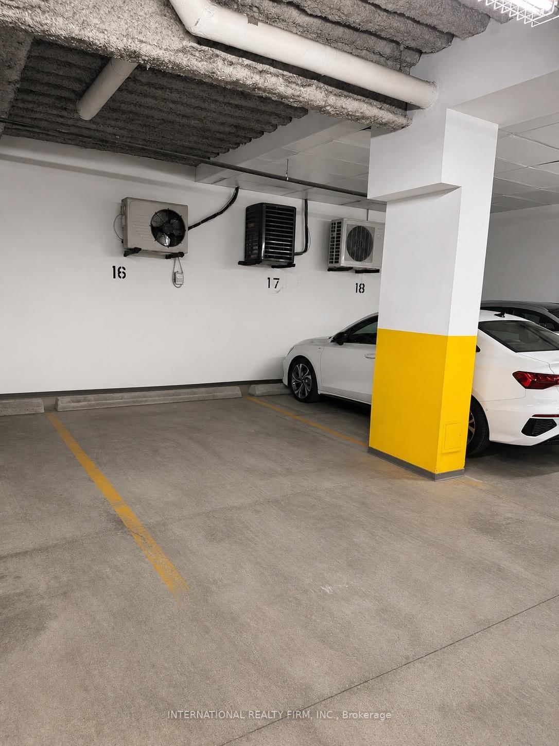
Welcome to 1970 Bloor Street West, an end-unit freehold townhome in one of High Park's most established neighbourhoods. Behind its classic red-brick façade and dormered mansard roof, this three-storey, 1,207-square-foot residence has been thoughtfully updated while retaining the character rarely found in newer construction.Natural light defines the interior. A spiral staircase rises through all three floors beneath a central skylight, drawing sunlight into the heart of the home. As an end unit, additional windows keep the space bright throughout the day.Two bedrooms plus a den and three bathrooms provide flexible living space. The primary ensuite offers a deep soaker tub and dual shower heads, while custom built-in closets deliver tailored storage throughout. The generous den serves comfortably as a home office or nursery.The home has been extensively upgraded. Popcorn ceilings have been removed and all ceilings, walls, trim, and doors freshly painted. New solid-core interior doors by Brenlo are paired with new hinges and handles from Barcres, and custom organizers by TailoredClosets appear in every closet. A new wool runner dresses the spiral staircase, with full wool carpet across the third floor. Lutron dimmer switches and screwless wall plates run throughout, alongside new interior and exterior sconces.The rooftop terrace is a standout, with two sections finished in Trex composite decking and repainted from red to white. A gas hookup makes entertaining effortless, with open neighbourhood views. A separate ground-level terrace offers a second outdoor space.Complete with underground parking and less than a one-minute walk from High Park Station, this residence places the subway, High Park, and Bloor Street's shops and restaurants at your door. A rare offering not to be missed.
Property details
- Property type
- Att/Row/Townhouse
- Style
- 3-Storey
- Total rooms
- 5
- Lot size
- 15.72 × 30 ft
- Property taxes
- $6,407.04 (2026)
- Occupancy
- 60/90
- Days on market
- 6
- Status
- Active Under Contract
- MLS®
Property history
Location
Open in Google MapsRecently sold nearby
Listing data last updated: Aug 24, 2026, 3:33 p.m. EDT via TRREB IDX.
First listed: Aug 18, 2026, 8:32 p.m. EDT.