
667 Wickens Avenue • Burlington, ON photo 1
667 Wickens Avenue • Burlington, ON photo 2
667 Wickens Avenue • Burlington, ON photo 3
667 Wickens Avenue • Burlington, ON photo 4
667 Wickens Avenue • Burlington, ON photo 5
667 Wickens Avenue • Burlington, ON photo 6
667 Wickens Avenue • Burlington, ON photo 7
667 Wickens Avenue • Burlington, ON photo 8
667 Wickens Avenue • Burlington, ON photo 9
667 Wickens Avenue • Burlington, ON photo 10
667 Wickens Avenue • Burlington, ON photo 11
667 Wickens Avenue • Burlington, ON photo 12
667 Wickens Avenue • Burlington, ON photo 13
667 Wickens Avenue • Burlington, ON photo 14
667 Wickens Avenue • Burlington, ON photo 15
667 Wickens Avenue • Burlington, ON photo 16
667 Wickens Avenue • Burlington, ON photo 17
667 Wickens Avenue • Burlington, ON photo 18
667 Wickens Avenue • Burlington, ON photo 19
667 Wickens Avenue • Burlington, ON photo 20
667 Wickens Avenue • Burlington, ON photo 21
667 Wickens Avenue • Burlington, ON photo 22
667 Wickens Avenue • Burlington, ON photo 23
667 Wickens Avenue • Burlington, ON photo 24
667 Wickens Avenue • Burlington, ON photo 25
667 Wickens Avenue • Burlington, ON photo 26
667 Wickens Avenue • Burlington, ON photo 27
667 Wickens Avenue • Burlington, ON photo 28
667 Wickens Avenue • Burlington, ON photo 29
667 Wickens Avenue • Burlington, ON photo 30
667 Wickens Avenue • Burlington, ON photo 31
667 Wickens Avenue • Burlington, ON photo 32
667 Wickens Avenue • Burlington, ON photo 33
667 Wickens Avenue • Burlington, ON photo 34
667 Wickens Avenue • Burlington, ON photo 35
667 Wickens Avenue • Burlington, ON photo 36
667 Wickens Avenue • Burlington, ON photo 37
667 Wickens Avenue • Burlington, ON photo 38
667 Wickens Avenue • Burlington, ON photo 39
667 Wickens Avenue • Burlington, ON photo 40
667 Wickens Avenue • Burlington, ON photo 41
667 Wickens Avenue • Burlington, ON photo 42
667 Wickens Avenue • Burlington, ON photo 43
667 Wickens Avenue • Burlington, ON photo 44
667 Wickens Avenue • Burlington, ON photo 45
1 / 45
$965,000
667 Wickens Avenue • Burlington, ONNew
Courtesy of LPT Realty
2+1
Bedrooms
2
Bathrooms
700-1100
Square feet
5
Parking

About this home

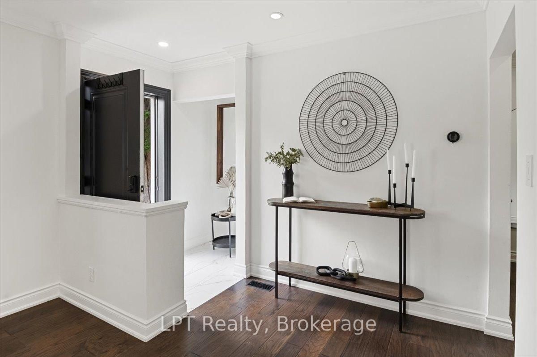
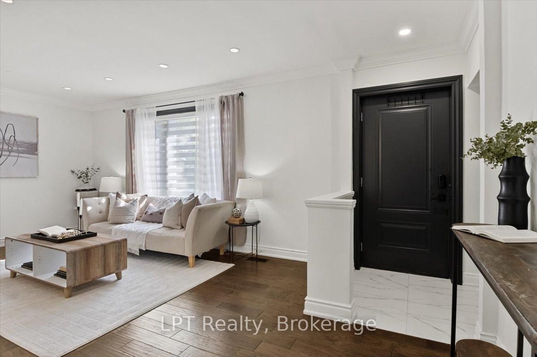
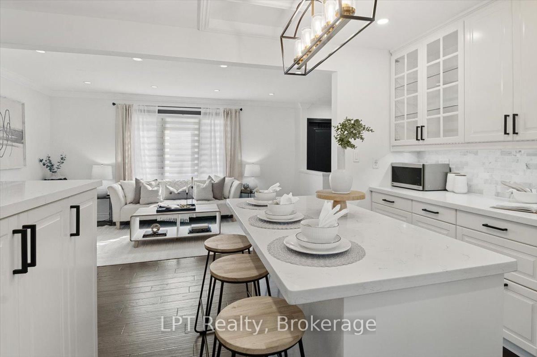
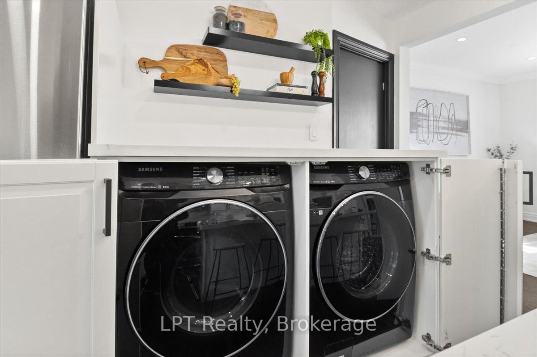
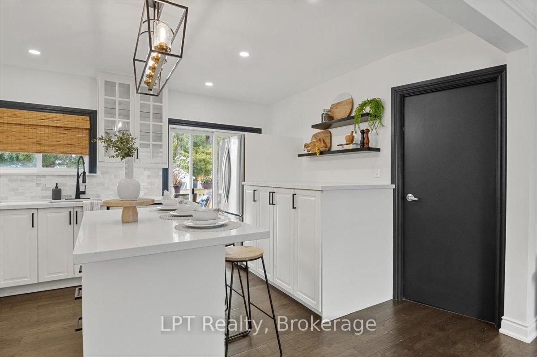
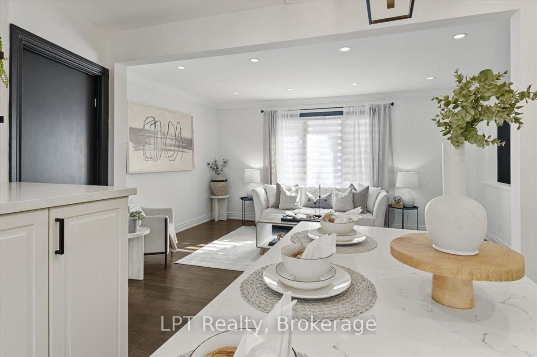
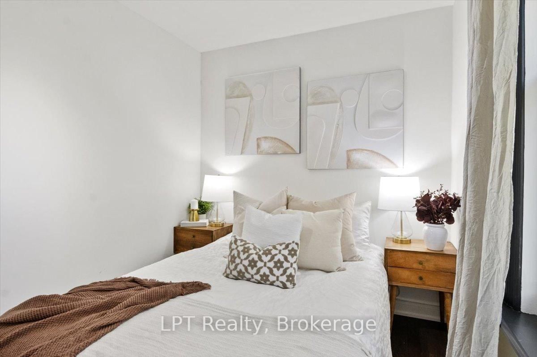
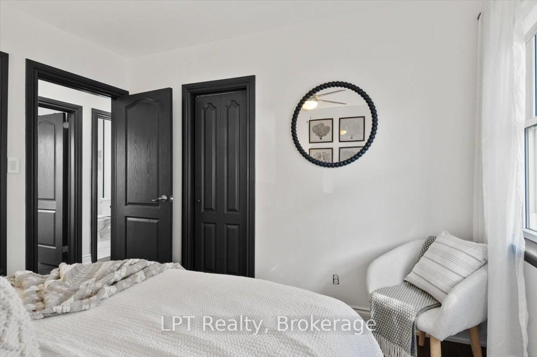
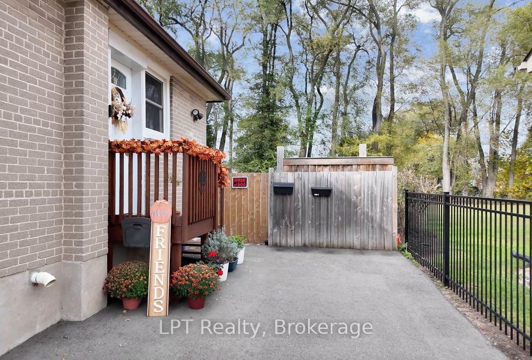
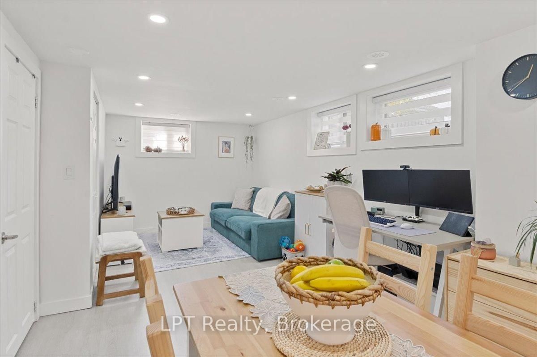
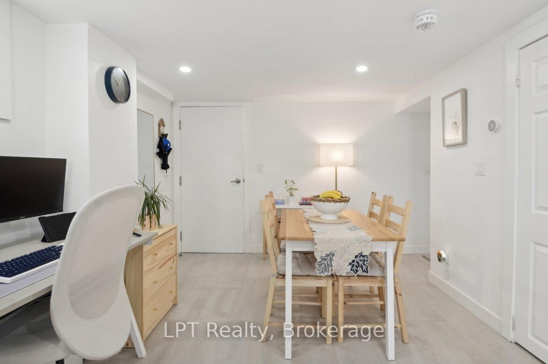
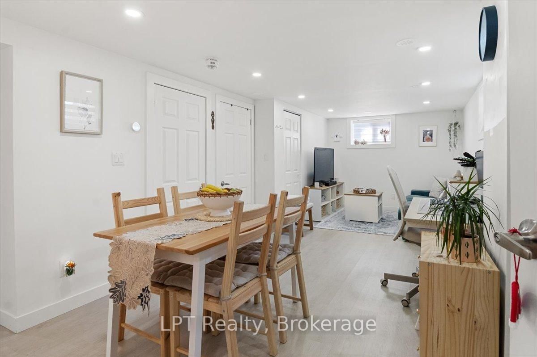
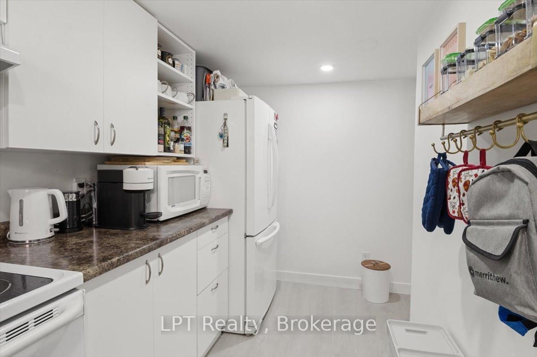
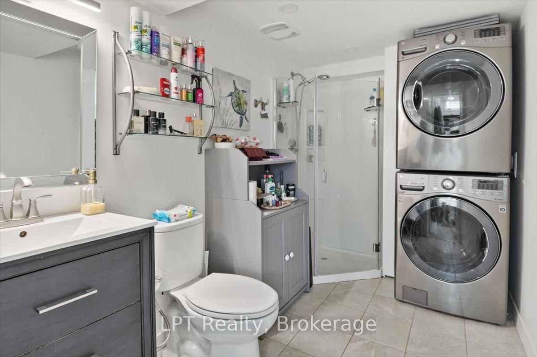
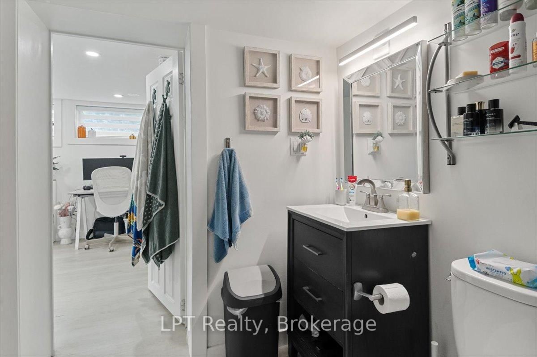
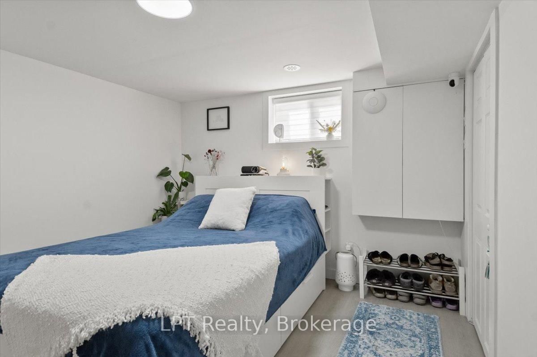
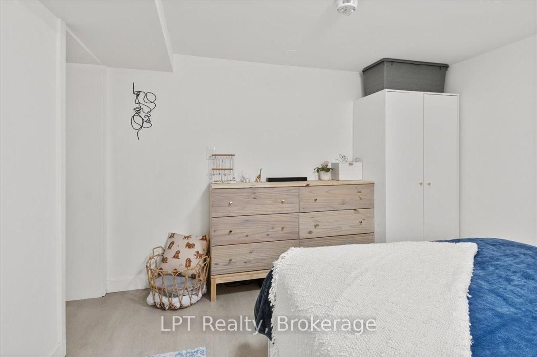
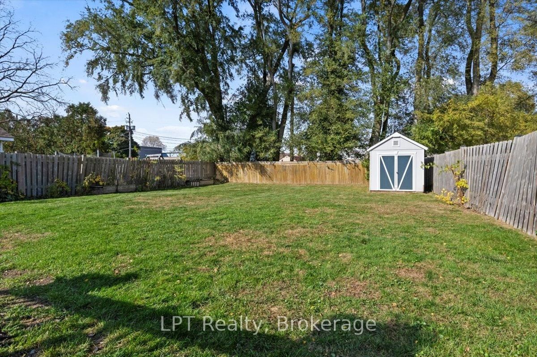
Smart money meets Burlington lifestyle! This beautifully renovated 2+1 bed, 2 bath detached bungalow in LaSalle offers flexible living, income potential & an incredible 54 x 139 ft fenced lot. The bright, open-concept main level features a chef-inspired kitchen w/quartz counters, hardwood floors, pot lights & spacious living area. Two generous bedrooms include a primary w/built-in closet organizers, plus a stylish 3-pc bath. The legal lower-level apartment, renovated in 2022, features a separate entrance, large above-grade windows, galley kitchen, living/dining area, bedroom, den & 3-pc bath. Separate laundry for both units adds convenience & privacy. Ideal for buyers looking for a mortgage helper, multi-generational living or an income property in Burlington. Enjoy parking for 5, a huge backyard & an established LaSalle location close to shopping, parks, waterfront amenities, transit & commuter routes. A rare opportunity to live, invest & grow in one smart Burlington address! EXTRAS: Upper Unit currently rented for $2,550/m+util. & Lower Unit currently rented for $1,900/mth+util. Lwr unit lease ends 12/26. Tenant does not intend to renew&may vacate sooner with proper notice.

Property details

Property type
Detached
Style
Bungalow-Raised
Total rooms
4
Lot size
54 × 139 ft
Property taxes
$4,838.52 (2025)
Occupancy
Immed./Flex
Days on market
40
Status
Active
MLS®

Property history

Recently sold nearby

Listing data last updated: Sep 26, 2026, 5:39 p.m. EDT via TRREB IDX.

First listed: Aug 18, 2026, 5:54 p.m. EDT.