


















About this home
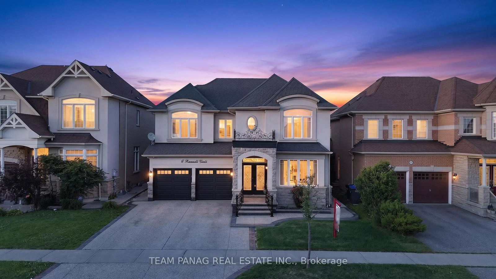
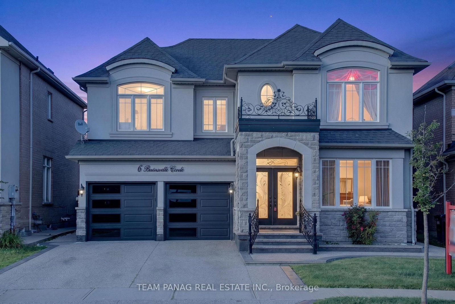
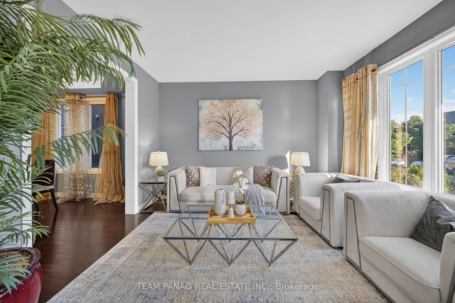
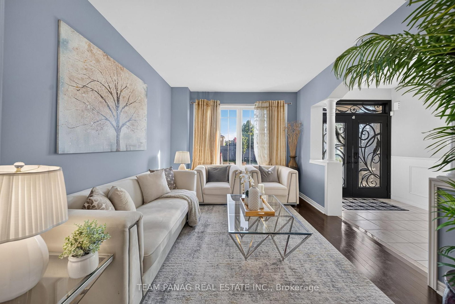
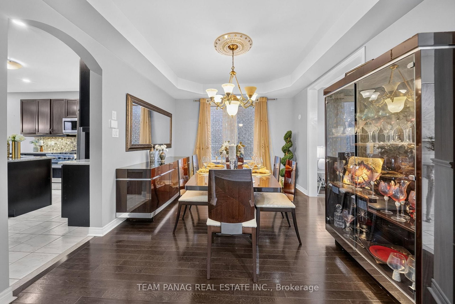
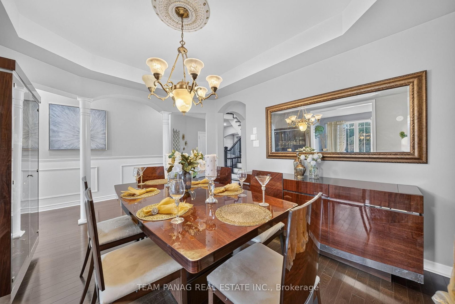
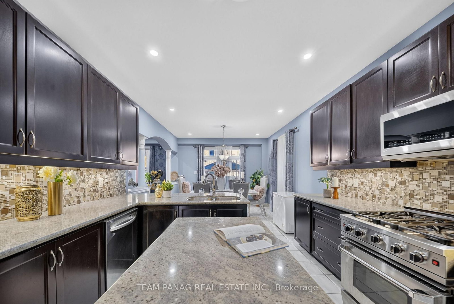
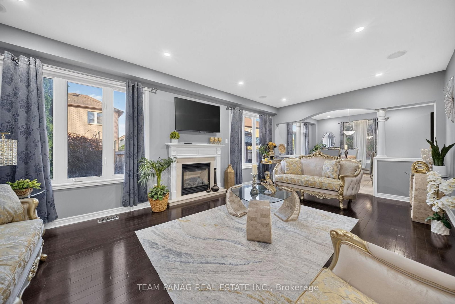
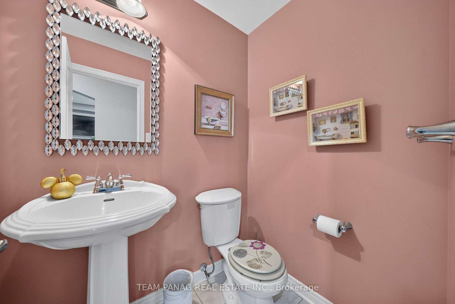
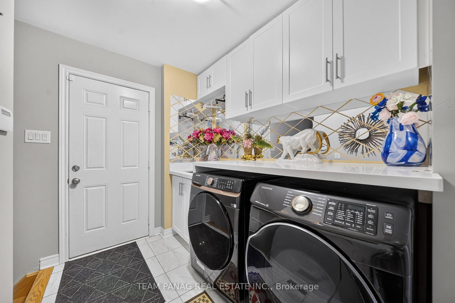
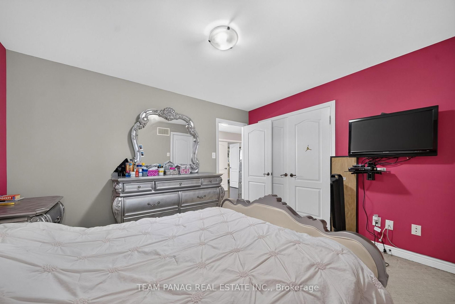
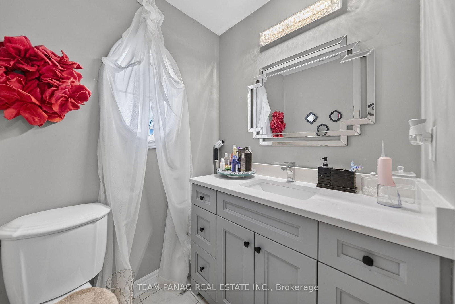
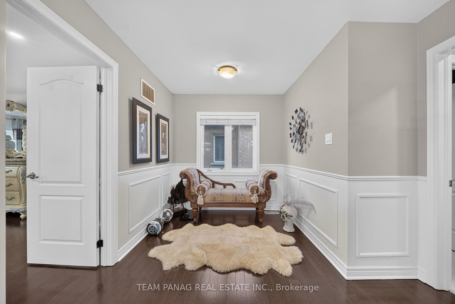
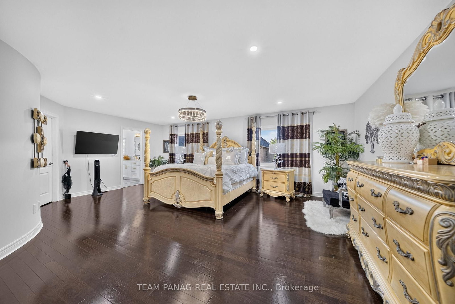
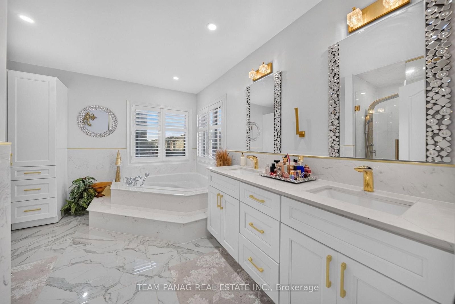
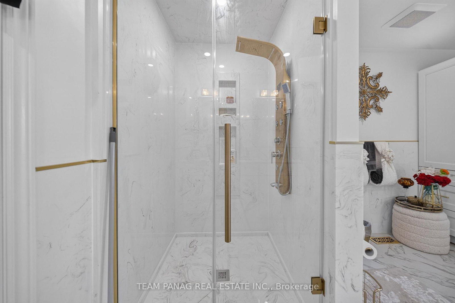
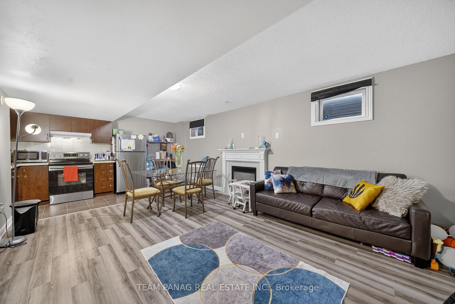
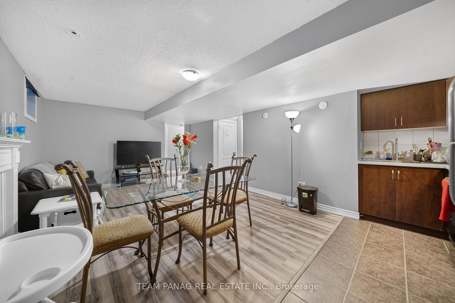
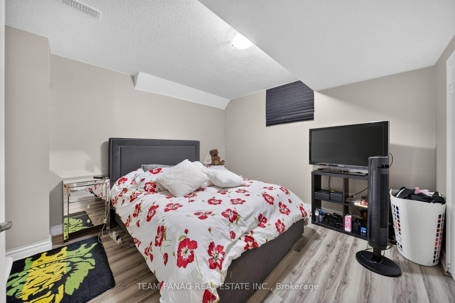
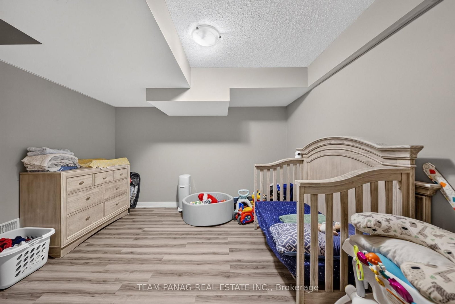
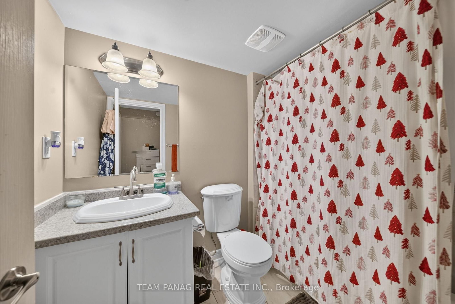
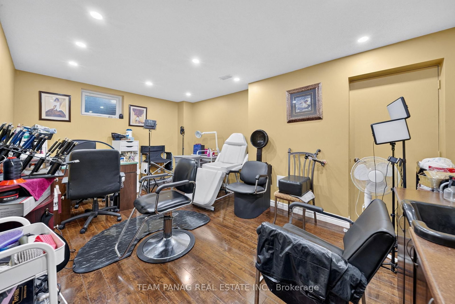
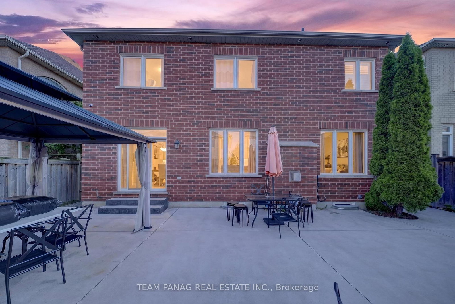
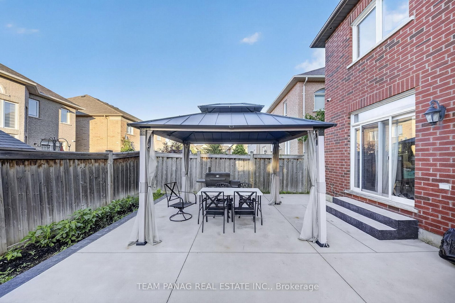
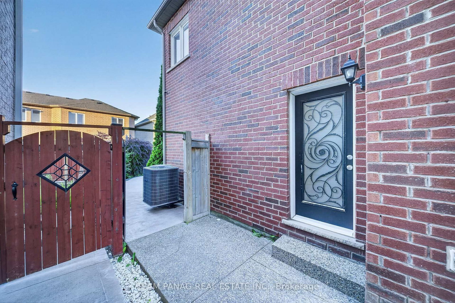
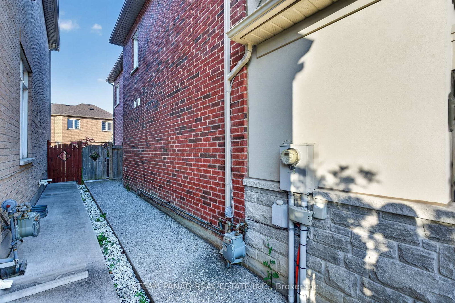
This Beautifully Upgraded 3,358 Sq Ft Executive Home In The Highly Sought-After Brampton East Community Offers A Perfect Blend Of Elegance, Space, And Functionality For Large Or Growing Families. The Main Floor Features Formal Living And Dining Rooms With Hardwood Flooring And A Coffered Ceiling, Along With A Bright And Inviting Family Room Enhanced By A Gas Fireplace And Built-In Surround Sound. The Chef-Inspired Kitchen Includes Upgraded Cabinetry, Granite Countertops, Stainless Steel Appliances, Ceramic Flooring, And A Spacious Breakfast Area With A Walk-Out To The Backyard. A Grand Spiral Staircase With A Skylight Leads To the Second Floor, Where Four Generously Sized Bedrooms Provide Exceptional Comfort. The Luxurious Primary Suite Offers A Walk-In Closet And A Spa-Like 5-Piece Ensuite With A Jacuzzi Tub, Glass Shower, And Granite Vanity, While The Additional Bedrooms Feature Ensuite Or Semi-Ensuite Access For Added Convenience. The Fully Finished Basement Expands The Home's Versatility With A Separate-Entrance Business Suite Complete With A Private Bathroom, Ideal For A Home Office Or Professional Workspace, As Well As A Large 2-Bedroom Apartment Perfect For Extended Family Or Rental Income. With A Brick And Stucco Exterior, Double Garage, Central Air Conditioning, Two Fireplaces. A Prime Location Close To Schools, Worships, Parks, Shopping, Costco, Highways And Transit. This Exceptional Property Delivers Outstanding Comfort, Flexibility, And Value In One Of Brampton's Most Desirable Neighbourhoods.
Property details
- Property type
- Detached
- Style
- 2-Storey
- Total rooms
- 9
- Lot size
- 46.92 × 93.5 ft
- Property taxes
- $9,869.29 (2025)
- Occupancy
- TBA
- Days on market
- 12
- Status
- Active
- MLS®
Property history
Location
Open in Google MapsRecently sold nearby
Listing data last updated: Aug 28, 2026, 6:46 p.m. EDT via TRREB IDX.
First listed: Aug 18, 2026, 5:33 p.m. EDT.