
97 The Queensway • #35 • Toronto, ON photo 1
97 The Queensway • #35 • Toronto, ON photo 2
97 The Queensway • #35 • Toronto, ON photo 3
97 The Queensway • #35 • Toronto, ON photo 4
97 The Queensway • #35 • Toronto, ON photo 5
97 The Queensway • #35 • Toronto, ON photo 6
97 The Queensway • #35 • Toronto, ON photo 7
97 The Queensway • #35 • Toronto, ON photo 8
97 The Queensway • #35 • Toronto, ON photo 9
97 The Queensway • #35 • Toronto, ON photo 10
97 The Queensway • #35 • Toronto, ON photo 11
97 The Queensway • #35 • Toronto, ON photo 12
97 The Queensway • #35 • Toronto, ON photo 13
97 The Queensway • #35 • Toronto, ON photo 14
97 The Queensway • #35 • Toronto, ON photo 15
97 The Queensway • #35 • Toronto, ON photo 16
97 The Queensway • #35 • Toronto, ON photo 17
97 The Queensway • #35 • Toronto, ON photo 18
97 The Queensway • #35 • Toronto, ON photo 19
97 The Queensway • #35 • Toronto, ON photo 20
97 The Queensway • #35 • Toronto, ON photo 21
97 The Queensway • #35 • Toronto, ON photo 22
97 The Queensway • #35 • Toronto, ON photo 23
97 The Queensway • #35 • Toronto, ON photo 24
97 The Queensway • #35 • Toronto, ON photo 25
97 The Queensway • #35 • Toronto, ON photo 26
97 The Queensway • #35 • Toronto, ON photo 27
97 The Queensway • #35 • Toronto, ON photo 28
97 The Queensway • #35 • Toronto, ON photo 29
97 The Queensway • #35 • Toronto, ON photo 30
97 The Queensway • #35 • Toronto, ON photo 31
97 The Queensway • #35 • Toronto, ON photo 32
97 The Queensway • #35 • Toronto, ON photo 33
97 The Queensway • #35 • Toronto, ON photo 34
97 The Queensway • #35 • Toronto, ON photo 35
97 The Queensway • #35 • Toronto, ON photo 36
97 The Queensway • #35 • Toronto, ON photo 37
97 The Queensway • #35 • Toronto, ON photo 38
97 The Queensway • #35 • Toronto, ON photo 39
97 The Queensway • #35 • Toronto, ON photo 40
97 The Queensway • #35 • Toronto, ON photo 41
New1 / 41
$849,000
97 The Queensway • #35 • Toronto, ONNew
Courtesy of RE/MAX REALTRON REALTY INC.
3
Bedrooms
2
Bathrooms
1600-1799
Square feet
1
Parking

About this home

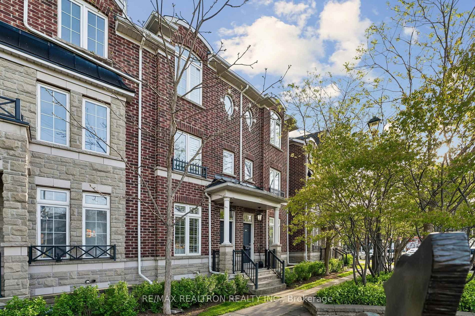
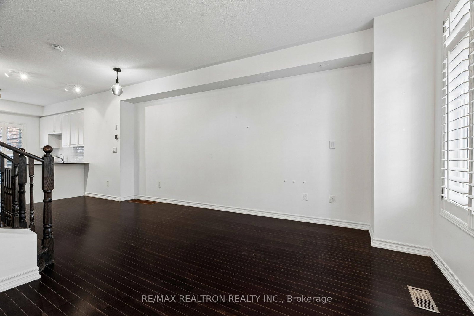
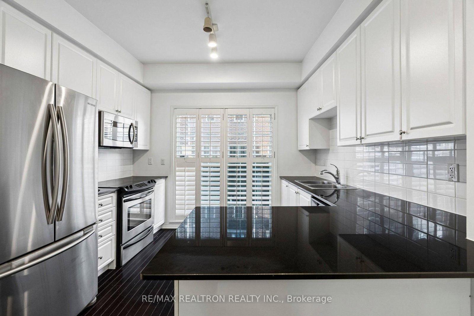
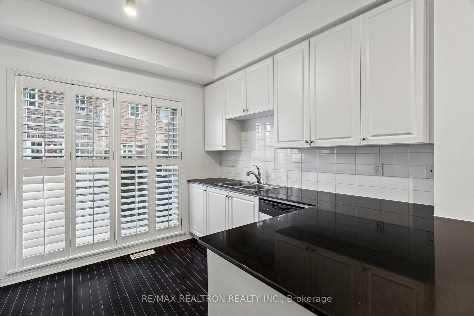
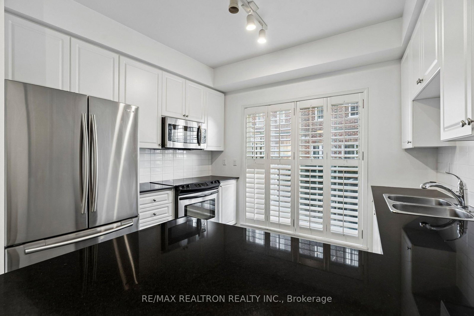
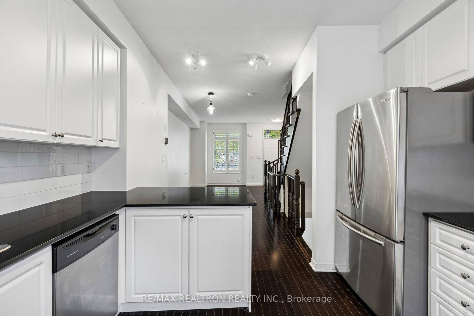
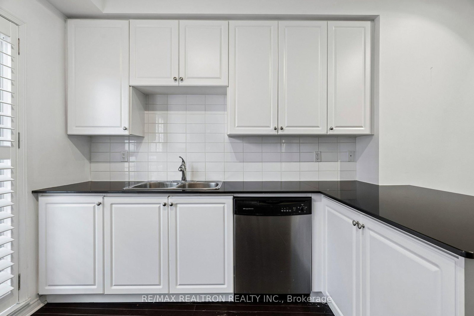
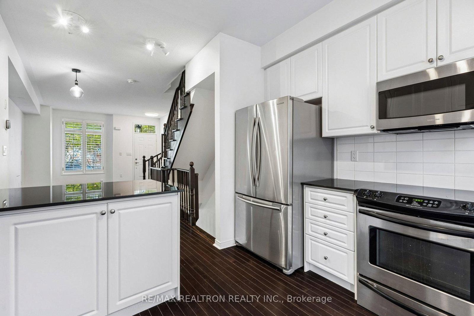
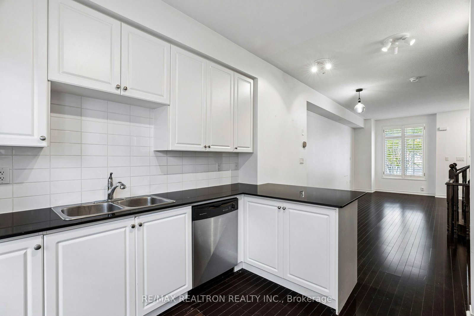
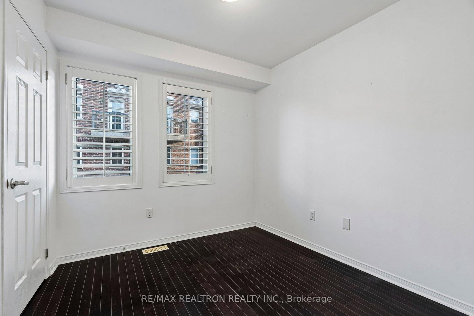
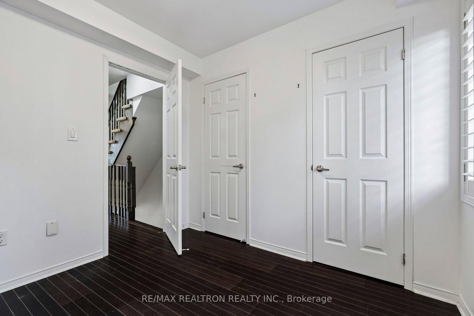
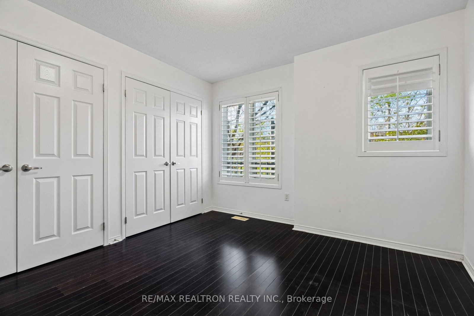
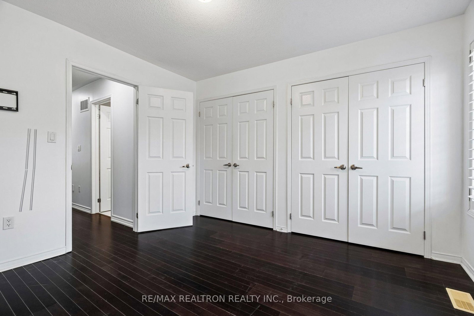
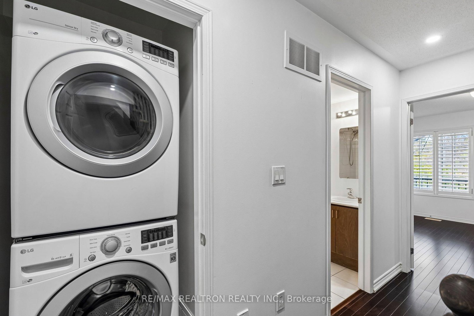
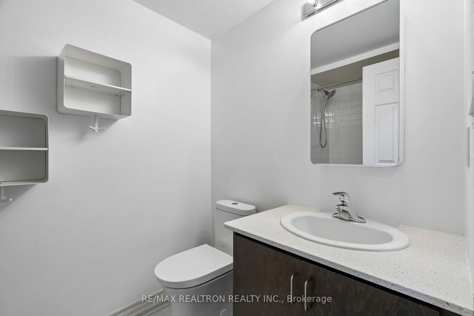
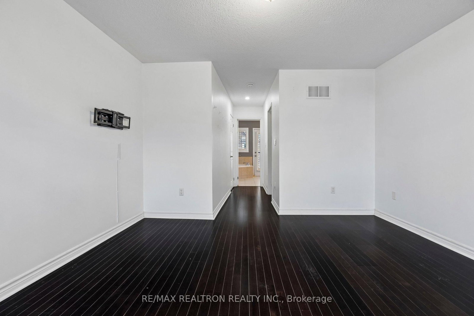
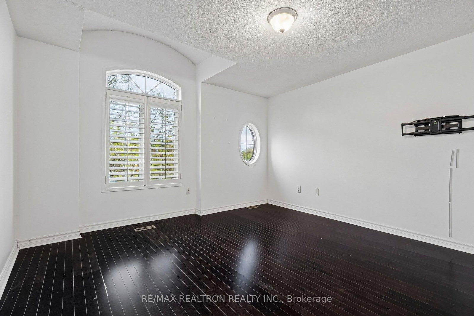
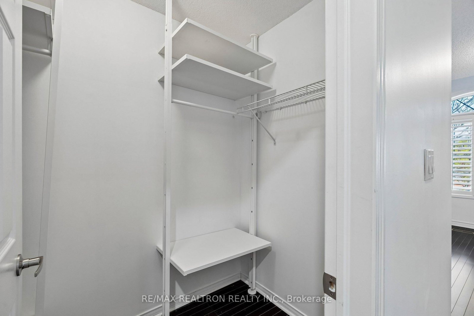
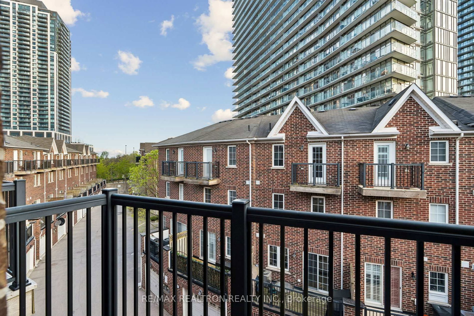
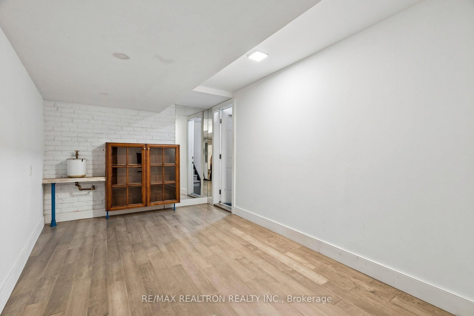
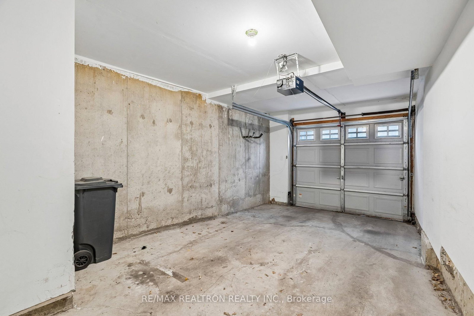
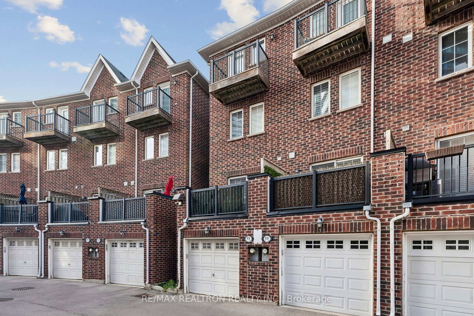
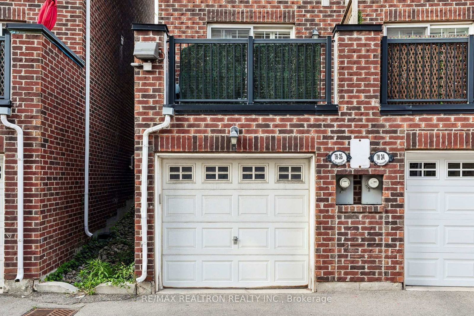
Well-Laid-Out Townhome in Beautiful Swansea! Enjoy easy access to the highway, downtown, the airport, and more, with TTC right at your doorstep for a convenient commute. Surrounded by nature, this home is within walking distance of High Park, Humber Bay Park, waterfront trails, and the Humber River. The open-concept main floor features a spacious living, dining, and kitchen area with walkout access to a private terrace. Generously sized bedrooms offer ample storage, while the entire third floor is dedicated to a private primary retreat with a five-piece ensuite and walk-in closet. The basement recreation room provides additional space and may be converted back into extra garage space.

Property details

Property type
Condo Townhouse
Style
3-Storey
Total rooms
6
Maintenance fee
$647.62/mo
Exposure
North South
Property taxes
$4,887.77 (2026)
Occupancy
30/60/TBA
Days on market
7
Status
Active
MLS®

Property history

Recently sold nearby

Listing data last updated: Aug 23, 2026, 5:37 a.m. EDT via TRREB IDX.

First listed: Aug 18, 2026, 2:48 p.m. EDT.