
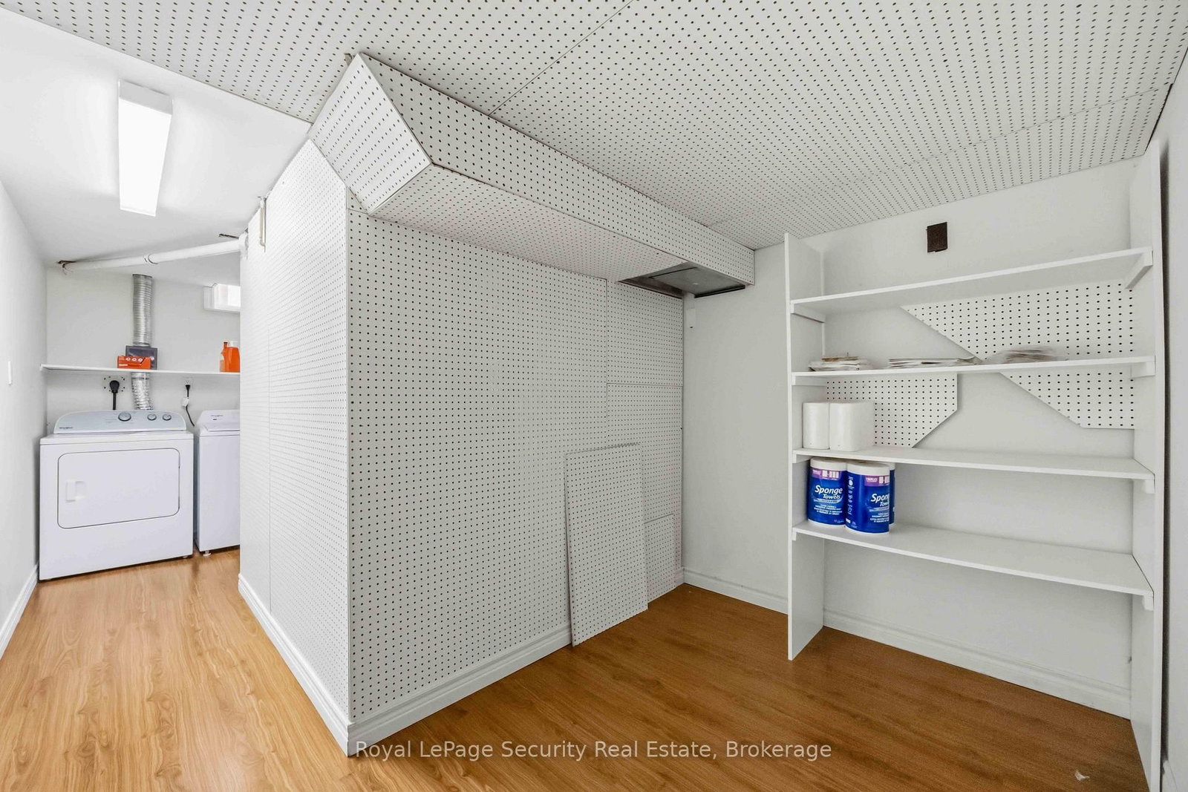
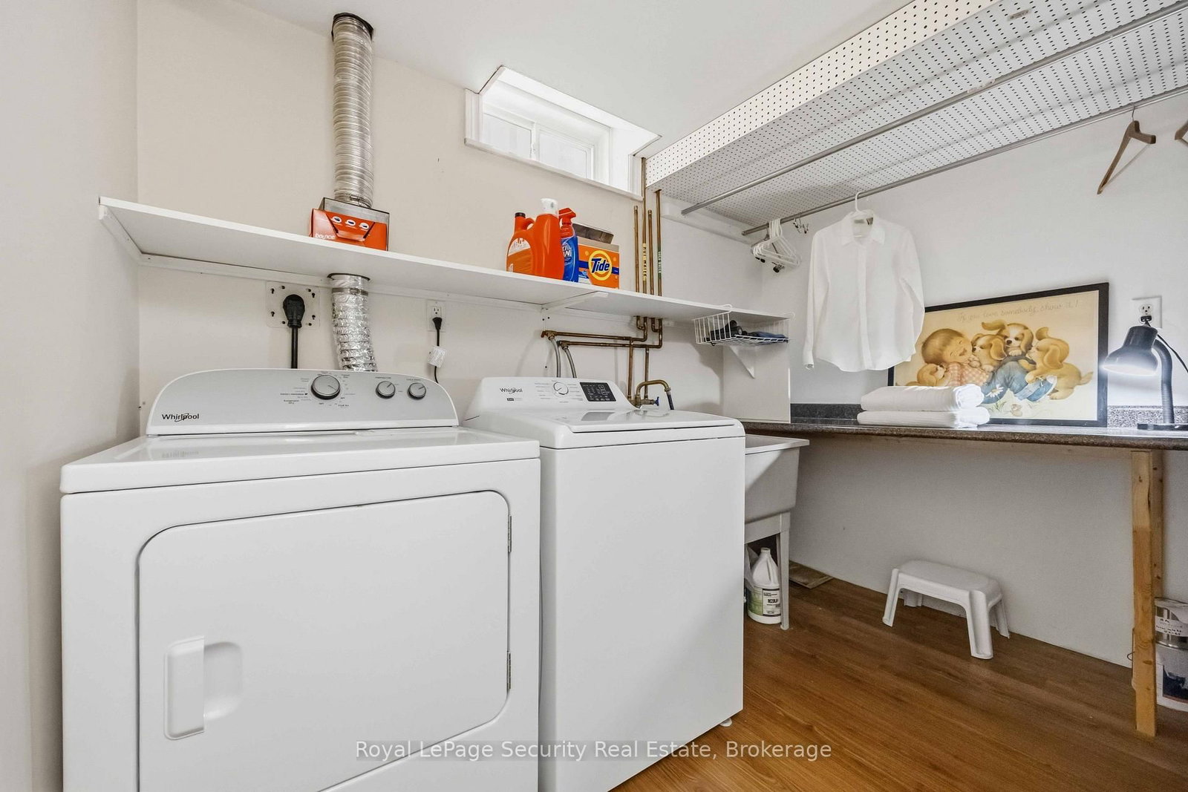
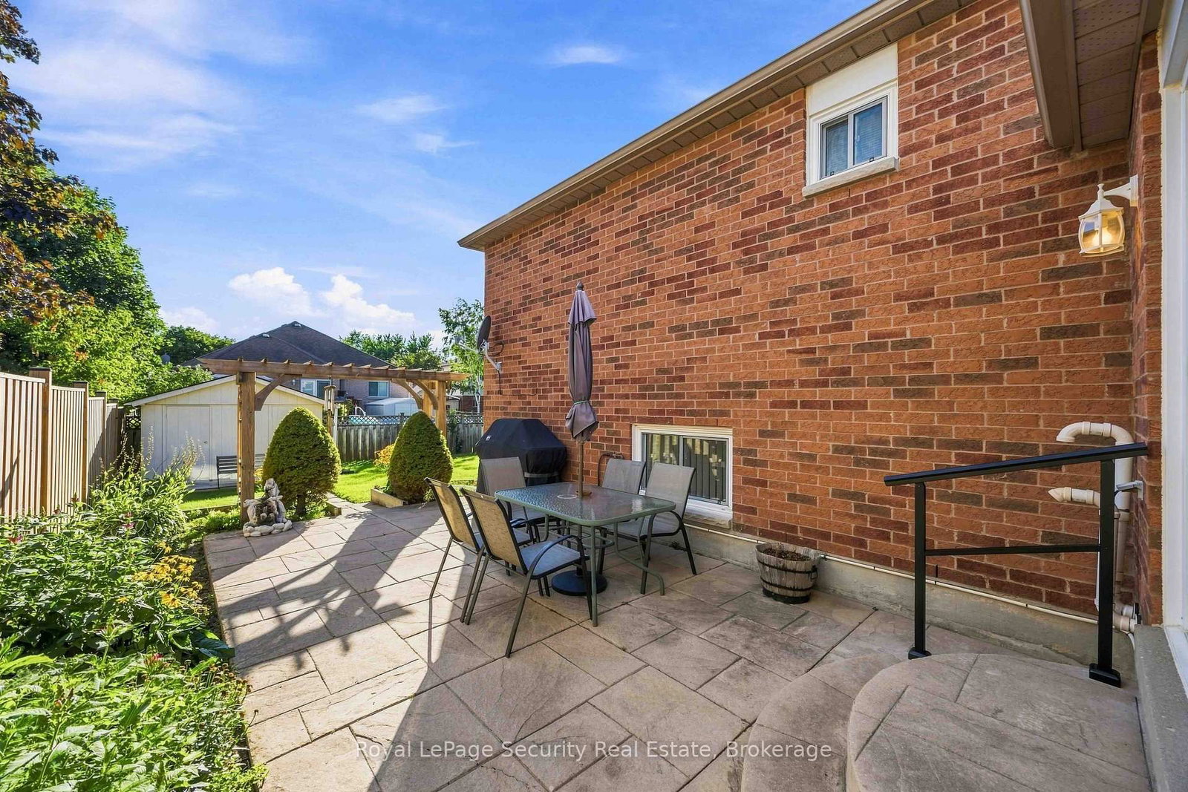
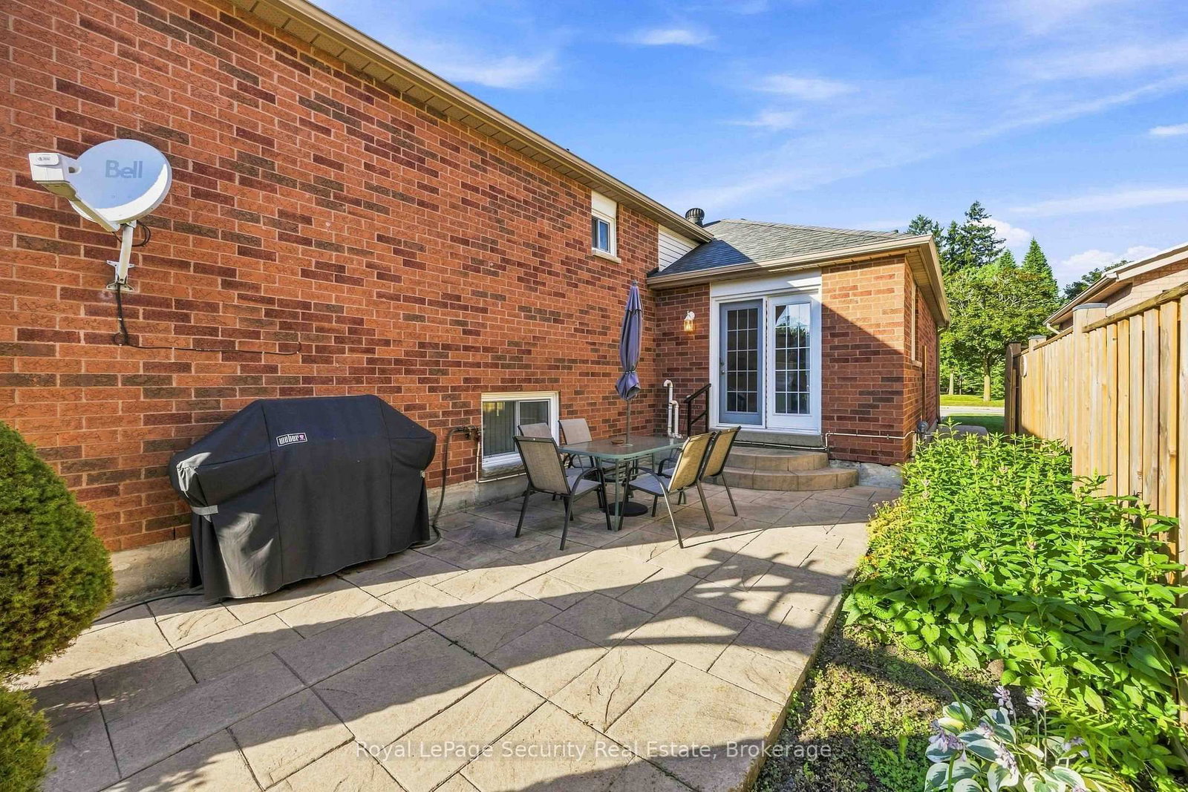
46 Birchway Place • Halton Hills, ON photo 1
46 Birchway Place • Halton Hills, ON photo 2
46 Birchway Place • Halton Hills, ON photo 3
46 Birchway Place • Halton Hills, ON photo 4
46 Birchway Place • Halton Hills, ON photo 5
46 Birchway Place • Halton Hills, ON photo 6
46 Birchway Place • Halton Hills, ON photo 7
46 Birchway Place • Halton Hills, ON photo 8
46 Birchway Place • Halton Hills, ON photo 9
46 Birchway Place • Halton Hills, ON photo 10
46 Birchway Place • Halton Hills, ON photo 11
46 Birchway Place • Halton Hills, ON photo 12
46 Birchway Place • Halton Hills, ON photo 13
46 Birchway Place • Halton Hills, ON photo 14
46 Birchway Place • Halton Hills, ON photo 15
46 Birchway Place • Halton Hills, ON photo 16
46 Birchway Place • Halton Hills, ON photo 17
46 Birchway Place • Halton Hills, ON photo 18
46 Birchway Place • Halton Hills, ON photo 19
46 Birchway Place • Halton Hills, ON photo 20
46 Birchway Place • Halton Hills, ON photo 21
46 Birchway Place • Halton Hills, ON photo 22
46 Birchway Place • Halton Hills, ON photo 23
46 Birchway Place • Halton Hills, ON photo 24
46 Birchway Place • Halton Hills, ON photo 25
46 Birchway Place • Halton Hills, ON photo 26
46 Birchway Place • Halton Hills, ON photo 27
46 Birchway Place • Halton Hills, ON photo 28
46 Birchway Place • Halton Hills, ON photo 29
46 Birchway Place • Halton Hills, ON photo 30
46 Birchway Place • Halton Hills, ON photo 31
46 Birchway Place • Halton Hills, ON photo 32
46 Birchway Place • Halton Hills, ON photo 33
46 Birchway Place • Halton Hills, ON photo 34
46 Birchway Place • Halton Hills, ON photo 35
46 Birchway Place • Halton Hills, ON photo 36
46 Birchway Place • Halton Hills, ON photo 37
46 Birchway Place • Halton Hills, ON photo 38
46 Birchway Place • Halton Hills, ON photo 39
46 Birchway Place • Halton Hills, ON photo 40
46 Birchway Place • Halton Hills, ON photo 41
46 Birchway Place • Halton Hills, ON photo 42
46 Birchway Place • Halton Hills, ON photo 43
46 Birchway Place • Halton Hills, ON photo 44
46 Birchway Place • Halton Hills, ON photo 45
46 Birchway Place • Halton Hills, ON photo 46
46 Birchway Place • Halton Hills, ON photo 47
1 / 47
$899,000
46 Birchway Place • Halton Hills, ONSold Conditional
Courtesy of Royal LePage Security Real Estate
3
Bedrooms
3
Bathrooms
1100-1500
Square feet
6
Parking

About this home

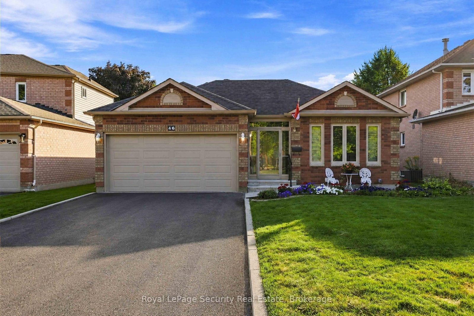
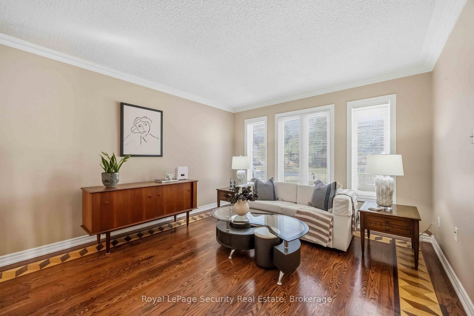
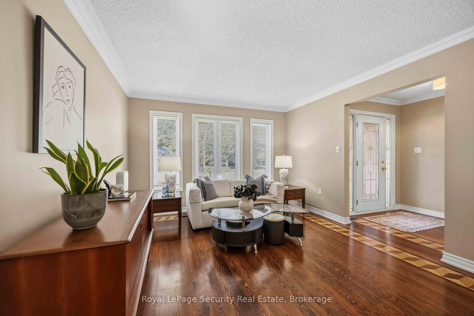
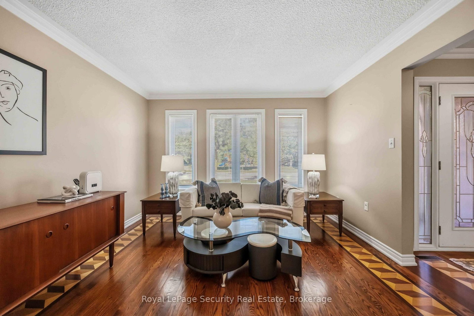
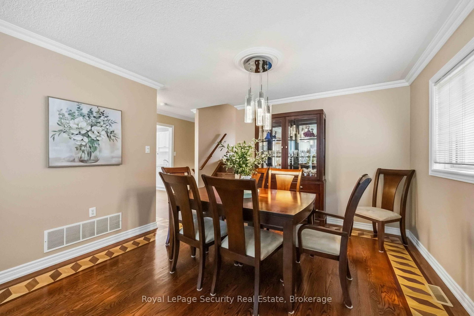
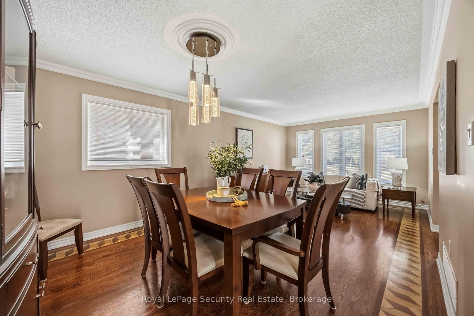
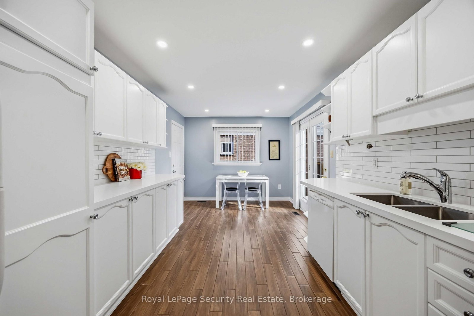
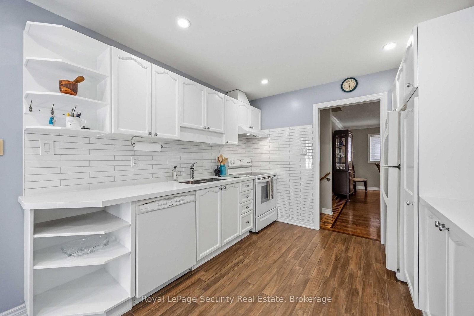
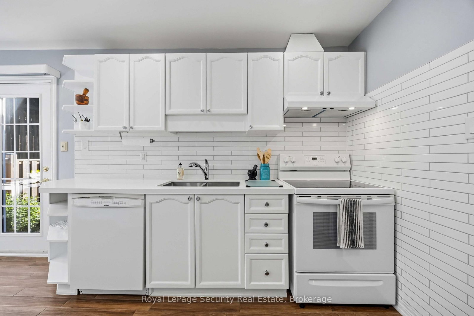
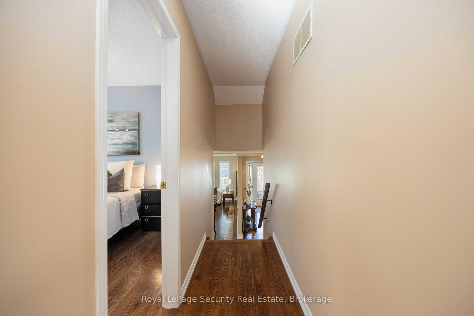
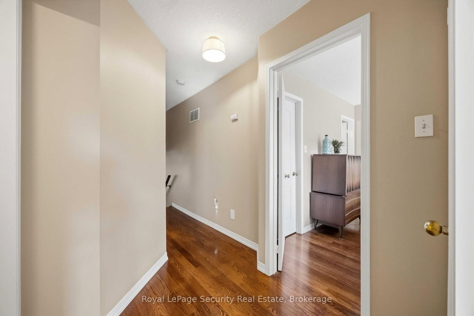
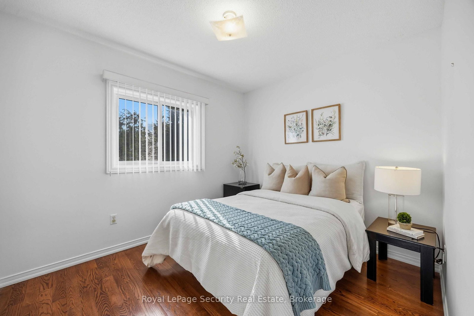
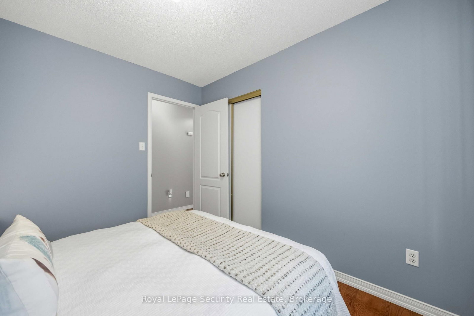
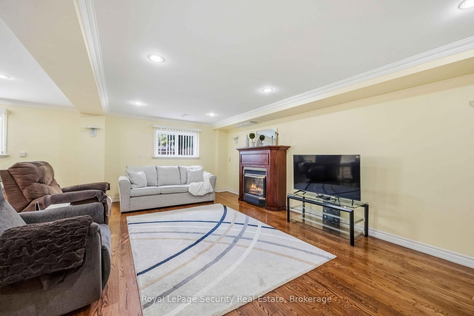
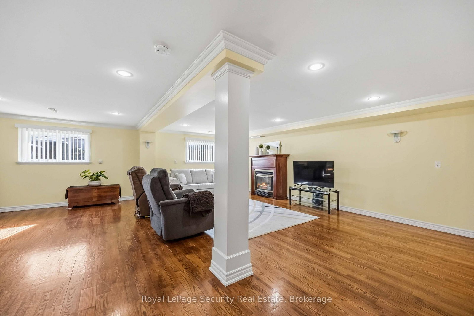
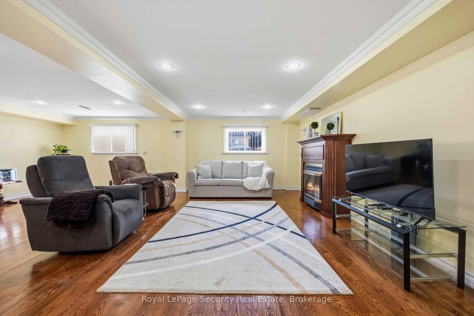
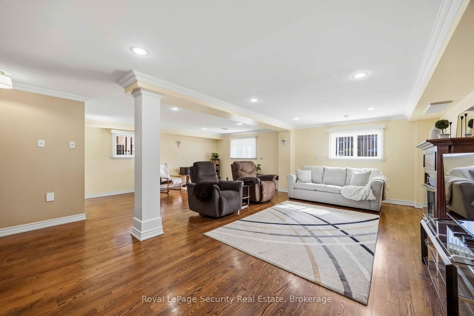
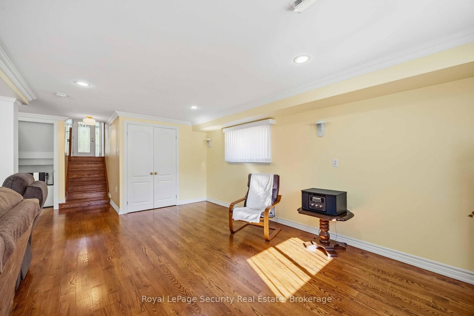
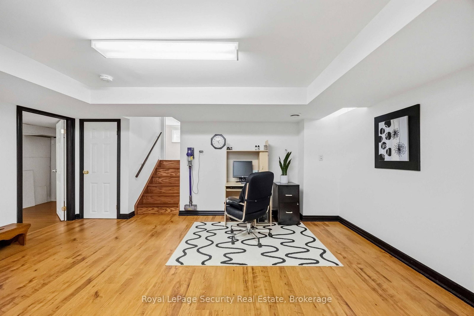
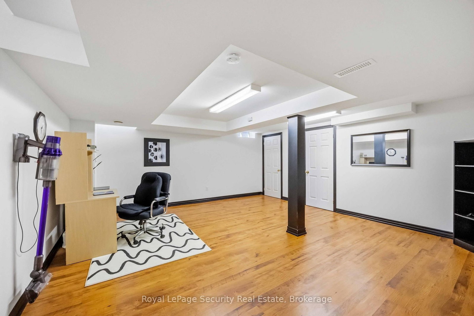
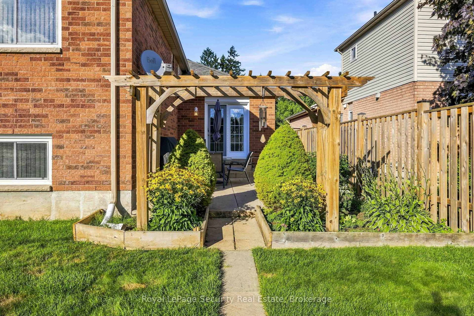
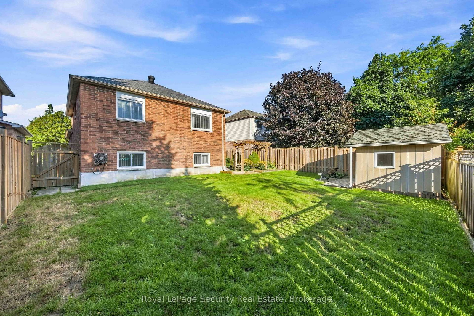
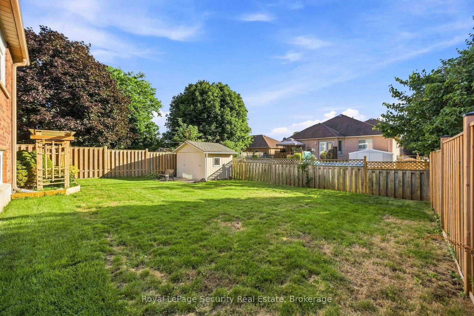
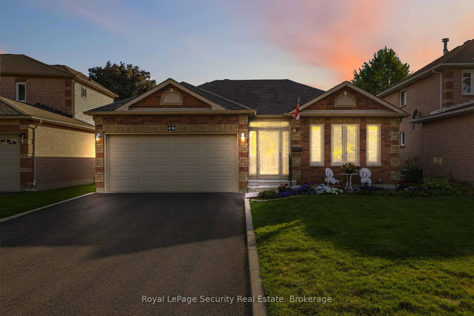
Welcome to your move-in ready sanctuary in quiet Acton! This meticulously maintained 4-level backsplit bursts with charm, starting with a large, inviting foyer and freshly finished entrance steps. Inside, custom hardwood floors with detailed borders, crown mouldings, and warm oak stairs flow throughout the living spaces. The updated kitchen (2025) shines with quartz countertops, custom backsplash, a spacious pantry, direct garage access, and a walkout to a sunny patterned concrete patio and fully fenced yard (both sides '22) with perennial gardens and a 12x10 garden shed. Unwind in the primary suite's brand-new 3-piece glass-enclosed bath and walk-in closet, or relax in the cozy lower-level family room featuring a gas fireplace and yard views. Complete with a finished rec room, electric fireplace, updated eavestroughs ('23), water softener (Dec '23), and BBQ gas hookup, this turn-key gem is just steps from Prospect Park, Fairy Lake, top schools, downtown Acton, the GO Station, and the 401. Your dream home is calling - start living the Acton lifestyle!

Property details

Property type
Detached
Style
Backsplit 4
Total rooms
7
Lot size
46.98 × 109.99 ft
Property taxes
$5,110.24 (2026)
Occupancy
30-60 DAYS/TBA
Days on market
12
Status
Active Under Contract
MLS®

Property history

Recently sold nearby

Listing data last updated: Aug 29, 2026, 3:44 p.m. EDT via TRREB IDX.

First listed: Aug 18, 2026, 2:29 p.m. EDT.