
56 Durie Street • Toronto, ON photo 1
56 Durie Street • Toronto, ON photo 2
56 Durie Street • Toronto, ON photo 3
56 Durie Street • Toronto, ON photo 4
56 Durie Street • Toronto, ON photo 5
56 Durie Street • Toronto, ON photo 6
56 Durie Street • Toronto, ON photo 7
56 Durie Street • Toronto, ON photo 8
56 Durie Street • Toronto, ON photo 9
56 Durie Street • Toronto, ON photo 10
56 Durie Street • Toronto, ON photo 11
56 Durie Street • Toronto, ON photo 12
56 Durie Street • Toronto, ON photo 13
56 Durie Street • Toronto, ON photo 14
56 Durie Street • Toronto, ON photo 15
56 Durie Street • Toronto, ON photo 16
56 Durie Street • Toronto, ON photo 17
56 Durie Street • Toronto, ON photo 18
56 Durie Street • Toronto, ON photo 19
56 Durie Street • Toronto, ON photo 20
56 Durie Street • Toronto, ON photo 21
56 Durie Street • Toronto, ON photo 22
56 Durie Street • Toronto, ON photo 23
56 Durie Street • Toronto, ON photo 24
56 Durie Street • Toronto, ON photo 25
56 Durie Street • Toronto, ON photo 26
56 Durie Street • Toronto, ON photo 27
56 Durie Street • Toronto, ON photo 28
56 Durie Street • Toronto, ON photo 29
56 Durie Street • Toronto, ON photo 30
56 Durie Street • Toronto, ON photo 31
56 Durie Street • Toronto, ON photo 32
56 Durie Street • Toronto, ON photo 33
56 Durie Street • Toronto, ON photo 34
56 Durie Street • Toronto, ON photo 35
56 Durie Street • Toronto, ON photo 36
56 Durie Street • Toronto, ON photo 37
56 Durie Street • Toronto, ON photo 38
56 Durie Street • Toronto, ON photo 39
56 Durie Street • Toronto, ON photo 40
56 Durie Street • Toronto, ON photo 41
56 Durie Street • Toronto, ON photo 42
56 Durie Street • Toronto, ON photo 43
56 Durie Street • Toronto, ON photo 44
56 Durie Street • Toronto, ON photo 45
56 Durie Street • Toronto, ON photo 46
56 Durie Street • Toronto, ON photo 47
56 Durie Street • Toronto, ON photo 48
56 Durie Street • Toronto, ON photo 49
56 Durie Street • Toronto, ON photo 50
1 / 50
$1,578,000
56 Durie Street • Toronto, ONNew
Courtesy of ROYAL LEPAGE REAL ESTATE SERVICES HEAPS ESTRIN TEAM
3
Bedrooms
2
Bathrooms
1100-1500
Square feet
0
Parking

About this home

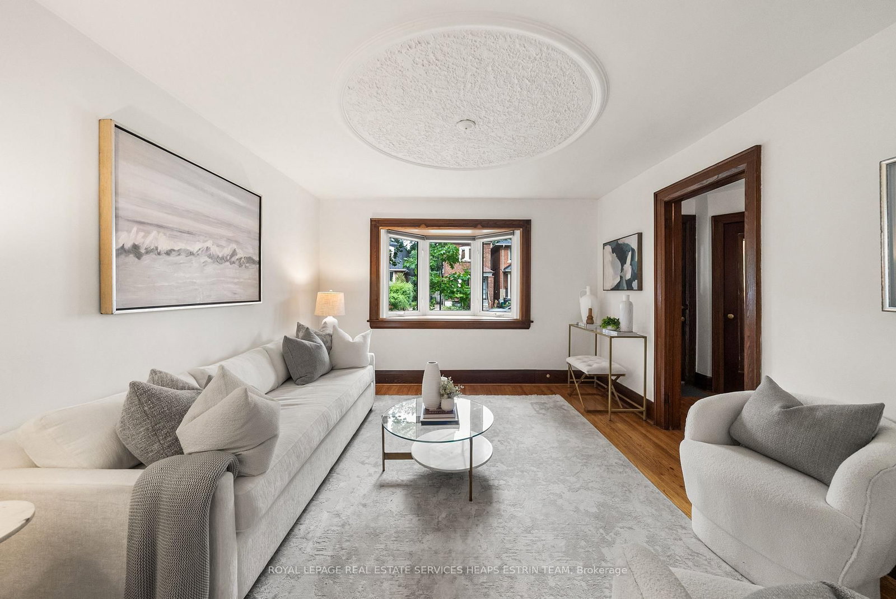
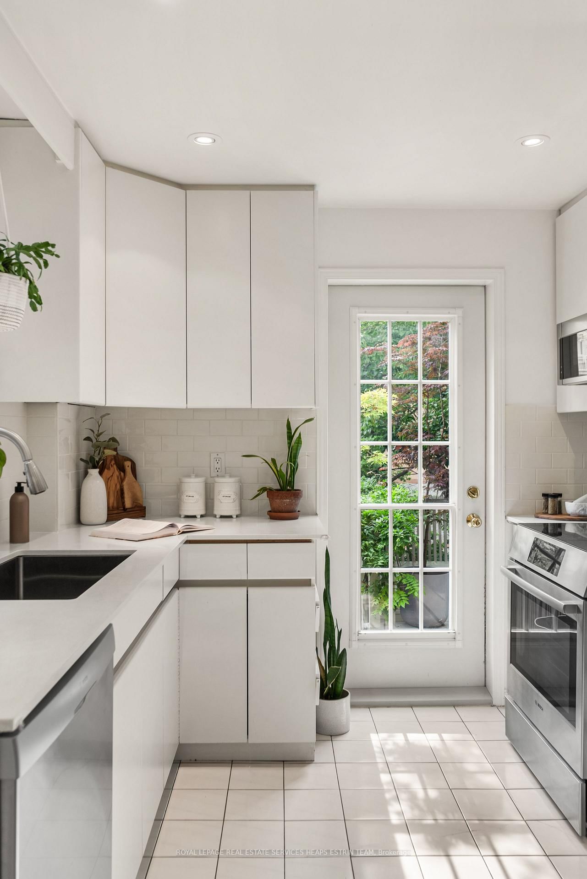
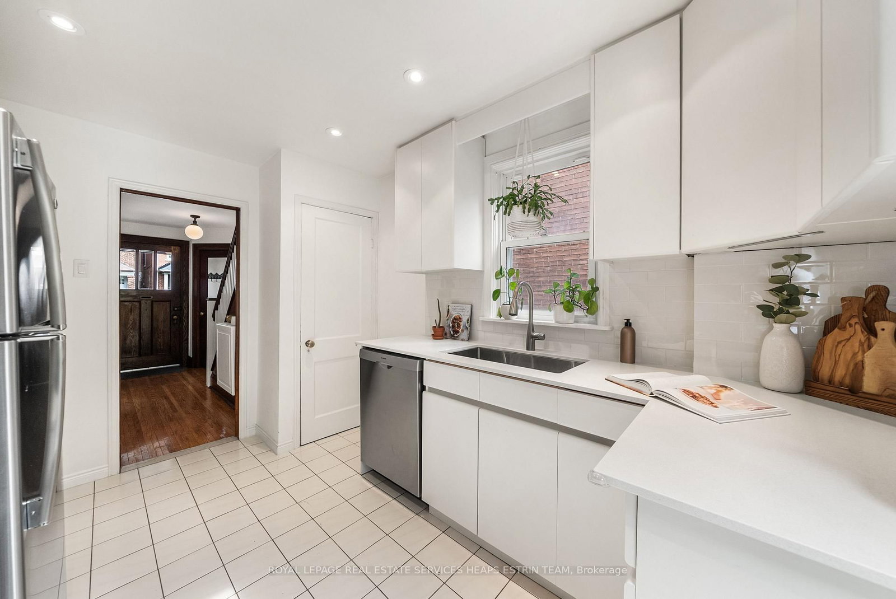
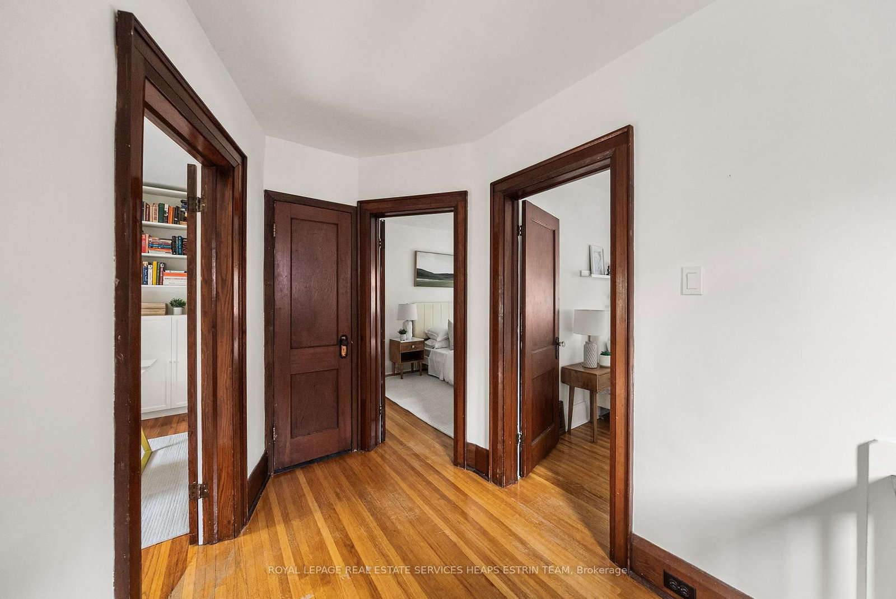
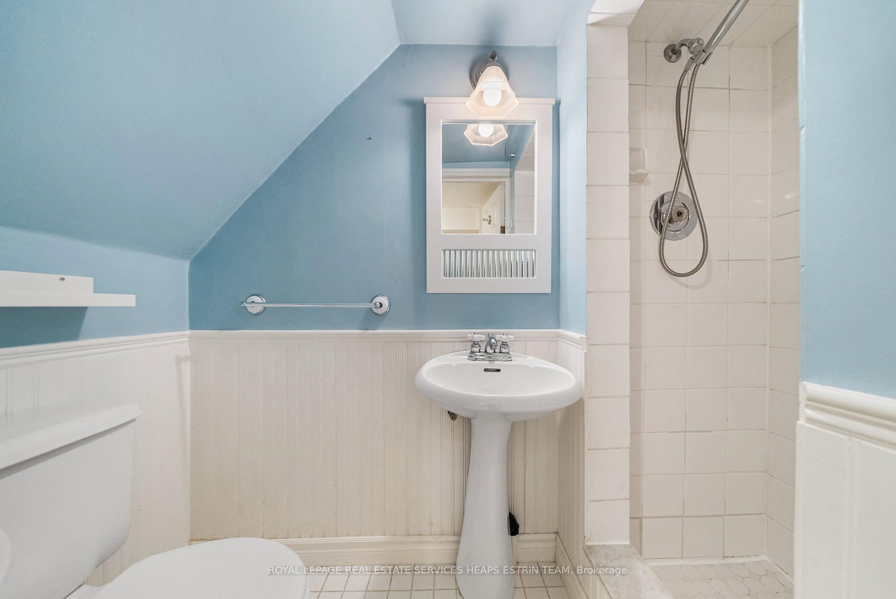
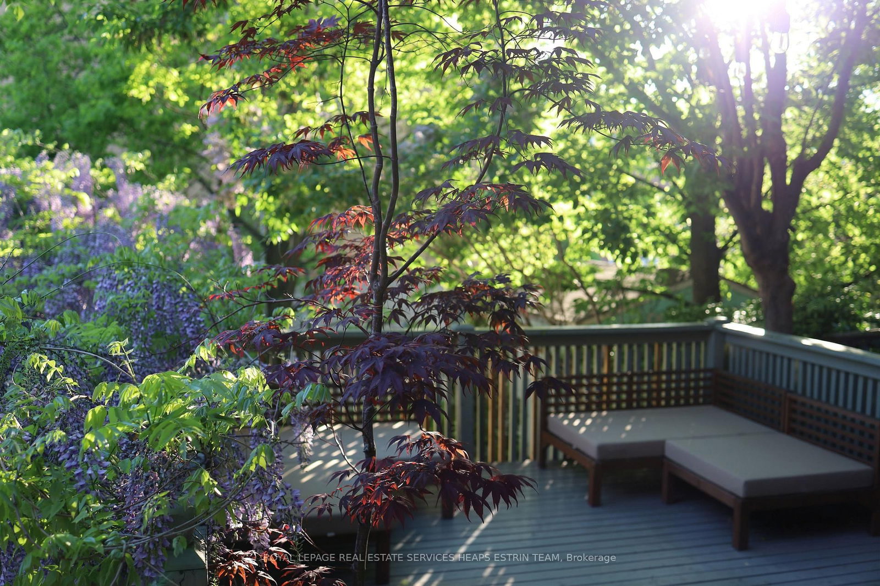
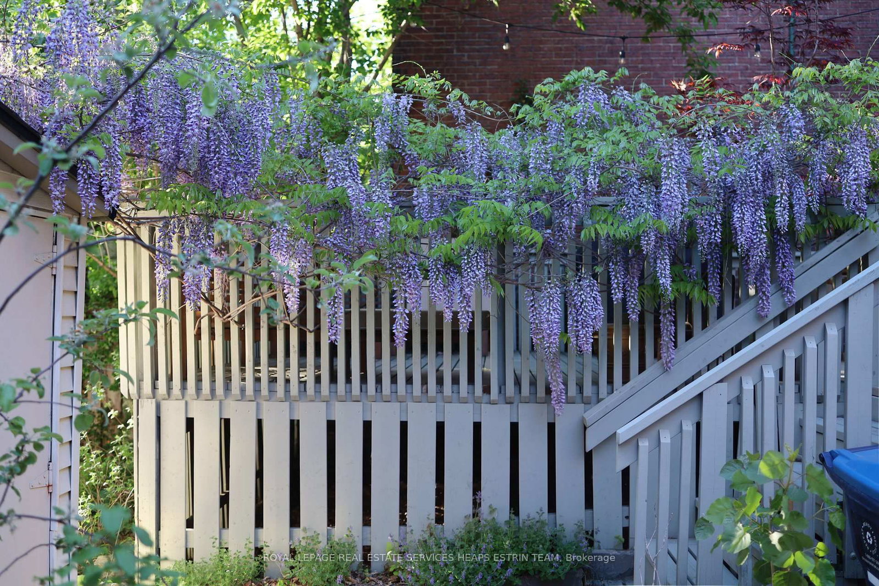
Dreams come true on Durie! Ideally situated between Bloor West Village and Rennie Park in the heart of walkable, family-friendly Swansea. This detached, character-filled home blends timeless charm with thoughtful updates. Original stained-glass windows, rich oak trim and period details create a warm and inviting atmosphere throughout. The home's east-west orientation welcomes beautiful morning light at the front and golden evening light at the back. Updated kitchen, fully updated bathroom (2022), meticulous care and lush landscaping enhance both the home and its surroundings. Step outside to a private, secure rear deck nestled among the trees, with a second backyard oasis below. The wired garage, complete with rubber flooring and windows, was previously used as a gym and offers flexible space for a studio, workshop or storage. Potential parking options may also be possible. Just a short walk from the TTC, shops, High Park, skating, tennis, trails and everything Bloor West Village has to offer. This is a special place to call home!

Property details

Property type
Detached
Style
2-Storey
Total rooms
6
Lot size
25 × 90 ft
Property taxes
$6,492.69 (2025)
Occupancy
30-60 Days
Days on market
8
Status
Active
MLS®

Property history

Recently sold nearby

Listing data last updated: Aug 25, 2026, 9:48 a.m. EDT via TRREB IDX.

First listed: Aug 18, 2026, 2:19 p.m. EDT.