









About this home
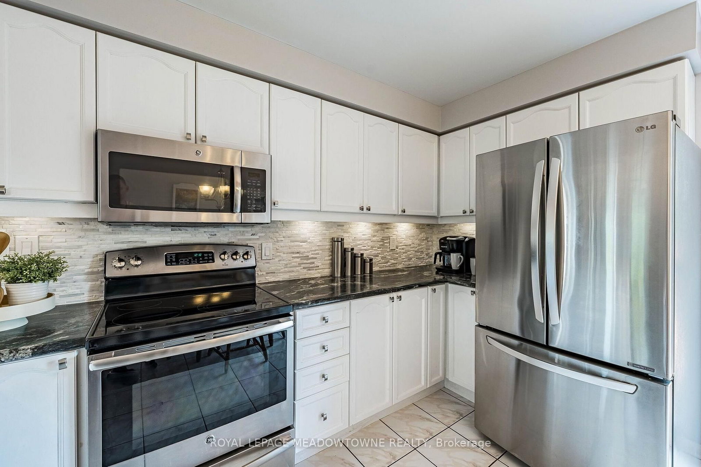
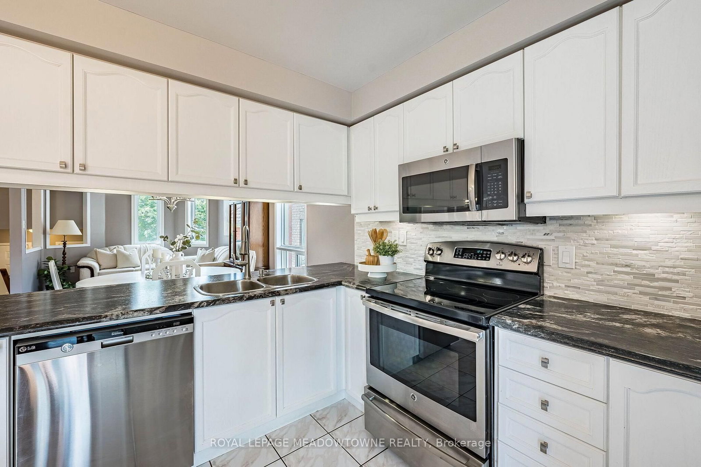
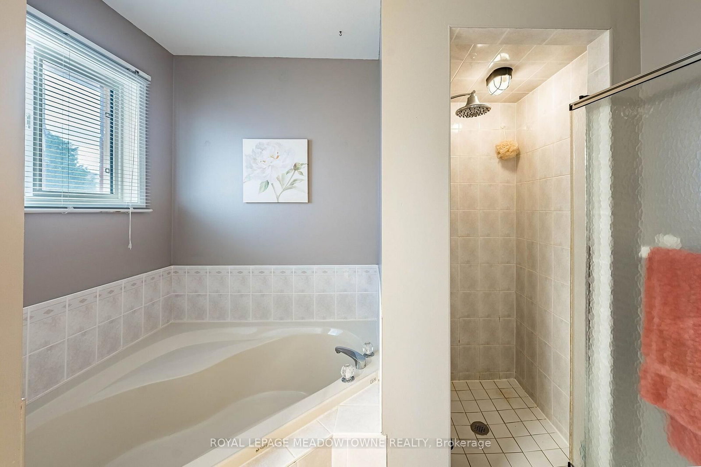
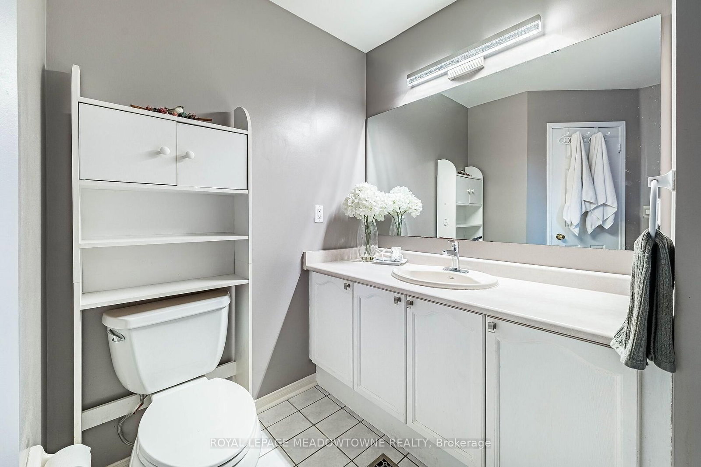
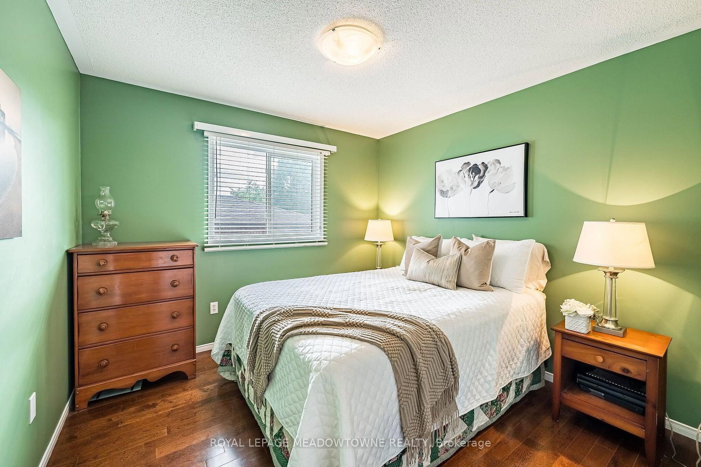
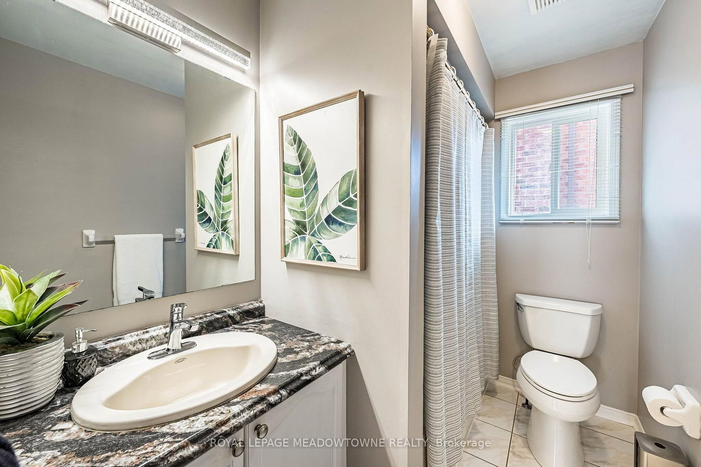
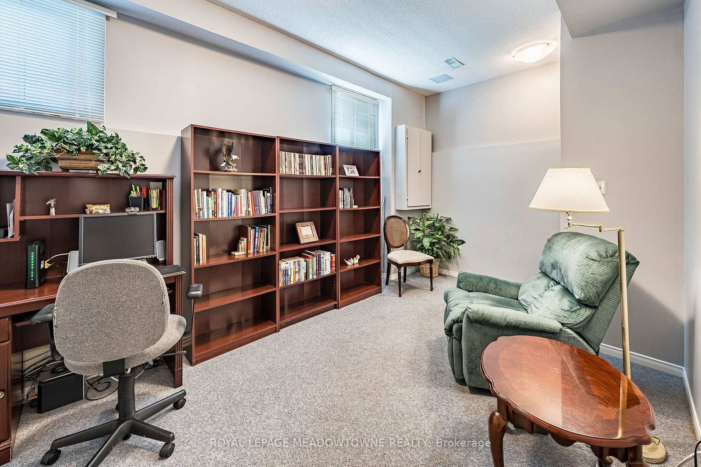
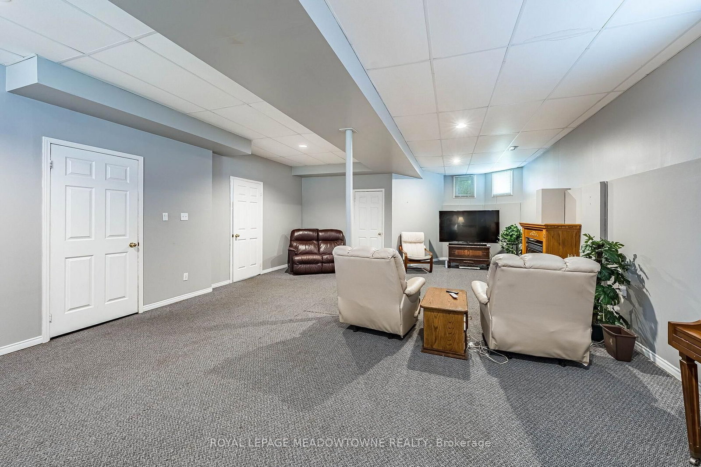
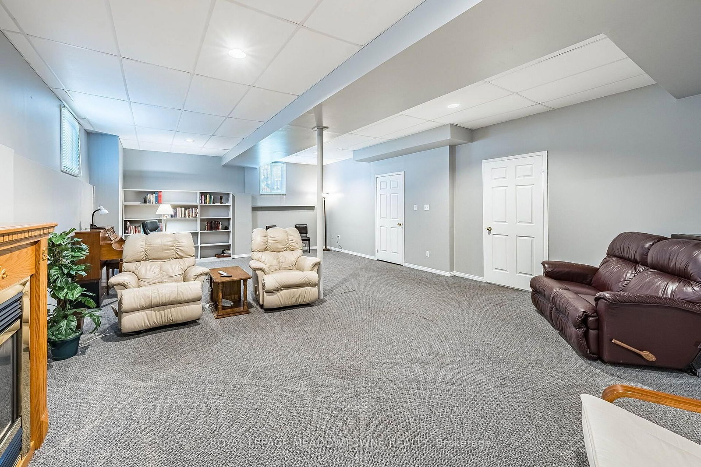
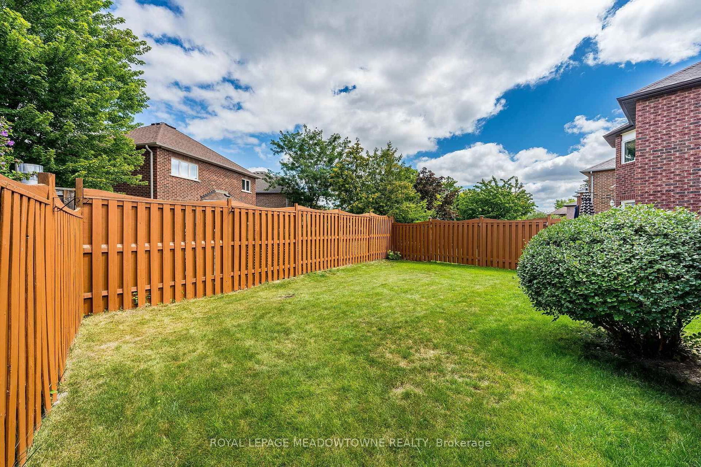
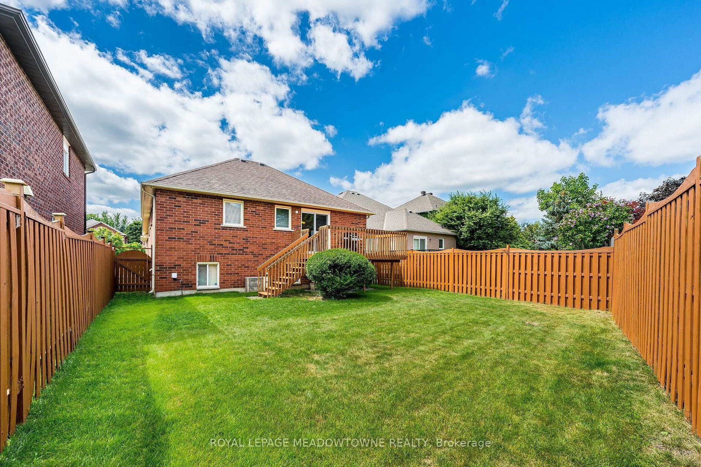
Welcome to this beautifully maintained detached raised bungalow in one of South Georgetown's most sought-after family neighbourhoods. Offering exceptional curb appeal and true pride of ownership, this move-in ready home combines comfort, style, and functionality. The main level features hardwood flooring throughout and a soaring cathedral ceiling in the cozy living room, creating a warm and inviting space. The updated U-shaped kitchen offers upgraded countertops, under-cabinet lighting, stainless steel appliances, and an efficient layout ideal for everyday living and entertaining. A walkout leads to the refurbished oversized deck overlooking the fully fenced backyard, perfect for summer barbecues, family gatherings, or quiet mornings. The main floor offers two generous bedrooms, including a primary suite with a private 4-piece ensuite, plus an additional 4-piece bathroom. The finished lower level provides valuable additional living space with impressive 9-foot ceilings, large above-grade windows, a cozy gas fireplace, dedicated office space, spacious storage, and a rough-in for a future bathroom. Perfect for a family room, home office, guest area, or hobby space, this versatile level adapts to your needs. Outside, enjoy a double car garage with garage door opener, sprinkler system, and private fully fenced backyard designed for easy outdoor enjoyment. Meticulously cared for and in absolutely move-in condition, this turnkey home offers an excellent opportunity in desirable South Georgetown, close to parks, schools, shopping, and everyday amenities.
Property details
- Property type
- Detached
- Style
- Bungalow-Raised
- Approx. age (yrs)
- 16-30
- Total rooms
- 5
- Lot size
- 41.47 × 118.37 ft
- Property taxes
- $3,560.90 (2026)
- Occupancy
- 60 Days - TBA
- Days on market
- 8
- Status
- Active
- MLS®
Property history
Location
Open in Google MapsRecently sold nearby
Listing data last updated: Aug 24, 2026, 3:51 p.m. EDT via TRREB IDX.
First listed: Aug 18, 2026, 2:06 p.m. EDT.