
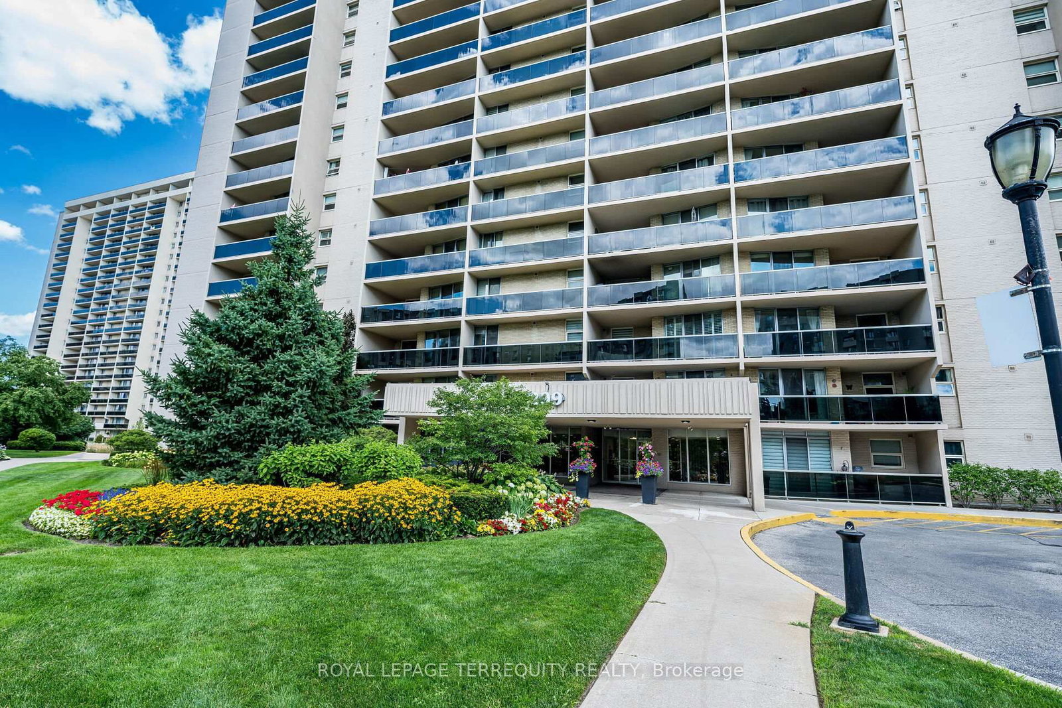
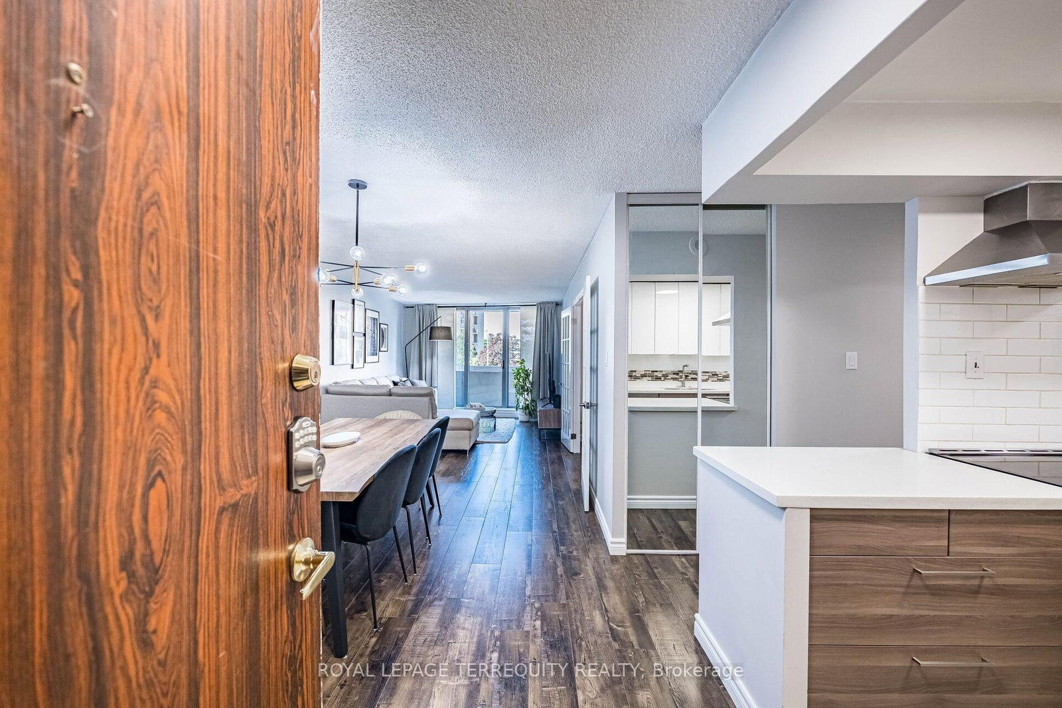
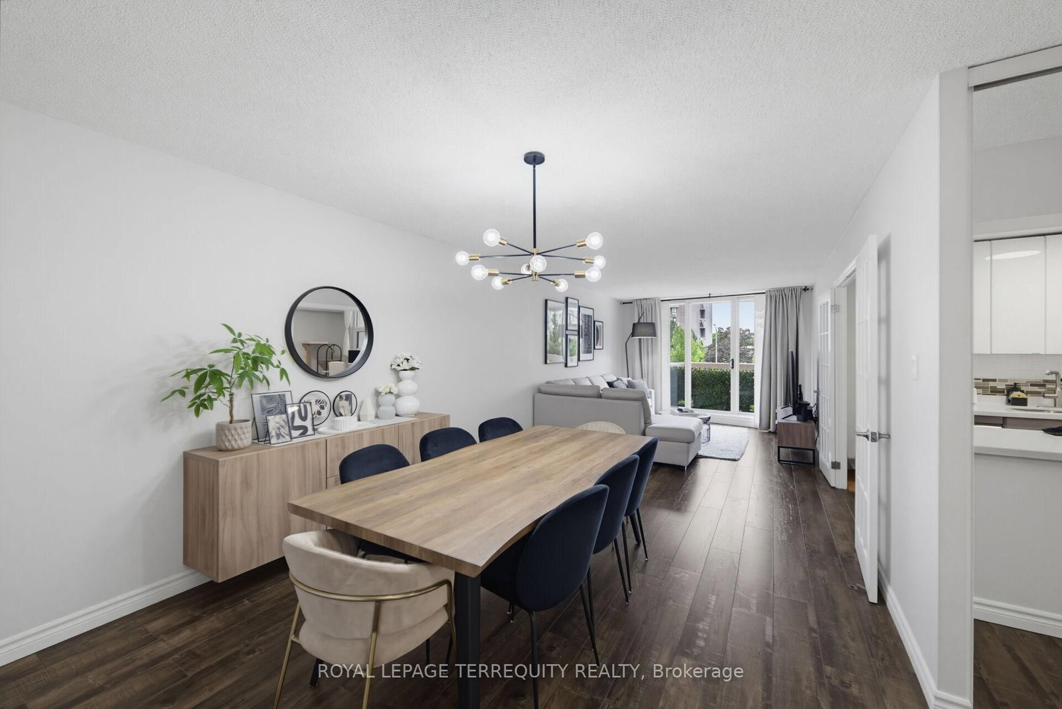
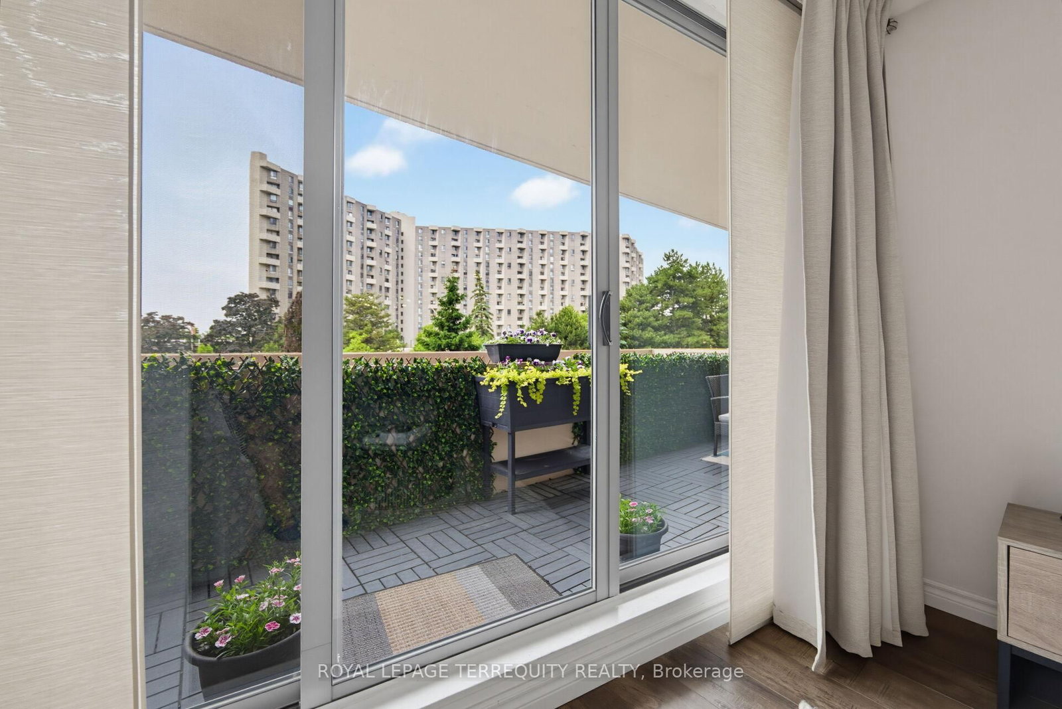
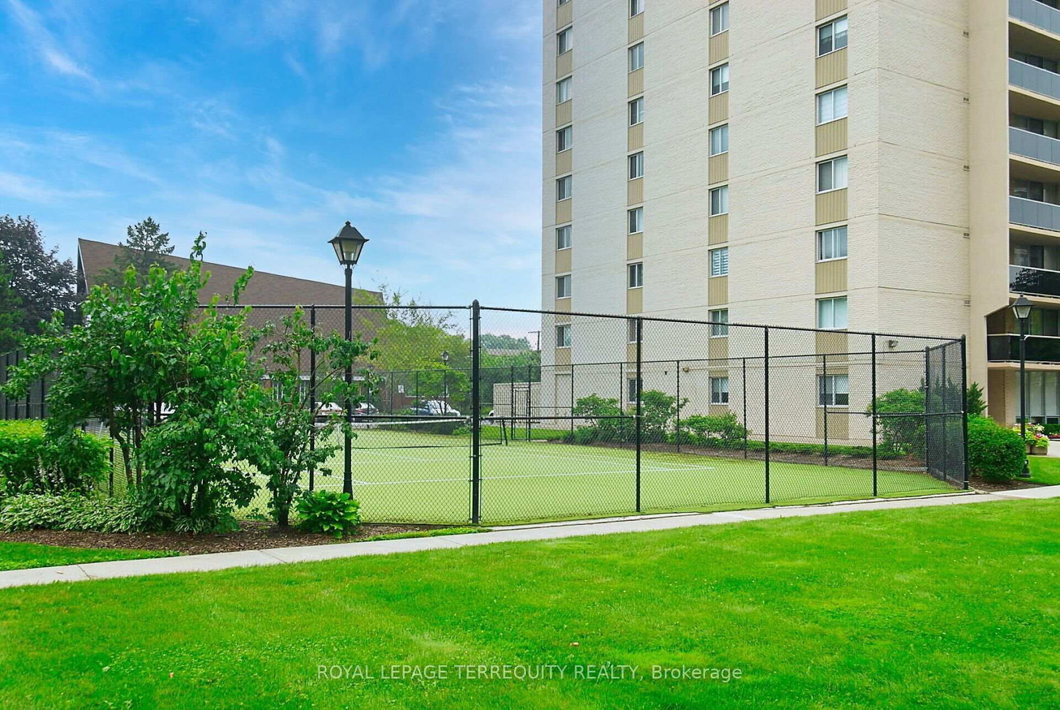
299 Mill Road • #210 • Toronto, ON photo 1
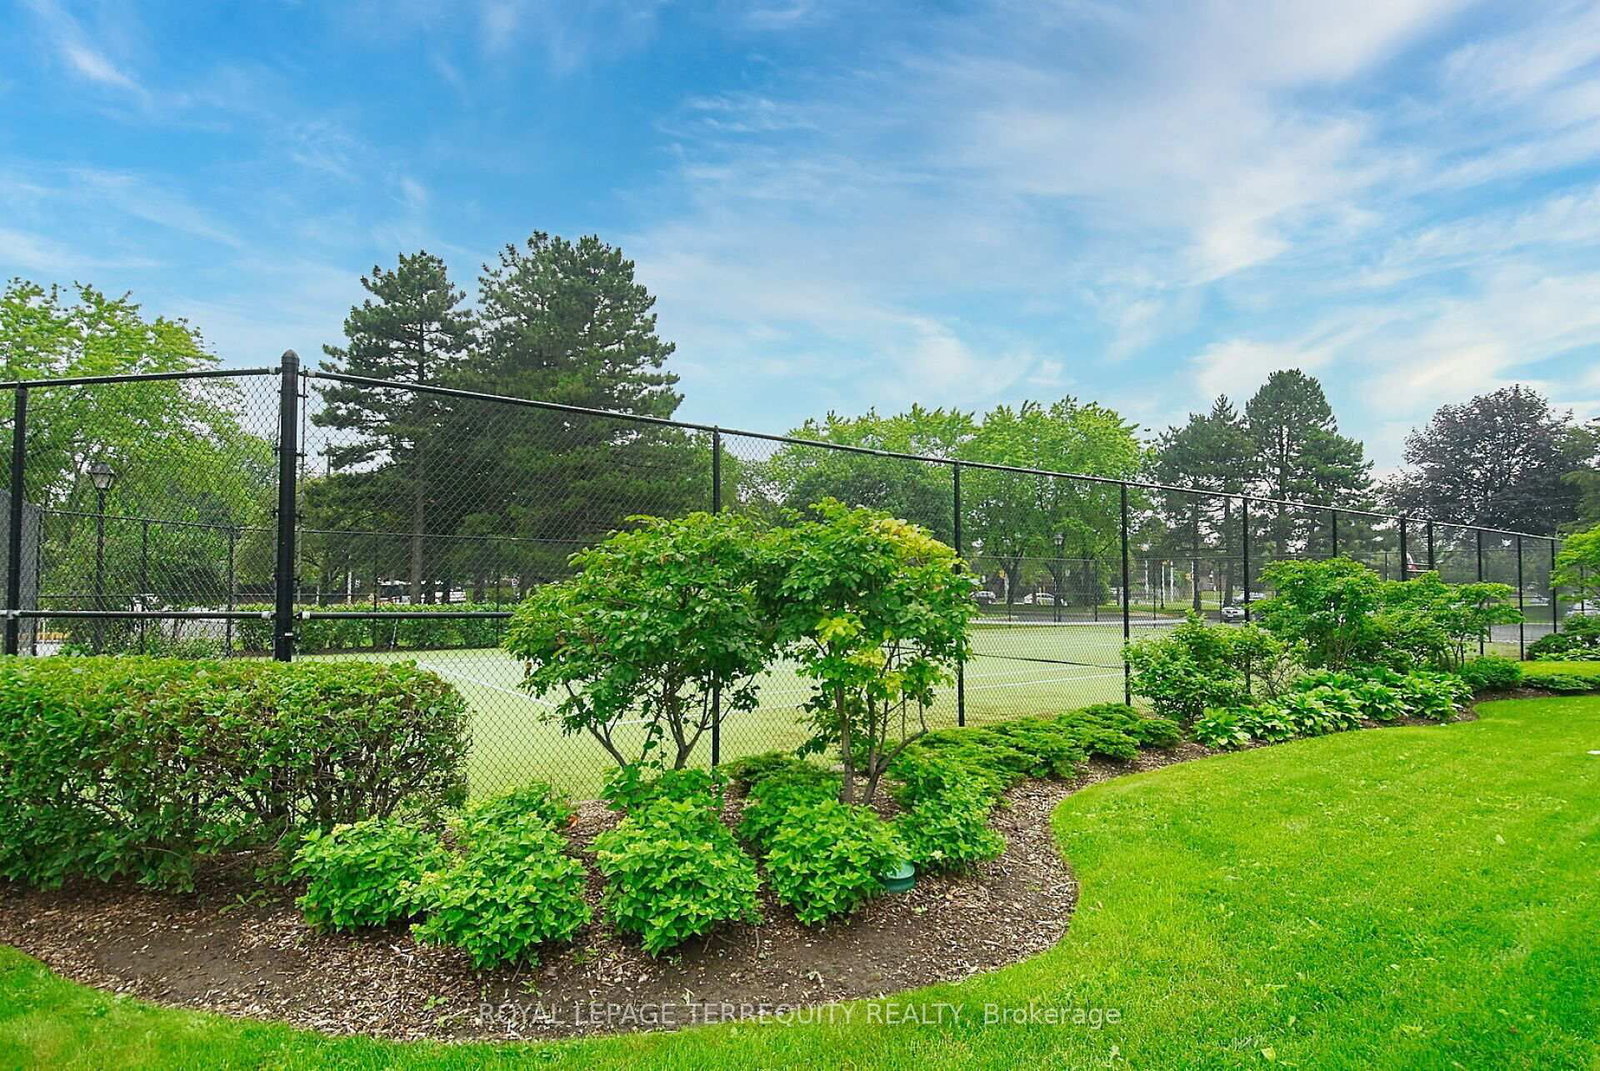
299 Mill Road • #210 • Toronto, ON photo 2
299 Mill Road • #210 • Toronto, ON photo 3
299 Mill Road • #210 • Toronto, ON photo 4
299 Mill Road • #210 • Toronto, ON photo 5
299 Mill Road • #210 • Toronto, ON photo 6
299 Mill Road • #210 • Toronto, ON photo 7
299 Mill Road • #210 • Toronto, ON photo 8
299 Mill Road • #210 • Toronto, ON photo 9
299 Mill Road • #210 • Toronto, ON photo 10
299 Mill Road • #210 • Toronto, ON photo 11
299 Mill Road • #210 • Toronto, ON photo 12
299 Mill Road • #210 • Toronto, ON photo 13
299 Mill Road • #210 • Toronto, ON photo 14
299 Mill Road • #210 • Toronto, ON photo 15
299 Mill Road • #210 • Toronto, ON photo 16
299 Mill Road • #210 • Toronto, ON photo 17
299 Mill Road • #210 • Toronto, ON photo 18
299 Mill Road • #210 • Toronto, ON photo 19
299 Mill Road • #210 • Toronto, ON photo 20
299 Mill Road • #210 • Toronto, ON photo 21
299 Mill Road • #210 • Toronto, ON photo 22
299 Mill Road • #210 • Toronto, ON photo 23
299 Mill Road • #210 • Toronto, ON photo 24
299 Mill Road • #210 • Toronto, ON photo 25
299 Mill Road • #210 • Toronto, ON photo 26
299 Mill Road • #210 • Toronto, ON photo 27
299 Mill Road • #210 • Toronto, ON photo 28
299 Mill Road • #210 • Toronto, ON photo 29
299 Mill Road • #210 • Toronto, ON photo 30
299 Mill Road • #210 • Toronto, ON photo 31
299 Mill Road • #210 • Toronto, ON photo 32
299 Mill Road • #210 • Toronto, ON photo 33
299 Mill Road • #210 • Toronto, ON photo 34
299 Mill Road • #210 • Toronto, ON photo 35
299 Mill Road • #210 • Toronto, ON photo 36
299 Mill Road • #210 • Toronto, ON photo 37
299 Mill Road • #210 • Toronto, ON photo 38
299 Mill Road • #210 • Toronto, ON photo 39
299 Mill Road • #210 • Toronto, ON photo 40
299 Mill Road • #210 • Toronto, ON photo 41
299 Mill Road • #210 • Toronto, ON photo 42
299 Mill Road • #210 • Toronto, ON photo 43
299 Mill Road • #210 • Toronto, ON photo 44
299 Mill Road • #210 • Toronto, ON photo 45
New1 / 45
$589,900
299 Mill Road • #210 • Toronto, ONNew
Courtesy of ROYAL LEPAGE TERREQUITY REALTY
3
Bedrooms
2
Bathrooms
1200-1399
Square feet
1
Parking

About this home

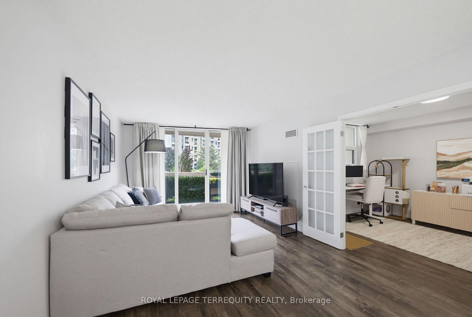
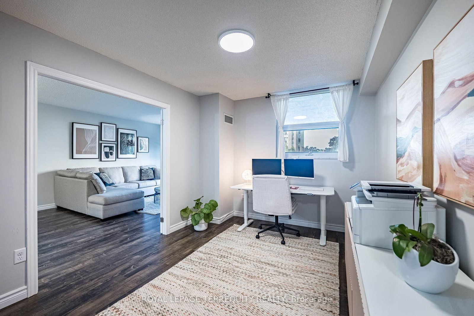
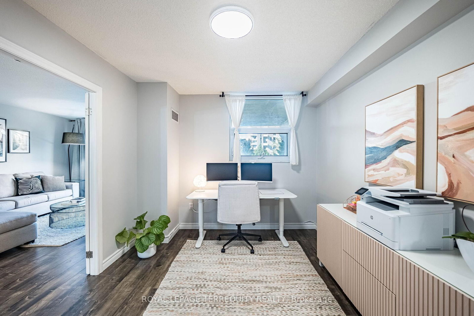
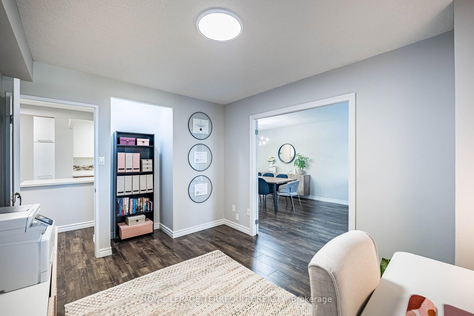
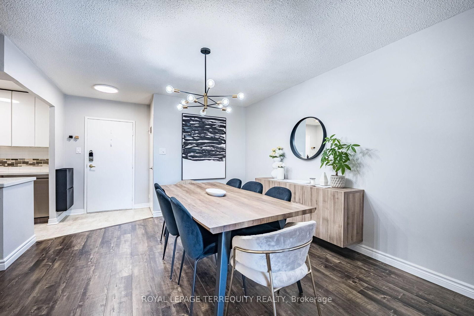
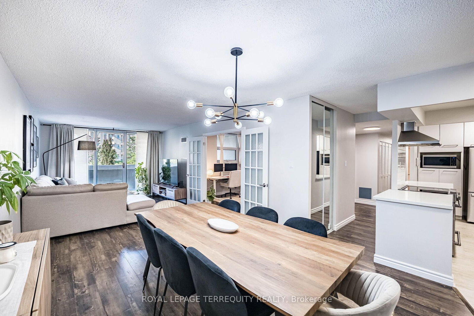
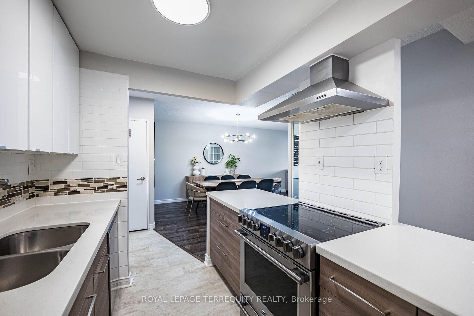
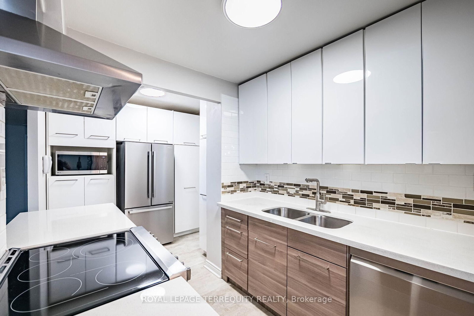
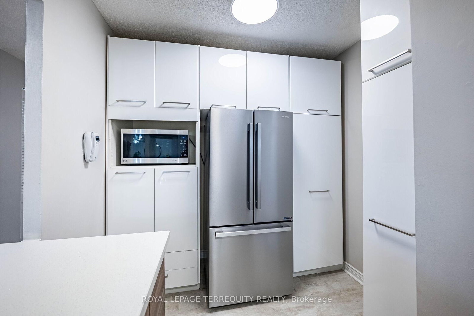
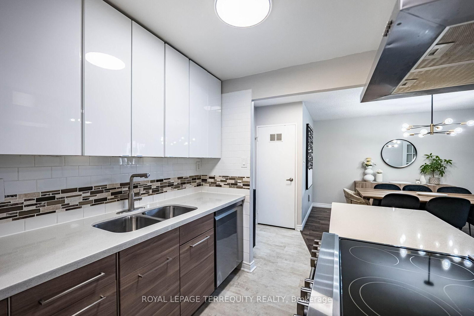
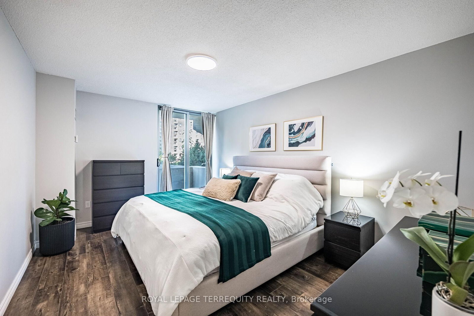
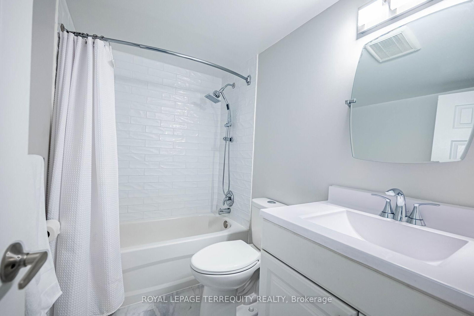
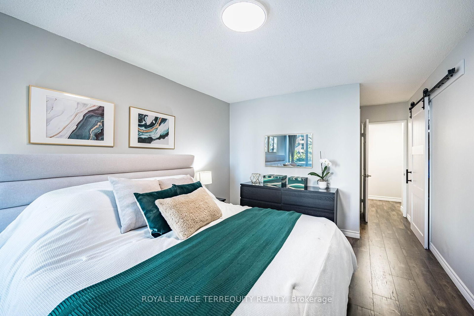
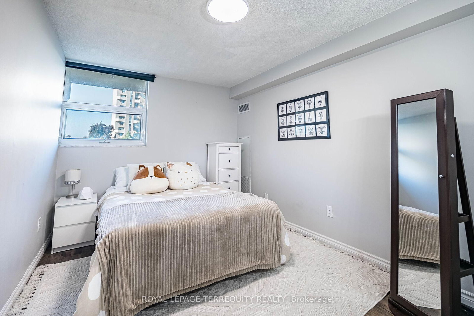
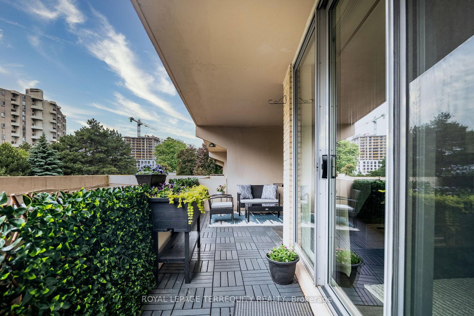
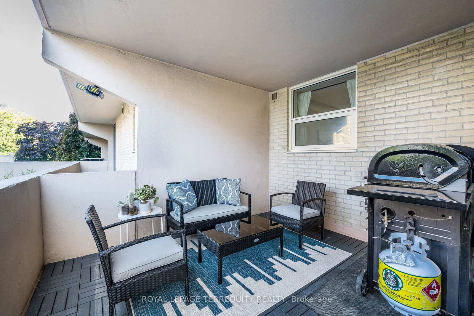
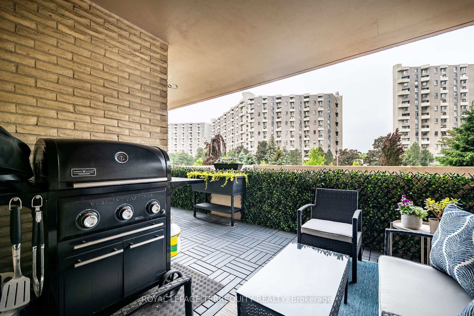
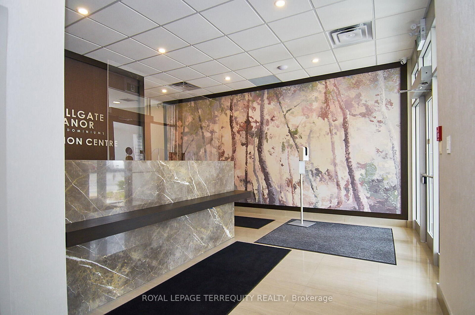
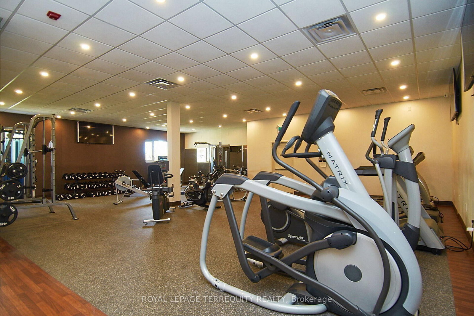
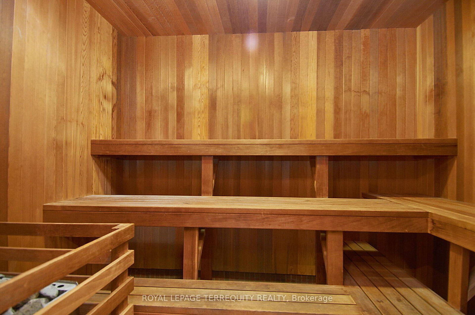
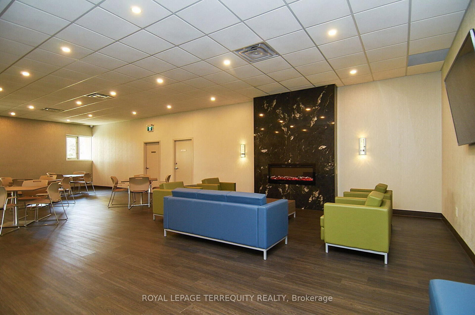
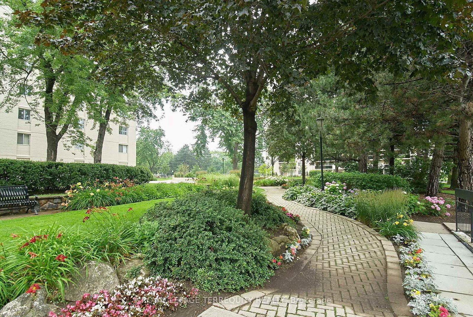
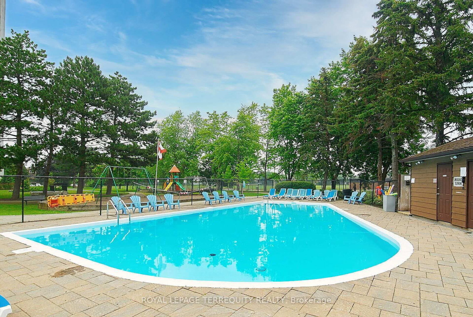
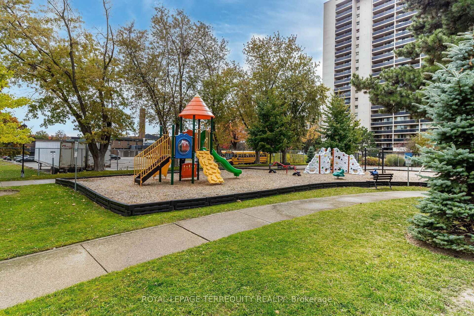
Welcome to Suite 210 at Magnificent 'Millgate Manor'! This Beautifully Renovated 3 Bedroom Condo offers you a Spacious, Open-concept Living and Dining Room with Walk-out to a large, Private Balcony and Gorgeous Sunset views. The Custom-Designed Kitchen welcomes you with its open Breakfast Bar, Quartz Countertops, Stainless Steel Appliances and Cupboard space galore. The Primary Bedroom provides you with a wonderfully spacious Walk-in Closet, a Spa-like 4-piece Ensuite Bath, plus a walk-out to your 2nd Private Balcony. You also have a good-size Second Bedroom, plus a large Third Bedroom currently set-up as your perfect Home Office. Rich Laminate Flooring. In-suite Laundry & large Storage Locker, plus Underground Parking! Numerous Amenities include an Indoor & Outdoor Pool, a fully-equipped Gym, Party Room, Visitor Parking & much more! Fees include all your Utilities plus Rogers Fiber Optic Xfinity TV & Unlimited Internet. Just Minutes to Shopping, Schools, Parks, Highways & Airport with Bus at your Door! Enjoy Carefree Resort-Like Living at its Best!

Property details

Property type
Condo Apartment
Style
Apartment
Approx. age (yrs)
51-99
Total rooms
6
Maintenance fee
$1,399.50/mo
Exposure
West
Property taxes
$2,394.01 (2026)
Occupancy
60/90Days/TBA
Days on market
7
Status
Active
MLS®

Property history

Recently sold nearby

Listing data last updated: Aug 22, 2026, 4:04 p.m. EDT via TRREB IDX.

First listed: Aug 18, 2026, 12:57 p.m. EDT.