
21 Tatra Crescent • Brampton, ON photo 1
21 Tatra Crescent • Brampton, ON photo 2
21 Tatra Crescent • Brampton, ON photo 3
21 Tatra Crescent • Brampton, ON photo 4
21 Tatra Crescent • Brampton, ON photo 5
21 Tatra Crescent • Brampton, ON photo 6
21 Tatra Crescent • Brampton, ON photo 7
21 Tatra Crescent • Brampton, ON photo 8
21 Tatra Crescent • Brampton, ON photo 9
21 Tatra Crescent • Brampton, ON photo 10
21 Tatra Crescent • Brampton, ON photo 11
21 Tatra Crescent • Brampton, ON photo 12
21 Tatra Crescent • Brampton, ON photo 13
21 Tatra Crescent • Brampton, ON photo 14
21 Tatra Crescent • Brampton, ON photo 15
21 Tatra Crescent • Brampton, ON photo 16
21 Tatra Crescent • Brampton, ON photo 17
21 Tatra Crescent • Brampton, ON photo 18
21 Tatra Crescent • Brampton, ON photo 19
21 Tatra Crescent • Brampton, ON photo 20
21 Tatra Crescent • Brampton, ON photo 21
21 Tatra Crescent • Brampton, ON photo 22
21 Tatra Crescent • Brampton, ON photo 23
21 Tatra Crescent • Brampton, ON photo 24
21 Tatra Crescent • Brampton, ON photo 25
21 Tatra Crescent • Brampton, ON photo 26
21 Tatra Crescent • Brampton, ON photo 27
21 Tatra Crescent • Brampton, ON photo 28
21 Tatra Crescent • Brampton, ON photo 29
21 Tatra Crescent • Brampton, ON photo 30
21 Tatra Crescent • Brampton, ON photo 31
21 Tatra Crescent • Brampton, ON photo 32
21 Tatra Crescent • Brampton, ON photo 33
21 Tatra Crescent • Brampton, ON photo 34
21 Tatra Crescent • Brampton, ON photo 35
21 Tatra Crescent • Brampton, ON photo 36
21 Tatra Crescent • Brampton, ON photo 37
21 Tatra Crescent • Brampton, ON photo 38
21 Tatra Crescent • Brampton, ON photo 39
21 Tatra Crescent • Brampton, ON photo 40
21 Tatra Crescent • Brampton, ON photo 41
21 Tatra Crescent • Brampton, ON photo 42
21 Tatra Crescent • Brampton, ON photo 43
21 Tatra Crescent • Brampton, ON photo 44
21 Tatra Crescent • Brampton, ON photo 45
21 Tatra Crescent • Brampton, ON photo 46
21 Tatra Crescent • Brampton, ON photo 47
1 / 47
$1,069,000
21 Tatra Crescent • Brampton, ONSold Conditional
Courtesy of RE/MAX REALTY SERVICES INC.
4+1
Bedrooms
5
Bathrooms
2000-2500
Square feet
6
Parking

About this home

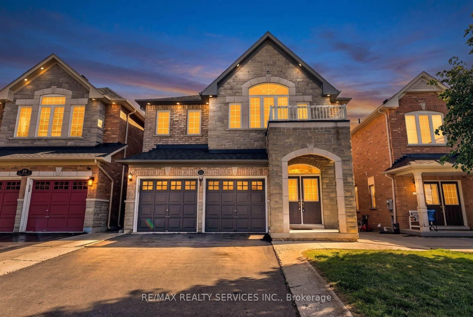
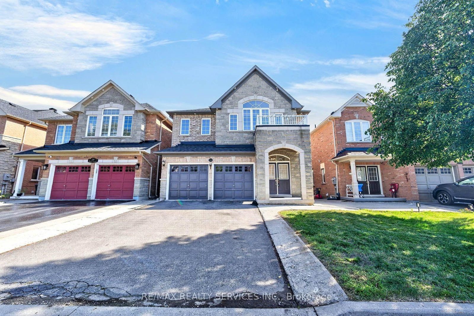
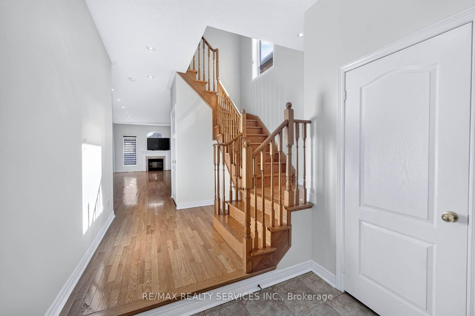
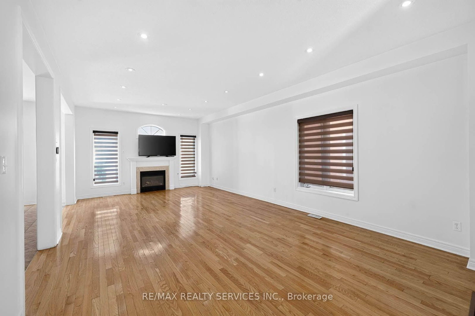
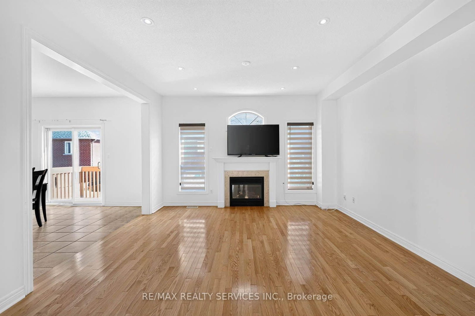
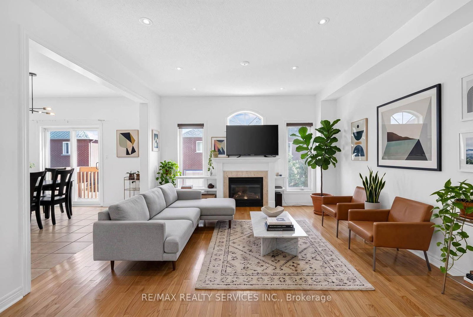
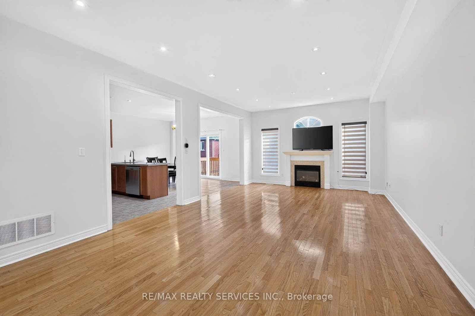
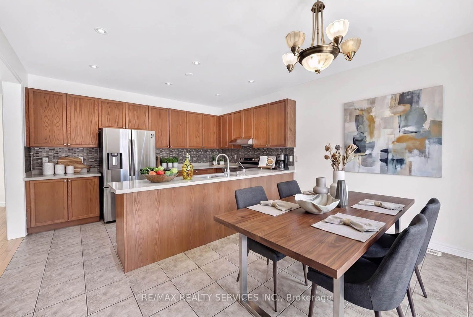
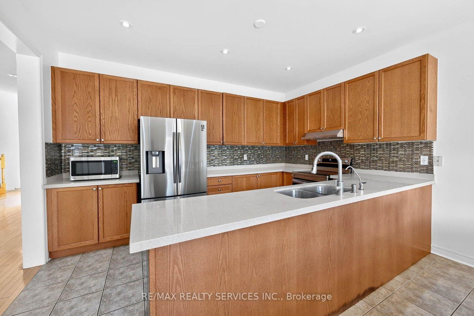
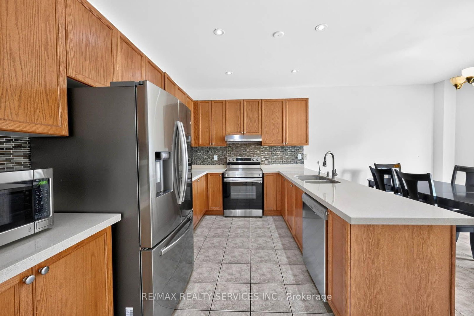
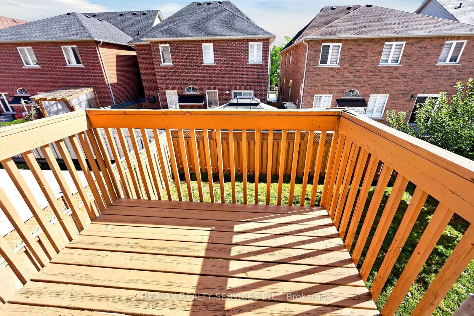
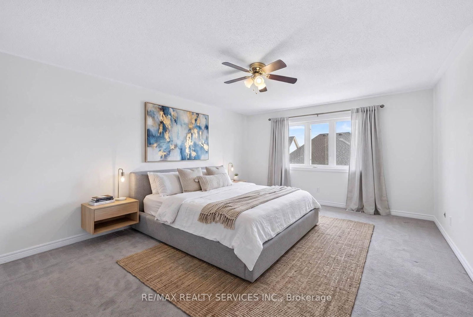
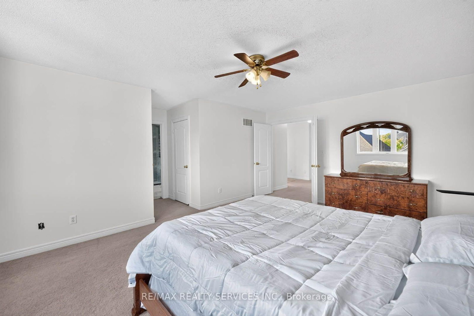
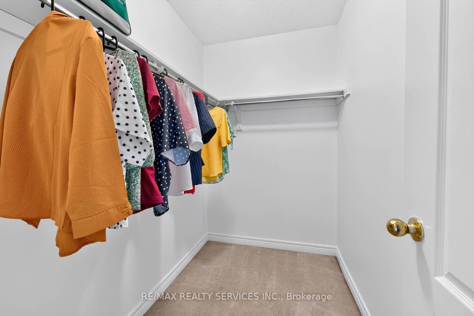
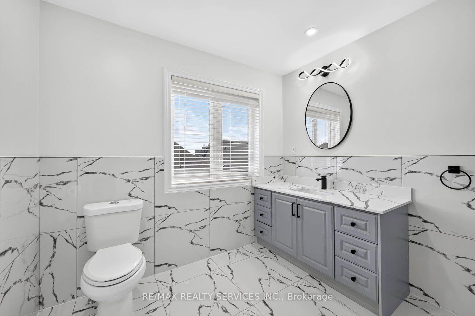
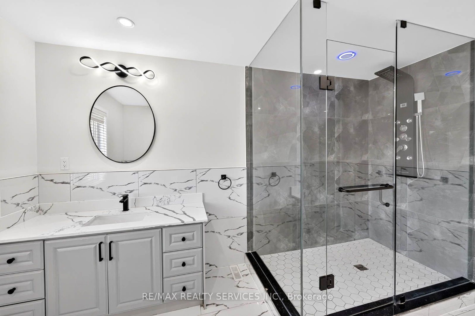
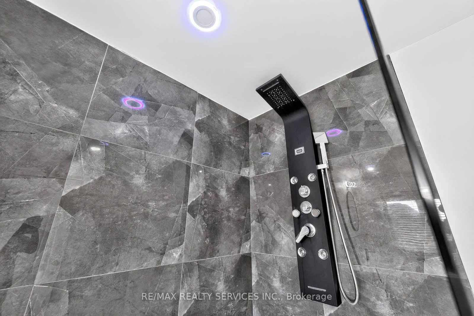
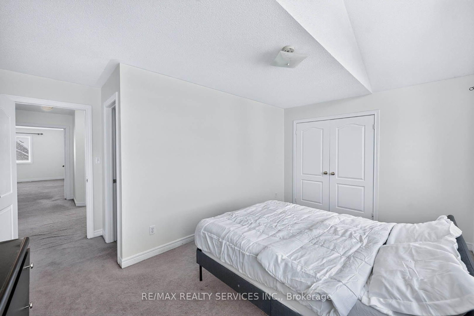
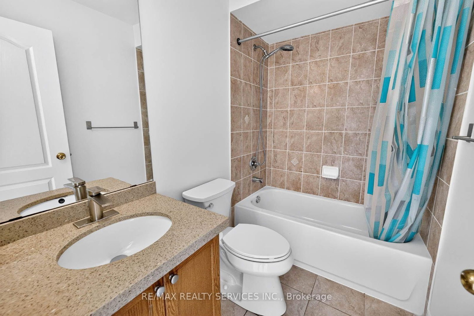
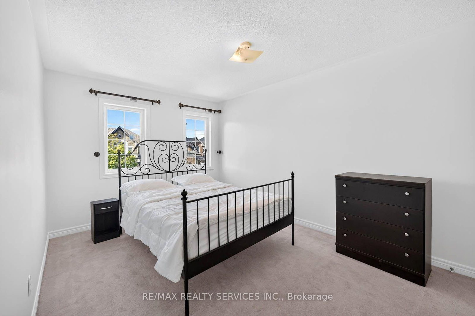
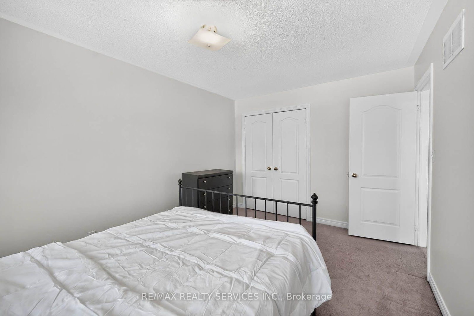
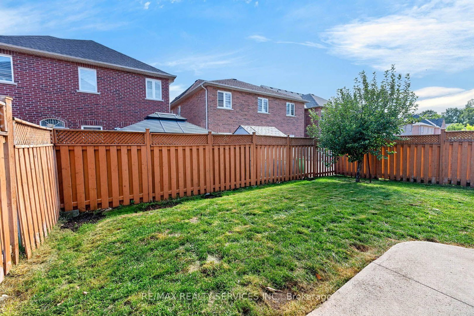
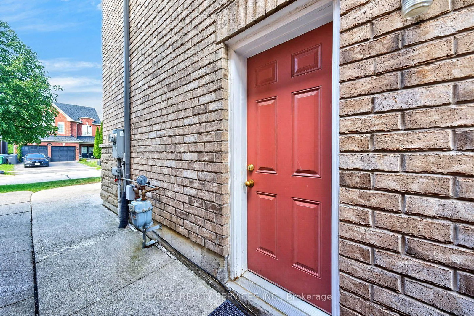
This beautiful aprox 2400 sqft home 4+1 Bed & 5 Bath welcomes you with a stately double door entrance and an elegant stone & brick front elevation. Inside, the open concept main level features hardwood flooring throughout with matching oak stairs, pot lights on both the exterior and main floor, and a bright kitchen with quartz countertops, stainless steel appliances, a stylish backsplash, and a spacious eat-in area. Upstairs you'll find 4 bedrooms and 3 bathrooms, including a large master bedroom with a walk-in closet and a beautifully renovated ensuite with a large glass shower. Three other generously sized bedrooms complete the second level. The finished walk-out basement includes a kitchen, bedroom, bath & separate entrance and adds great flexibility. Outside, enjoy a fully fenced backyard with a deck perfect for relaxing. The location is ideal, with close access to schools, public transit, parks, trails, a golf course, and the highway. Roof shingles 2023

Property details

Property type
Detached
Style
2-Storey
Total rooms
11
Lot size
36.09 × 90.22 ft
Property taxes
$8,397.65 (2026)
Occupancy
TBA
Days on market
17
Status
Active Under Contract
MLS®

Property history

Recently sold nearby

Listing data last updated: Sep 2, 2026, 2:48 p.m. EDT via TRREB IDX.

First listed: Aug 18, 2026, 12:32 p.m. EDT.