
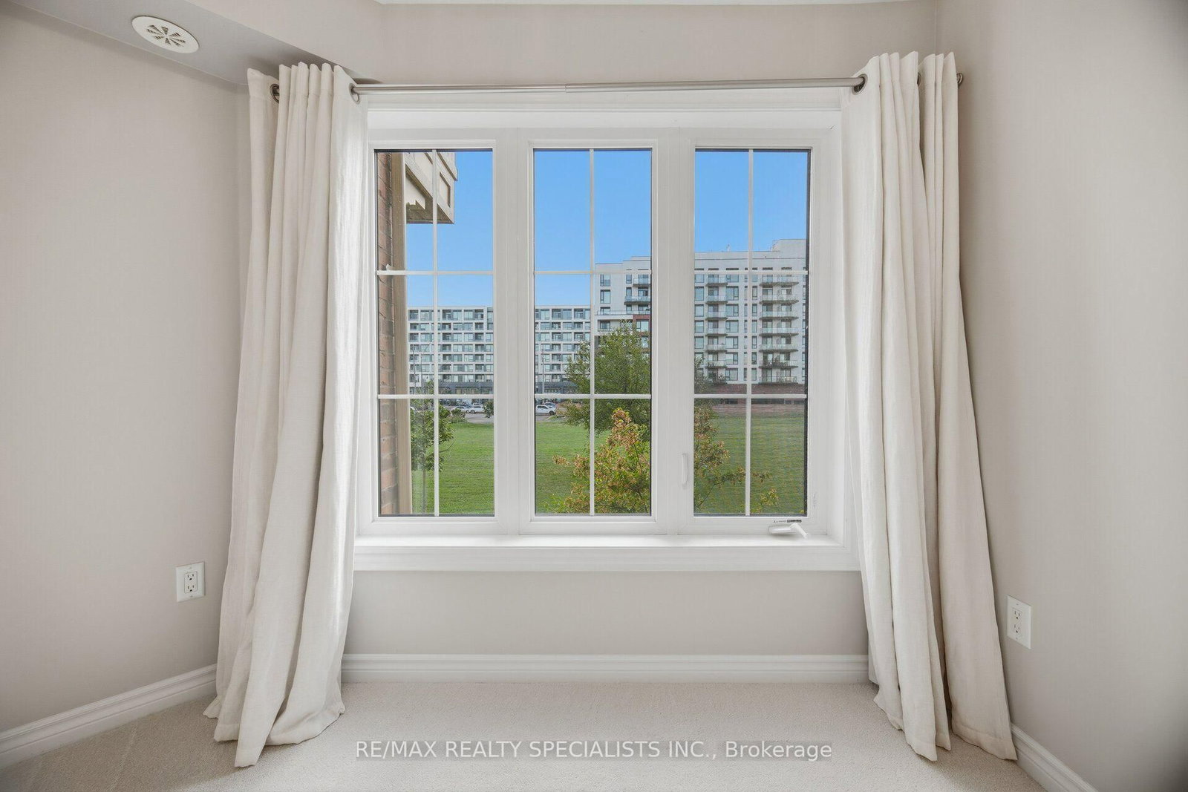
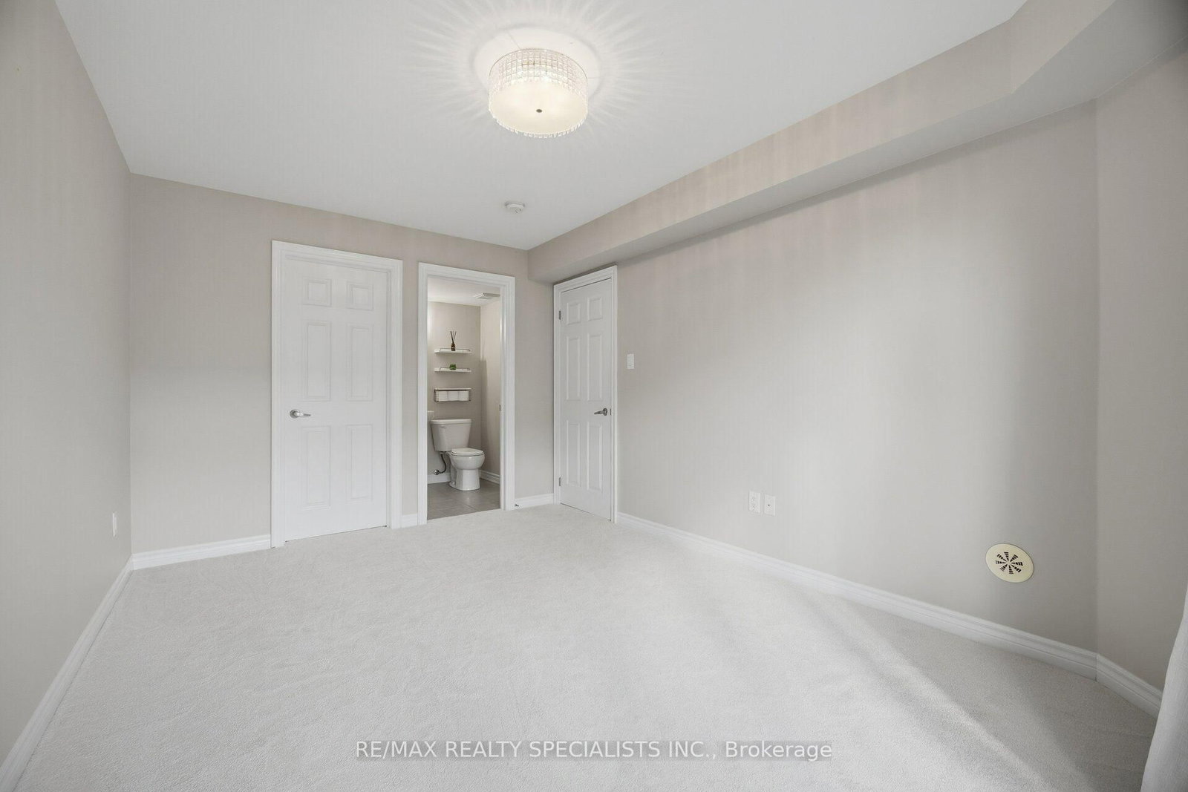
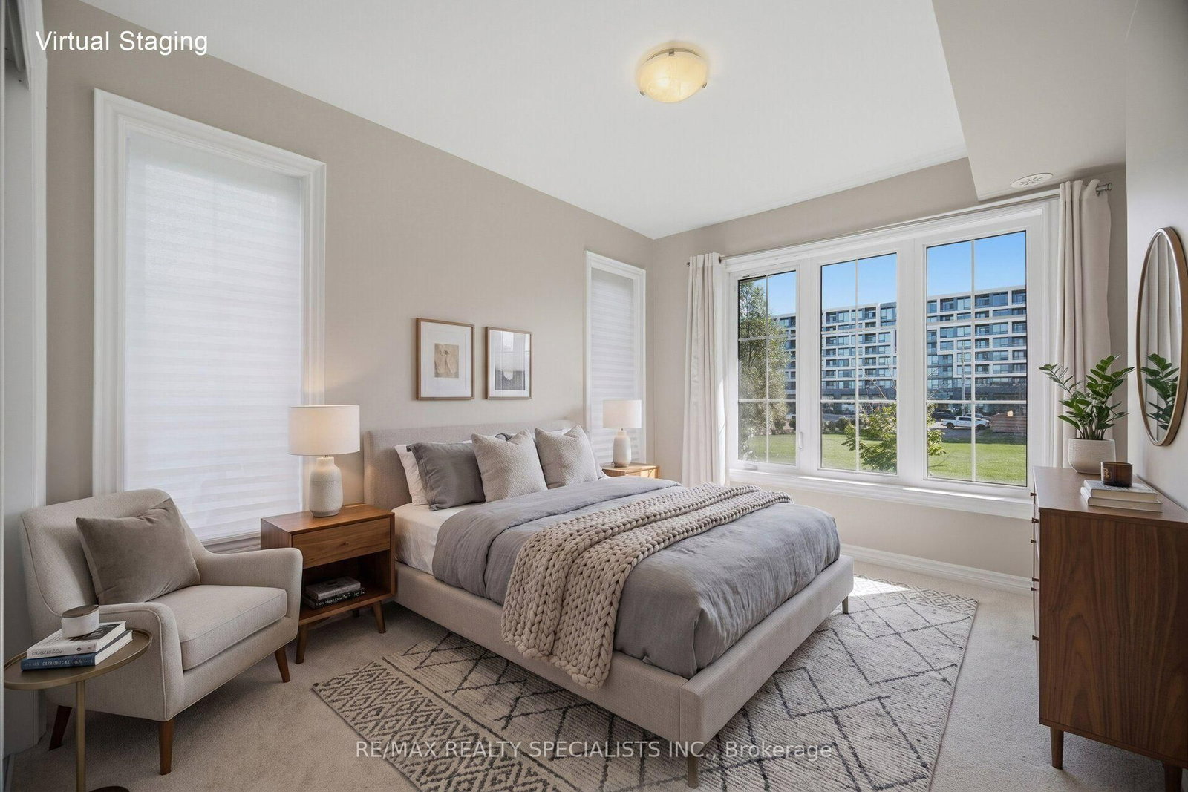
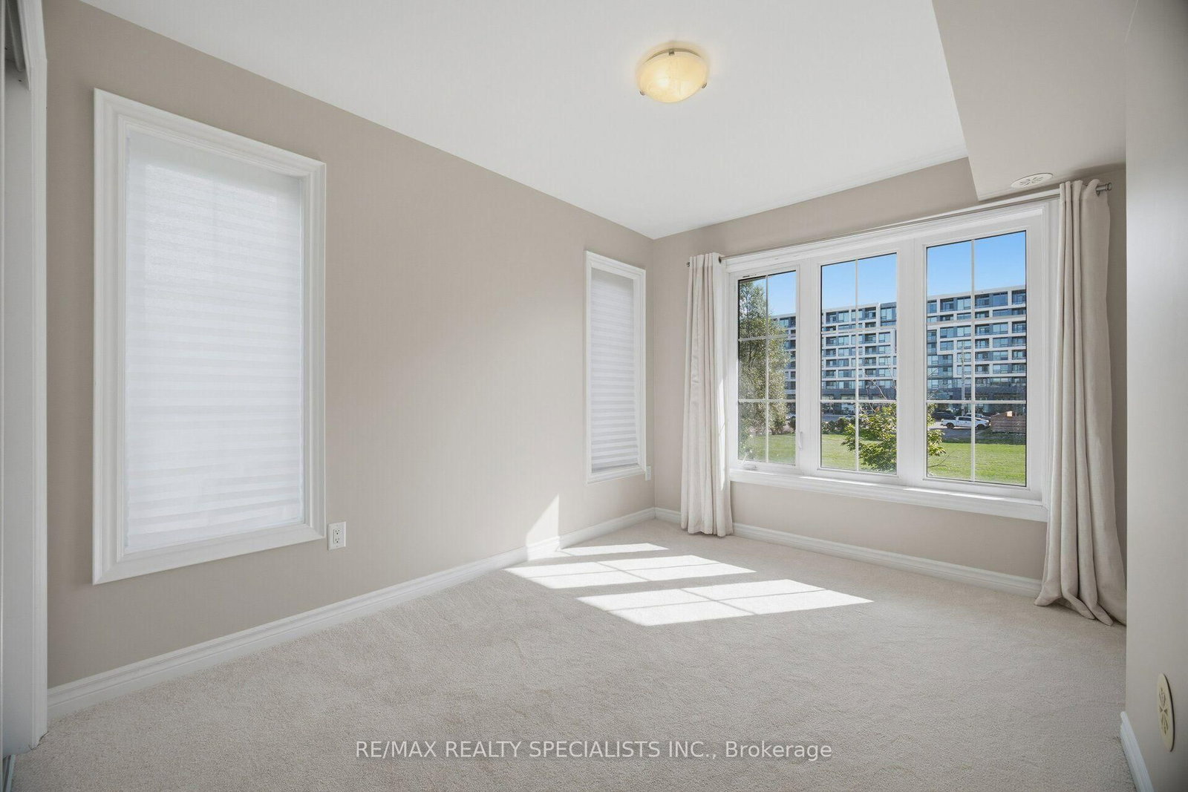
2441 Greenwich Drive • #66 • Oakville, ON photo 1
2441 Greenwich Drive • #66 • Oakville, ON photo 2
2441 Greenwich Drive • #66 • Oakville, ON photo 3
2441 Greenwich Drive • #66 • Oakville, ON photo 4
2441 Greenwich Drive • #66 • Oakville, ON photo 5
2441 Greenwich Drive • #66 • Oakville, ON photo 6
2441 Greenwich Drive • #66 • Oakville, ON photo 7
2441 Greenwich Drive • #66 • Oakville, ON photo 8
2441 Greenwich Drive • #66 • Oakville, ON photo 9
2441 Greenwich Drive • #66 • Oakville, ON photo 10
2441 Greenwich Drive • #66 • Oakville, ON photo 11
2441 Greenwich Drive • #66 • Oakville, ON photo 12
2441 Greenwich Drive • #66 • Oakville, ON photo 13
2441 Greenwich Drive • #66 • Oakville, ON photo 14
2441 Greenwich Drive • #66 • Oakville, ON photo 15
2441 Greenwich Drive • #66 • Oakville, ON photo 16
2441 Greenwich Drive • #66 • Oakville, ON photo 17
2441 Greenwich Drive • #66 • Oakville, ON photo 18
2441 Greenwich Drive • #66 • Oakville, ON photo 19
2441 Greenwich Drive • #66 • Oakville, ON photo 20
2441 Greenwich Drive • #66 • Oakville, ON photo 21
2441 Greenwich Drive • #66 • Oakville, ON photo 22
2441 Greenwich Drive • #66 • Oakville, ON photo 23
2441 Greenwich Drive • #66 • Oakville, ON photo 24
2441 Greenwich Drive • #66 • Oakville, ON photo 25
2441 Greenwich Drive • #66 • Oakville, ON photo 26
2441 Greenwich Drive • #66 • Oakville, ON photo 27
2441 Greenwich Drive • #66 • Oakville, ON photo 28
2441 Greenwich Drive • #66 • Oakville, ON photo 29
2441 Greenwich Drive • #66 • Oakville, ON photo 30
2441 Greenwich Drive • #66 • Oakville, ON photo 31
2441 Greenwich Drive • #66 • Oakville, ON photo 32
2441 Greenwich Drive • #66 • Oakville, ON photo 33
2441 Greenwich Drive • #66 • Oakville, ON photo 34
2441 Greenwich Drive • #66 • Oakville, ON photo 35
2441 Greenwich Drive • #66 • Oakville, ON photo 36
1 / 36
$609,900
2441 Greenwich Drive • #66 • Oakville, ONNew
Courtesy of RE/MAX REALTY SPECIALISTS INC.
2
Bedrooms
2
Bathrooms
900-999
Square feet
1
Parking

About this home

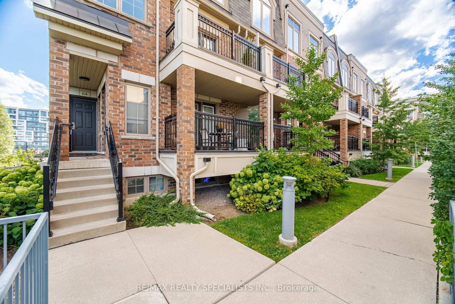
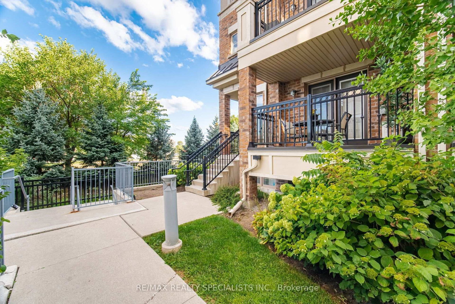
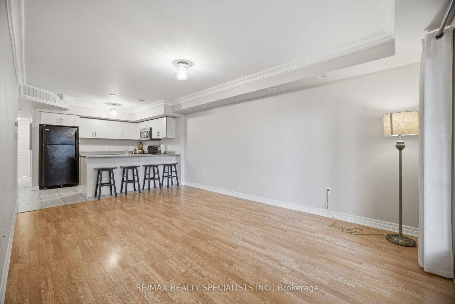
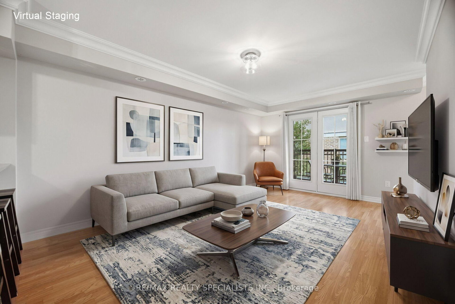
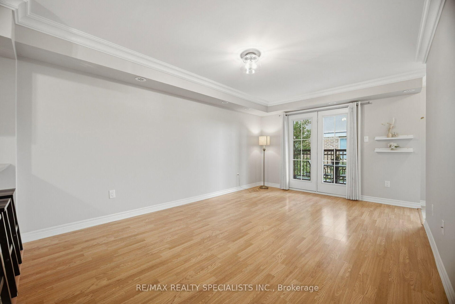
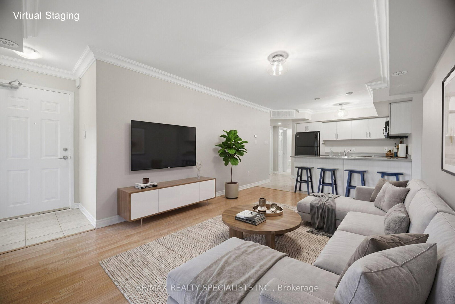
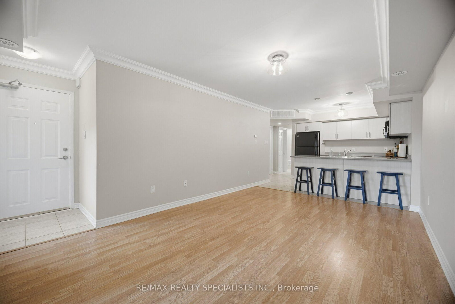
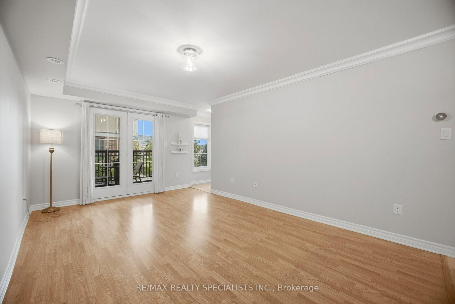
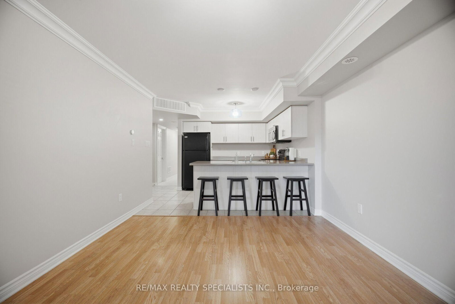
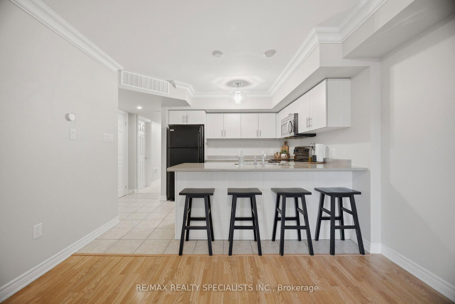
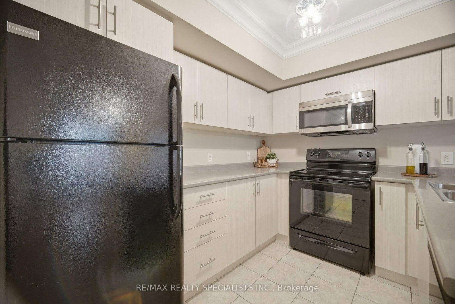
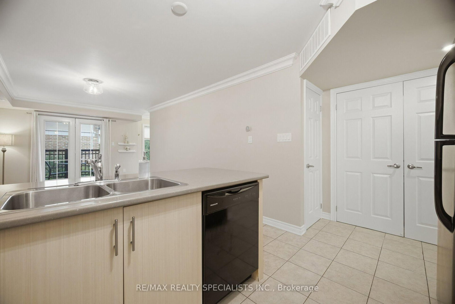
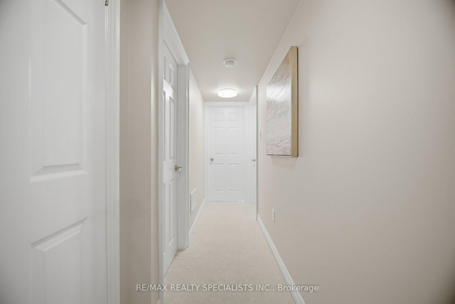
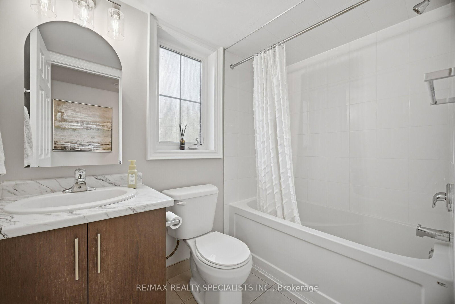
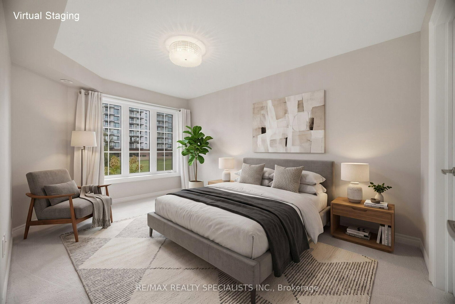
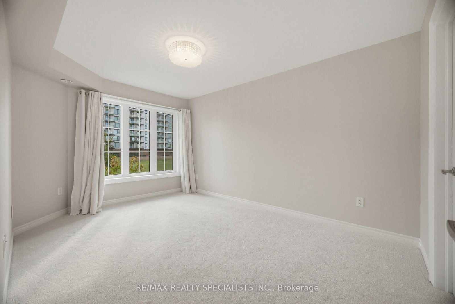
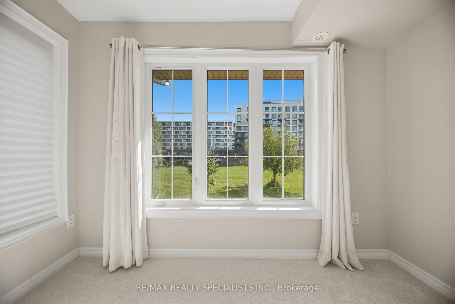
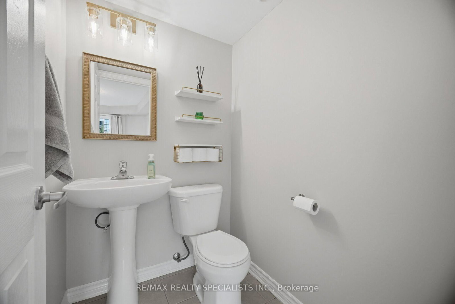
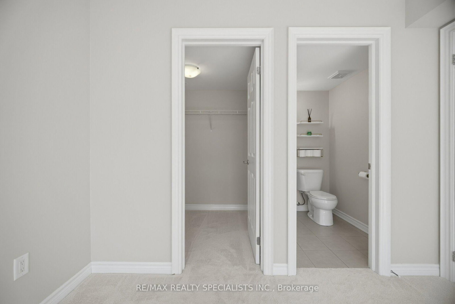
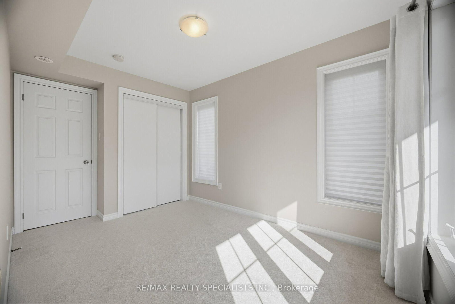
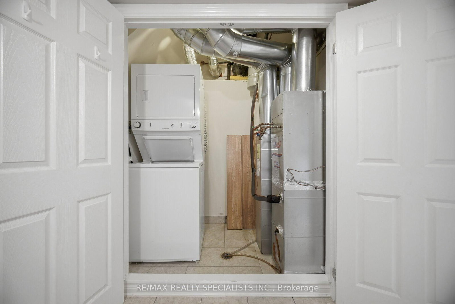
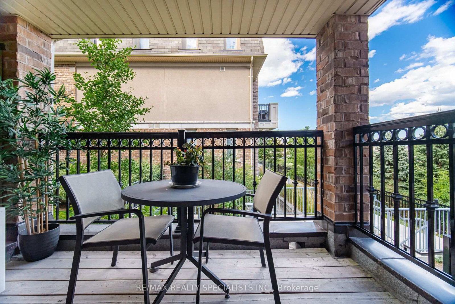
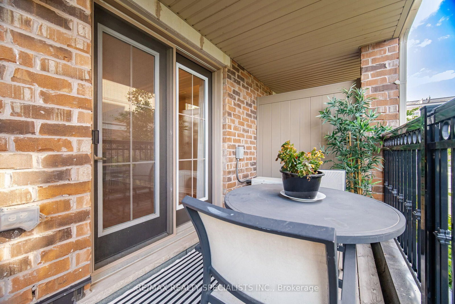
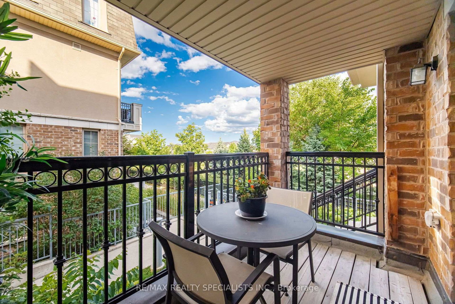
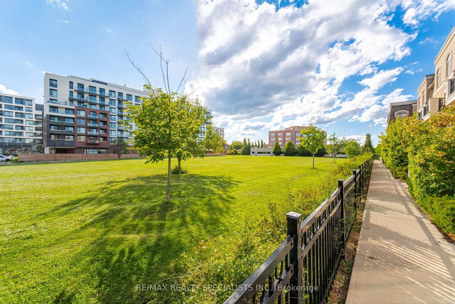
Welcome to this spacious, sun-filled *** END-UNIT *** townhome tucked into a quiet area of the complex in one of Oakville's most desirable neighbourhoods, known for its top-ranked schools. Thoughtfully updated with modern neutral décor, this inviting home offers an open-concept living space with laminate flooring, crown moulding, and a walkout to the balcony-perfect for relaxing. The generous kitchen provides excellent storage and a large breakfast bar, making everyday living easy and comfortable. Bright bedrooms with large windows capture peaceful parkette views with no neighbours behind, while the primary bedroom adds the convenience of a walk-in closet and two-piece ensuite. Newly installed Broadloom in Bedrooms & hallway. Ideally located near parks, schools, public transit, Oakville Memorial Hospital, Bronte GO Station, shopping, the QEW, and Highway 407. An opportunity for first-time buyers, downsizers, or investors.

Property details

Property type
Condo Townhouse
Style
Stacked Townhouse
Approx. age (yrs)
11-15
Total rooms
5
Maintenance fee
$495.34/mo
Exposure
South
Property taxes
$2,506.29 (2026)
Occupancy
15-30 Days/Tba
Days on market
10
Status
Active
MLS®

Property history

Recently sold nearby

Listing data last updated: Aug 27, 2026, 8:22 a.m. EDT via TRREB IDX.

First listed: Aug 18, 2026, 11:38 a.m. EDT.