9 Bergin Street • Brampton, ON photo 1
9 Bergin Street • Brampton, ON photo 2
9 Bergin Street • Brampton, ON photo 3
9 Bergin Street • Brampton, ON photo 4
9 Bergin Street • Brampton, ON photo 5
9 Bergin Street • Brampton, ON photo 6
9 Bergin Street • Brampton, ON photo 7
9 Bergin Street • Brampton, ON photo 8
9 Bergin Street • Brampton, ON photo 9
9 Bergin Street • Brampton, ON photo 10
9 Bergin Street • Brampton, ON photo 11
9 Bergin Street • Brampton, ON photo 12
9 Bergin Street • Brampton, ON photo 13
9 Bergin Street • Brampton, ON photo 14
9 Bergin Street • Brampton, ON photo 15
9 Bergin Street • Brampton, ON photo 16
9 Bergin Street • Brampton, ON photo 17
9 Bergin Street • Brampton, ON photo 18
9 Bergin Street • Brampton, ON photo 19
9 Bergin Street • Brampton, ON photo 20
9 Bergin Street • Brampton, ON photo 21
9 Bergin Street • Brampton, ON photo 22
9 Bergin Street • Brampton, ON photo 23
9 Bergin Street • Brampton, ON photo 24
9 Bergin Street • Brampton, ON photo 25
9 Bergin Street • Brampton, ON photo 26
9 Bergin Street • Brampton, ON photo 27
9 Bergin Street • Brampton, ON photo 28
9 Bergin Street • Brampton, ON photo 29
9 Bergin Street • Brampton, ON photo 30
9 Bergin Street • Brampton, ON photo 31
9 Bergin Street • Brampton, ON photo 32
9 Bergin Street • Brampton, ON photo 33
9 Bergin Street • Brampton, ON photo 34
9 Bergin Street • Brampton, ON photo 35
9 Bergin Street • Brampton, ON photo 36
9 Bergin Street • Brampton, ON photo 37
9 Bergin Street • Brampton, ON photo 38
9 Bergin Street • Brampton, ON photo 39
9 Bergin Street • Brampton, ON photo 40
9 Bergin Street • Brampton, ON photo 41
9 Bergin Street • Brampton, ON photo 42
9 Bergin Street • Brampton, ON photo 43
9 Bergin Street • Brampton, ON photo 44
9 Bergin Street • Brampton, ON photo 45
9 Bergin Street • Brampton, ON photo 46
9 Bergin Street • Brampton, ON photo 47
9 Bergin Street • Brampton, ON photo 48
9 Bergin Street • Brampton, ON photo 49
9 Bergin Street • Brampton, ON photo 50
1 / 50
$1,449,000
9 Bergin Street • Brampton, ONNew
Courtesy of TEAM PANAG REAL ESTATE INC.
5
Bedrooms
4
Bathrooms
3000-3500
Square feet
6
Parking

About this home

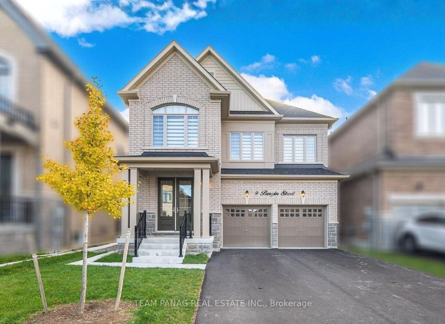
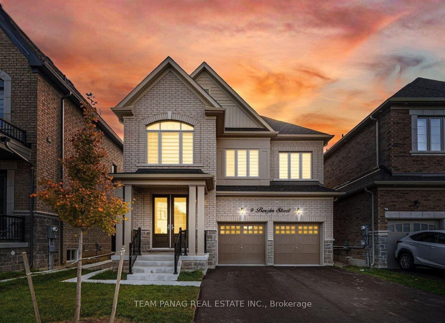
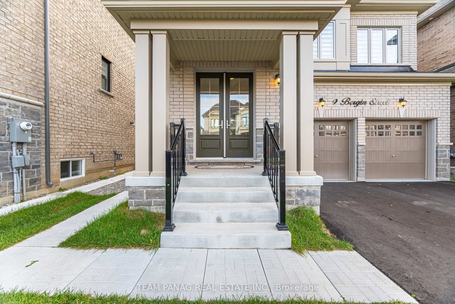
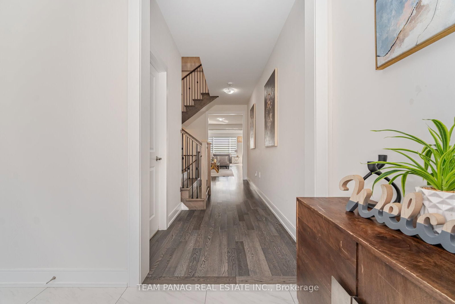
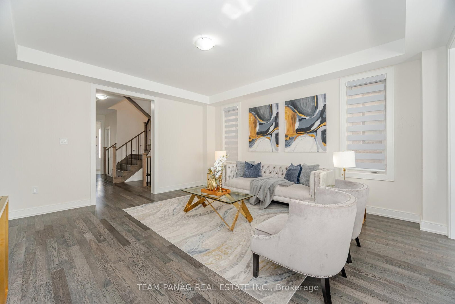
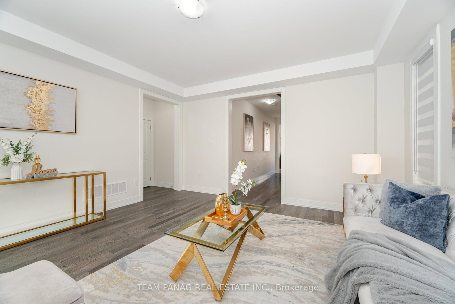
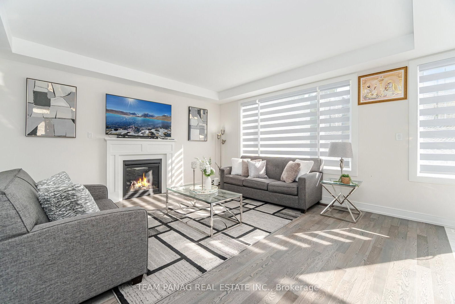
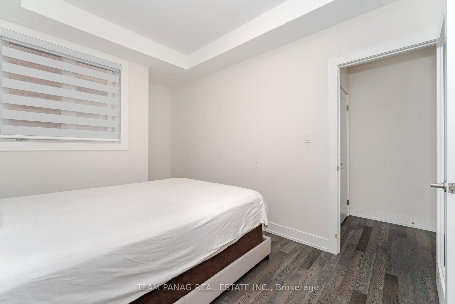
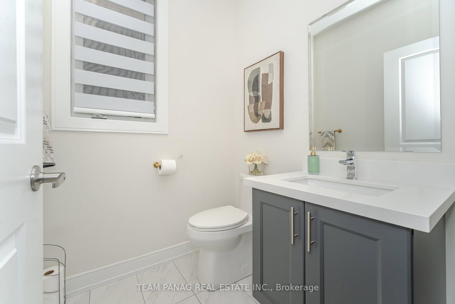
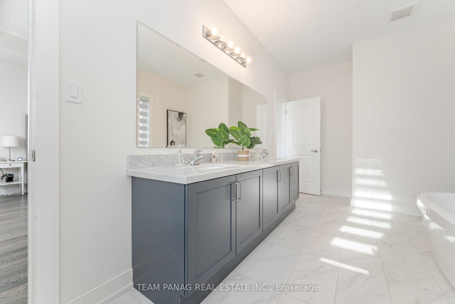
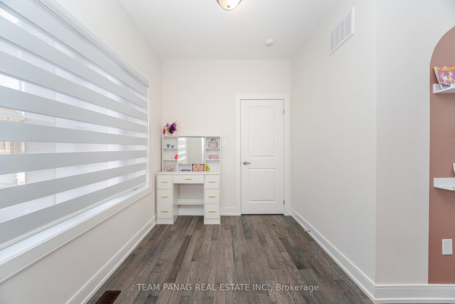
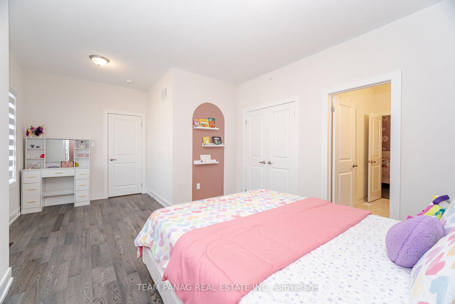
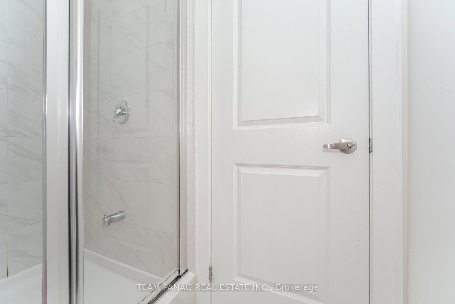
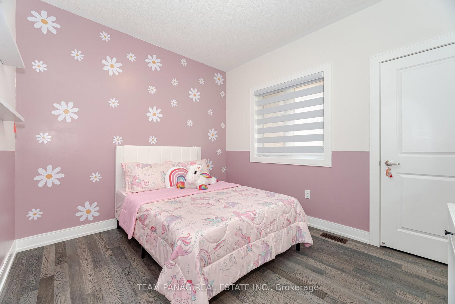
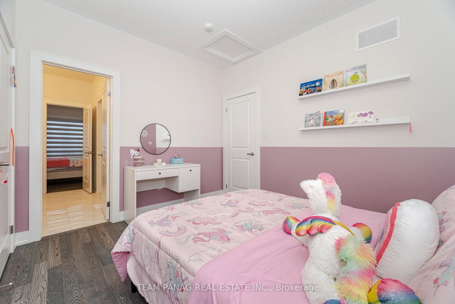
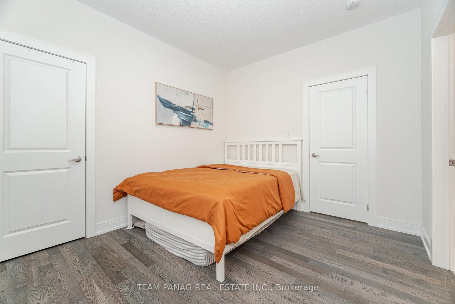
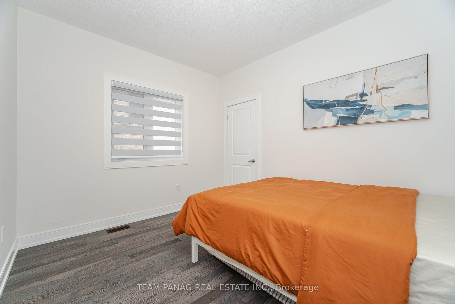
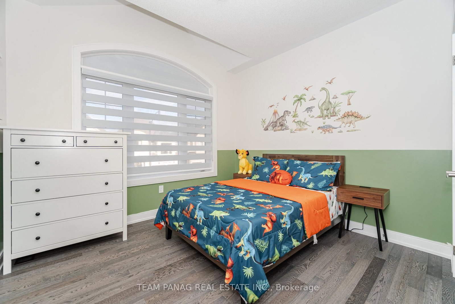
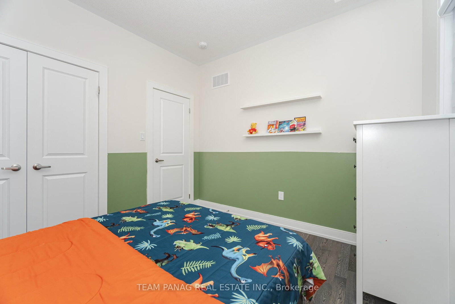
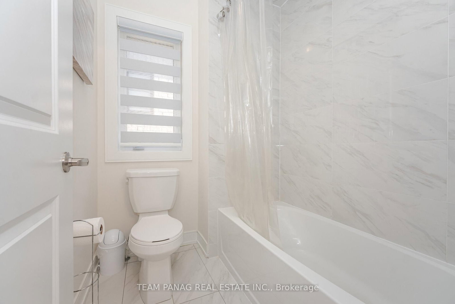
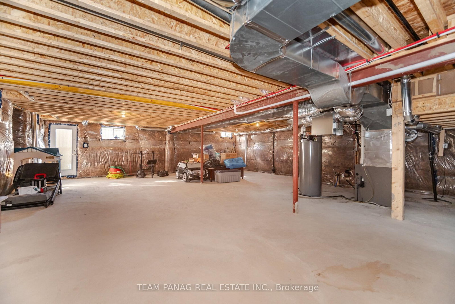
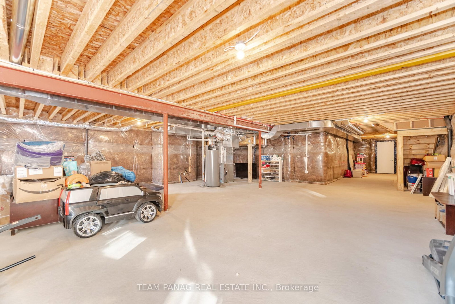
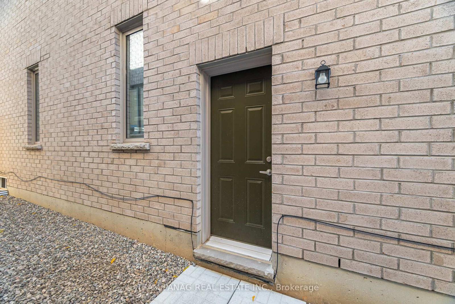
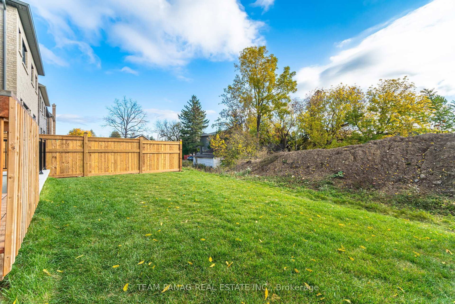
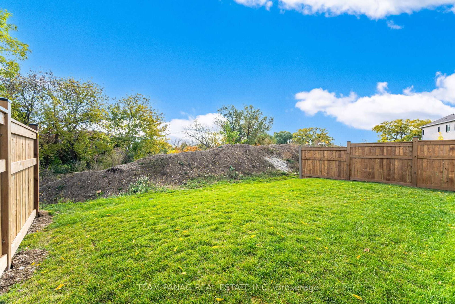
Welcome to this newly built 5-bedroom, 4-bath detached home with 6-car parking, no sidewalk, and no neighbours behind, located in the prestigious Credit Valley community! Boasting hardwood flooring throughout and 9-ft ceilings on the second floor, this home perfectly combines luxury and functionality.The main floor offers a bright living/dining combination, a gourmet kitchen with built-in stainless steel appliances, range-top stove, tile flooring, extended cabinetry, and a breakfast area with large windows. The cozy family room features a fireplace, along with a separate main-floor office.Upstairs, the primary bedroom features a 5-pc ensuite and walk-in closet. The 2nd and 3rd bedrooms share a 4-pc Jack & Jill bathroom, while the 4th and 5th bedrooms share a 3-pc bathroom. Convenient second-floor laundry.Additional features include central vacuum, a builder-built side entrance, rear basement entrance, and a large backyard perfect for summer gatherings. Close to schools, highways, plazas, and everyday amenities.

Property details

Property type
Detached
Style
2-Storey
Approx. age (yrs)
New
Total rooms
10
Lot size
38.06 × 104.99 ft
Property taxes
$10,674 (2025)
Occupancy
TBA
Days on market
12
Status
Active
MLS®

Property history

Recently sold nearby

Listing data last updated: Aug 28, 2026, 7:01 p.m. EDT via TRREB IDX.

First listed: Aug 18, 2026, 9:44 a.m. EDT.