
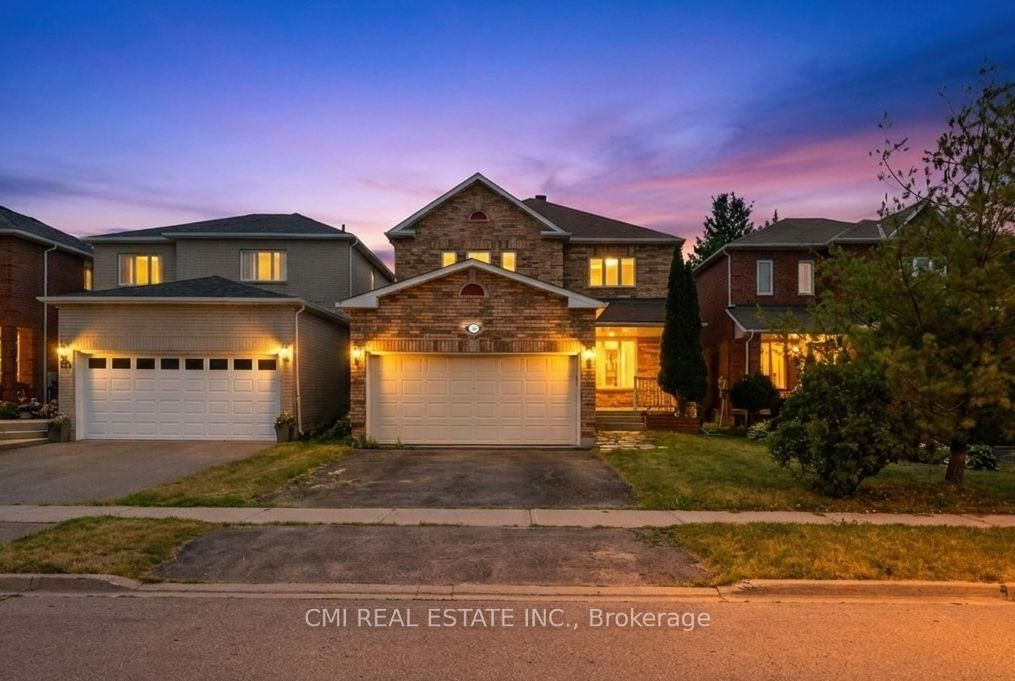
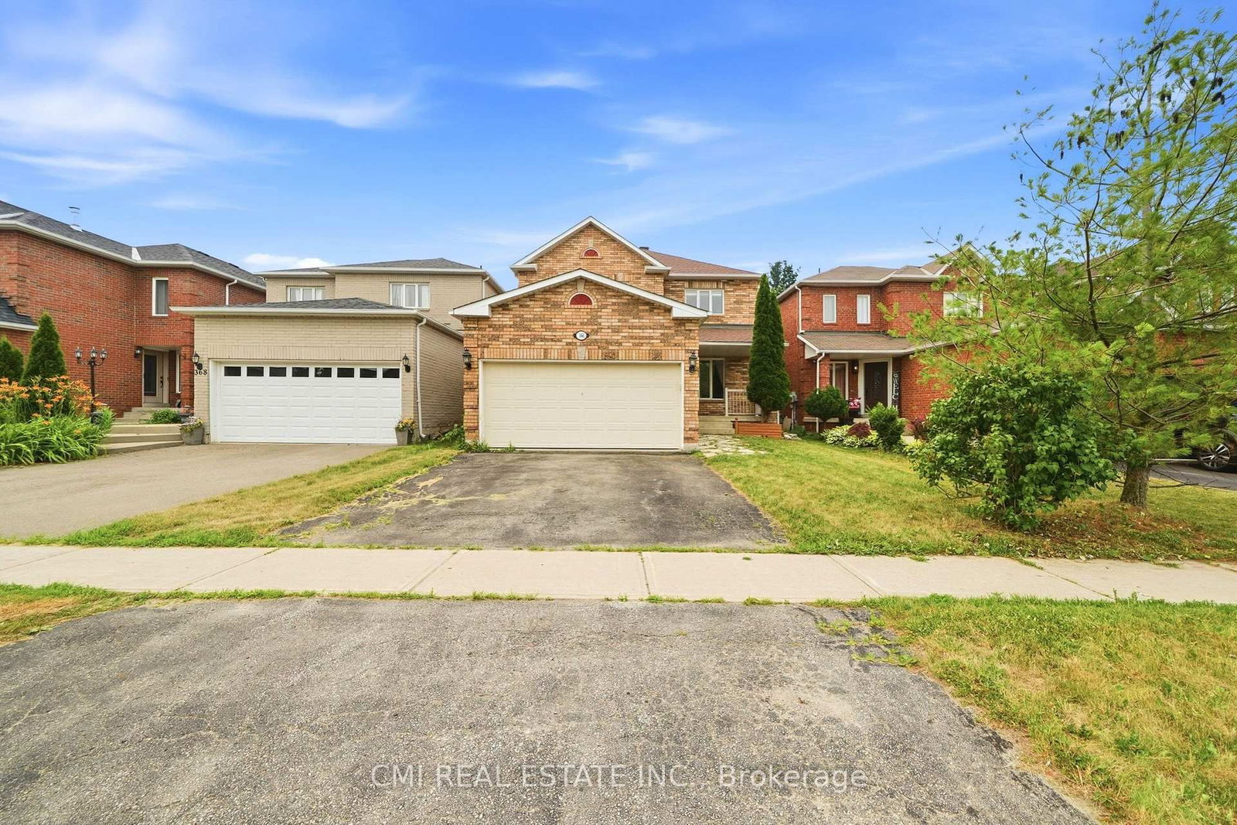
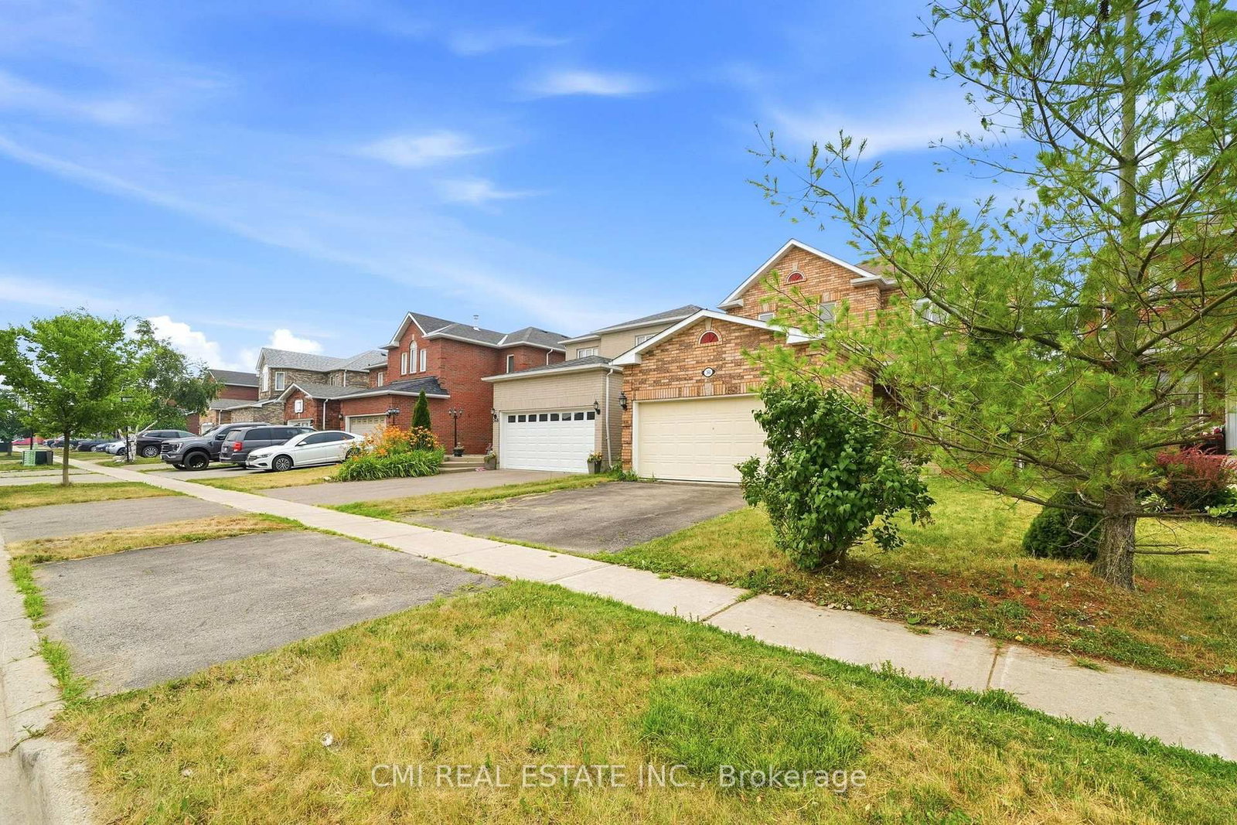
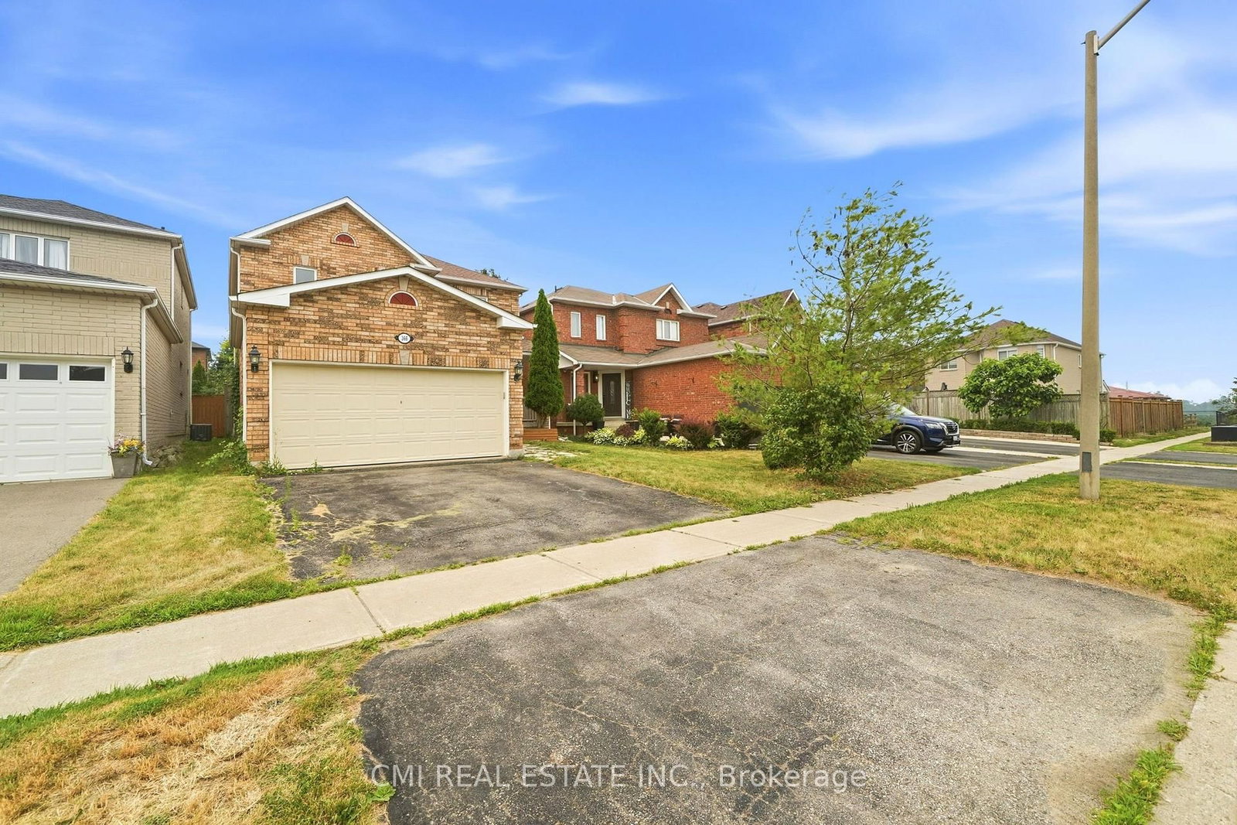
366 Marshall Crescent • Orangeville, ON photo 1
366 Marshall Crescent • Orangeville, ON photo 2
366 Marshall Crescent • Orangeville, ON photo 3
366 Marshall Crescent • Orangeville, ON photo 4
366 Marshall Crescent • Orangeville, ON photo 5
366 Marshall Crescent • Orangeville, ON photo 6
366 Marshall Crescent • Orangeville, ON photo 7
366 Marshall Crescent • Orangeville, ON photo 8
366 Marshall Crescent • Orangeville, ON photo 9
366 Marshall Crescent • Orangeville, ON photo 10
366 Marshall Crescent • Orangeville, ON photo 11
366 Marshall Crescent • Orangeville, ON photo 12
366 Marshall Crescent • Orangeville, ON photo 13
366 Marshall Crescent • Orangeville, ON photo 14
366 Marshall Crescent • Orangeville, ON photo 15
366 Marshall Crescent • Orangeville, ON photo 16
366 Marshall Crescent • Orangeville, ON photo 17
366 Marshall Crescent • Orangeville, ON photo 18
366 Marshall Crescent • Orangeville, ON photo 19
366 Marshall Crescent • Orangeville, ON photo 20
366 Marshall Crescent • Orangeville, ON photo 21
366 Marshall Crescent • Orangeville, ON photo 22
366 Marshall Crescent • Orangeville, ON photo 23
366 Marshall Crescent • Orangeville, ON photo 24
366 Marshall Crescent • Orangeville, ON photo 25
366 Marshall Crescent • Orangeville, ON photo 26
366 Marshall Crescent • Orangeville, ON photo 27
366 Marshall Crescent • Orangeville, ON photo 28
366 Marshall Crescent • Orangeville, ON photo 29
366 Marshall Crescent • Orangeville, ON photo 30
366 Marshall Crescent • Orangeville, ON photo 31
366 Marshall Crescent • Orangeville, ON photo 32
366 Marshall Crescent • Orangeville, ON photo 33
366 Marshall Crescent • Orangeville, ON photo 34
366 Marshall Crescent • Orangeville, ON photo 35
366 Marshall Crescent • Orangeville, ON photo 36
366 Marshall Crescent • Orangeville, ON photo 37
366 Marshall Crescent • Orangeville, ON photo 38
366 Marshall Crescent • Orangeville, ON photo 39
366 Marshall Crescent • Orangeville, ON photo 40
366 Marshall Crescent • Orangeville, ON photo 41
1 / 41
$869,900
366 Marshall Crescent • Orangeville, ONNew
Courtesy of CMI REAL ESTATE INC.
4+2
Bedrooms
4
Bathrooms
2000-2500
Square feet
5
Parking

About this home

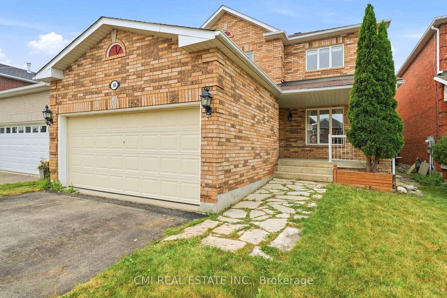
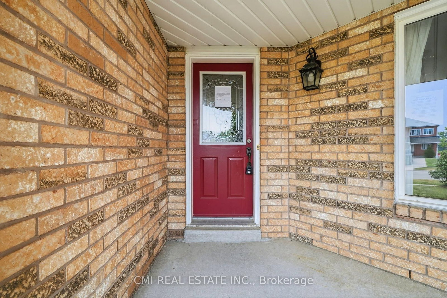
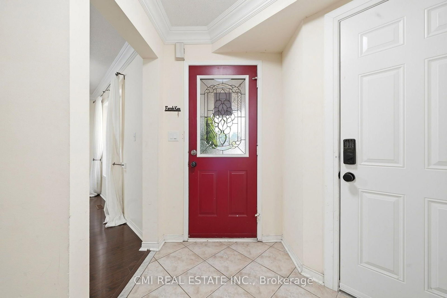
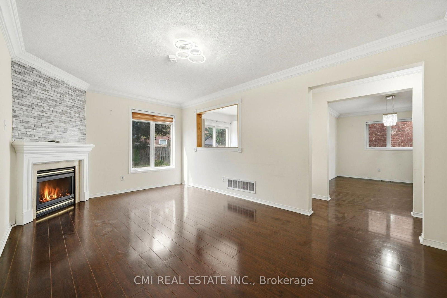
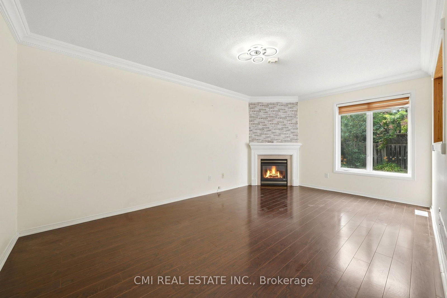
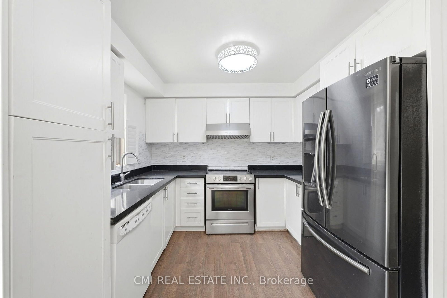
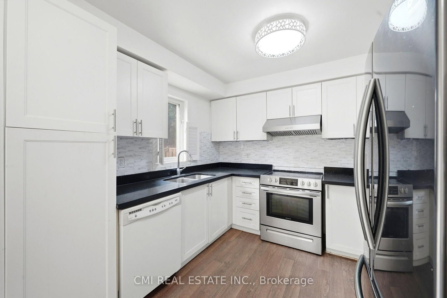
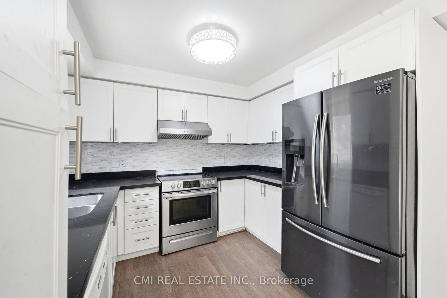
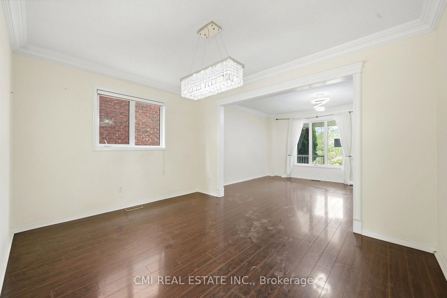
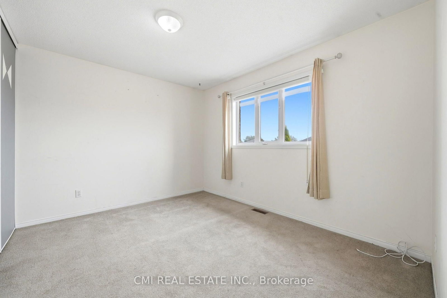
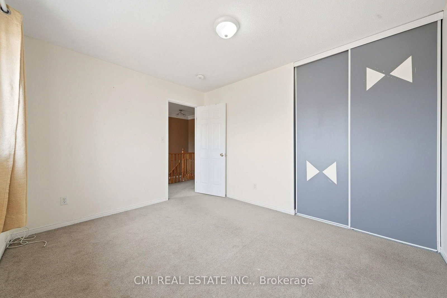
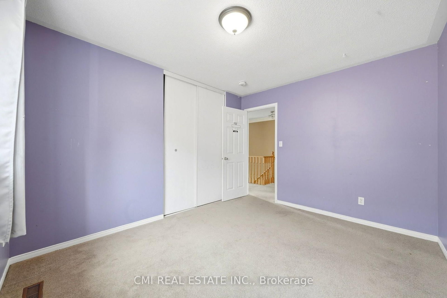
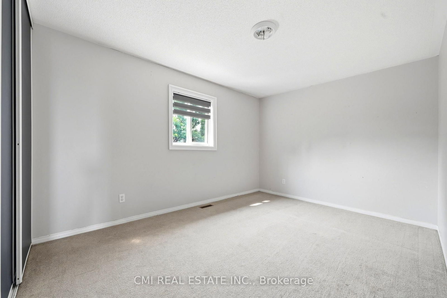
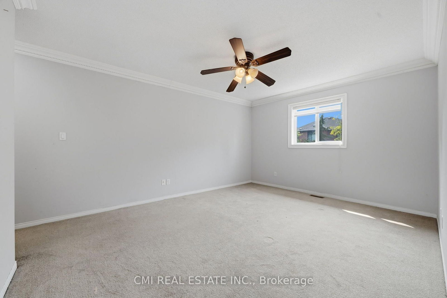
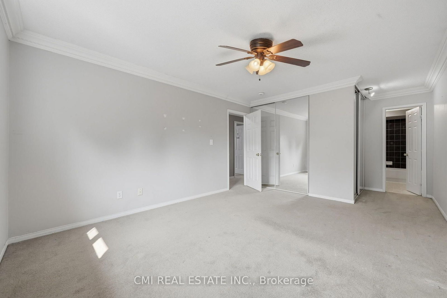
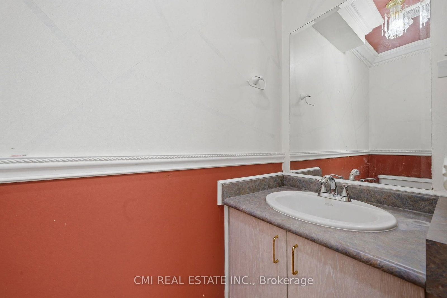
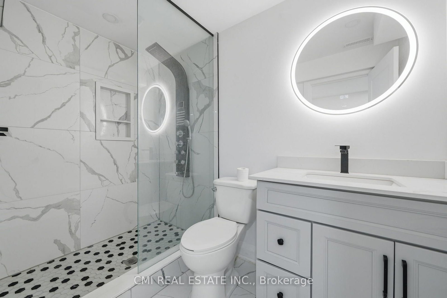
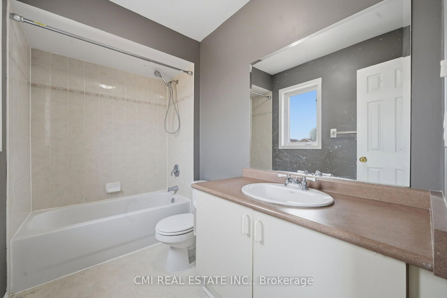
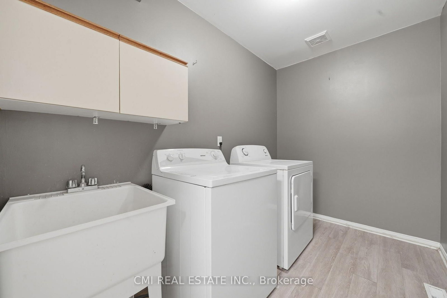
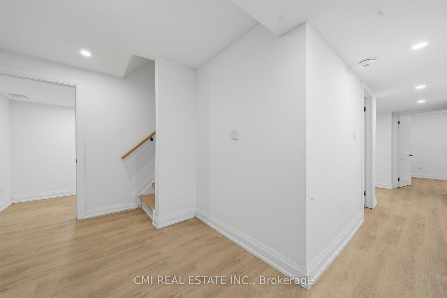
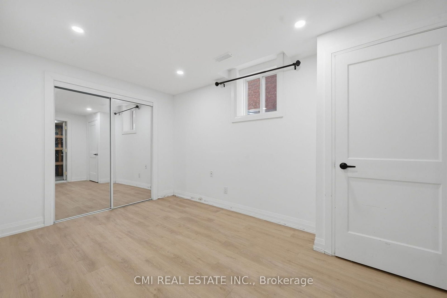
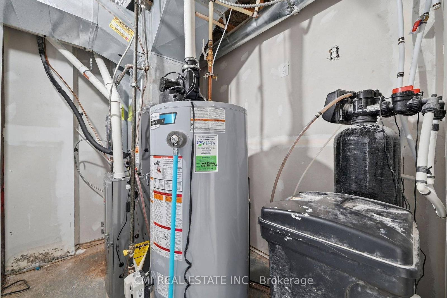
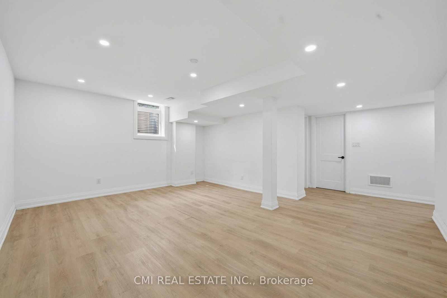
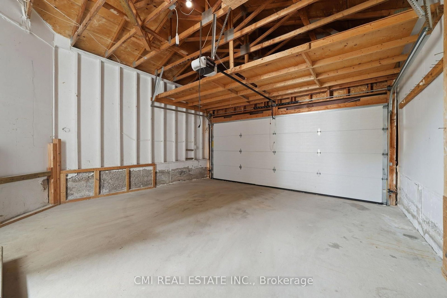
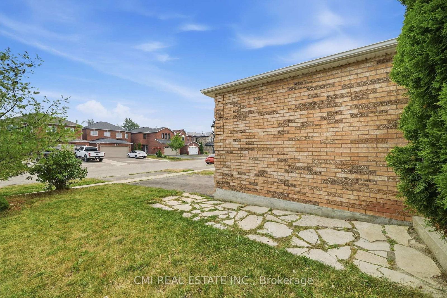
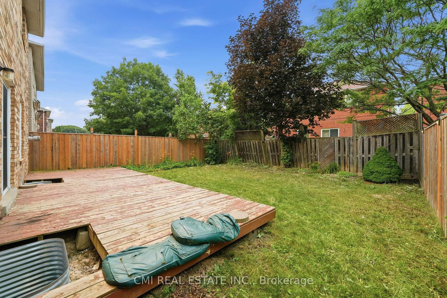
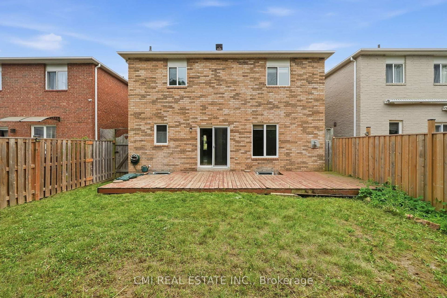
Spacious 4+2 bedroom, 4-bathroom family home in one of Orangeville's most desirable neighborhoods! A stone walkway leads to a welcoming covered porch, opening into a thoughtfully designed main level featuring formal living and dining rooms, a cozy family room with a corner gas fireplace, main-floor laundry, a powder room, and direct garage access. The heart of the home is the renovated eat-in kitchen, complete with granite countertops, custom cabinetry, a stylish backsplash, and stainless steel appliances. Upstairs, the primary retreat offers two closets and a 4-piece ensuite, alongside three additional bedrooms, a shared 4-piece bath, and a light-filled loft. The fully finished legal basement (2025) adds incredible versatility with 2 bedrooms, a 4-piece bath, a living area, and generous storage-with easy potential for an in-law suite conversion. Key updates include a 200-amp electrical panel and a new furnace and A/C (Dec 2024). Ideally located close to parks, shopping, Headwaters Health Care Centre, and major commuter routes.

Property details

Property type
Detached
Style
2-Storey
Total rooms
8
Lot size
35.1 × 109.91 ft
Property taxes
$6,596 (2025)
Occupancy
Immediate
Days on market
11
Status
Active
MLS®

Property history

Recently sold nearby

Listing data last updated: Aug 28, 2026, 11:19 a.m. EDT via TRREB IDX.

First listed: Aug 17, 2026, 9:41 p.m. EDT.