
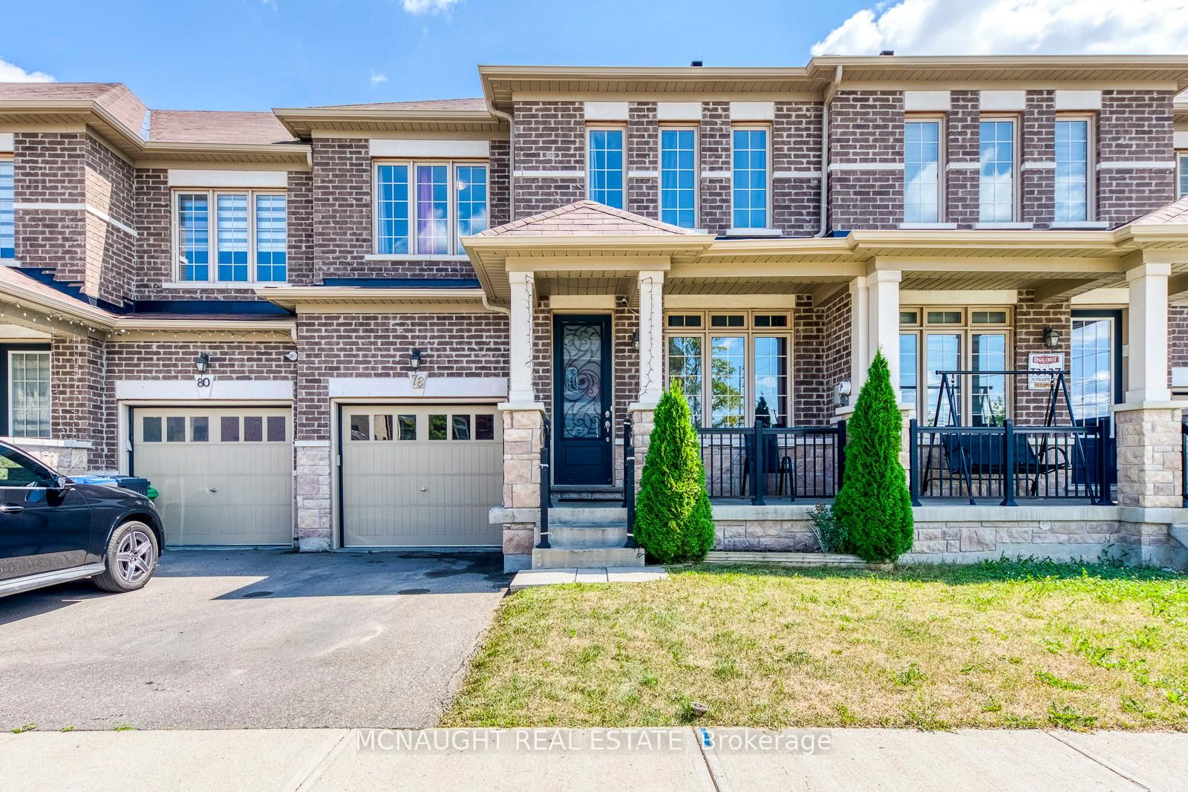
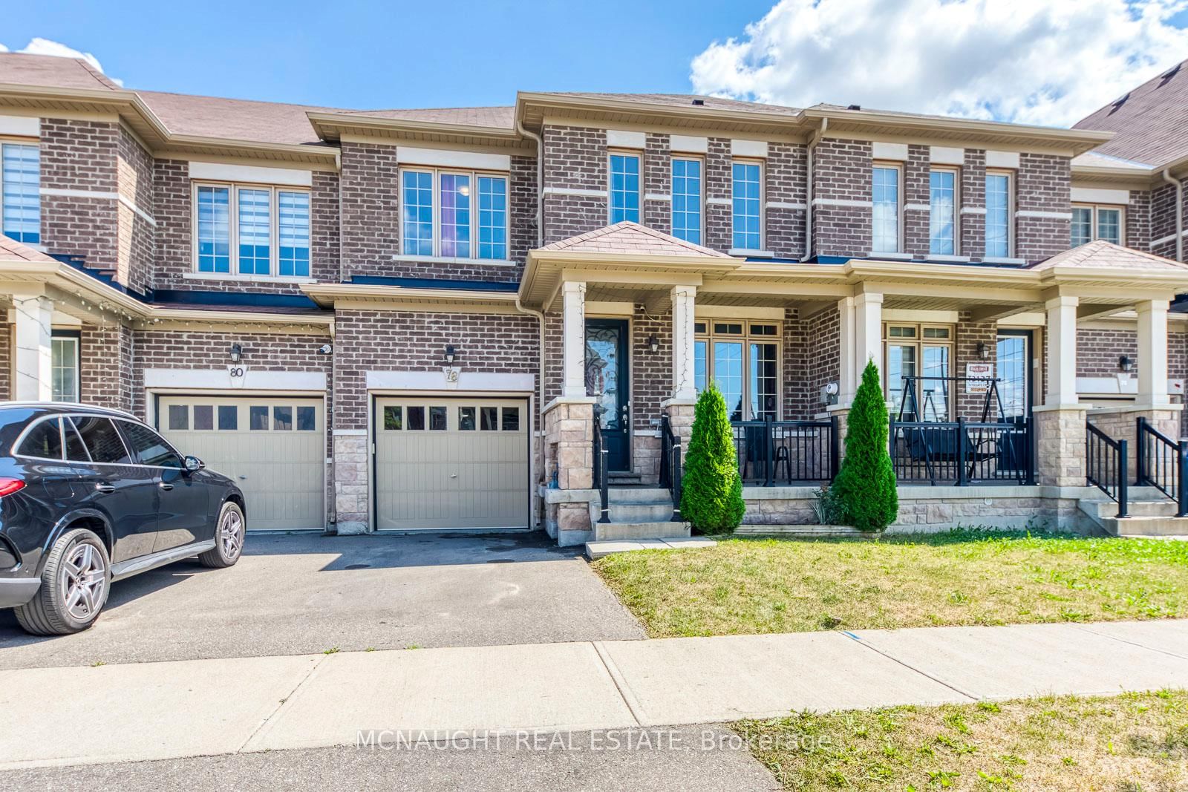
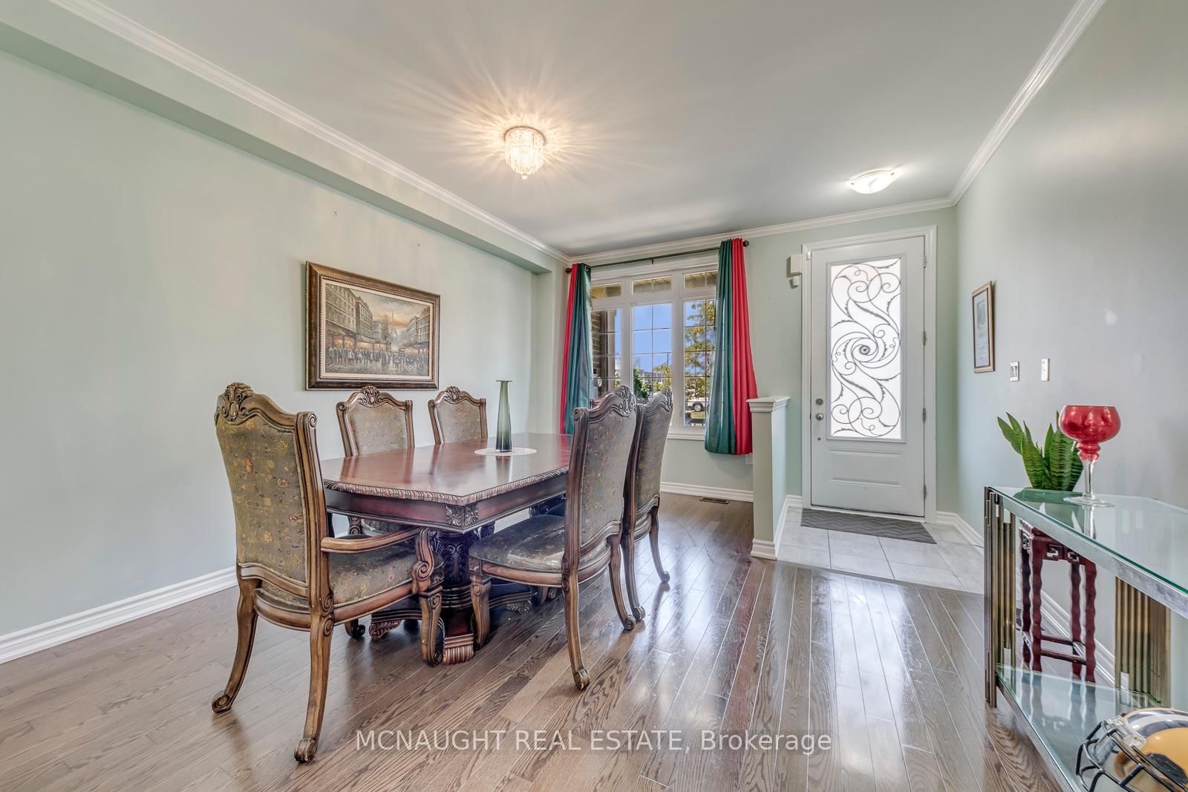
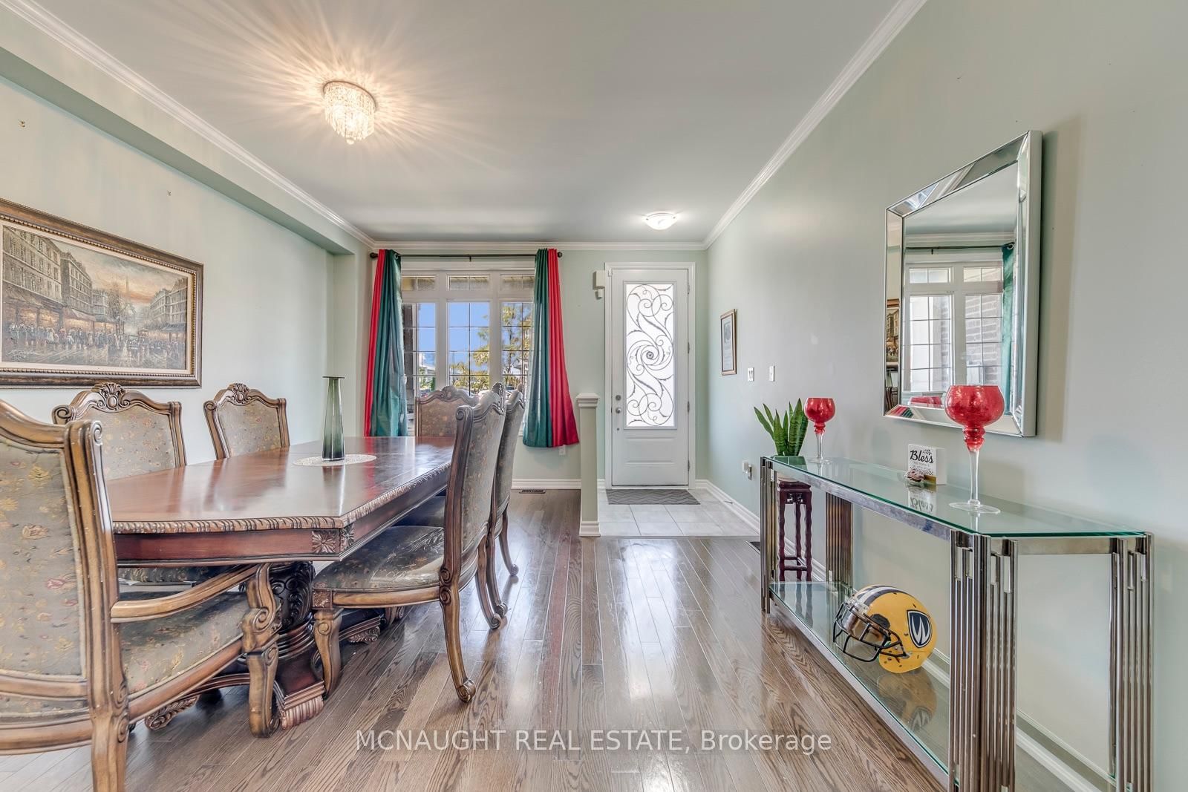
78 Folgate Crescent • Brampton, ON photo 1
78 Folgate Crescent • Brampton, ON photo 2
78 Folgate Crescent • Brampton, ON photo 3
78 Folgate Crescent • Brampton, ON photo 4
78 Folgate Crescent • Brampton, ON photo 5
78 Folgate Crescent • Brampton, ON photo 6
78 Folgate Crescent • Brampton, ON photo 7
78 Folgate Crescent • Brampton, ON photo 8
78 Folgate Crescent • Brampton, ON photo 9
78 Folgate Crescent • Brampton, ON photo 10
78 Folgate Crescent • Brampton, ON photo 11
78 Folgate Crescent • Brampton, ON photo 12
78 Folgate Crescent • Brampton, ON photo 13
78 Folgate Crescent • Brampton, ON photo 14
78 Folgate Crescent • Brampton, ON photo 15
78 Folgate Crescent • Brampton, ON photo 16
78 Folgate Crescent • Brampton, ON photo 17
78 Folgate Crescent • Brampton, ON photo 18
78 Folgate Crescent • Brampton, ON photo 19
78 Folgate Crescent • Brampton, ON photo 20
78 Folgate Crescent • Brampton, ON photo 21
78 Folgate Crescent • Brampton, ON photo 22
78 Folgate Crescent • Brampton, ON photo 23
78 Folgate Crescent • Brampton, ON photo 24
78 Folgate Crescent • Brampton, ON photo 25
78 Folgate Crescent • Brampton, ON photo 26
78 Folgate Crescent • Brampton, ON photo 27
78 Folgate Crescent • Brampton, ON photo 28
78 Folgate Crescent • Brampton, ON photo 29
78 Folgate Crescent • Brampton, ON photo 30
78 Folgate Crescent • Brampton, ON photo 31
78 Folgate Crescent • Brampton, ON photo 32
78 Folgate Crescent • Brampton, ON photo 33
78 Folgate Crescent • Brampton, ON photo 34
78 Folgate Crescent • Brampton, ON photo 35
78 Folgate Crescent • Brampton, ON photo 36
78 Folgate Crescent • Brampton, ON photo 37
78 Folgate Crescent • Brampton, ON photo 38
78 Folgate Crescent • Brampton, ON photo 39
78 Folgate Crescent • Brampton, ON photo 40
78 Folgate Crescent • Brampton, ON photo 41
78 Folgate Crescent • Brampton, ON photo 42
78 Folgate Crescent • Brampton, ON photo 43
78 Folgate Crescent • Brampton, ON photo 44
78 Folgate Crescent • Brampton, ON photo 45
1 / 45
$849,000
78 Folgate Crescent • Brampton, ONPrice Change▼ 3.52%
Courtesy of MCNAUGHT REAL ESTATE
4
Bedrooms
3
Bathrooms
1500-2000
Square feet
3
Parking

About this home

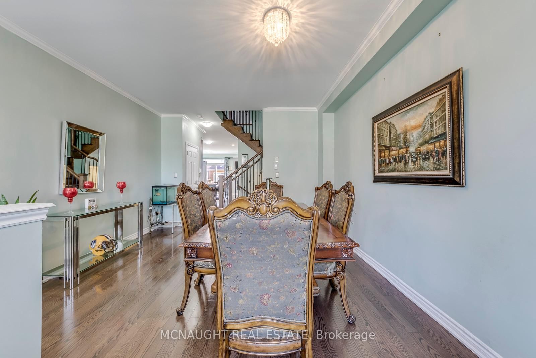
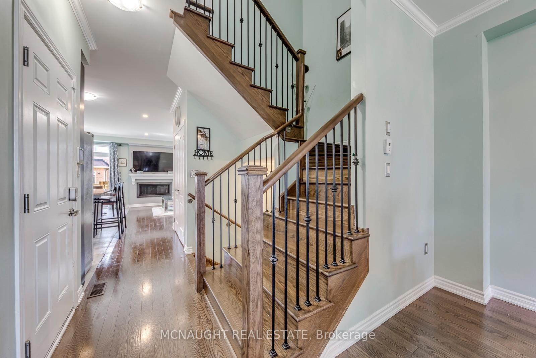
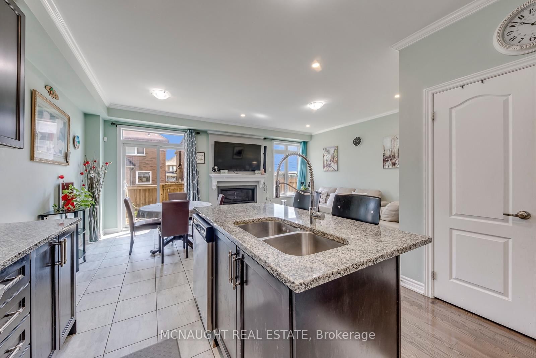
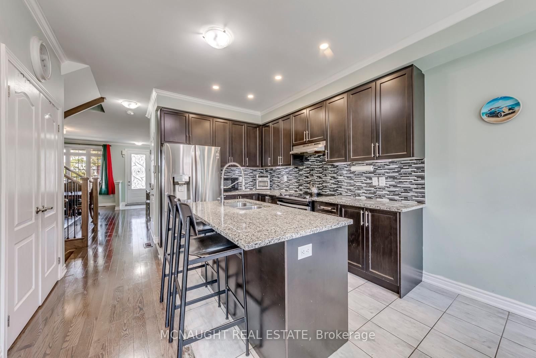
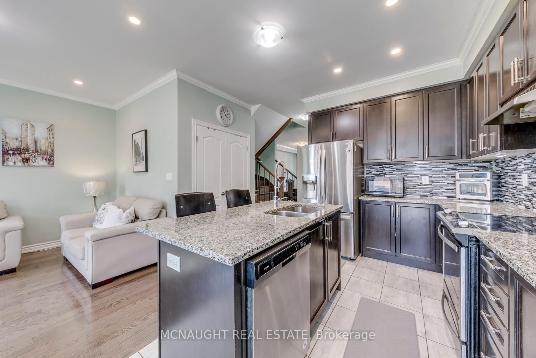
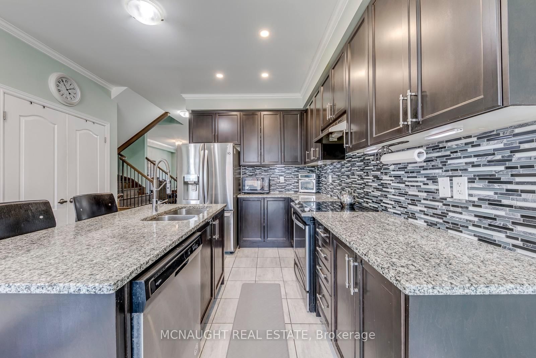
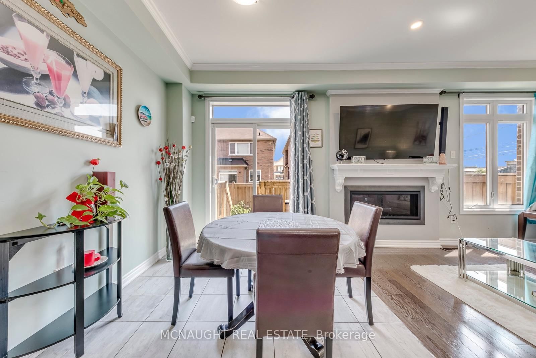
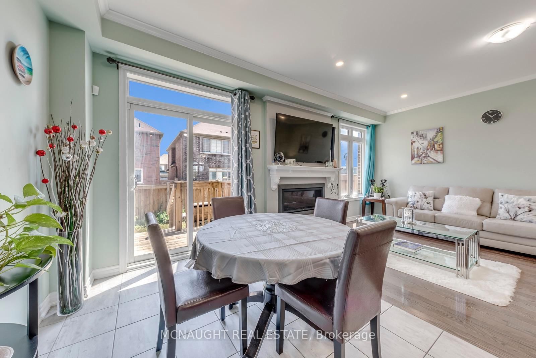
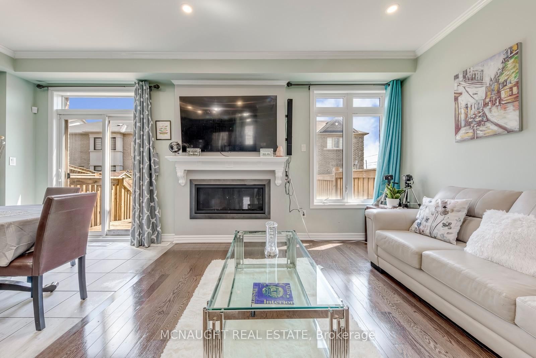
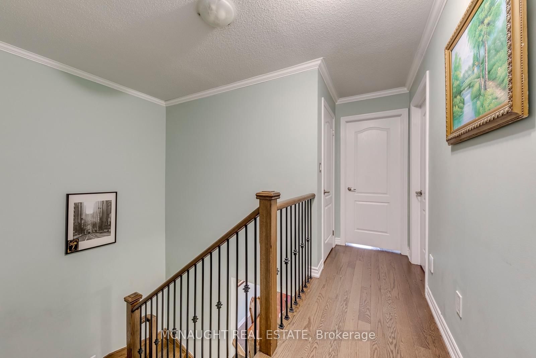
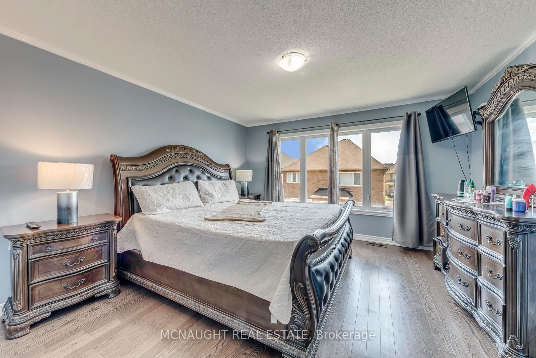
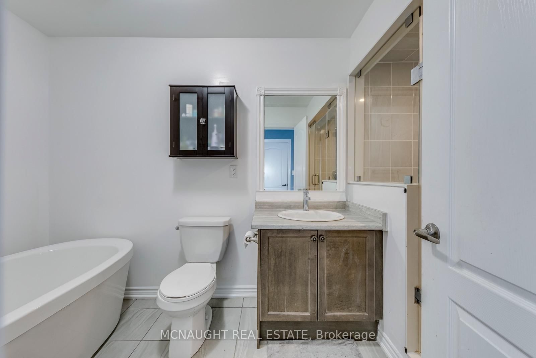
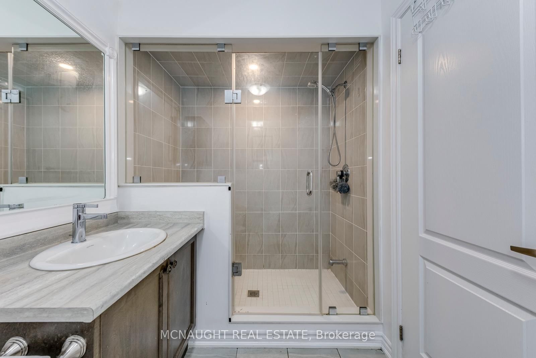
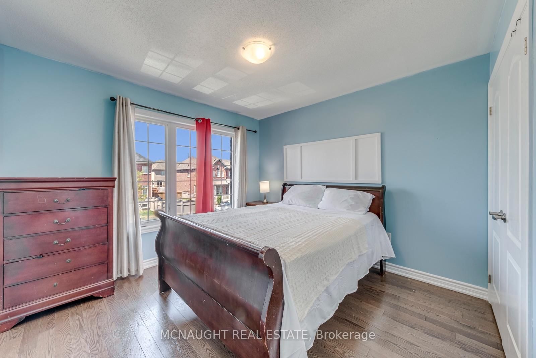
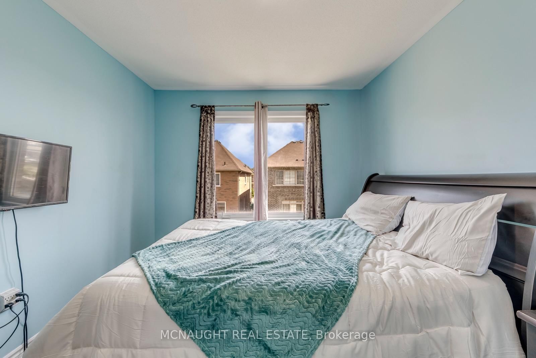
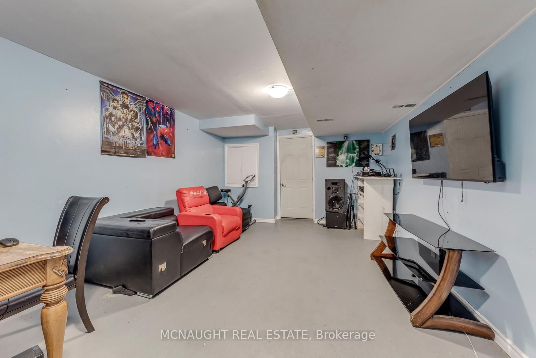
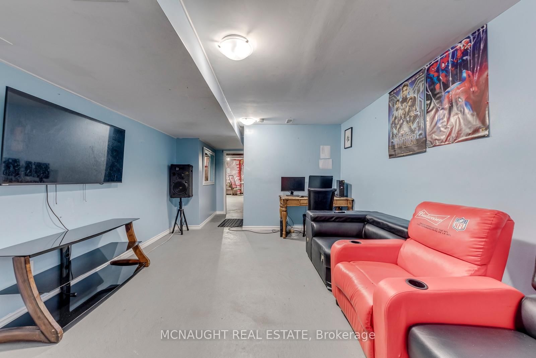
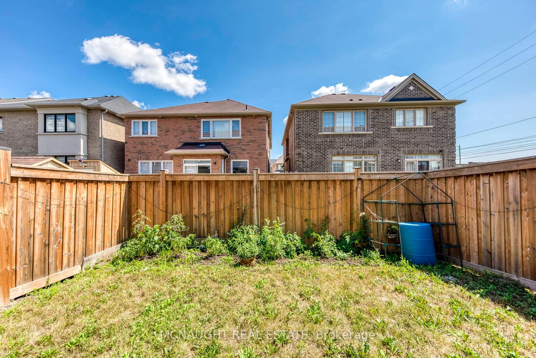
Welcome to this beautifully upgraded freehold townhome. Featuring 4 bedrooms, 3 bathrooms, a very functional layout with combined living & dining room, hardwood flooring throughout and separate family room with gas fireplace. The eat-in-kitchen features pot lights, granite counter tops, stainless steel appliances with a slide-in range and breakfast bar. Master bedroom with a large walk-in closet and 5 piece ensuite, 3 generous sized rooms and partially finished basement with lots of space to use your imagination. You're just minutes away from schools, parks, plazas, lots of amenities and major highways for easy commute. Mayfield Village is a wonderful community with plenty of amenities nearby within walking distance.

Property details

Property type
Att/Row/Townhouse
Style
2-Storey
Total rooms
8
Lot size
24.61 × 90.22 ft
Property taxes
$6,555.18 (2026)
Occupancy
60-90 Days/Tba
Days on market
10
Status
Active
MLS®

Property history

Recently sold nearby

Listing data last updated: Aug 26, 2026, 2:30 a.m. EDT via TRREB IDX.

First listed: Aug 17, 2026, 4:31 p.m. EDT.