
348 Wheat Boom Drive • #20 • Oakville, ON photo 1
348 Wheat Boom Drive • #20 • Oakville, ON photo 2
348 Wheat Boom Drive • #20 • Oakville, ON photo 3
348 Wheat Boom Drive • #20 • Oakville, ON photo 4
348 Wheat Boom Drive • #20 • Oakville, ON photo 5
348 Wheat Boom Drive • #20 • Oakville, ON photo 6
348 Wheat Boom Drive • #20 • Oakville, ON photo 7
348 Wheat Boom Drive • #20 • Oakville, ON photo 8
348 Wheat Boom Drive • #20 • Oakville, ON photo 9
348 Wheat Boom Drive • #20 • Oakville, ON photo 10
348 Wheat Boom Drive • #20 • Oakville, ON photo 11
348 Wheat Boom Drive • #20 • Oakville, ON photo 12
348 Wheat Boom Drive • #20 • Oakville, ON photo 13
348 Wheat Boom Drive • #20 • Oakville, ON photo 14
348 Wheat Boom Drive • #20 • Oakville, ON photo 15
348 Wheat Boom Drive • #20 • Oakville, ON photo 16
348 Wheat Boom Drive • #20 • Oakville, ON photo 17
348 Wheat Boom Drive • #20 • Oakville, ON photo 18
348 Wheat Boom Drive • #20 • Oakville, ON photo 19
348 Wheat Boom Drive • #20 • Oakville, ON photo 20
348 Wheat Boom Drive • #20 • Oakville, ON photo 21
348 Wheat Boom Drive • #20 • Oakville, ON photo 22
348 Wheat Boom Drive • #20 • Oakville, ON photo 23
348 Wheat Boom Drive • #20 • Oakville, ON photo 24
348 Wheat Boom Drive • #20 • Oakville, ON photo 25
348 Wheat Boom Drive • #20 • Oakville, ON photo 26
348 Wheat Boom Drive • #20 • Oakville, ON photo 27
348 Wheat Boom Drive • #20 • Oakville, ON photo 28
348 Wheat Boom Drive • #20 • Oakville, ON photo 29
348 Wheat Boom Drive • #20 • Oakville, ON photo 30
348 Wheat Boom Drive • #20 • Oakville, ON photo 31
348 Wheat Boom Drive • #20 • Oakville, ON photo 32
348 Wheat Boom Drive • #20 • Oakville, ON photo 33
348 Wheat Boom Drive • #20 • Oakville, ON photo 34
348 Wheat Boom Drive • #20 • Oakville, ON photo 35
348 Wheat Boom Drive • #20 • Oakville, ON photo 36
348 Wheat Boom Drive • #20 • Oakville, ON photo 37
1 / 37
$869,800
348 Wheat Boom Drive • #20 • Oakville, ONNew
Courtesy of RE/MAX REALTY SPECIALISTS INC.
3
Bedrooms
3
Bathrooms
1500-2000
Square feet
2
Parking

About this home

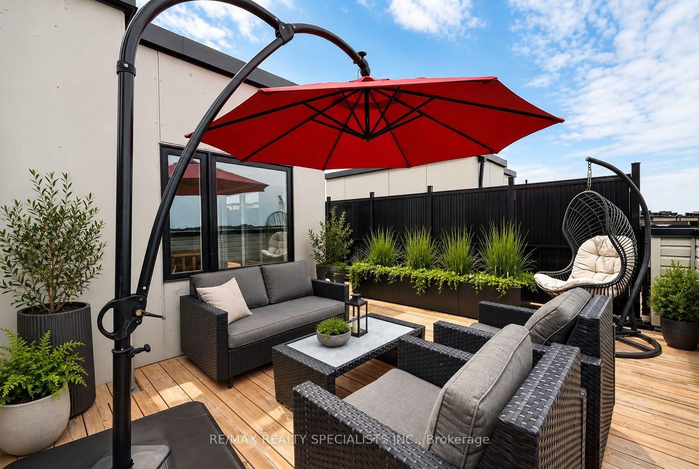
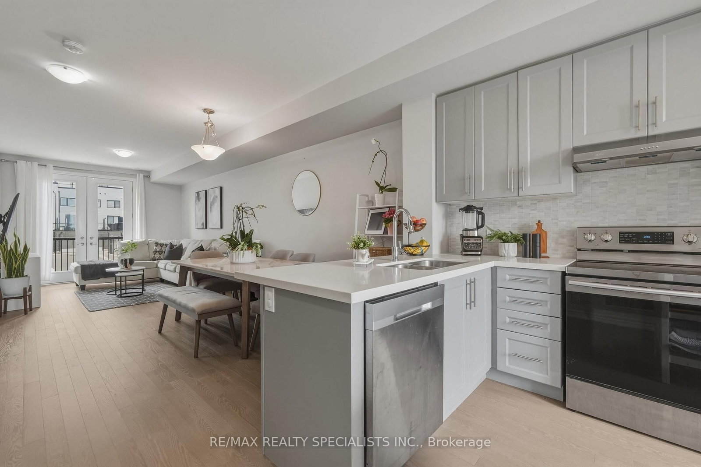
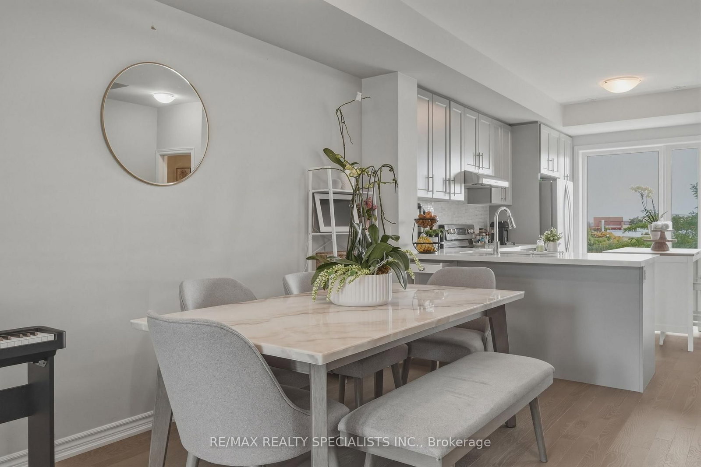
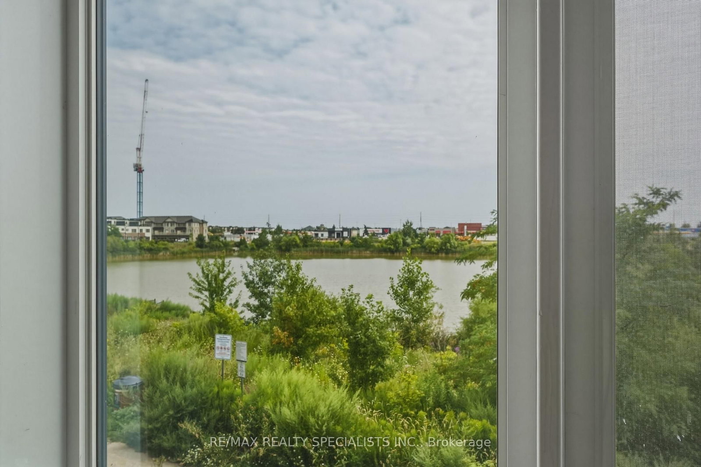
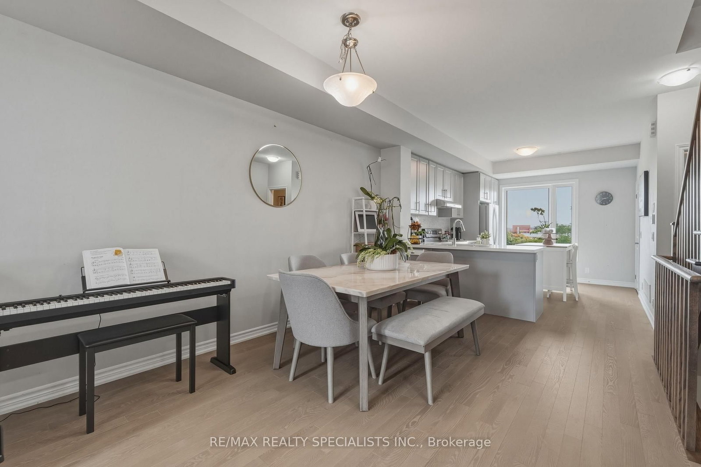
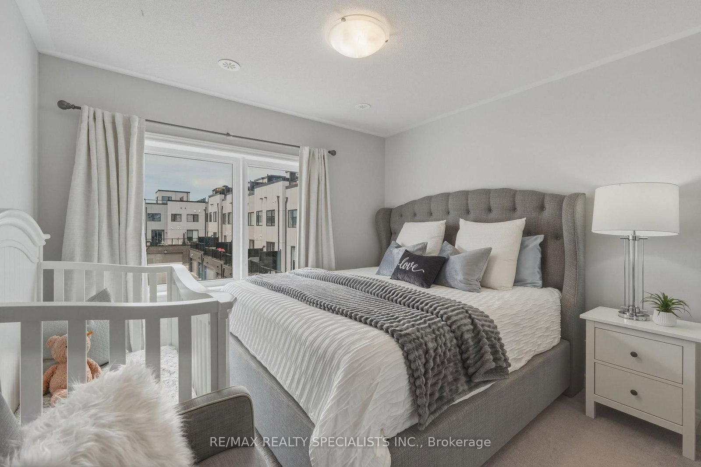
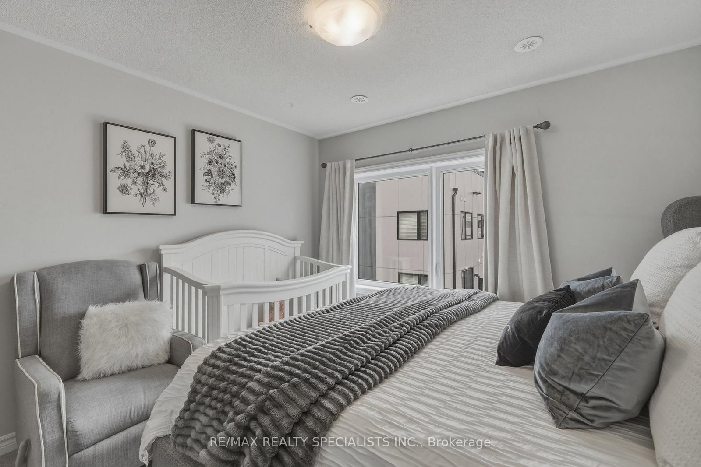
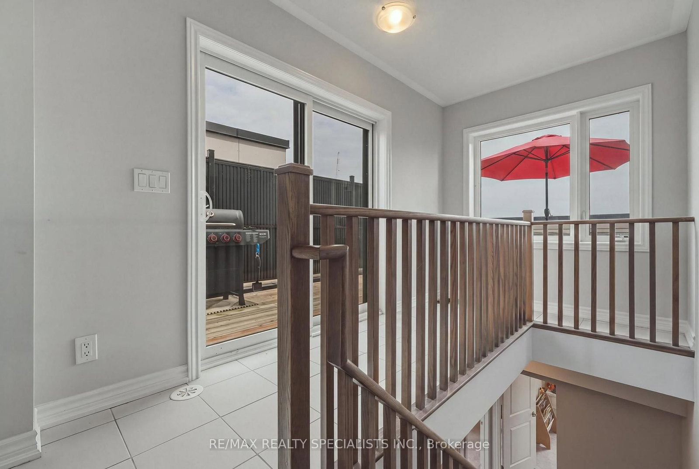
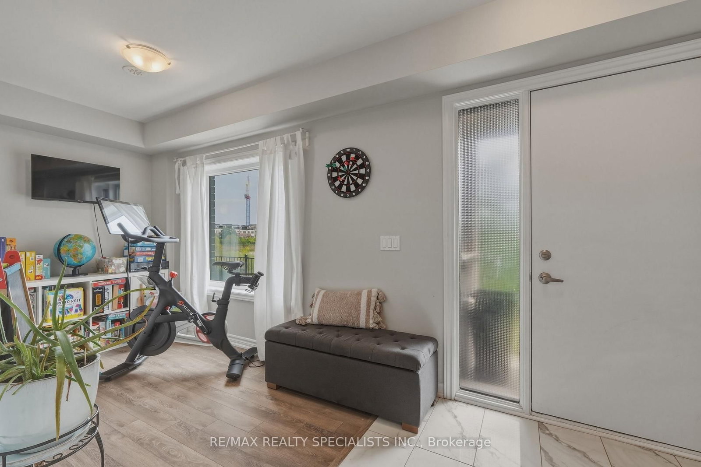
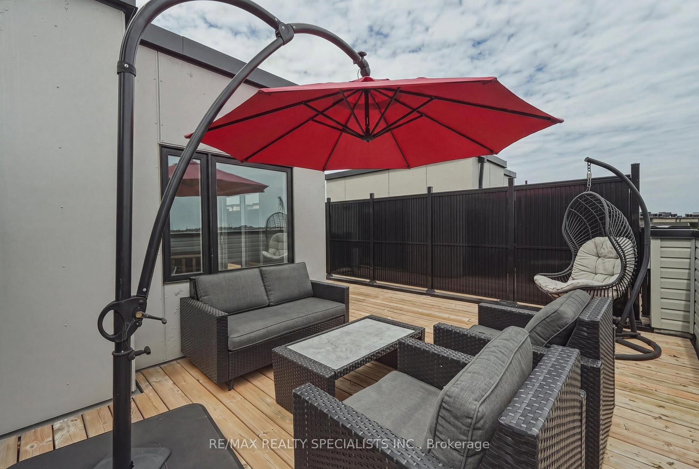
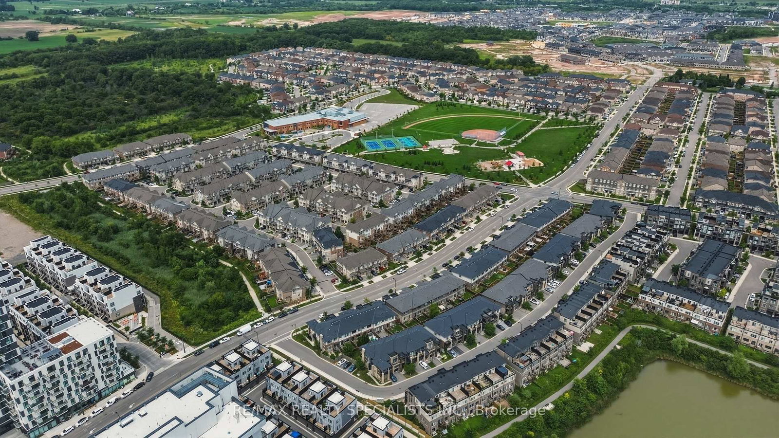
Imagine quiet summer mornings, enjoying breakfast under an umbrella on your European style rooftop terrace overlooking scenic trails and a peaceful pond! A substantial premium was paid for this unique location and view. This could be the dream home you have been waiting for! An incredible price for a fantastic 3 bed, 3 bath freehold townhome offering approx. 1,630 sq. ft., a large living and dining area, contemporary kitchen, first floor office, balcony off the living room, private rooftop outdoor living space, and a 2 car tandem garage with EV charger. Features include marble foyer flooring, 9' smooth ceilings, double doors to the balcony, fridge enclosure, pantry, quartz countertops with breakfast bar, stainless steel appliances, backsplash, U/G faucet, U/G bathroom vanities, and much more. Approximately 4 min to Hwy 407, 7 min to Hwy 403 and Mississauga, 9 min to the QEW, 10 min to Oakville GO, and about 40 min to downtown Toronto, depending on traffic.Located in Halton Region, consistently recognized as one of Canada's safest large municipalities. Oakville is known for its highly rated schools and exceptional quality of life. This could be your home act fast!

Property details

Property type
Att/Row/Townhouse
Style
3-Storey
Approx. age (yrs)
0-5
Total rooms
7
Property taxes
$4,140 (2025)
Occupancy
TBD
Days on market
40
Status
Active
MLS®

Property history

Recently sold nearby

Listing data last updated: Sep 25, 2026, 11:30 a.m. EDT via TRREB IDX.

First listed: Aug 17, 2026, 3:35 p.m. EDT.