
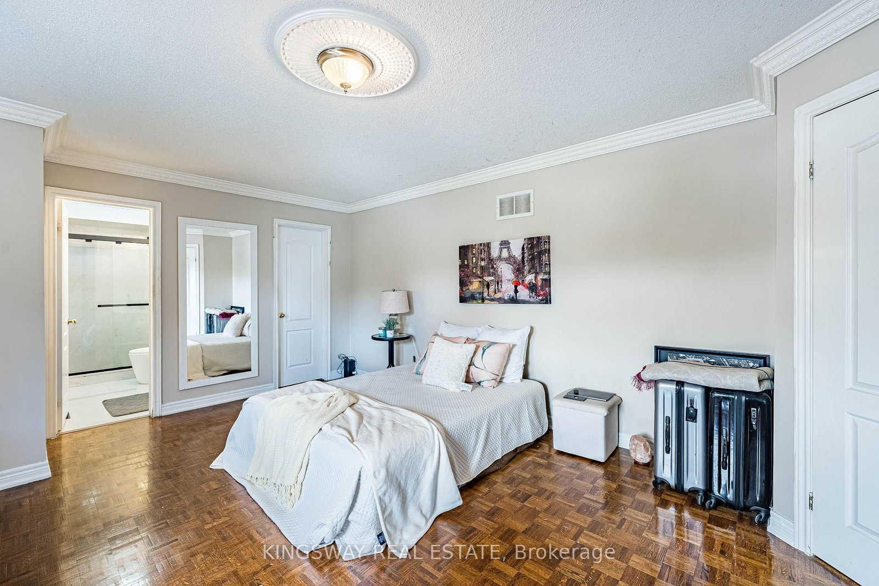
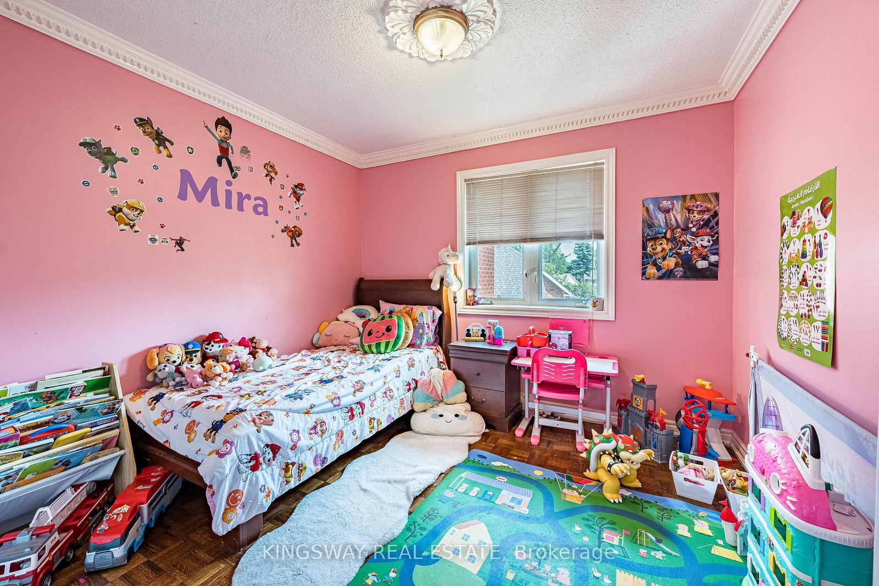
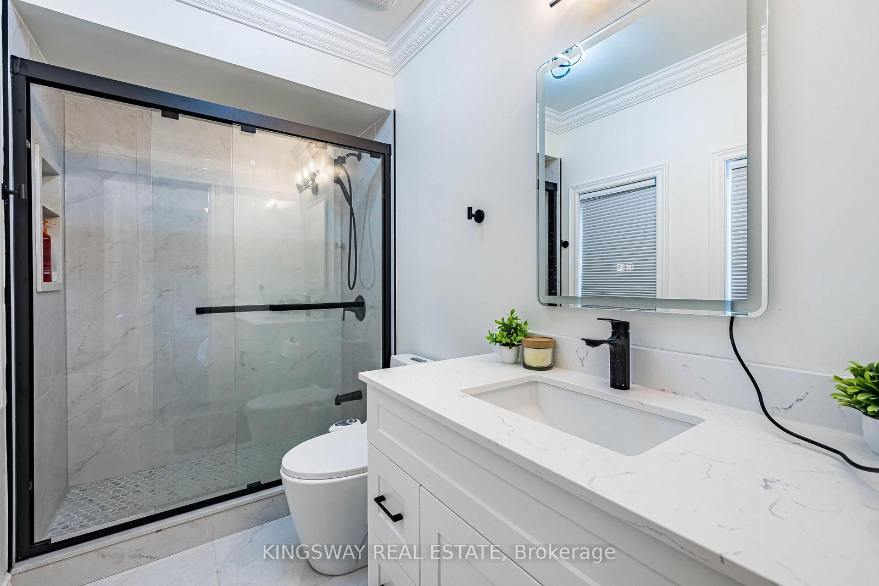
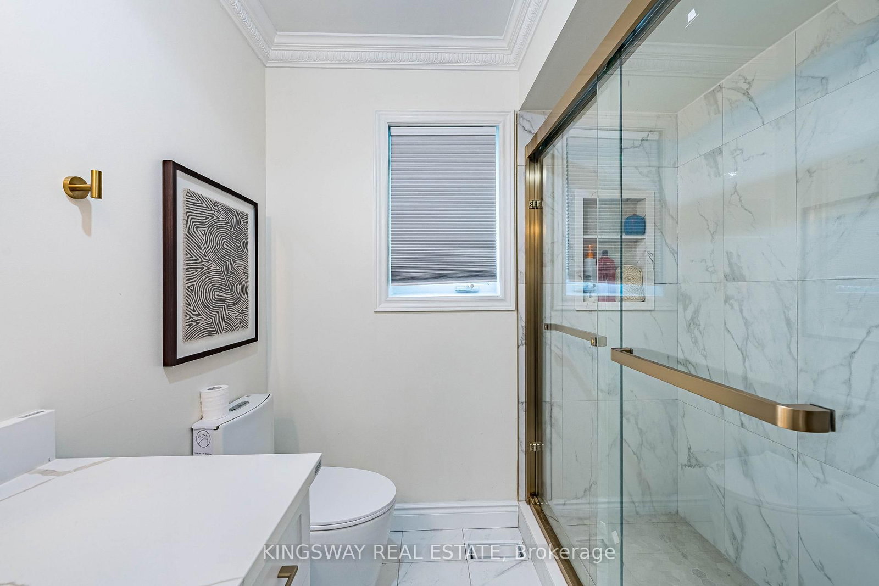
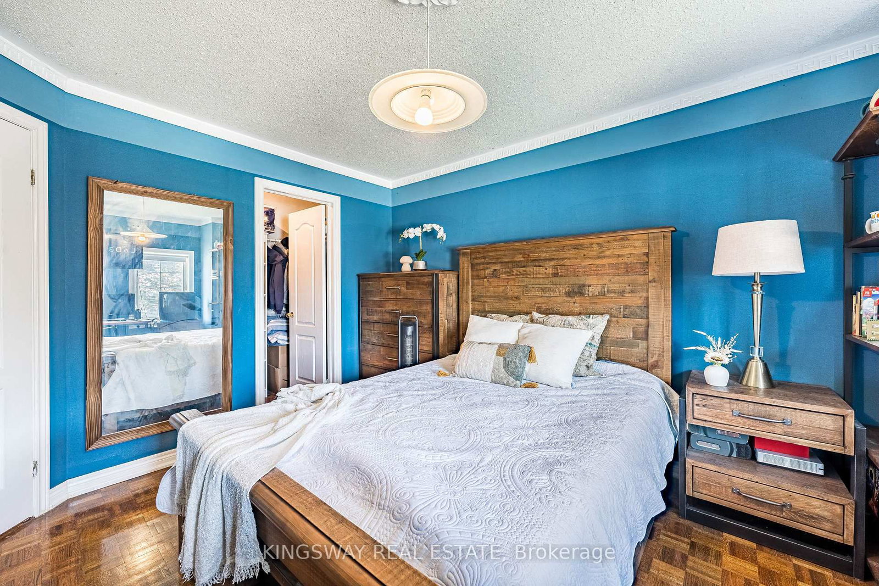
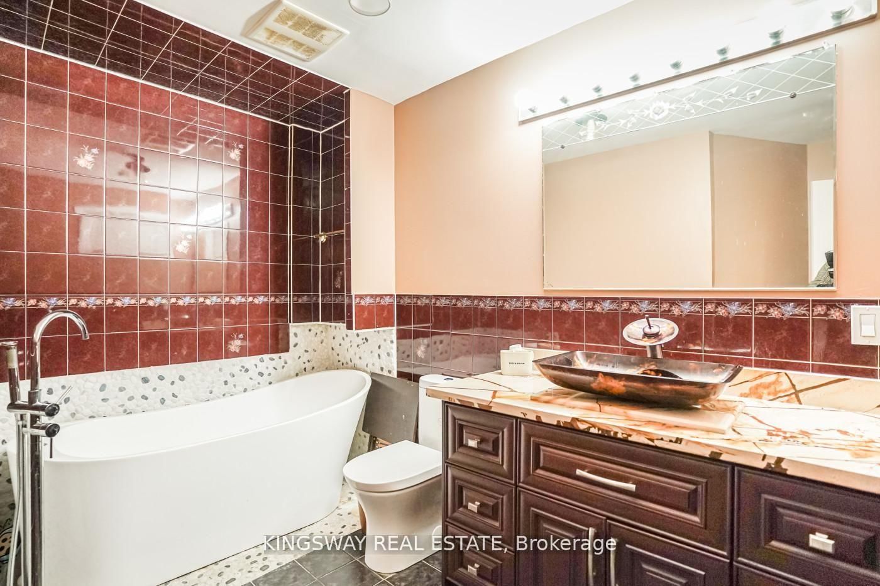
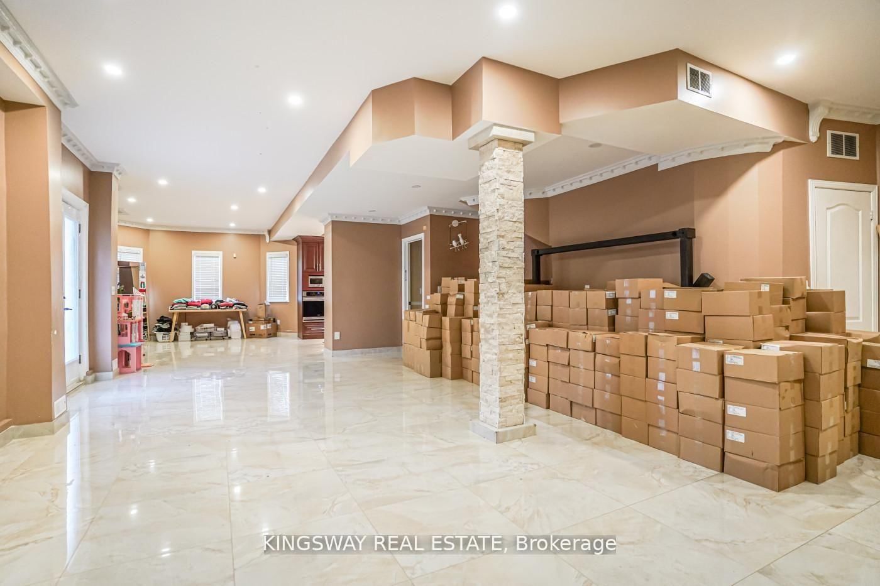
5969 RAYSHAW Crescent E • Mississauga, ON photo 1
5969 RAYSHAW Crescent E • Mississauga, ON photo 2
5969 RAYSHAW Crescent E • Mississauga, ON photo 3
5969 RAYSHAW Crescent E • Mississauga, ON photo 4
5969 RAYSHAW Crescent E • Mississauga, ON photo 5
5969 RAYSHAW Crescent E • Mississauga, ON photo 6
5969 RAYSHAW Crescent E • Mississauga, ON photo 7
5969 RAYSHAW Crescent E • Mississauga, ON photo 8
5969 RAYSHAW Crescent E • Mississauga, ON photo 9
5969 RAYSHAW Crescent E • Mississauga, ON photo 10
5969 RAYSHAW Crescent E • Mississauga, ON photo 11
5969 RAYSHAW Crescent E • Mississauga, ON photo 12
5969 RAYSHAW Crescent E • Mississauga, ON photo 13
5969 RAYSHAW Crescent E • Mississauga, ON photo 14
5969 RAYSHAW Crescent E • Mississauga, ON photo 15
5969 RAYSHAW Crescent E • Mississauga, ON photo 16
5969 RAYSHAW Crescent E • Mississauga, ON photo 17
5969 RAYSHAW Crescent E • Mississauga, ON photo 18
5969 RAYSHAW Crescent E • Mississauga, ON photo 19
5969 RAYSHAW Crescent E • Mississauga, ON photo 20
5969 RAYSHAW Crescent E • Mississauga, ON photo 21
5969 RAYSHAW Crescent E • Mississauga, ON photo 22
5969 RAYSHAW Crescent E • Mississauga, ON photo 23
5969 RAYSHAW Crescent E • Mississauga, ON photo 24
5969 RAYSHAW Crescent E • Mississauga, ON photo 25
5969 RAYSHAW Crescent E • Mississauga, ON photo 26
5969 RAYSHAW Crescent E • Mississauga, ON photo 27
5969 RAYSHAW Crescent E • Mississauga, ON photo 28
5969 RAYSHAW Crescent E • Mississauga, ON photo 29
5969 RAYSHAW Crescent E • Mississauga, ON photo 30
5969 RAYSHAW Crescent E • Mississauga, ON photo 31
5969 RAYSHAW Crescent E • Mississauga, ON photo 32
5969 RAYSHAW Crescent E • Mississauga, ON photo 33
5969 RAYSHAW Crescent E • Mississauga, ON photo 34
5969 RAYSHAW Crescent E • Mississauga, ON photo 35
5969 RAYSHAW Crescent E • Mississauga, ON photo 36
5969 RAYSHAW Crescent E • Mississauga, ON photo 37
5969 RAYSHAW Crescent E • Mississauga, ON photo 38
5969 RAYSHAW Crescent E • Mississauga, ON photo 39
5969 RAYSHAW Crescent E • Mississauga, ON photo 40
5969 RAYSHAW Crescent E • Mississauga, ON photo 41
5969 RAYSHAW Crescent E • Mississauga, ON photo 42
5969 RAYSHAW Crescent E • Mississauga, ON photo 43
5969 RAYSHAW Crescent E • Mississauga, ON photo 44
5969 RAYSHAW Crescent E • Mississauga, ON photo 45
5969 RAYSHAW Crescent E • Mississauga, ON photo 46
1 / 46
$2,175,000
5969 RAYSHAW Crescent E • Mississauga, ONNew
Courtesy of KINGSWAY REAL ESTATE
5+3
Bedrooms
6
Bathrooms
3500-5000
Square feet
12
Parking

About this home

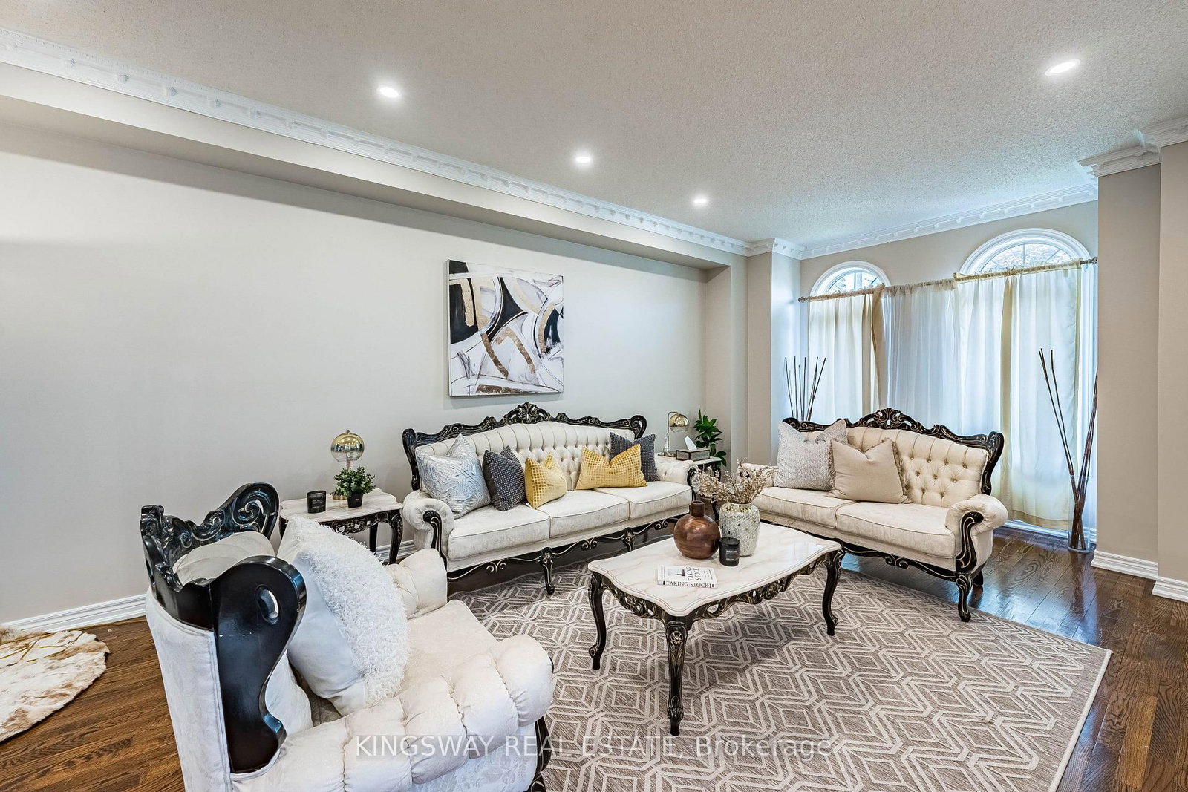
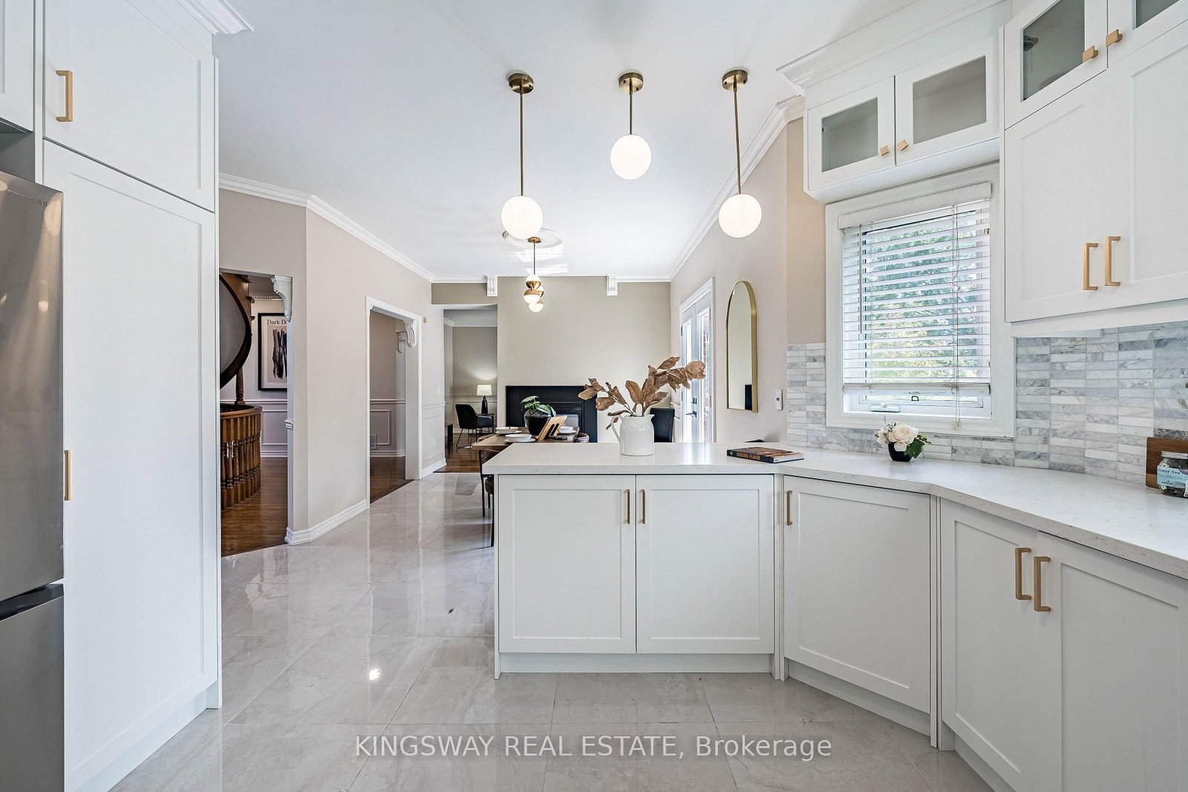
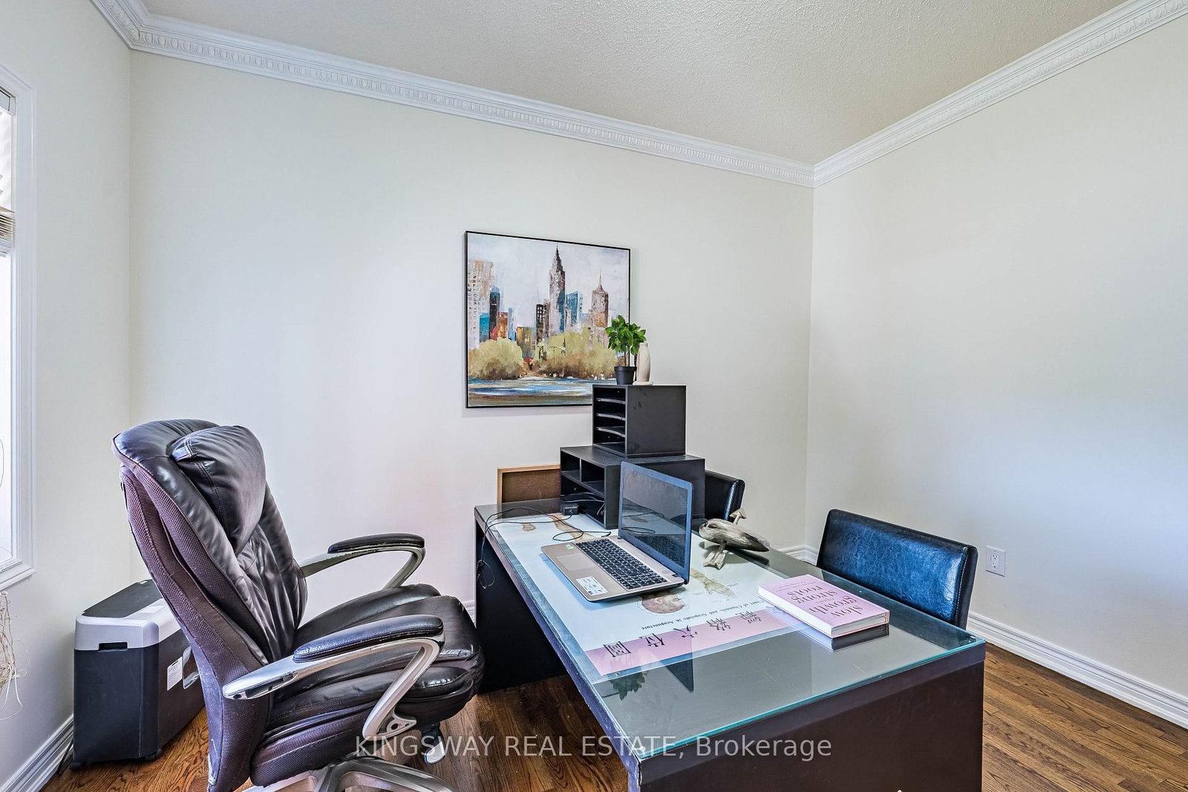
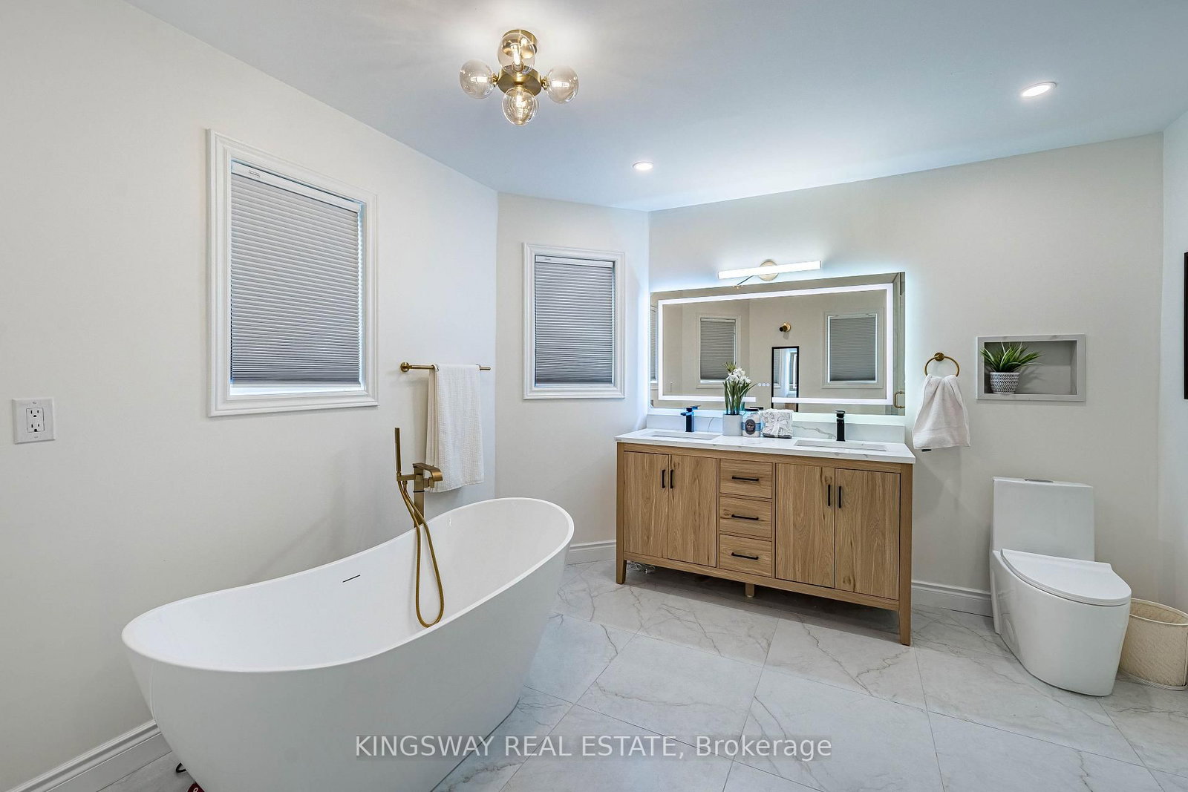
Welcome to this magnificent biggest brick house in the area 9,914 sq ft ofc, with 3 car garages attached and parking for 9 vehicles. This detached home built in 1995 located in the prestigious Streetsville area of Mississauga. Featuring 9 ft ceilings on the main floor, 9-ft ceilings on the second floor & basement. House renovated for all 3 washrooms upstairs 2026. Brand new restroom on main floor with new kitchen on main floor 2026. New tiles with freshly painted and brand new laundry renovated 2026. Fully finished walk-up . Huge basement apartment built in 2023 with 2 bedrooms and one big kitchen. Open concept to the living room and 2 washrooms full with extra space. Basement can be divided to be 2 units and already has 2 separate entrances. Roofing 2022, furnace and AC 2019 under contract but the seller accept to pay off with a good offer. This home offers approximately 9,914 sq ft ofc total living space with 5 + 6 spacious bedrooms, 6 bathrooms, and a main floor home office one kitchen in garage. The open concept living and dining areas feature custom lighting and dlarge windows, perfect for hosting family and friends. Main floor has Laundry Room with cabinets for added convenience. This house located in the heart of Mississauga, close to top-rated schools, parks, shopping library,, hospital, and public transit, school rate top.

Property details

Property type
Detached
Style
2-Storey
Approx. age (yrs)
16-30
Total rooms
11
Lot size
65.22 × 118.84 ft
Property taxes
$12,520 (2025)
Occupancy
FLEXIBLE
Days on market
11
Status
Active
MLS®

Property history

Recently sold nearby

Listing data last updated: Aug 26, 2026, 3:22 p.m. EDT via TRREB IDX.

First listed: Aug 17, 2026, 1:09 p.m. EDT.