
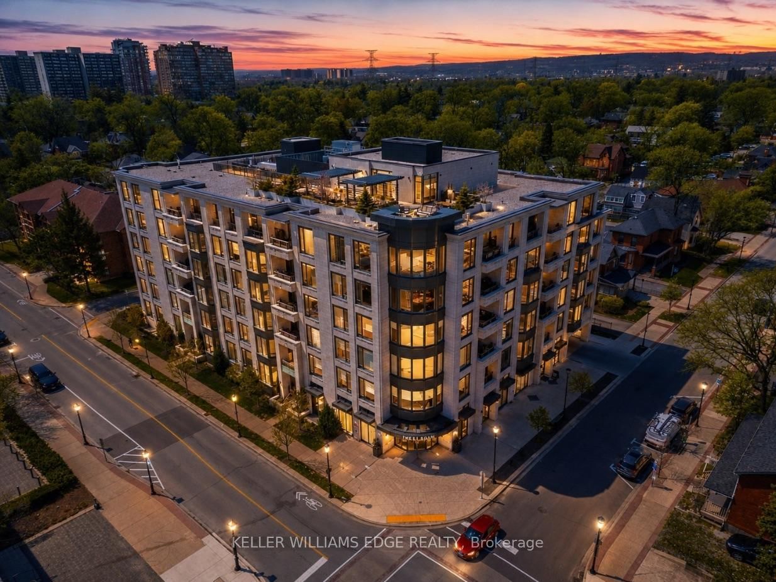
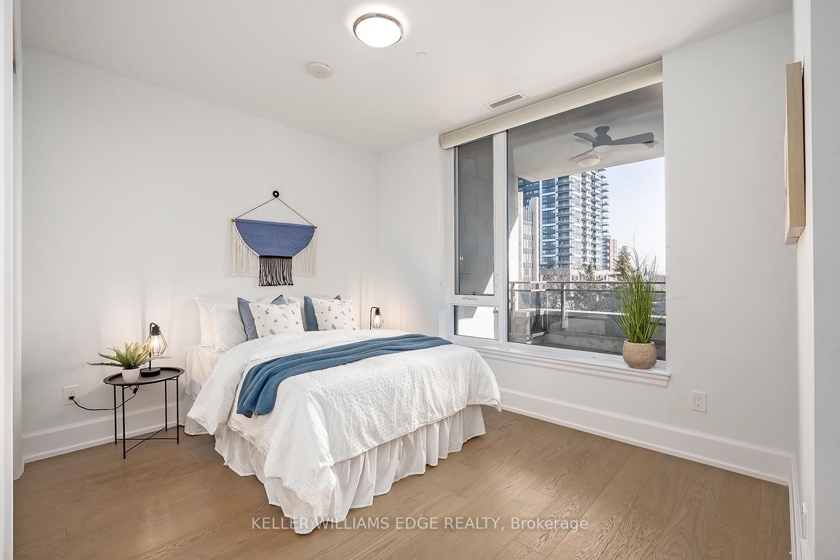
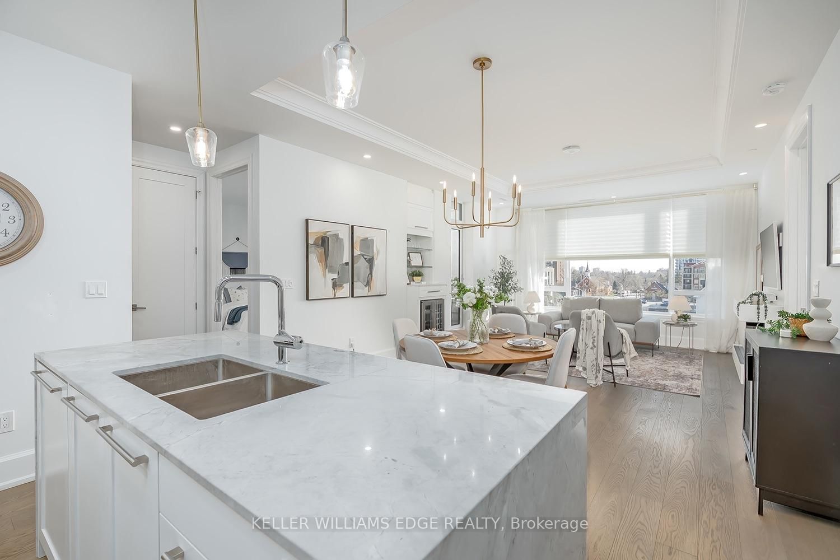
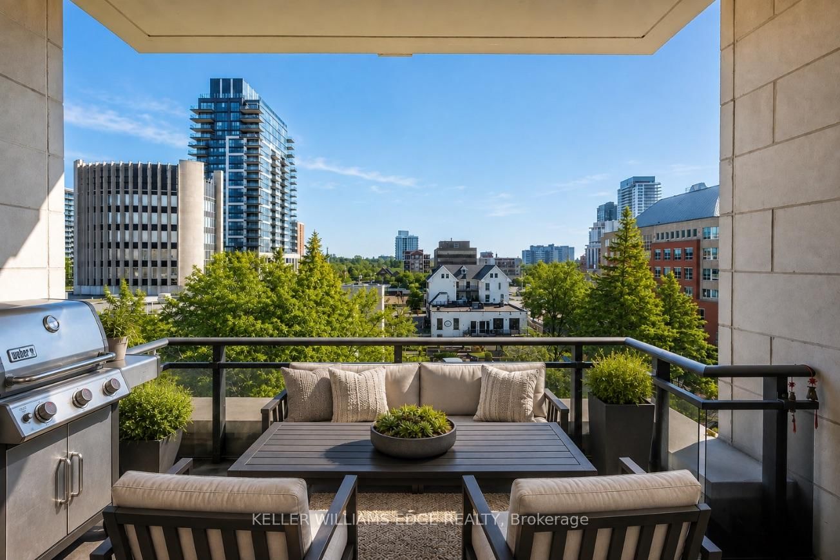
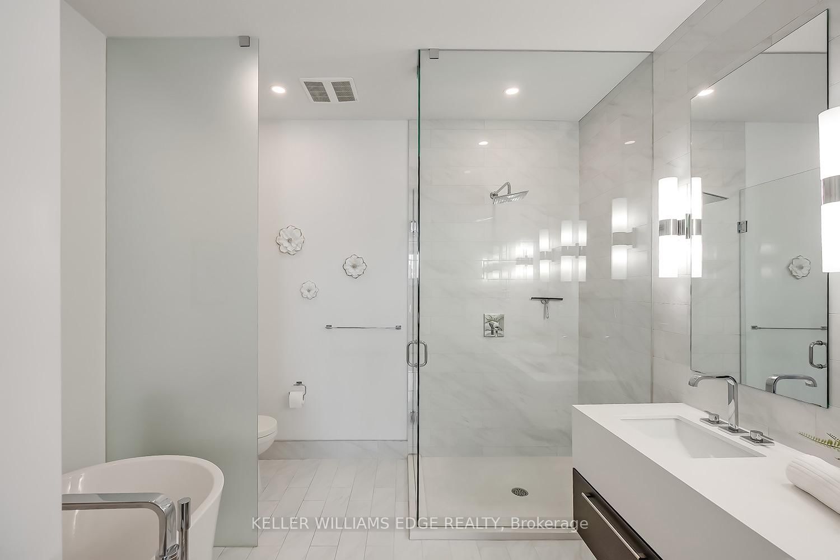
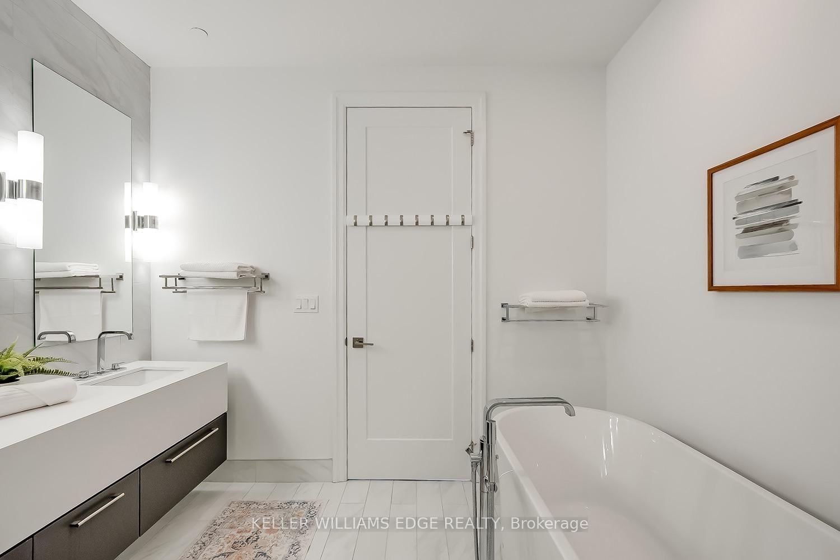
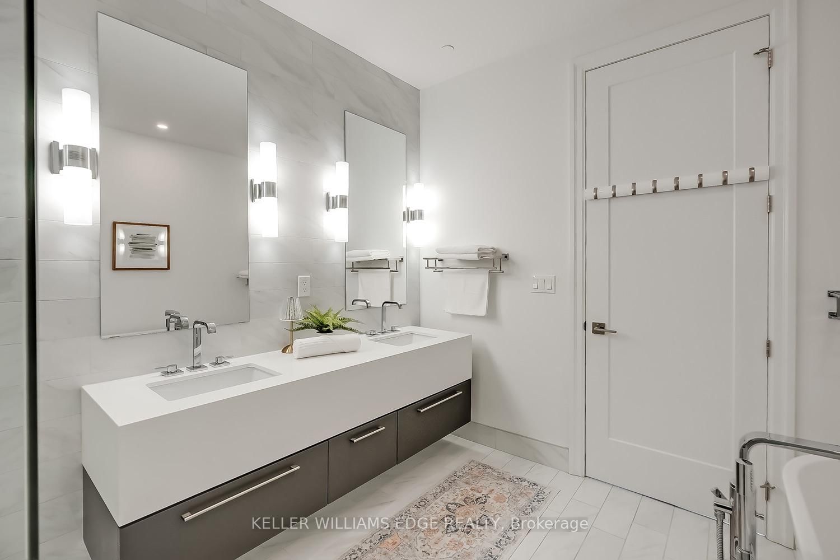
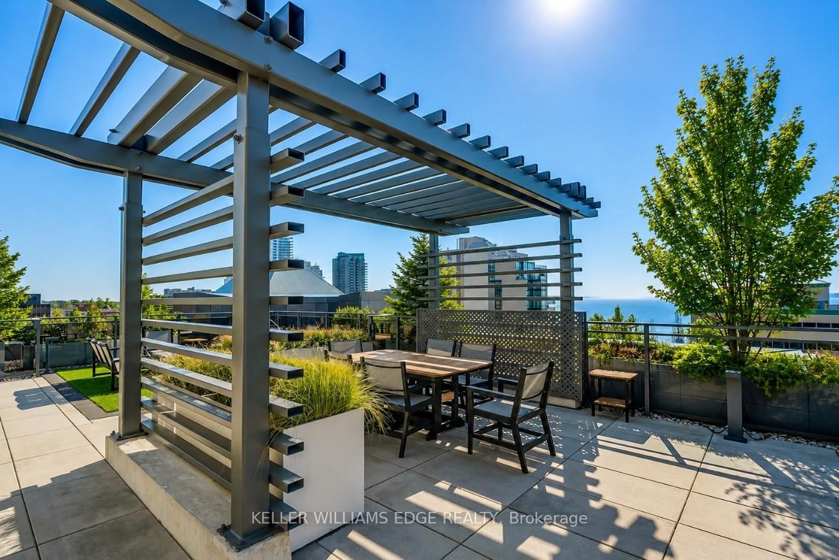
1441 Elgin Street • #510 • Burlington, ON photo 1
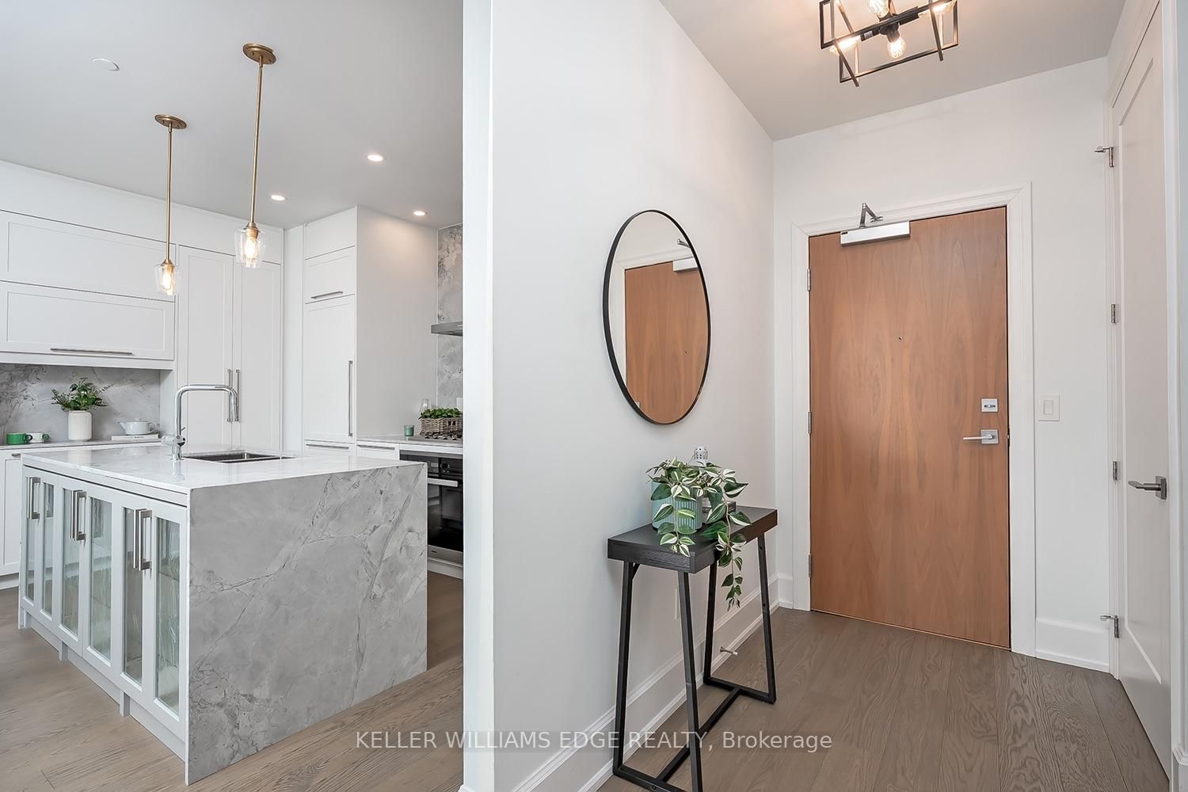
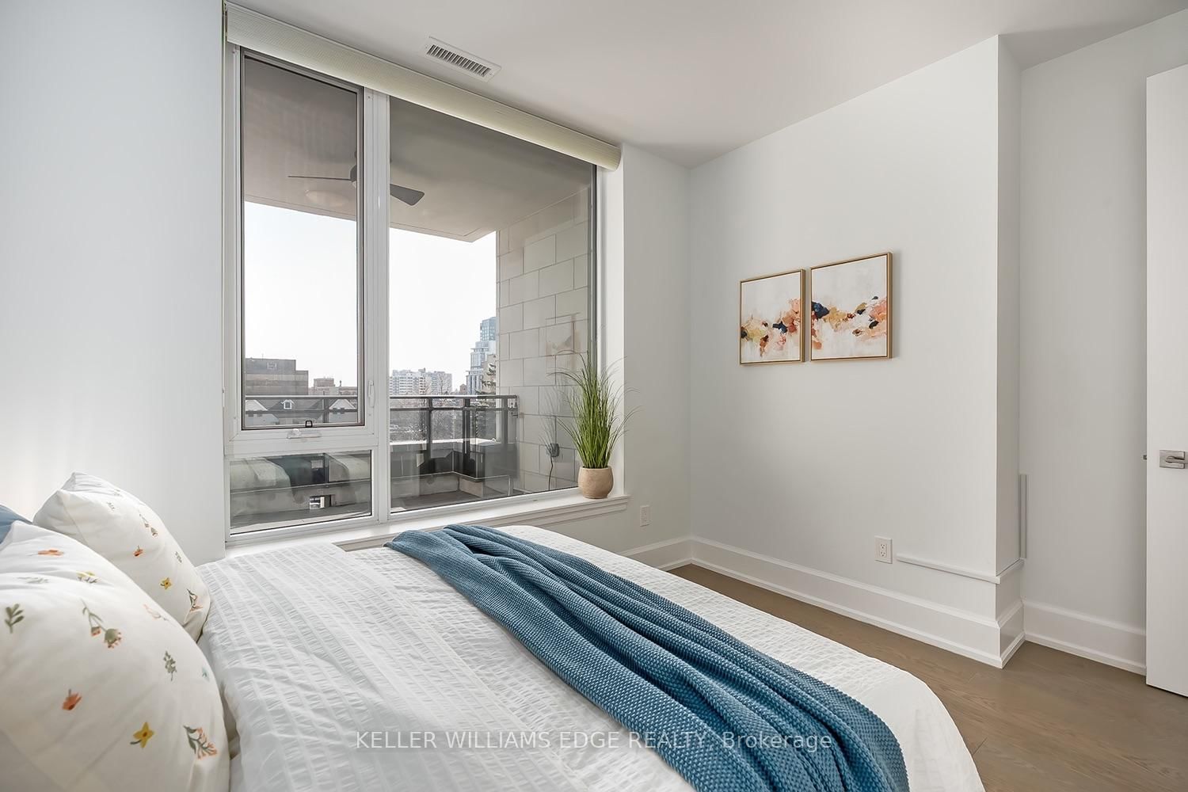
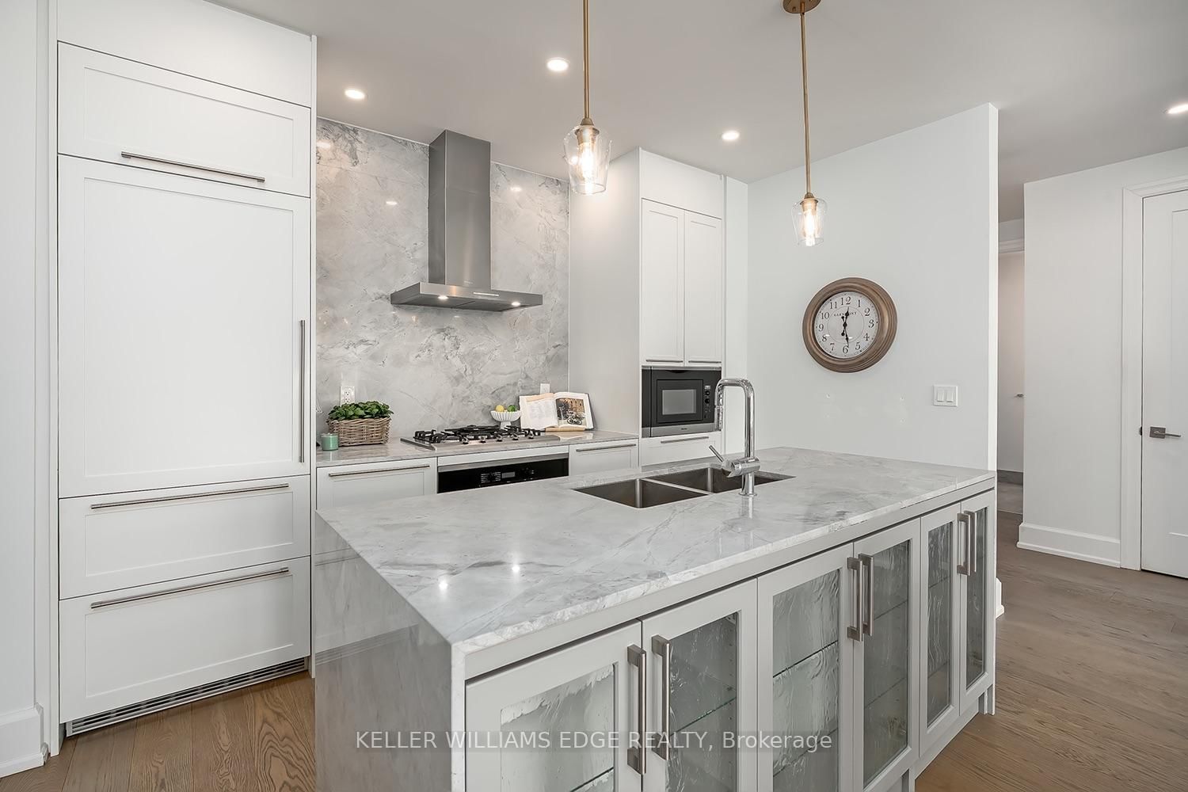
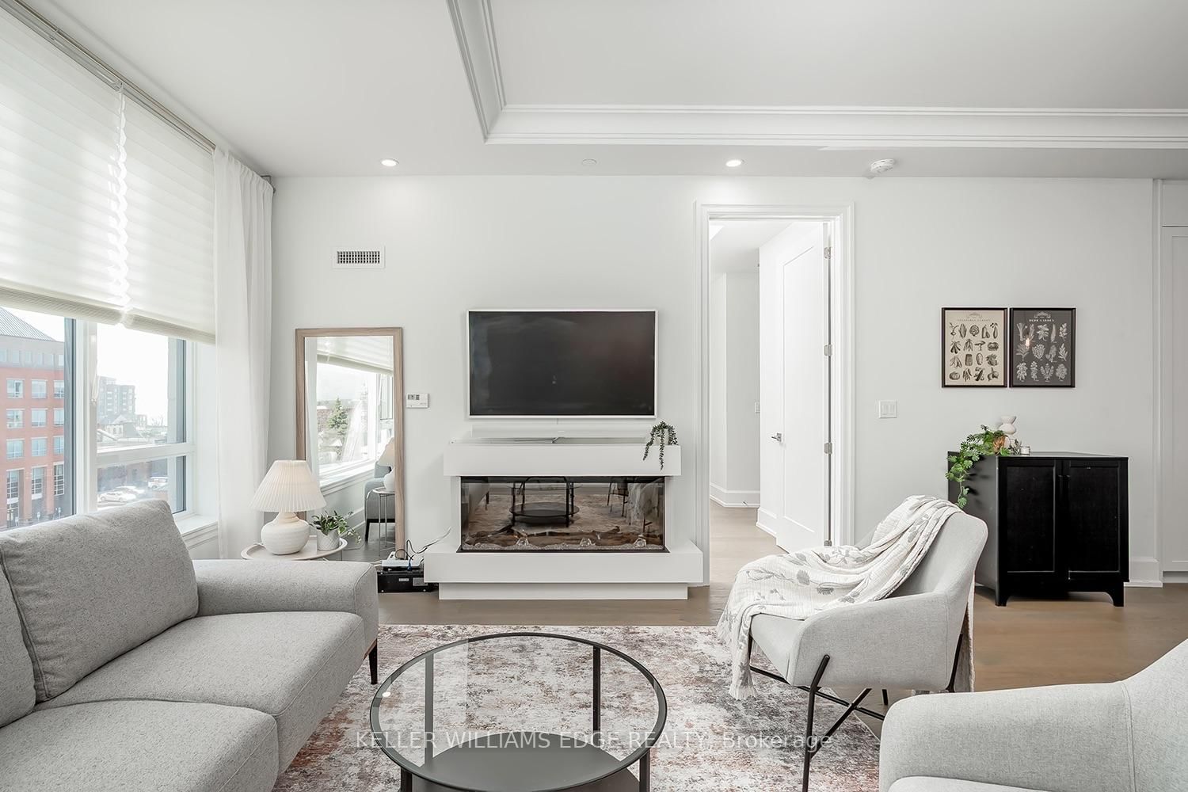
1441 Elgin Street • #510 • Burlington, ON photo 2
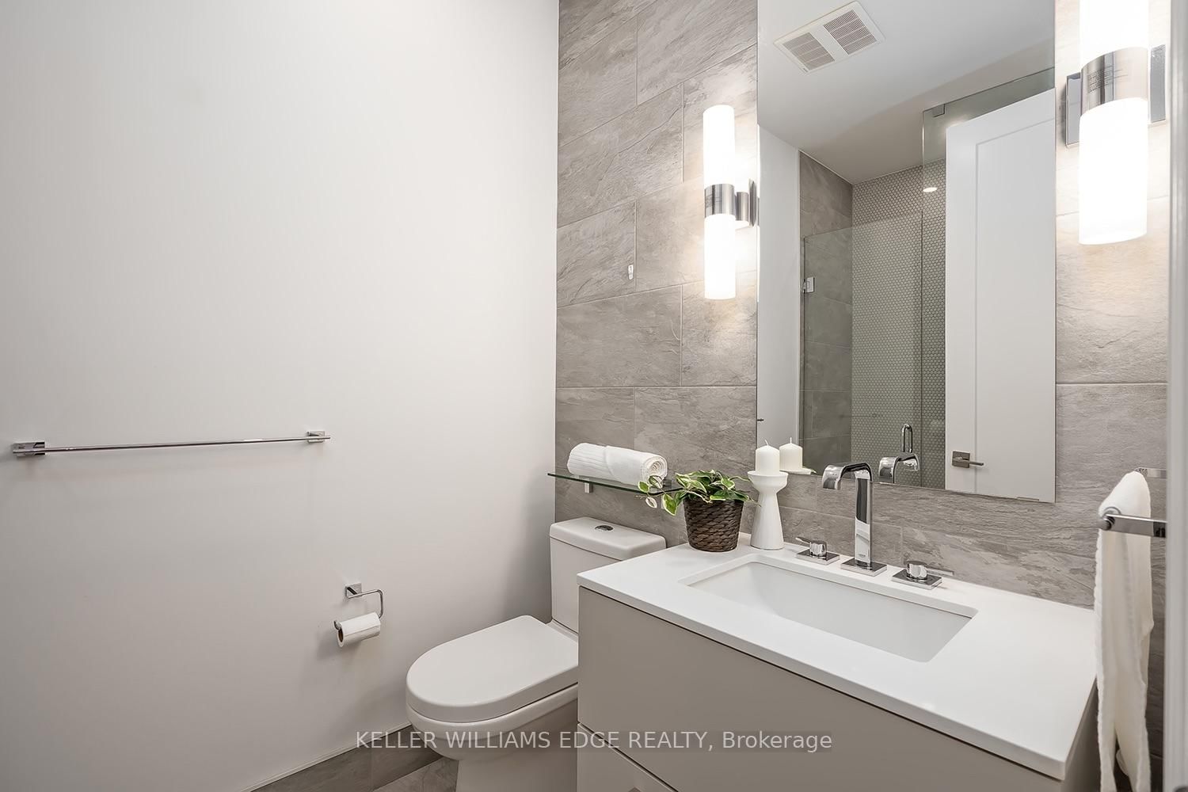
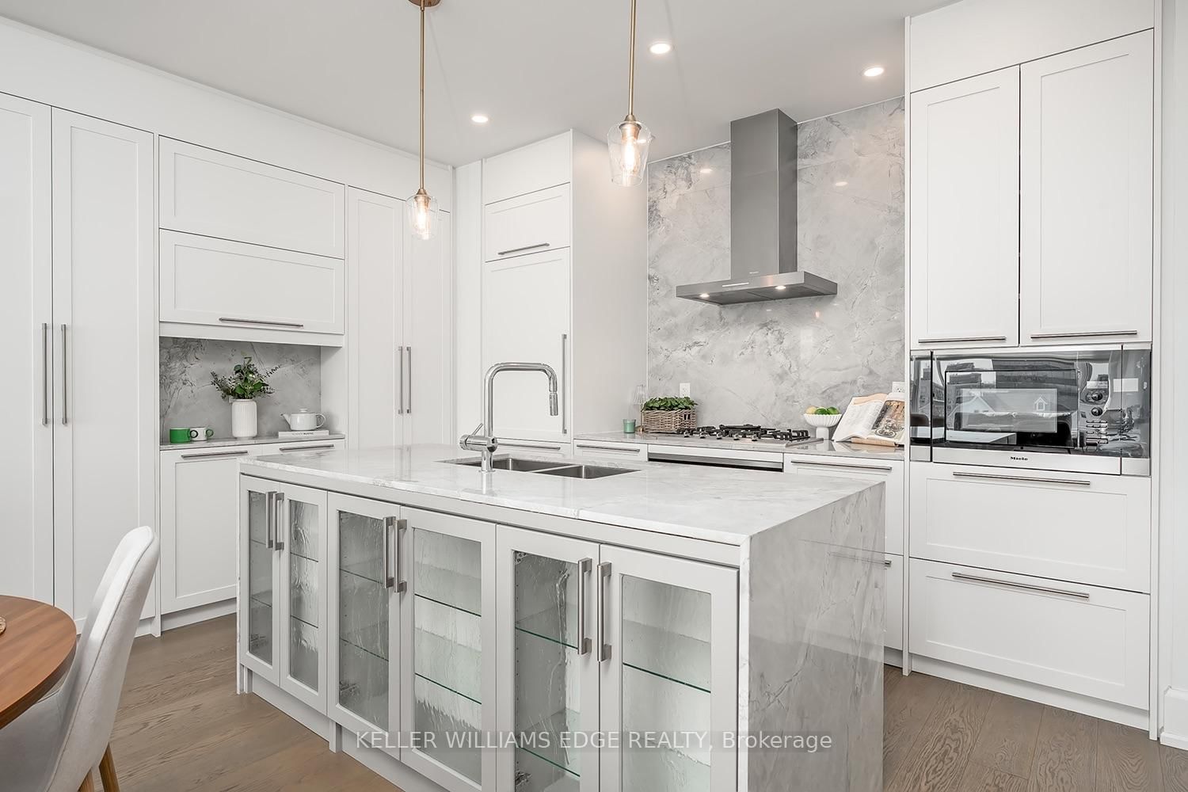
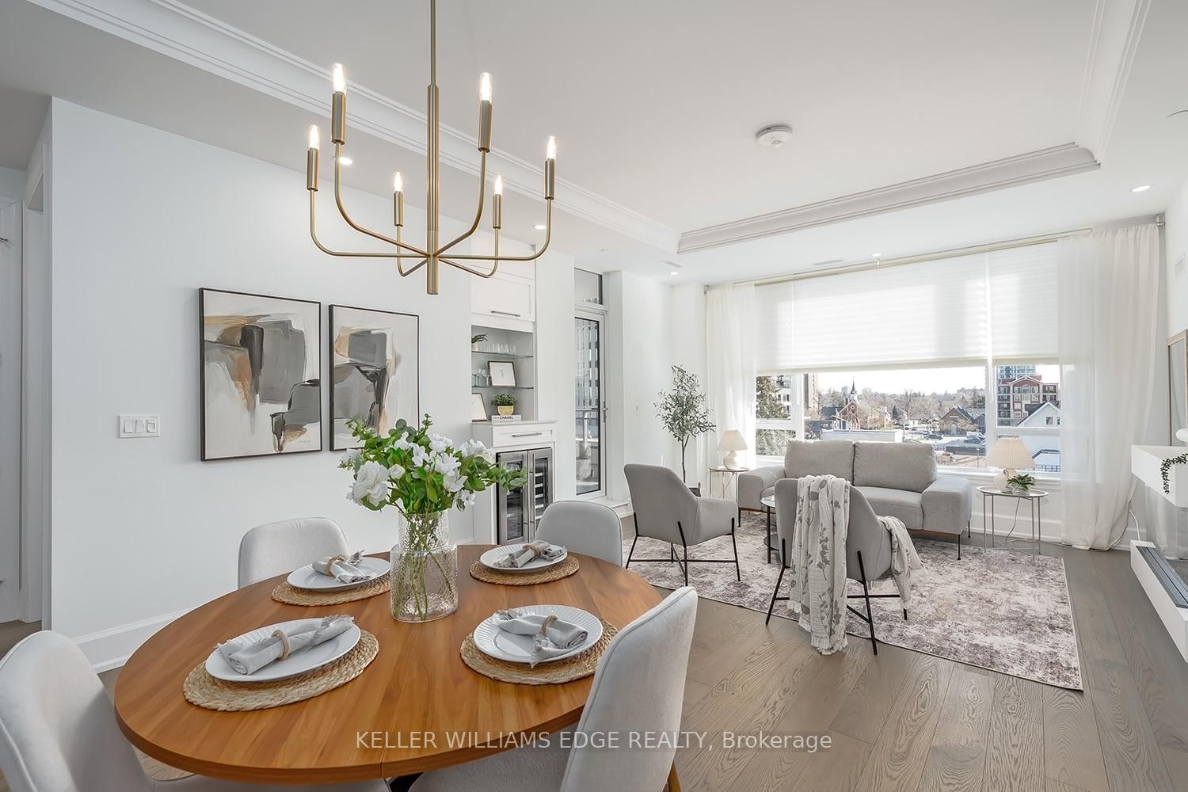
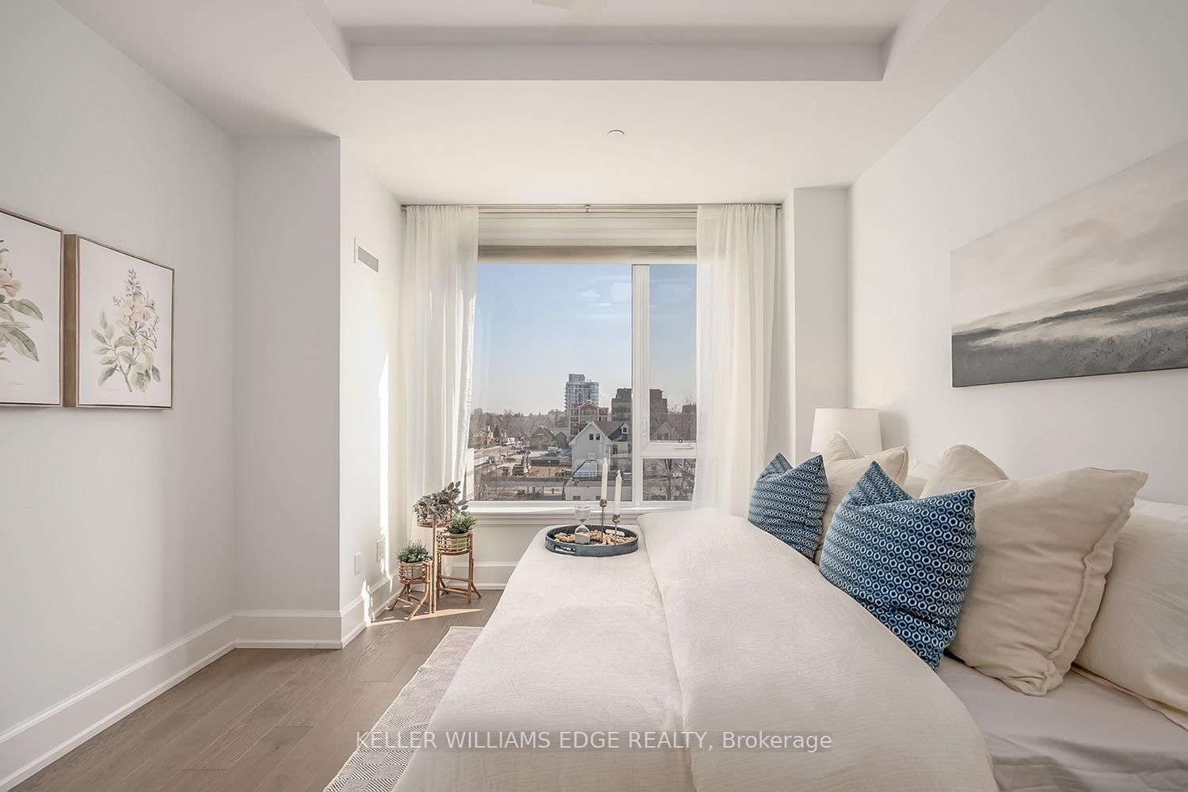
1441 Elgin Street • #510 • Burlington, ON photo 3
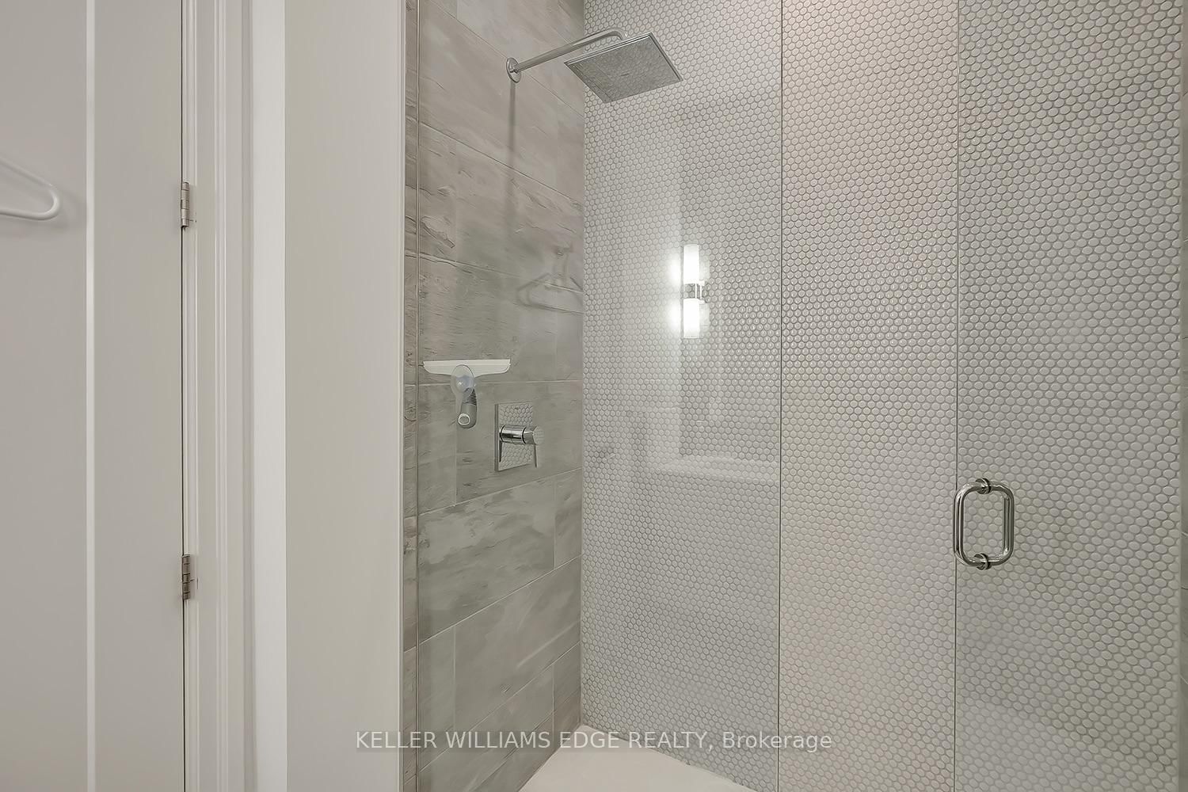
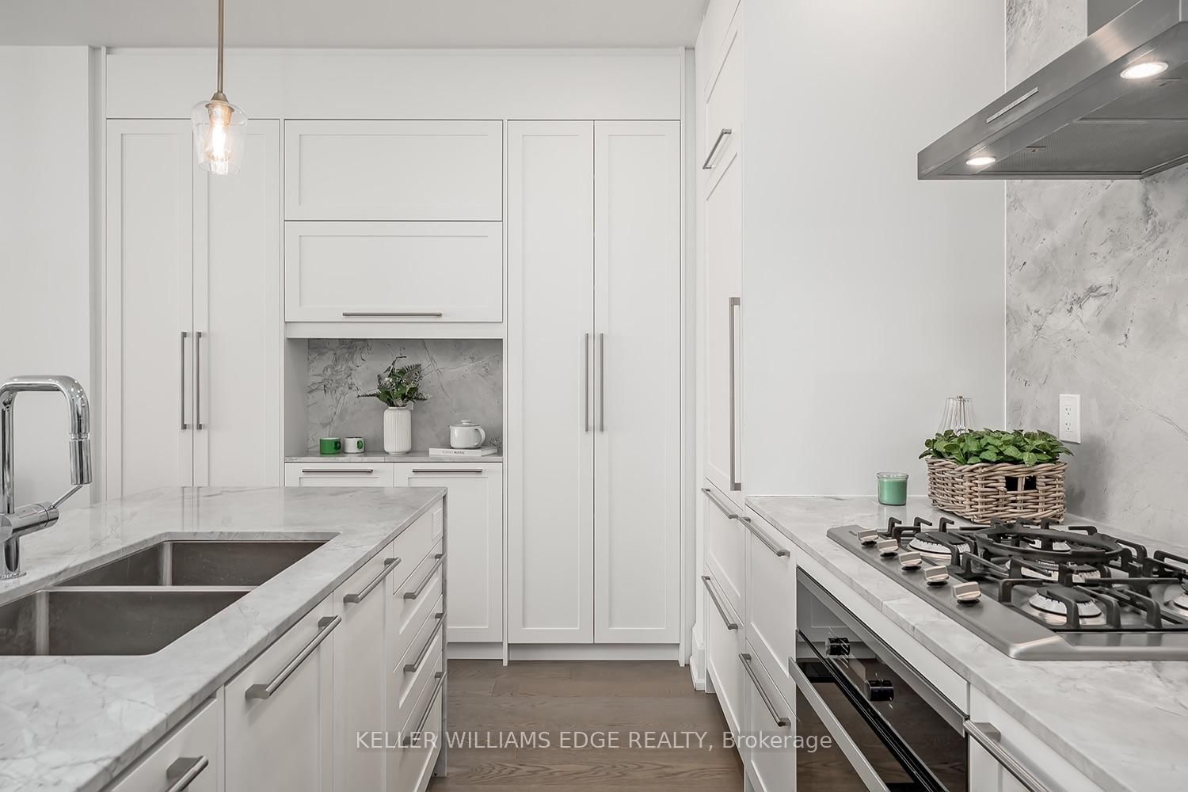
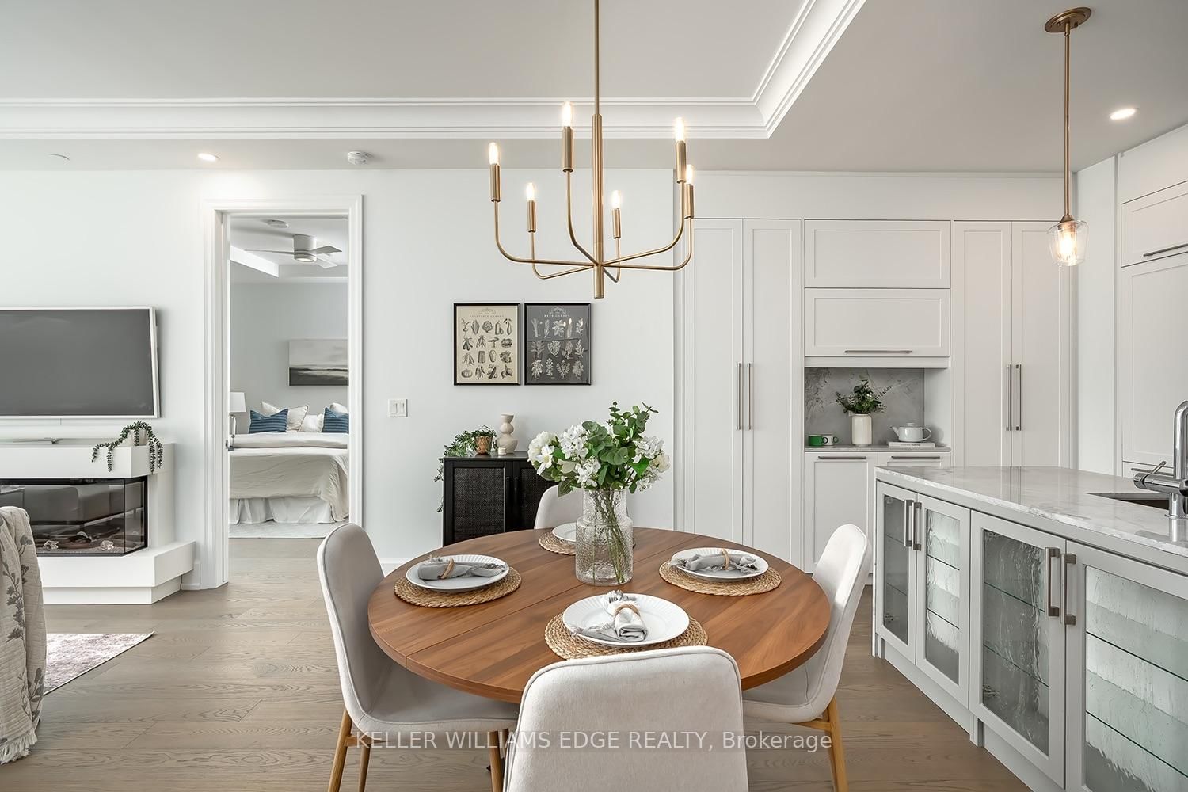
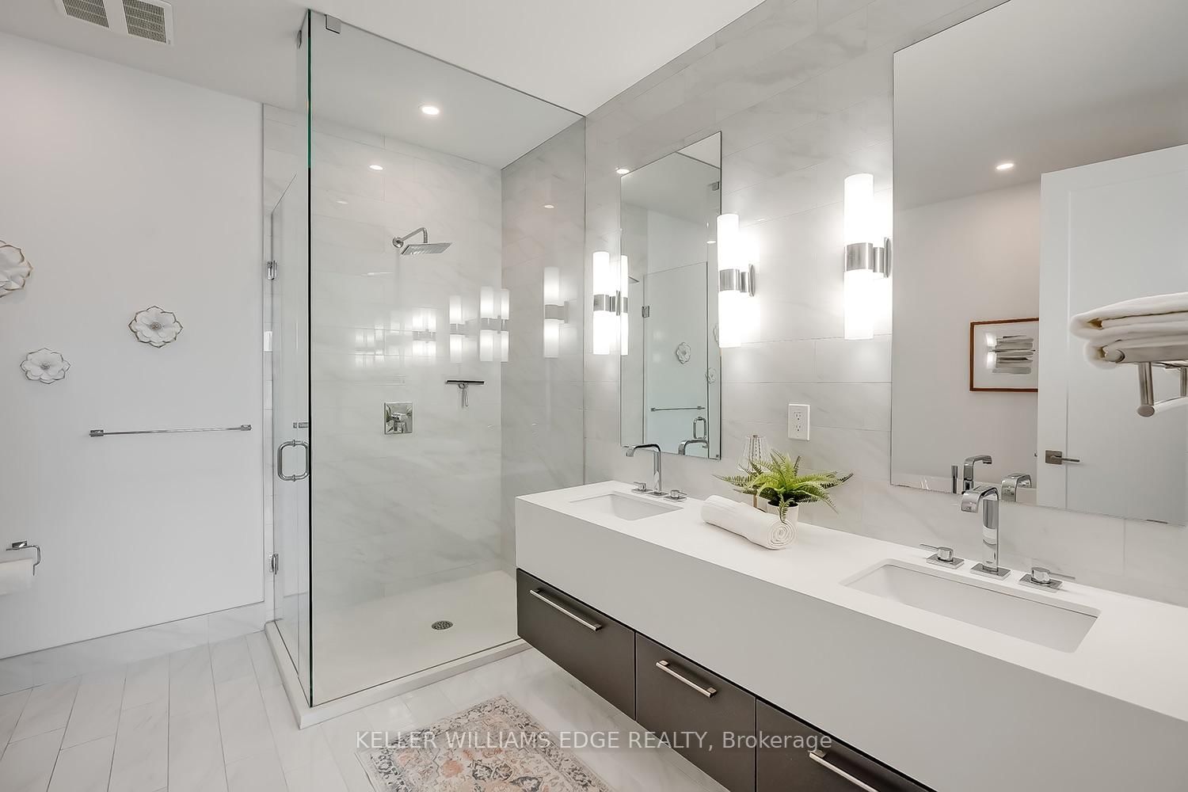
1441 Elgin Street • #510 • Burlington, ON photo 4
1441 Elgin Street • #510 • Burlington, ON photo 5
1441 Elgin Street • #510 • Burlington, ON photo 6
1441 Elgin Street • #510 • Burlington, ON photo 7
1441 Elgin Street • #510 • Burlington, ON photo 8
1441 Elgin Street • #510 • Burlington, ON photo 9
1441 Elgin Street • #510 • Burlington, ON photo 10
1441 Elgin Street • #510 • Burlington, ON photo 11
1441 Elgin Street • #510 • Burlington, ON photo 12
1441 Elgin Street • #510 • Burlington, ON photo 13
1441 Elgin Street • #510 • Burlington, ON photo 14
1441 Elgin Street • #510 • Burlington, ON photo 15
1441 Elgin Street • #510 • Burlington, ON photo 16
1441 Elgin Street • #510 • Burlington, ON photo 17
1441 Elgin Street • #510 • Burlington, ON photo 18
1441 Elgin Street • #510 • Burlington, ON photo 19
1441 Elgin Street • #510 • Burlington, ON photo 20
1441 Elgin Street • #510 • Burlington, ON photo 21
1441 Elgin Street • #510 • Burlington, ON photo 22
1441 Elgin Street • #510 • Burlington, ON photo 23
1441 Elgin Street • #510 • Burlington, ON photo 24
1441 Elgin Street • #510 • Burlington, ON photo 25
1441 Elgin Street • #510 • Burlington, ON photo 26
1441 Elgin Street • #510 • Burlington, ON photo 27
1441 Elgin Street • #510 • Burlington, ON photo 28
1441 Elgin Street • #510 • Burlington, ON photo 29
1441 Elgin Street • #510 • Burlington, ON photo 30
1441 Elgin Street • #510 • Burlington, ON photo 31
1441 Elgin Street • #510 • Burlington, ON photo 32
1441 Elgin Street • #510 • Burlington, ON photo 33
1441 Elgin Street • #510 • Burlington, ON photo 34
1441 Elgin Street • #510 • Burlington, ON photo 35
1441 Elgin Street • #510 • Burlington, ON photo 36
1441 Elgin Street • #510 • Burlington, ON photo 37
1441 Elgin Street • #510 • Burlington, ON photo 38
1441 Elgin Street • #510 • Burlington, ON photo 39
1441 Elgin Street • #510 • Burlington, ON photo 40
1441 Elgin Street • #510 • Burlington, ON photo 41
1441 Elgin Street • #510 • Burlington, ON photo 42
1441 Elgin Street • #510 • Burlington, ON photo 43
1441 Elgin Street • #510 • Burlington, ON photo 44
1441 Elgin Street • #510 • Burlington, ON photo 45
1441 Elgin Street • #510 • Burlington, ON photo 46
1441 Elgin Street • #510 • Burlington, ON photo 47
1441 Elgin Street • #510 • Burlington, ON photo 48
1441 Elgin Street • #510 • Burlington, ON photo 49
1441 Elgin Street • #510 • Burlington, ON photo 50
1 / 50
$1,279,000
1441 Elgin Street • #510 • Burlington, ONNew
Courtesy of KELLER WILLIAMS EDGE REALTY
2
Bedrooms
2
Bathrooms
1200-1399
Square feet
2
Parking

About this home

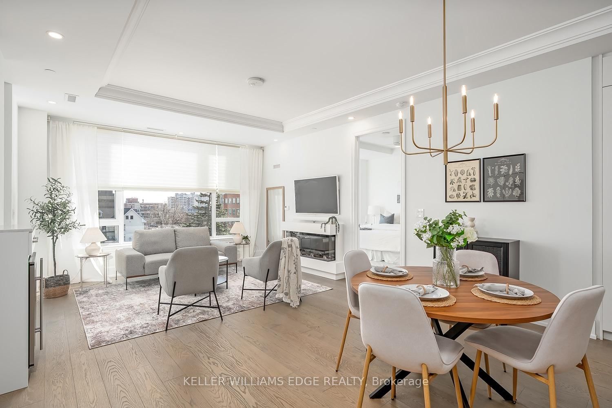
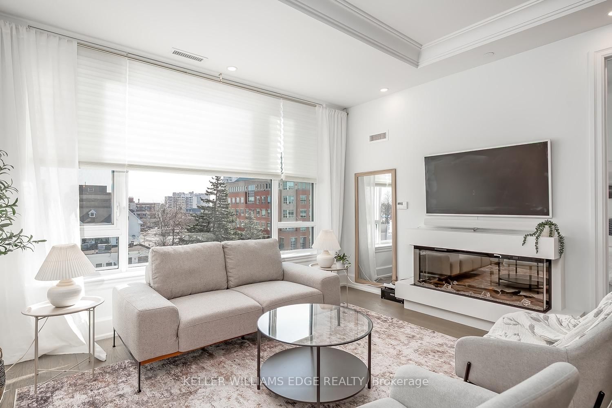
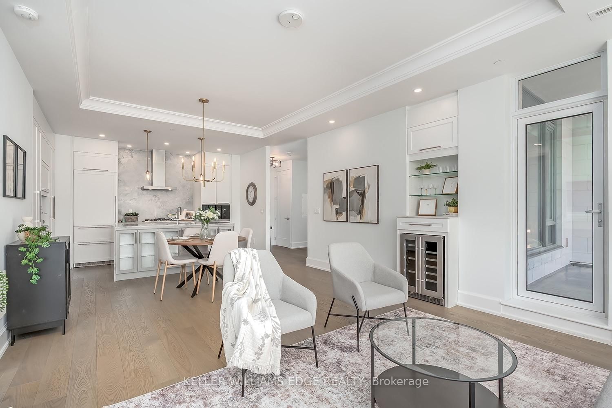
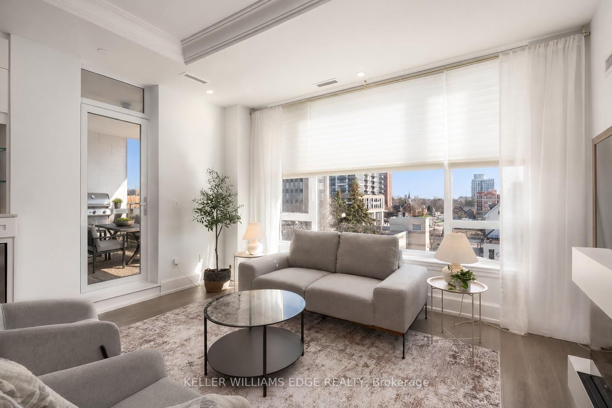
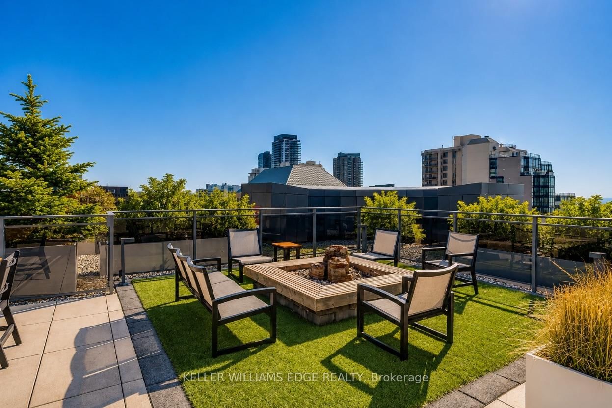
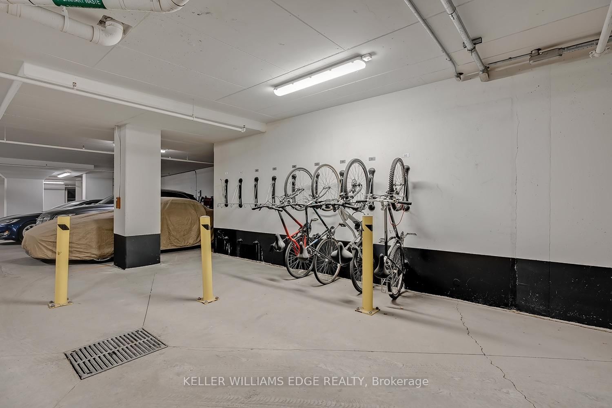
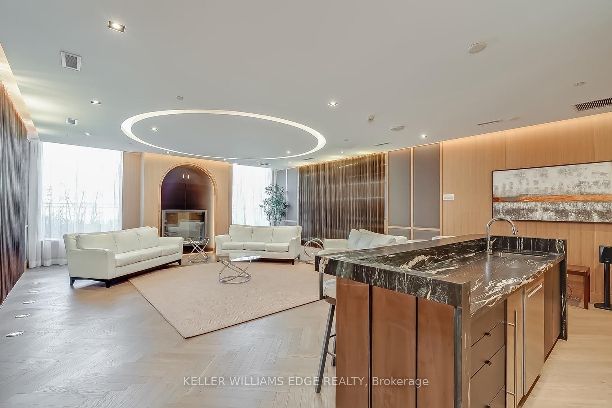
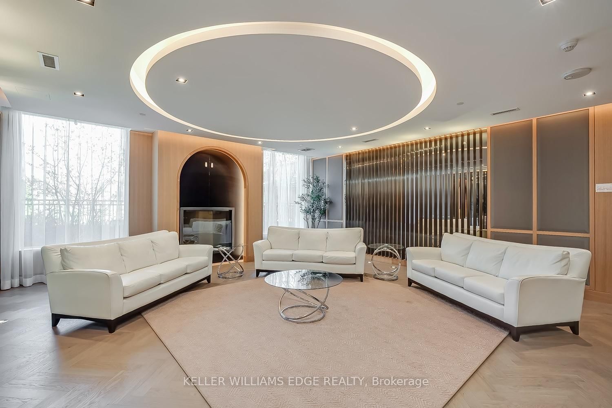
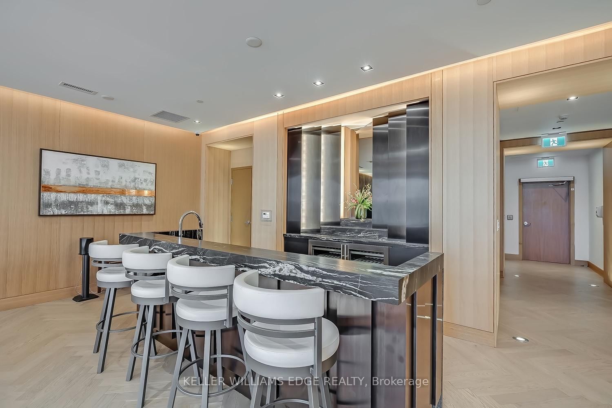
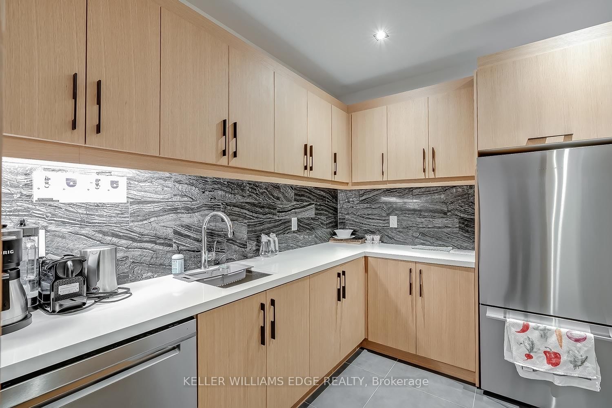
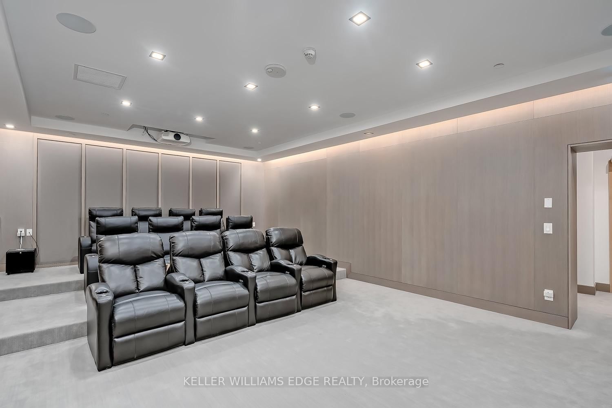
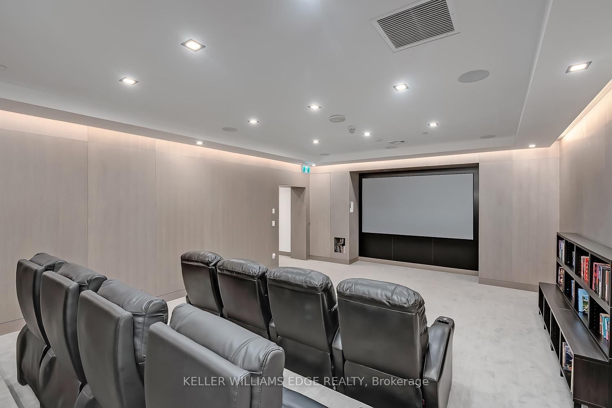
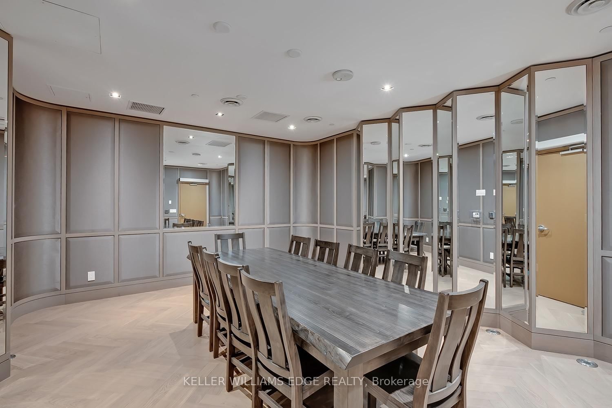
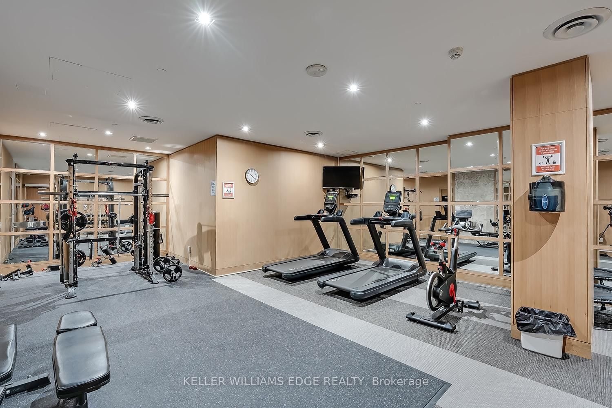
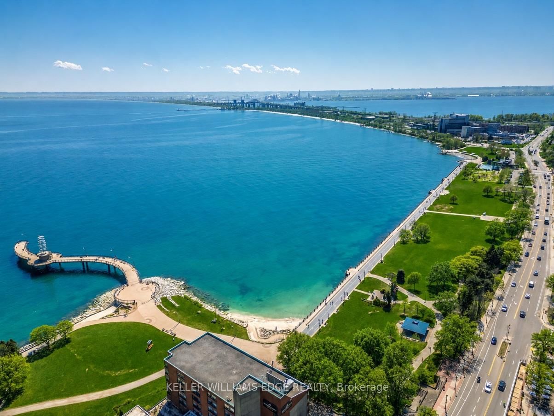
Welcome to The Saxony, one of downtown Burlington's most sought-after luxury residences,just steps from the lake, vibrant shops, and top dining.This beautifully upgraded 2-bedroom, 2-bath suite offers over-the-top finishes and an ideal layout for both everyday living and entertaining. Soaring 9-foot ceilings and a bright, open-concept design create an airy feel throughout, while the spacious dining area is perfect for hosting family and friends; something rarely found in condo living.The fully updated interior showcases thoughtful upgrades from top to bottom, highlighted by a stunning custom electric fireplace that adds warmth and a refined focal point to the living space.Enjoy the convenience of in-suite laundry and seamless indoor-outdoor living. Step onto your private balcony and take in peaceful views of the lake, an ideal spot to unwind at the end of the day.This unit truly stands out with two side-by-side parking spaces, complete with an electric vehicle charger, along with a generous 10 x 5 ft locker offering exceptional storage. Bike storage is also conveniently located on the parking level.Residents of The Saxony enjoy an elevated lifestyle with premium amenities including a concierge, fully equipped gym, elegant party room, private dining/meeting space, theatre room,and a stunning terrace with panoramic lake views.A rare opportunity to own a turn-key suite in an unbeatable location; where luxury, convenience,and lifestyle come together.

Property details

Property type
Condo Apartment
Style
1 Storey/Apt
Approx. age (yrs)
6-10
Total rooms
6
Maintenance fee
$1,206.68/mo
Exposure
South West
Property taxes
$5,518.62 (2026)
Occupancy
Fle
Days on market
17
Status
Active
MLS®

Property history

Recently sold nearby

Listing data last updated: Sep 1, 2026, 8:47 p.m. EDT via TRREB IDX.

First listed: Aug 17, 2026, 11:31 a.m. EDT.