
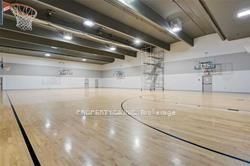
31 Four Winds Drive W • #901 • Toronto, ON photo 1
31 Four Winds Drive W • #901 • Toronto, ON photo 2
31 Four Winds Drive W • #901 • Toronto, ON photo 3
31 Four Winds Drive W • #901 • Toronto, ON photo 4
31 Four Winds Drive W • #901 • Toronto, ON photo 5
31 Four Winds Drive W • #901 • Toronto, ON photo 6
31 Four Winds Drive W • #901 • Toronto, ON photo 7
31 Four Winds Drive W • #901 • Toronto, ON photo 8
31 Four Winds Drive W • #901 • Toronto, ON photo 9
31 Four Winds Drive W • #901 • Toronto, ON photo 10
31 Four Winds Drive W • #901 • Toronto, ON photo 11
31 Four Winds Drive W • #901 • Toronto, ON photo 12
31 Four Winds Drive W • #901 • Toronto, ON photo 13
31 Four Winds Drive W • #901 • Toronto, ON photo 14
31 Four Winds Drive W • #901 • Toronto, ON photo 15
31 Four Winds Drive W • #901 • Toronto, ON photo 16
31 Four Winds Drive W • #901 • Toronto, ON photo 17
31 Four Winds Drive W • #901 • Toronto, ON photo 18
31 Four Winds Drive W • #901 • Toronto, ON photo 19
31 Four Winds Drive W • #901 • Toronto, ON photo 20
31 Four Winds Drive W • #901 • Toronto, ON photo 21
31 Four Winds Drive W • #901 • Toronto, ON photo 22
31 Four Winds Drive W • #901 • Toronto, ON photo 23
31 Four Winds Drive W • #901 • Toronto, ON photo 24
31 Four Winds Drive W • #901 • Toronto, ON photo 25
31 Four Winds Drive W • #901 • Toronto, ON photo 26
31 Four Winds Drive W • #901 • Toronto, ON photo 27
31 Four Winds Drive W • #901 • Toronto, ON photo 28
31 Four Winds Drive W • #901 • Toronto, ON photo 29
31 Four Winds Drive W • #901 • Toronto, ON photo 30
31 Four Winds Drive W • #901 • Toronto, ON photo 31
31 Four Winds Drive W • #901 • Toronto, ON photo 32
31 Four Winds Drive W • #901 • Toronto, ON photo 33
1 / 33
$410,000
31 Four Winds Drive W • #901 • Toronto, ONPrice Change▼ 5.75%
Courtesy of PROPERTY.CA INC.
2
Bedrooms
1
Bathroom
900-999
Square feet
1
Parking

About this home

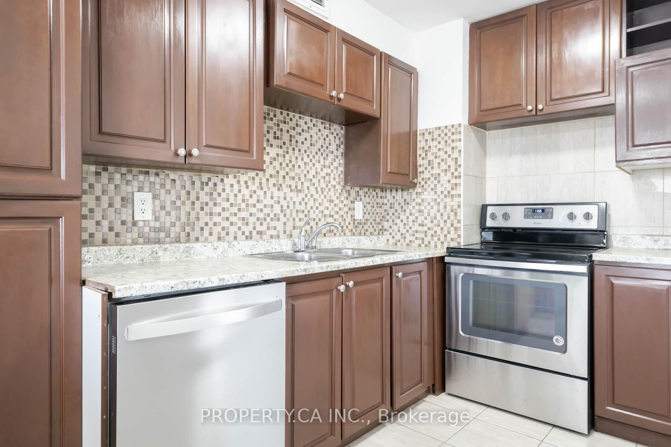
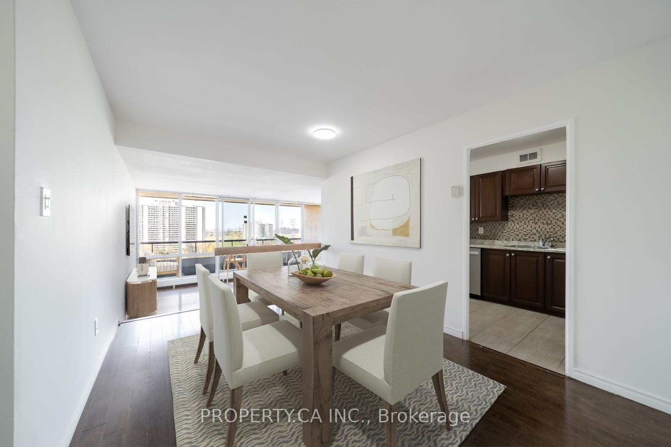
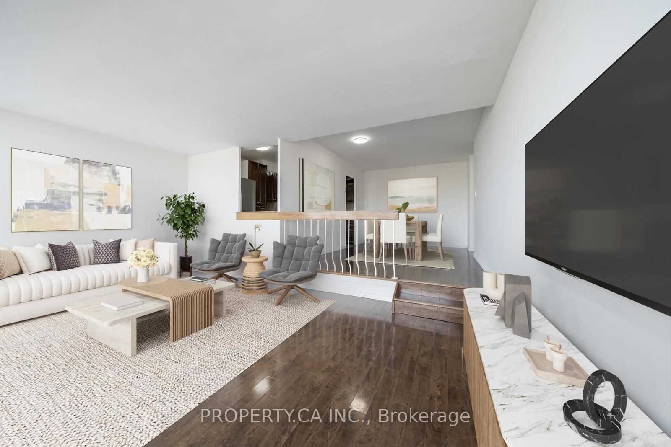
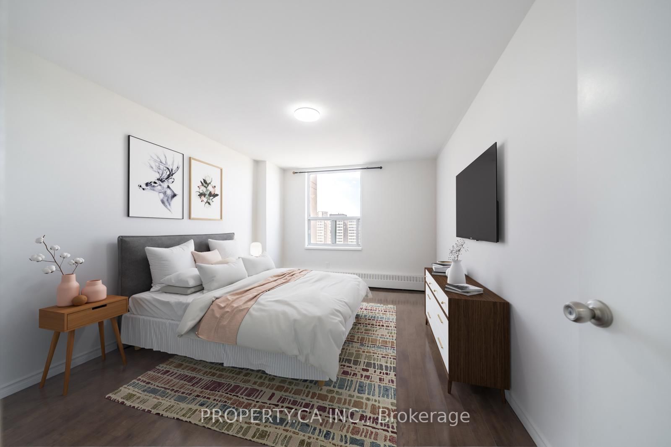
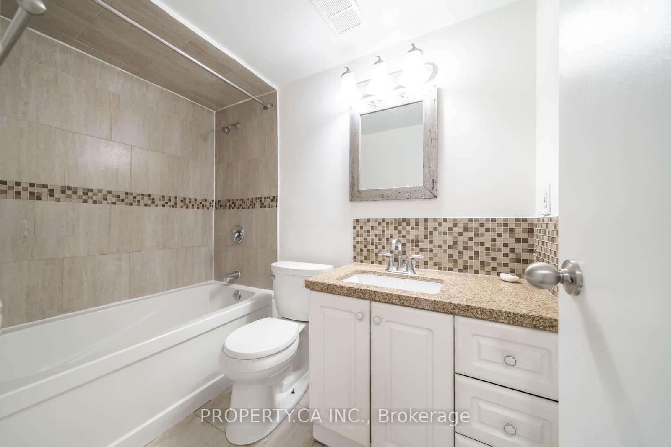
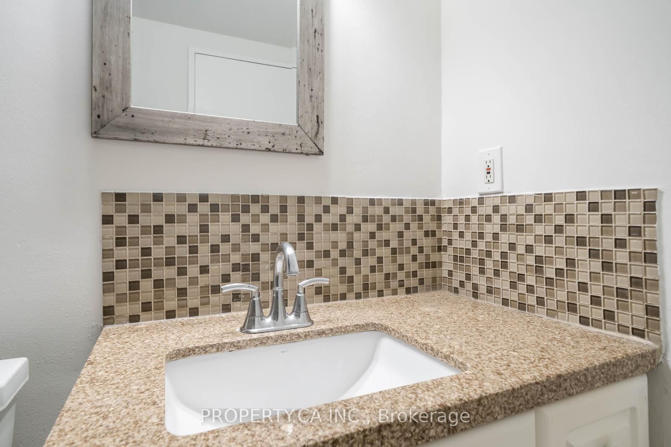
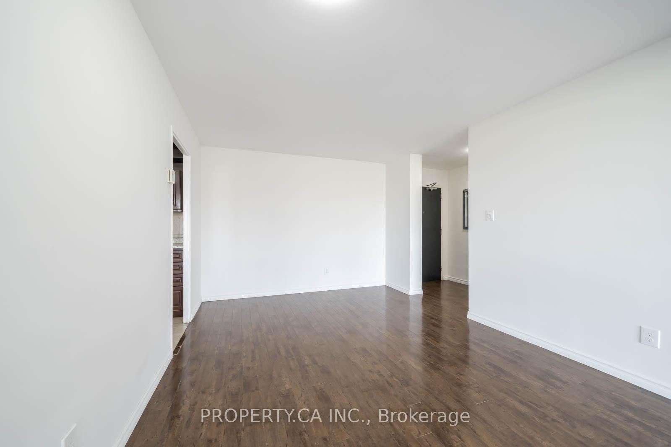
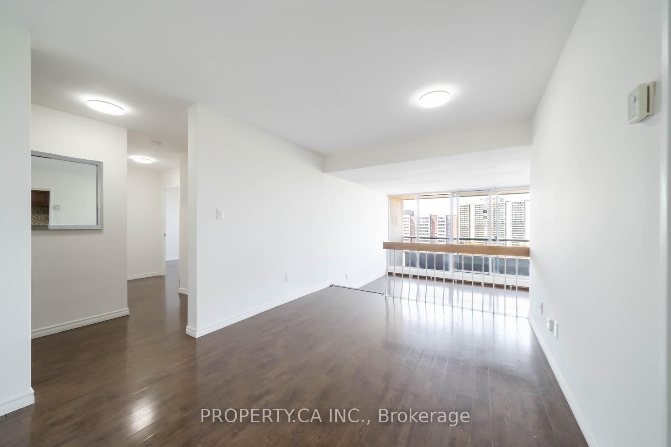
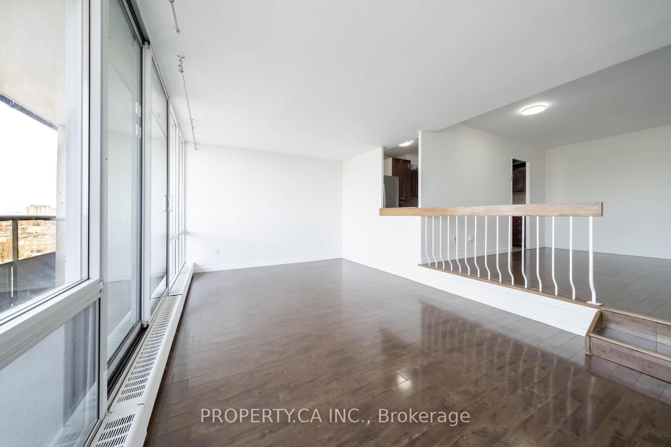
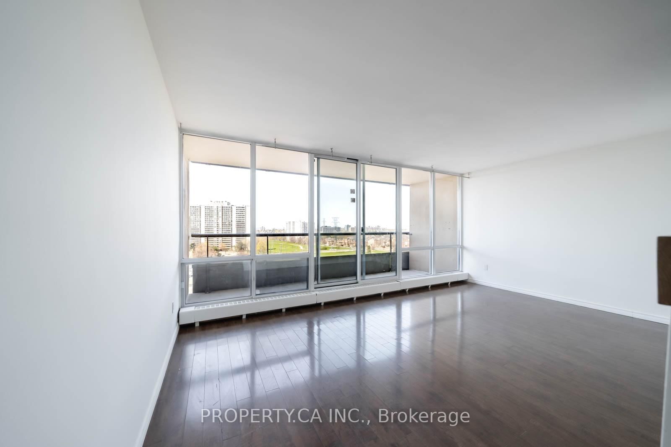
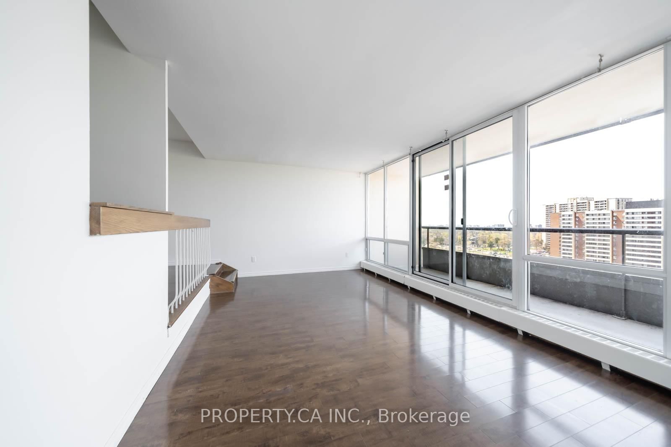
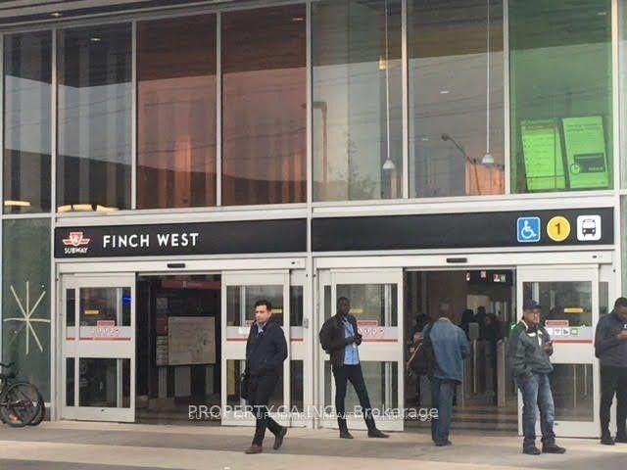
Urban Sophistication Meets Unbeatable Scale! (Nearly 1000 Sq Ft) Why pay more for less? This is a rare opportunity to own a condo that feels like a home. Boasting a footprint significantly larger than the average unit, this 2-bedroom residence is the definition of affordable luxury in a vibrant neighborhood. Interior Highlights: Just painted! Expansive Living: A unique sunken living room that adds character and volume. Chef's Kitchen: Modern finishes with deep storage for all your gadgets. Sunset Balcony: Large enough for real outdoor furniture with unobstructed westerly views. Why This Unit Wins: It's a budget-friendly powerhouse. With almost all utilities (including high-speed internet and cable) wrapped into the maintenance fees, your monthly overhead is predictable and low. Located in a high-demand transit hub near York University and the new LRT, the investment potential here is as big as the living room!

Property details

Property type
Condo Apartment
Style
1 Storey/Apt
Approx. age (yrs)
51-99
Total rooms
5
Maintenance fee
$831.58/mo
Exposure
West
Property taxes
$1,410 (2025)
Occupancy
Flexible
Days on market
33
Status
Active
MLS®

Property history

Recently sold nearby

Listing data last updated: Sep 17, 2026, 3:20 p.m. EDT via TRREB IDX.

First listed: Aug 17, 2026, 11:14 a.m. EDT.