
40 Linderwood Drive • Brampton, ON photo 1
40 Linderwood Drive • Brampton, ON photo 2
40 Linderwood Drive • Brampton, ON photo 3
40 Linderwood Drive • Brampton, ON photo 4
40 Linderwood Drive • Brampton, ON photo 5
40 Linderwood Drive • Brampton, ON photo 6
40 Linderwood Drive • Brampton, ON photo 7
40 Linderwood Drive • Brampton, ON photo 8
40 Linderwood Drive • Brampton, ON photo 9
40 Linderwood Drive • Brampton, ON photo 10
40 Linderwood Drive • Brampton, ON photo 11
40 Linderwood Drive • Brampton, ON photo 12
40 Linderwood Drive • Brampton, ON photo 13
40 Linderwood Drive • Brampton, ON photo 14
40 Linderwood Drive • Brampton, ON photo 15
40 Linderwood Drive • Brampton, ON photo 16
40 Linderwood Drive • Brampton, ON photo 17
40 Linderwood Drive • Brampton, ON photo 18
40 Linderwood Drive • Brampton, ON photo 19
40 Linderwood Drive • Brampton, ON photo 20
40 Linderwood Drive • Brampton, ON photo 21
40 Linderwood Drive • Brampton, ON photo 22
40 Linderwood Drive • Brampton, ON photo 23
40 Linderwood Drive • Brampton, ON photo 24
40 Linderwood Drive • Brampton, ON photo 25
40 Linderwood Drive • Brampton, ON photo 26
40 Linderwood Drive • Brampton, ON photo 27
40 Linderwood Drive • Brampton, ON photo 28
40 Linderwood Drive • Brampton, ON photo 29
40 Linderwood Drive • Brampton, ON photo 30
40 Linderwood Drive • Brampton, ON photo 31
40 Linderwood Drive • Brampton, ON photo 32
New1 / 32
$939,900
40 Linderwood Drive • Brampton, ONNew
Courtesy of CITYGATE REALTY INC.
4+1
Bedrooms
5
Bathrooms
2000-2500
Square feet
4
Parking

About this home

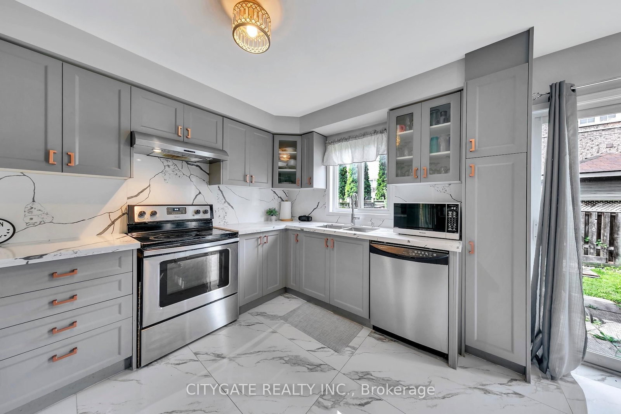
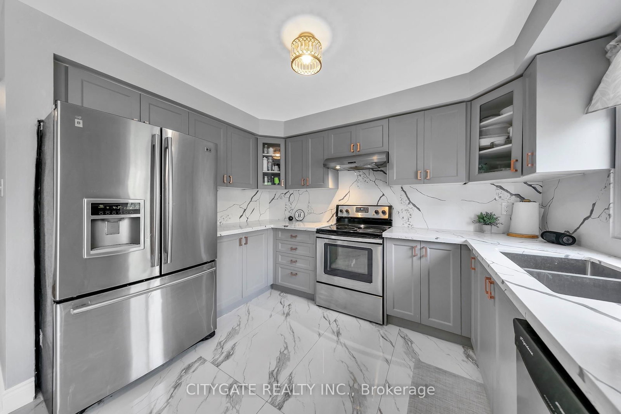
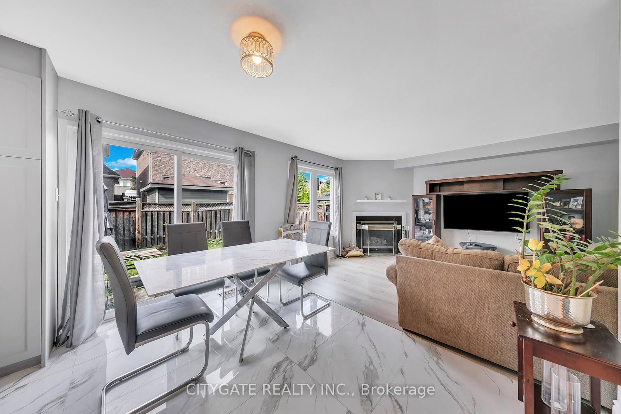
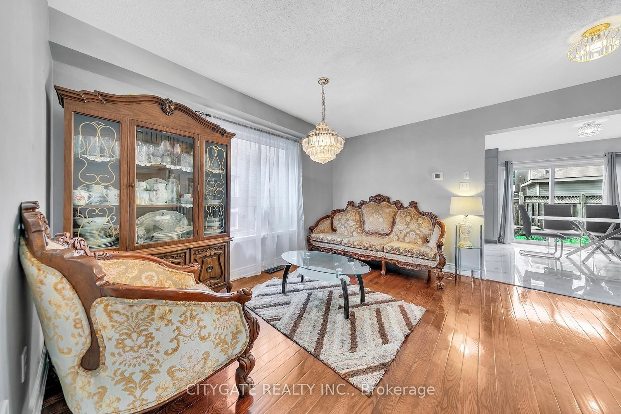
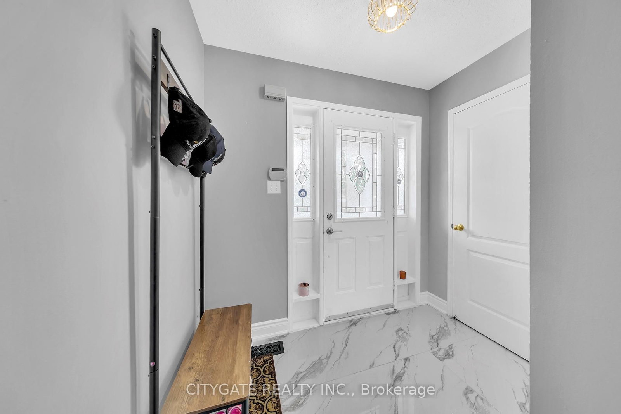
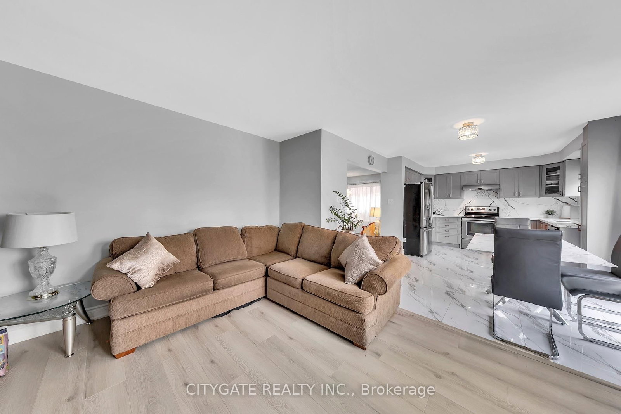
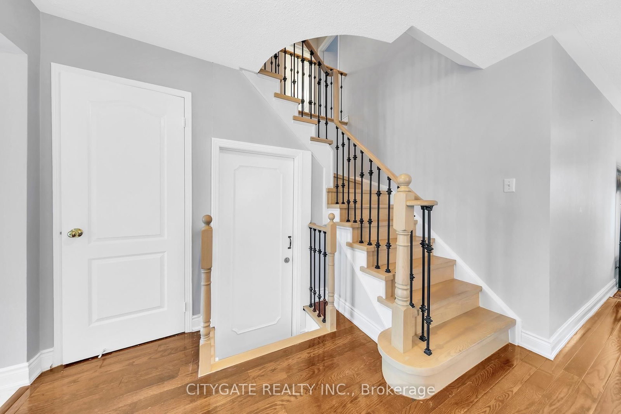
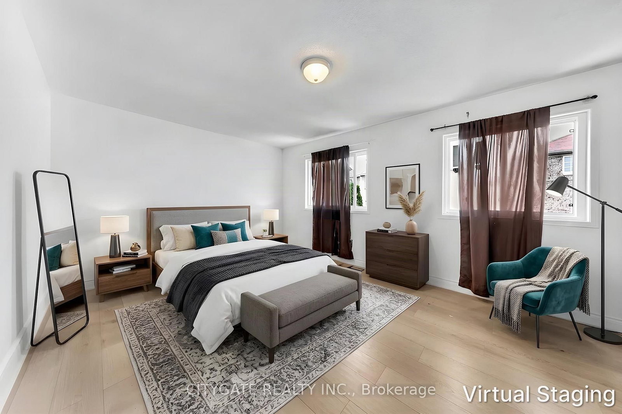
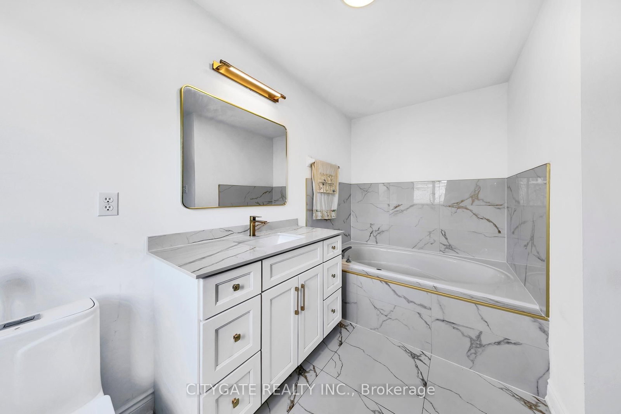
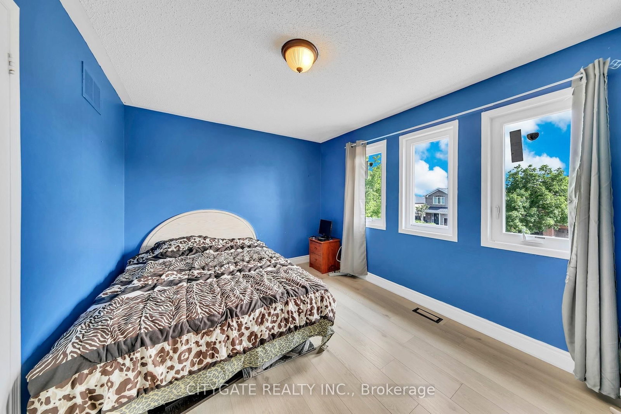
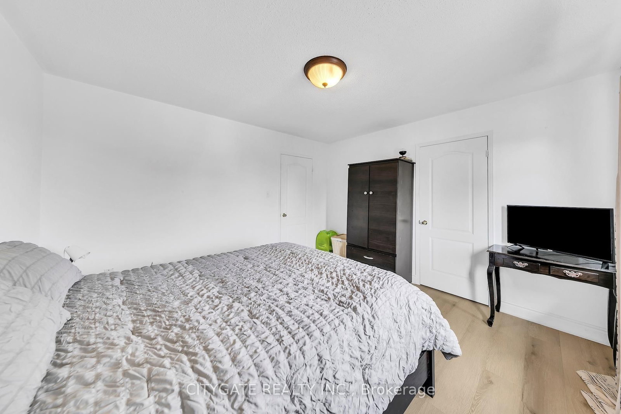
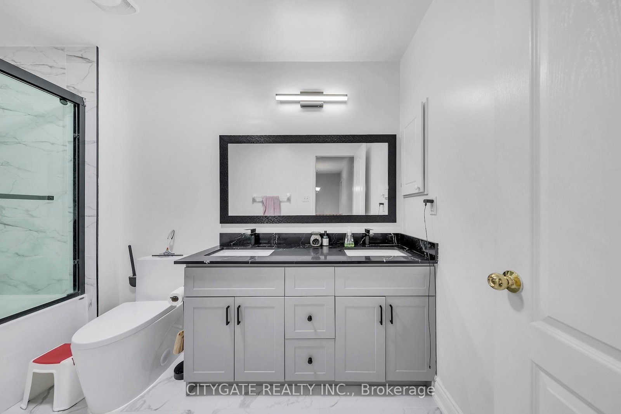
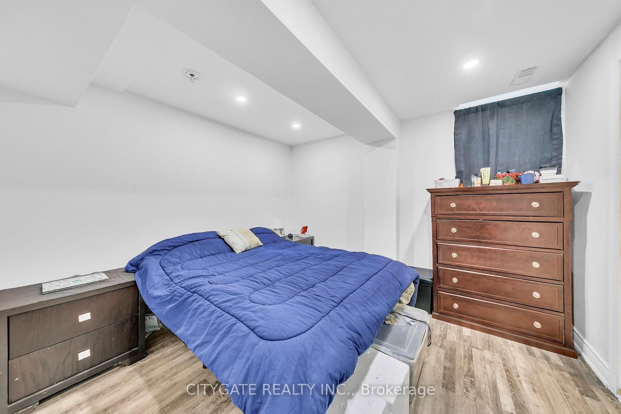
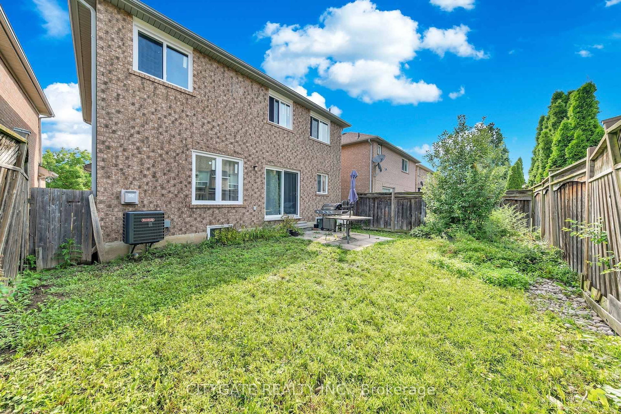
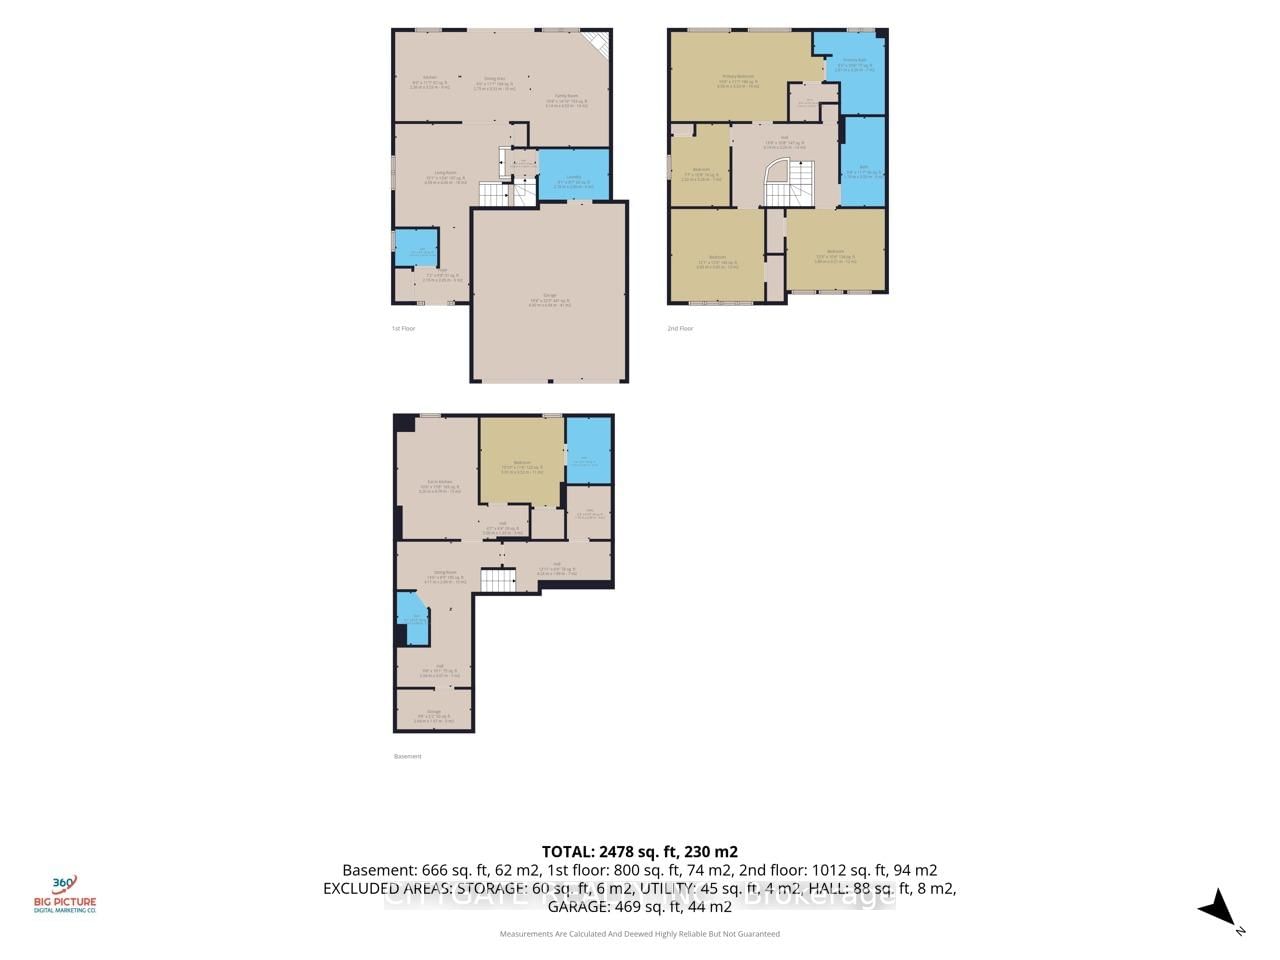
Spacious 4+1 Bedroom & 5 Bathroom Detached Family Home! Features (Two) 2 Kitchens, *In-Law/Income Potential. 4+1 Generous Size Bedrooms! $$$$Tons of Recent Improvements & Upgrades $$$$ All New Windows, A/C, Main & Upper New Floors, Bathrooms, Kitchen, Stairs, Spindles all 2025! Recently Freshly Painted 2026. Main Floor Laundry Access to Garage. Bright Eat-In Modern Kitchen with Granite Counters/Backsplash, SSTL Appliances & Walk-out to Yard, Open Family Room with Cozy Gas Fireplace, Sep Formal Dining Room, Large Foyer with 2PC Bath, Dble Car Garage with indoor Access, Dble Private Drive. Beautiful Curb Appeal! Basement features 5th Bdrm with Private 4PC Bath, Large 2nd Kitchen, Large Walk-In Storage Room, Cozy Rec Room with bonus 2PC Bath, Cold Room.

Property details

Property type
Detached
Style
2-Storey
Approx. age (yrs)
0-5
Total rooms
7
Lot size
36.09 × 85.3 ft
Property taxes
$6,066.36 (2026)
Occupancy
60-120 Days
Days on market
2
Status
Active
MLS®

Property history

Recently sold nearby

Listing data last updated: Aug 18, 2026, 1:29 p.m. EDT via TRREB IDX.

First listed: Aug 17, 2026, 10:24 a.m. EDT.