
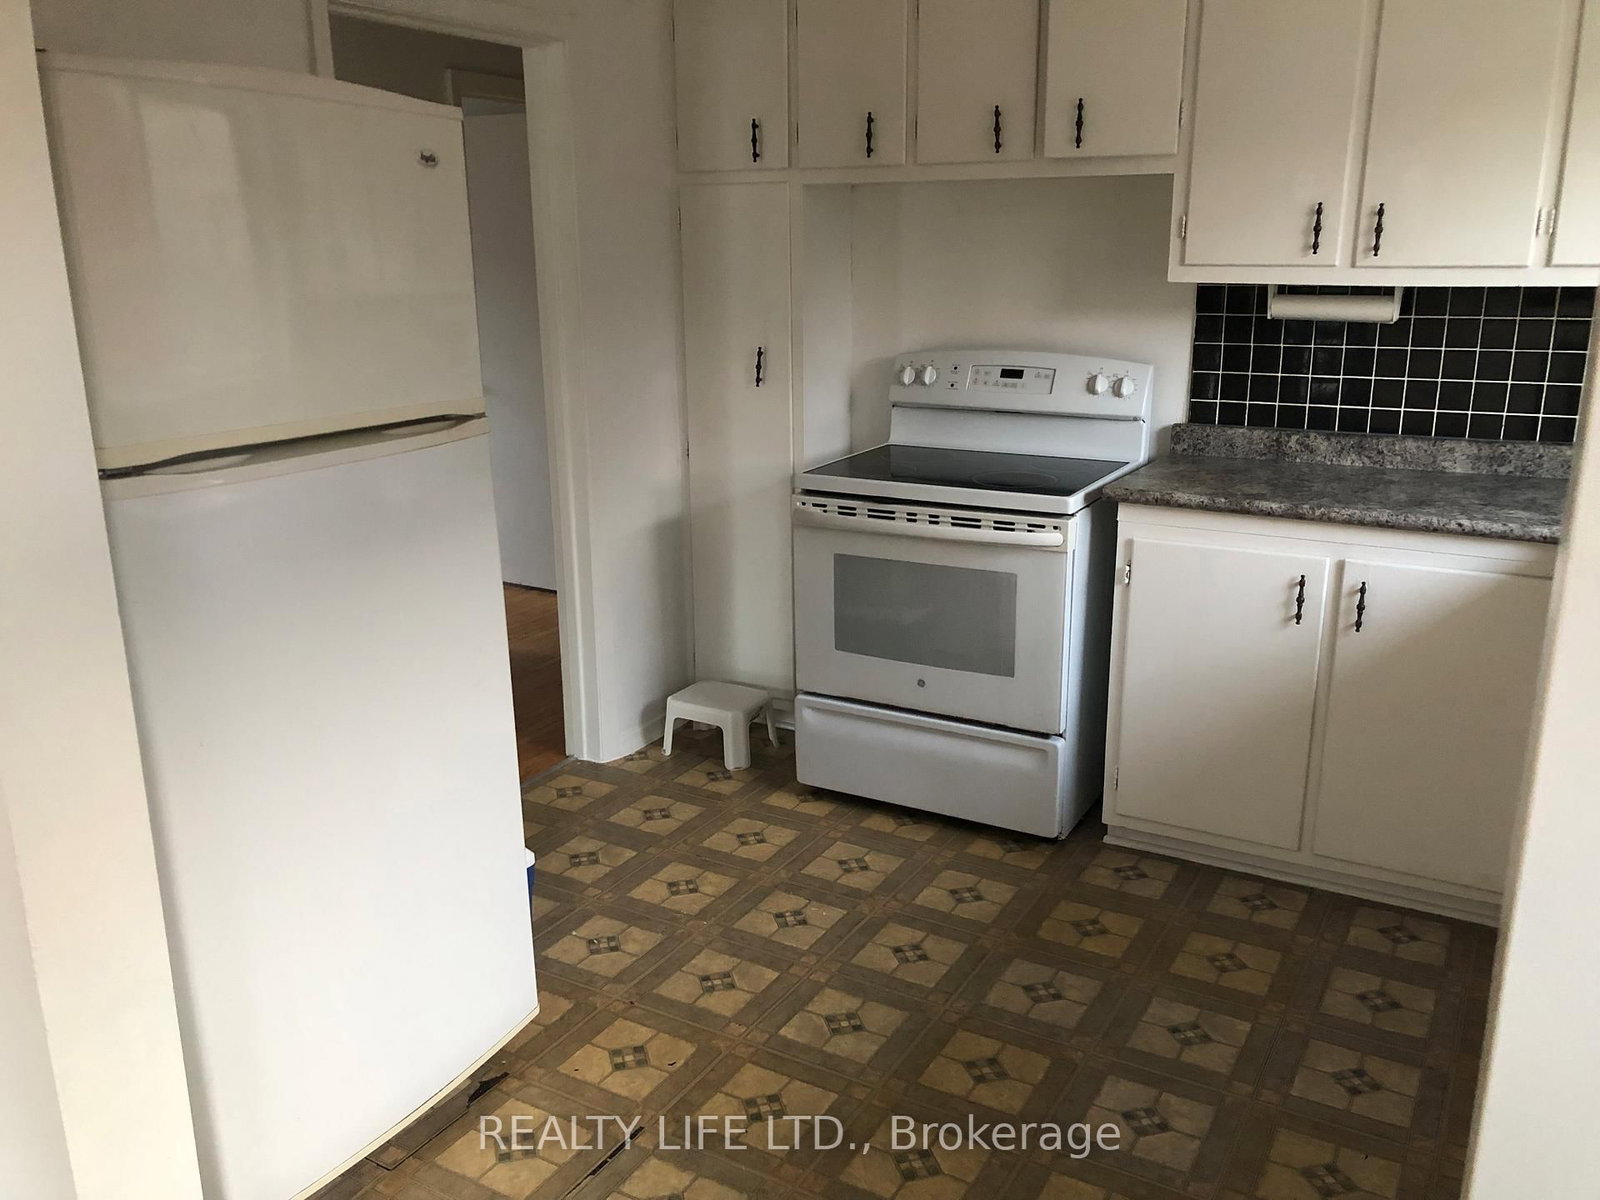
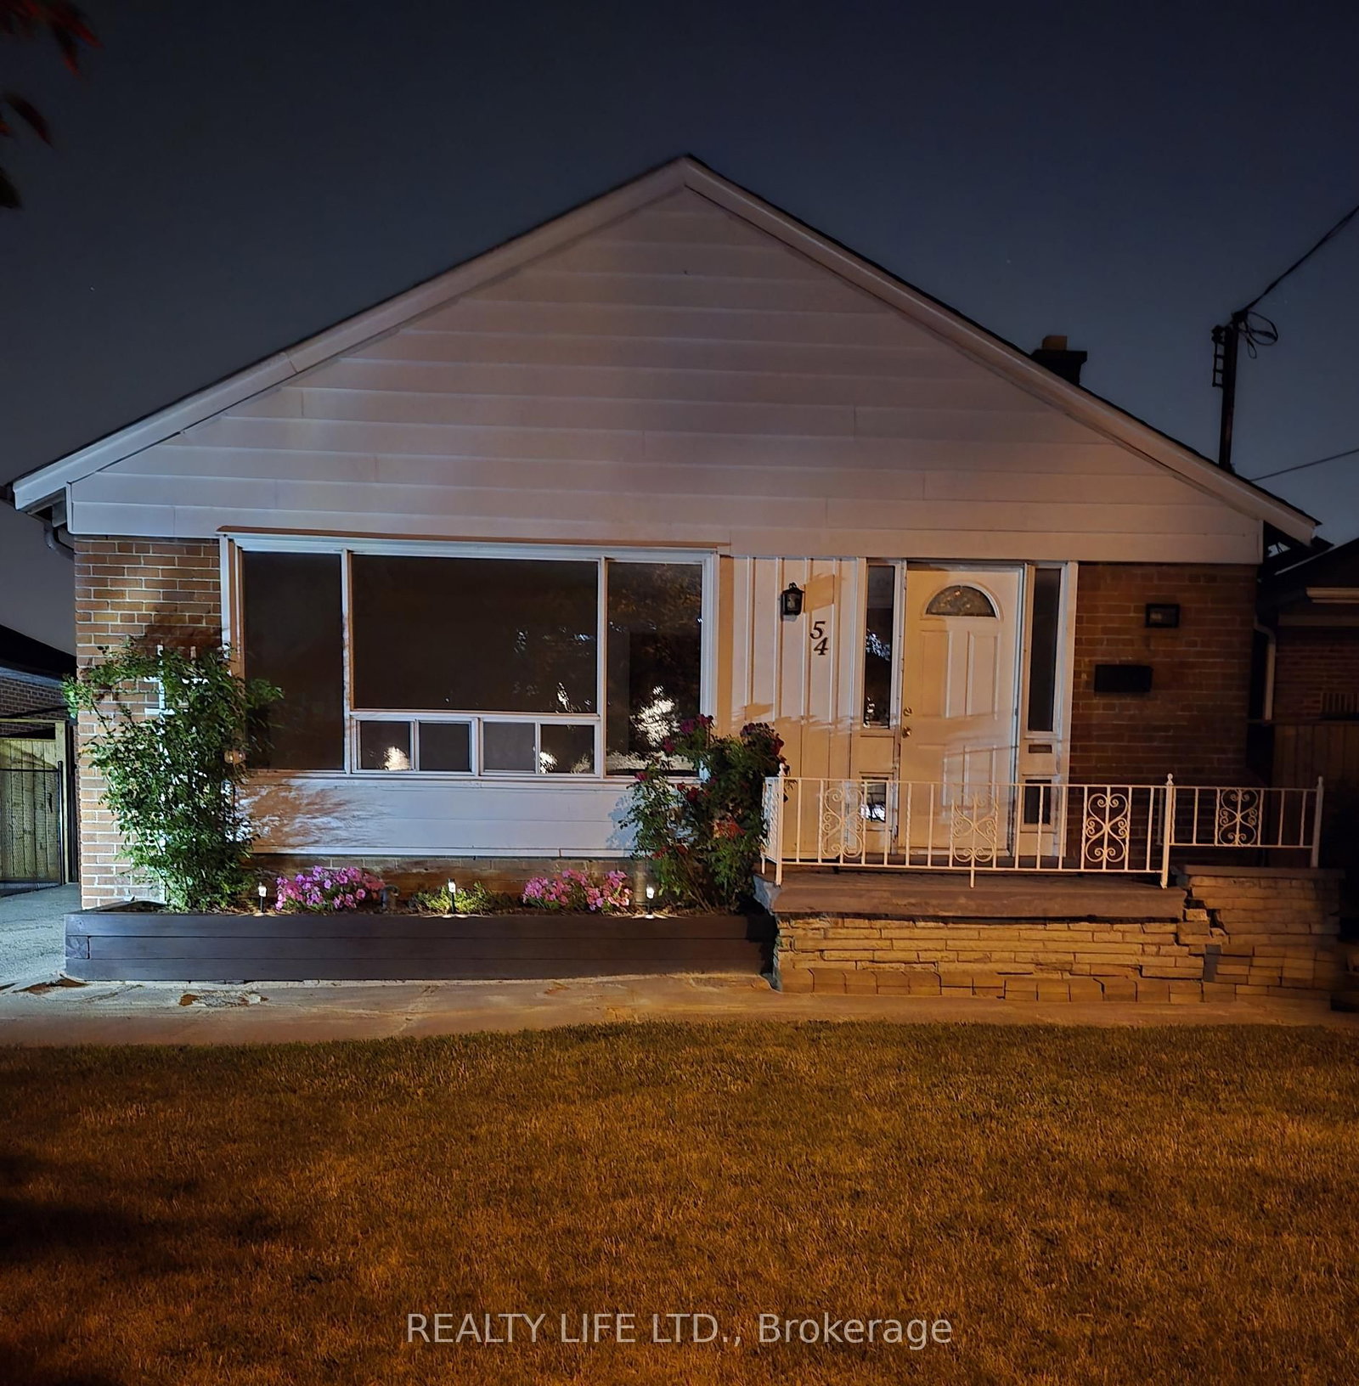
54 Garside Crescent • Toronto, ON photo 1
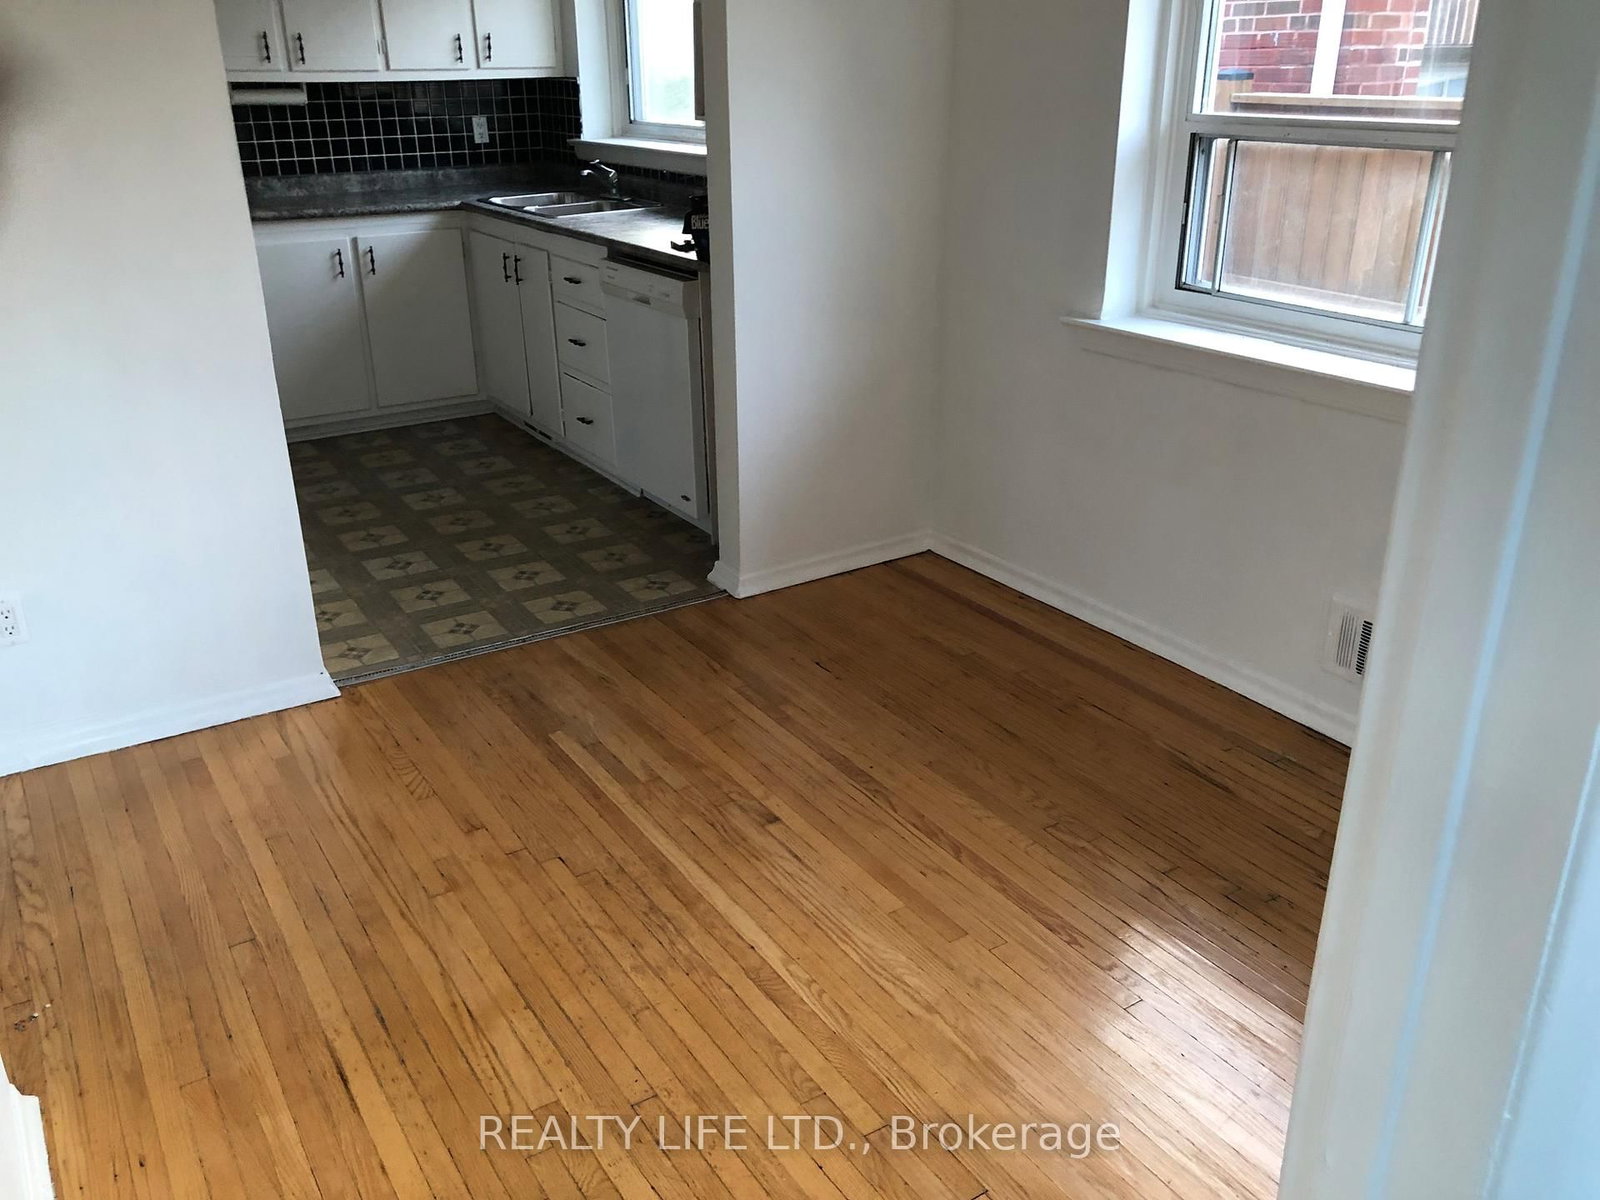
54 Garside Crescent • Toronto, ON photo 2
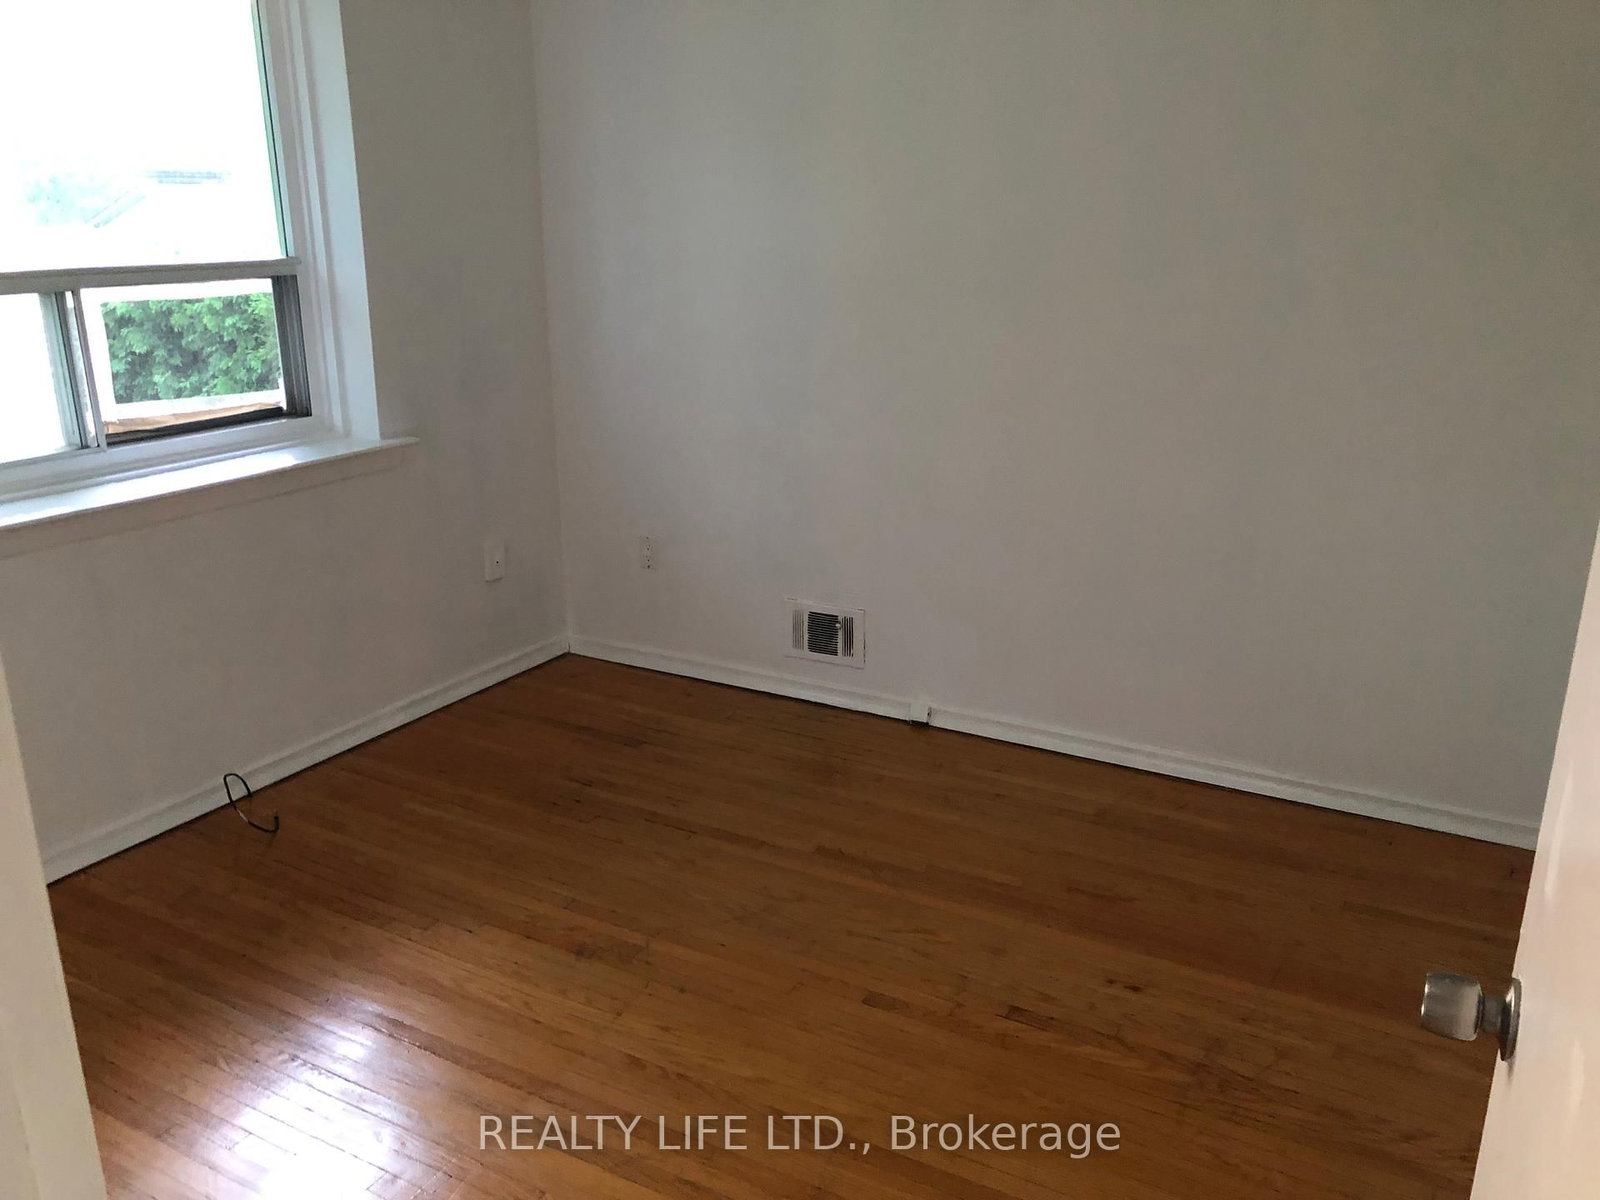
54 Garside Crescent • Toronto, ON photo 3
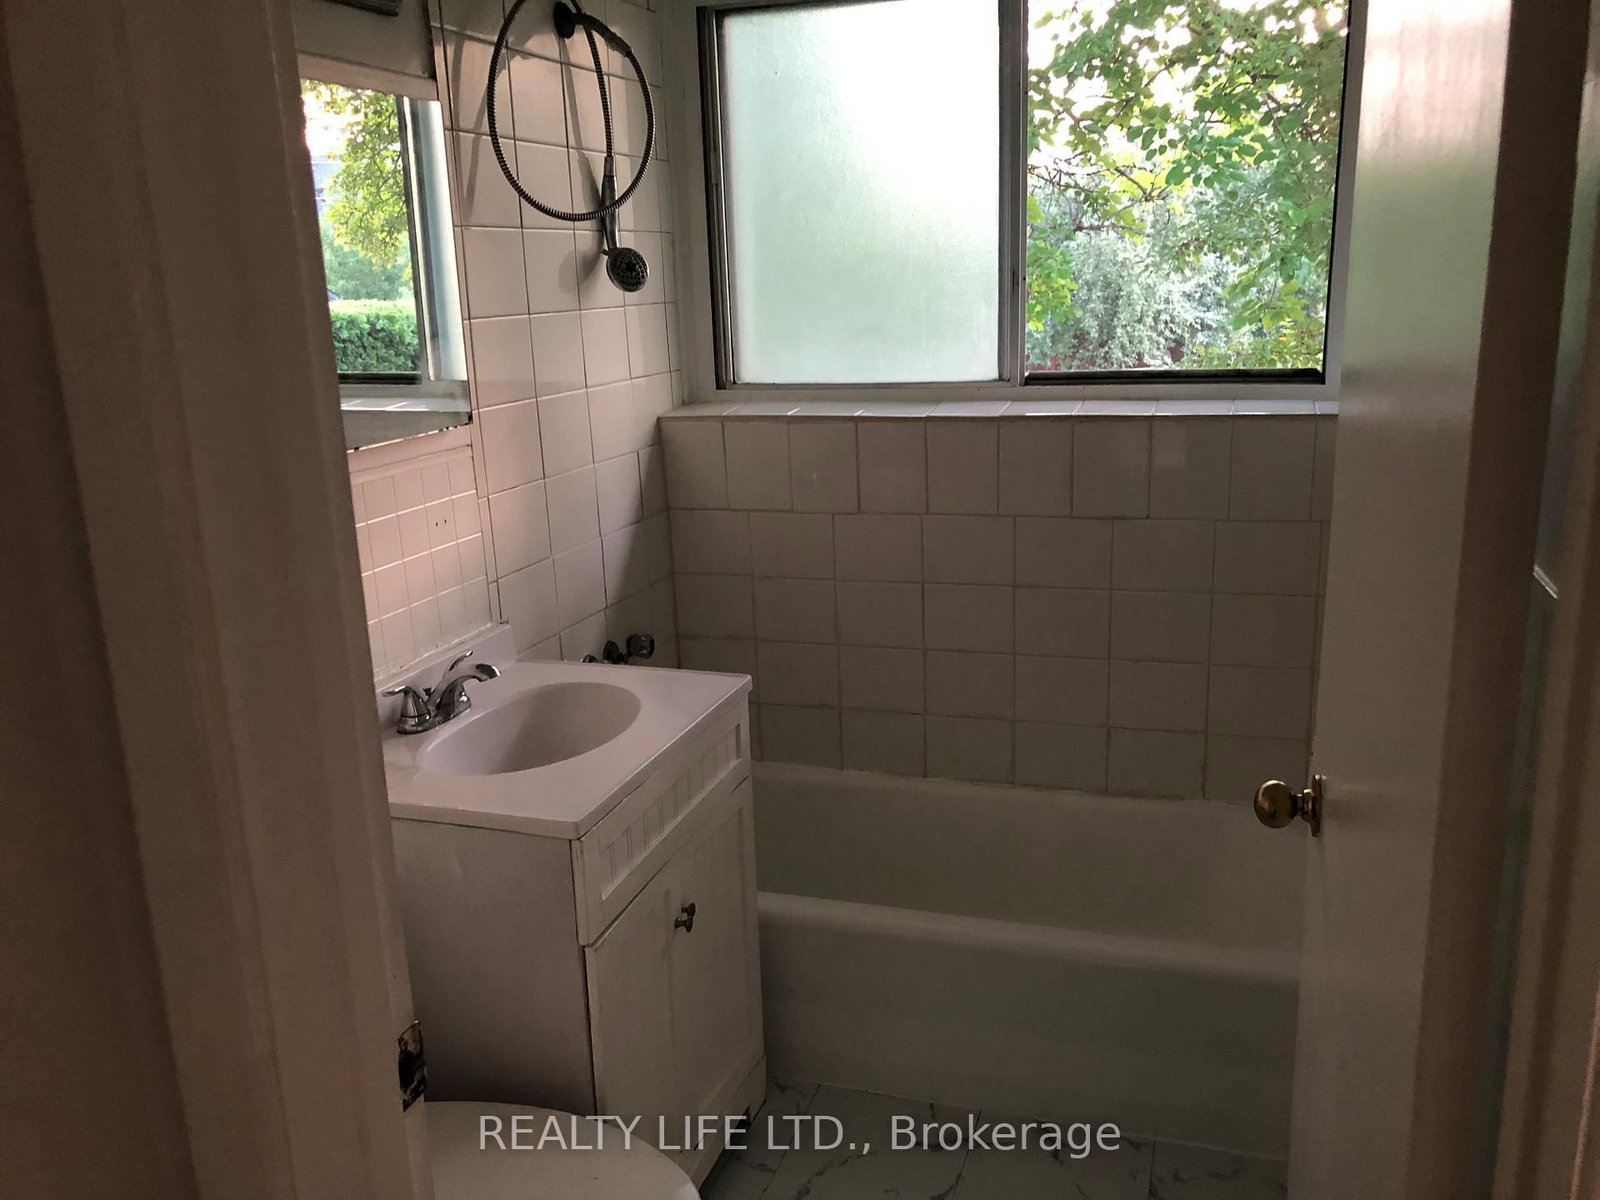
54 Garside Crescent • Toronto, ON photo 4
54 Garside Crescent • Toronto, ON photo 5
54 Garside Crescent • Toronto, ON photo 6
54 Garside Crescent • Toronto, ON photo 7
54 Garside Crescent • Toronto, ON photo 8
54 Garside Crescent • Toronto, ON photo 9
54 Garside Crescent • Toronto, ON photo 10
54 Garside Crescent • Toronto, ON photo 11
54 Garside Crescent • Toronto, ON photo 12
54 Garside Crescent • Toronto, ON photo 13
54 Garside Crescent • Toronto, ON photo 14
54 Garside Crescent • Toronto, ON photo 15
54 Garside Crescent • Toronto, ON photo 16
54 Garside Crescent • Toronto, ON photo 17
54 Garside Crescent • Toronto, ON photo 18
54 Garside Crescent • Toronto, ON photo 19
54 Garside Crescent • Toronto, ON photo 20
54 Garside Crescent • Toronto, ON photo 21
54 Garside Crescent • Toronto, ON photo 22
54 Garside Crescent • Toronto, ON photo 23
54 Garside Crescent • Toronto, ON photo 24
54 Garside Crescent • Toronto, ON photo 25
54 Garside Crescent • Toronto, ON photo 26
54 Garside Crescent • Toronto, ON photo 27
54 Garside Crescent • Toronto, ON photo 28
1 / 28
$949,900
54 Garside Crescent • Toronto, ONPrice Change▼ 4.53%
Courtesy of REALTY LIFE LTD.
3+1
Bedrooms
2
Bathrooms
1100-1500
Square feet
4
Parking

About this home

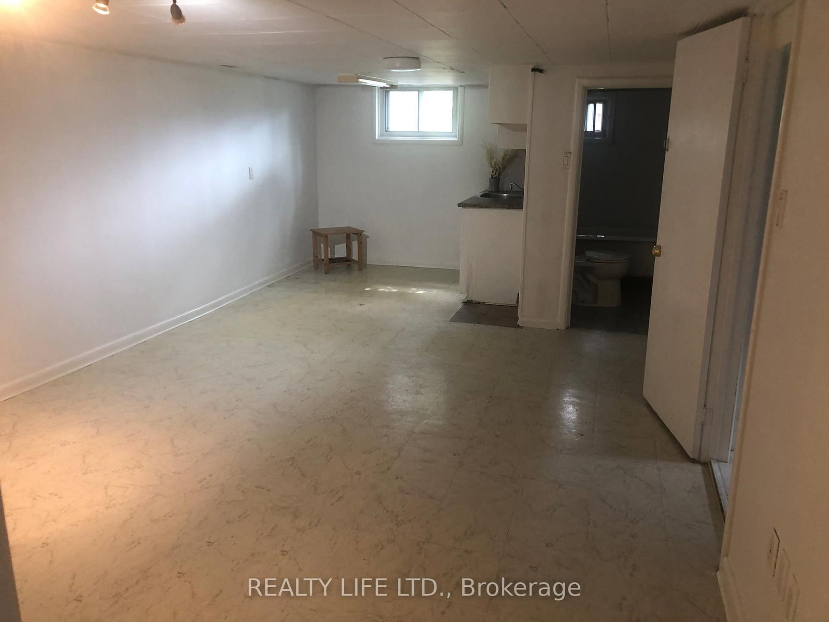
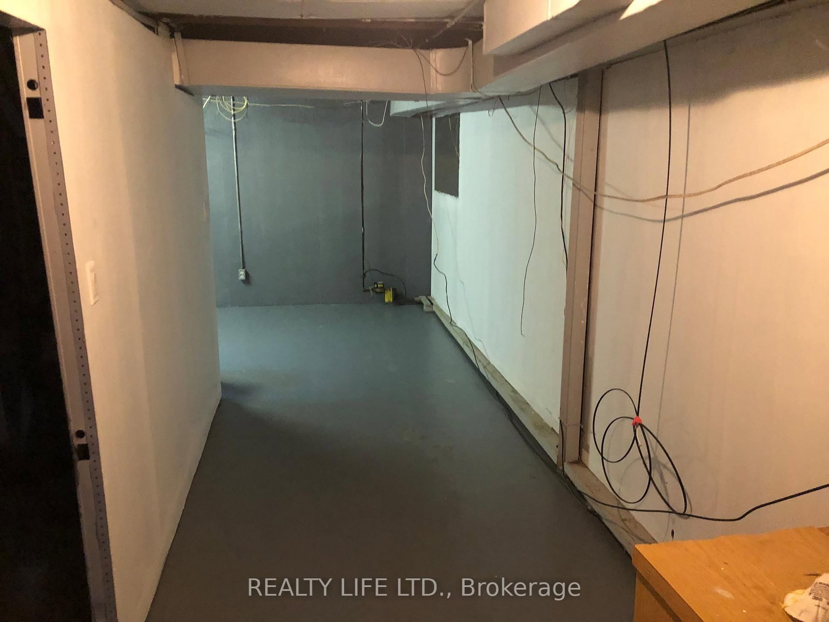
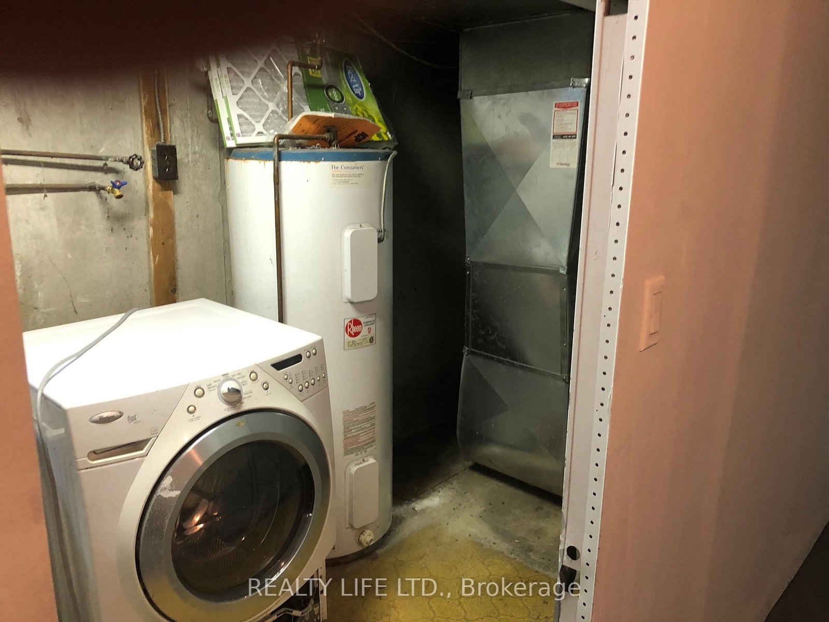
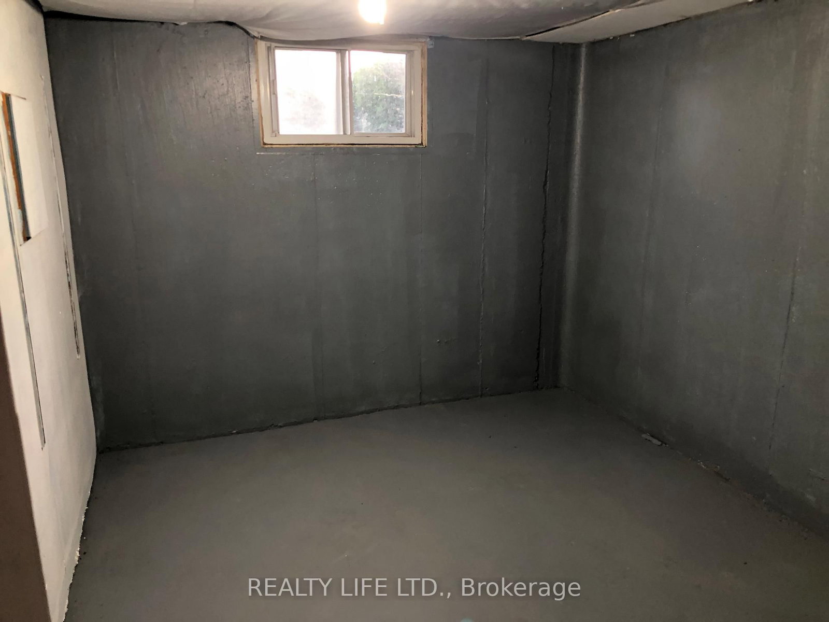
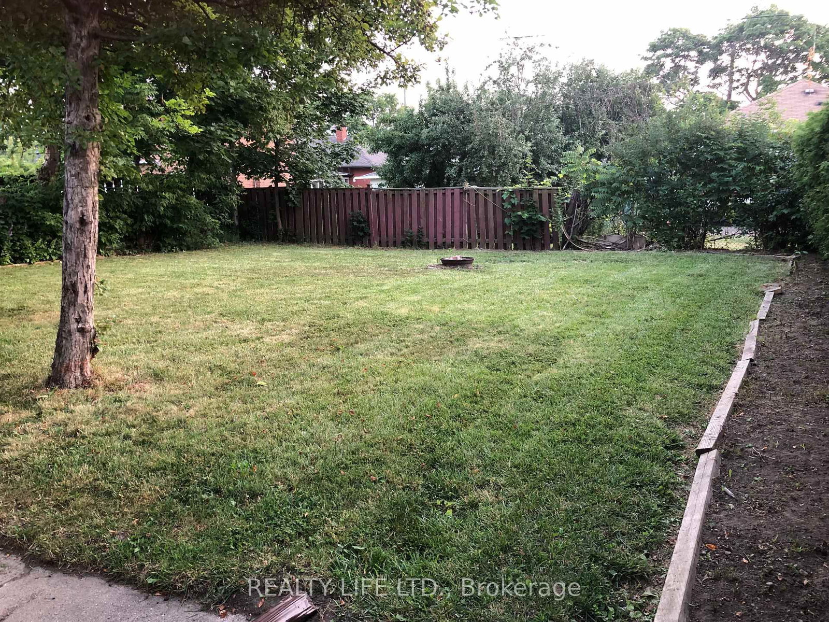
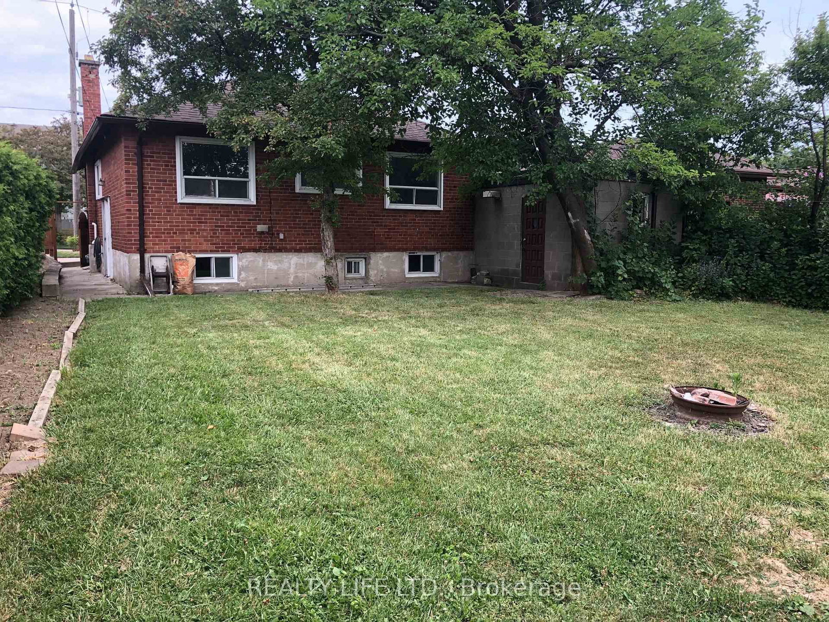
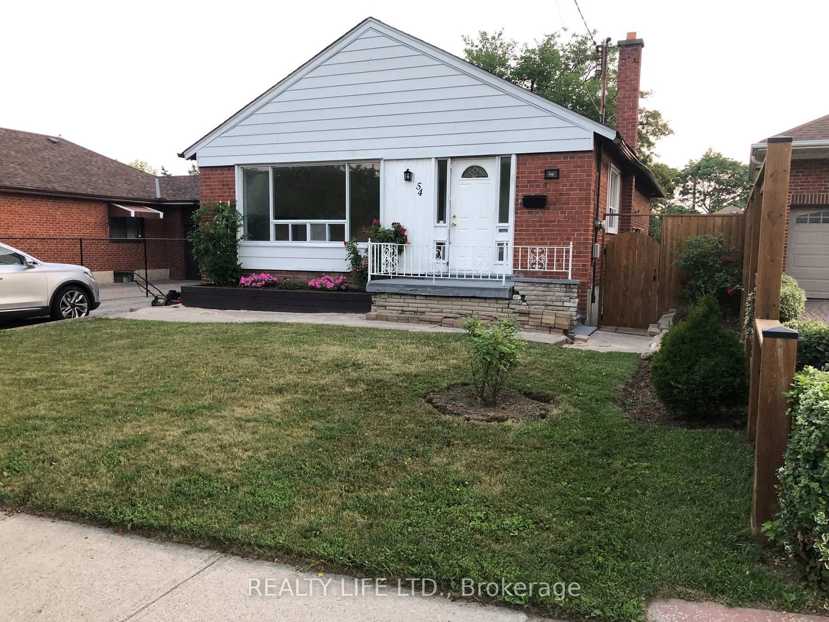
Bright & Spacious 3 Bedroom Bungalow! Great Street - Sought After Crescent Location. Desirable Neighborhood. 2 Kitchens. 2 Bathrooms. Spacious Living & Dining Rooms. Kitchen Overlooks Dining Room. Side Entrance To Large Finished Basement With Kitchen, Bedroom, Den & 3Pce Bath. Private Drive. Note: Long Extended Garage - 1.5 Cars Deep - Ideal For Extra Storage. Hardwood Floor In All Main Floor Bedrooms & Living/Dining Rooms. Beautiful Large Lot. Great Curb Appeal. Convenient Location-Close To Schools, Parks, Rec Center, Library, Highways & Shopping. Steps to T.T.C. bus stop. Roof Reshingled'2023 (ceiling damage occurred prior to the reshingled roof). Gas Furnace'2016.

Property details

Property type
Detached
Style
Bungalow
Total rooms
6
Lot size
44.92 × 120 ft
Property taxes
$4,979.84 (2026)
Occupancy
Immediate/tba
Days on market
22
Status
Active
MLS®

Property history

Recently sold nearby

Listing data last updated: Sep 3, 2026, 9:35 p.m. EDT via TRREB IDX.

First listed: Aug 14, 2026, 5:41 p.m. EDT.