
80 Esther Lorrie Drive • #522 • Toronto, ON photo 1
80 Esther Lorrie Drive • #522 • Toronto, ON photo 2
80 Esther Lorrie Drive • #522 • Toronto, ON photo 3
80 Esther Lorrie Drive • #522 • Toronto, ON photo 4
80 Esther Lorrie Drive • #522 • Toronto, ON photo 5
80 Esther Lorrie Drive • #522 • Toronto, ON photo 6
80 Esther Lorrie Drive • #522 • Toronto, ON photo 7
80 Esther Lorrie Drive • #522 • Toronto, ON photo 8
80 Esther Lorrie Drive • #522 • Toronto, ON photo 9
80 Esther Lorrie Drive • #522 • Toronto, ON photo 10
80 Esther Lorrie Drive • #522 • Toronto, ON photo 11
80 Esther Lorrie Drive • #522 • Toronto, ON photo 12
80 Esther Lorrie Drive • #522 • Toronto, ON photo 13
80 Esther Lorrie Drive • #522 • Toronto, ON photo 14
80 Esther Lorrie Drive • #522 • Toronto, ON photo 15
80 Esther Lorrie Drive • #522 • Toronto, ON photo 16
80 Esther Lorrie Drive • #522 • Toronto, ON photo 17
80 Esther Lorrie Drive • #522 • Toronto, ON photo 18
80 Esther Lorrie Drive • #522 • Toronto, ON photo 19
80 Esther Lorrie Drive • #522 • Toronto, ON photo 20
80 Esther Lorrie Drive • #522 • Toronto, ON photo 21
80 Esther Lorrie Drive • #522 • Toronto, ON photo 22
80 Esther Lorrie Drive • #522 • Toronto, ON photo 23
80 Esther Lorrie Drive • #522 • Toronto, ON photo 24
80 Esther Lorrie Drive • #522 • Toronto, ON photo 25
80 Esther Lorrie Drive • #522 • Toronto, ON photo 26
1 / 26
$385,000
80 Esther Lorrie Drive • #522 • Toronto, ONPrice Change▲ 10.03%
Courtesy of RE/MAX REALTY ENTERPRISES INC.
1+1
Bedrooms
1
Bathroom
500-599
Square feet
1
Parking

About this home

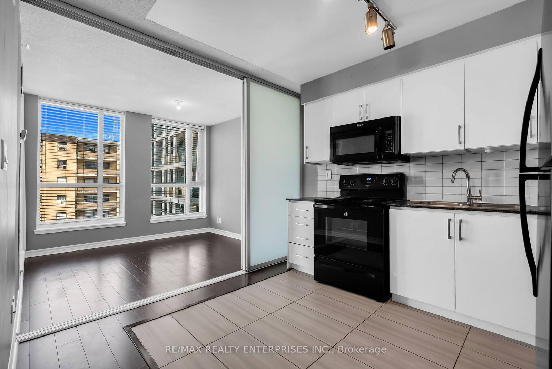
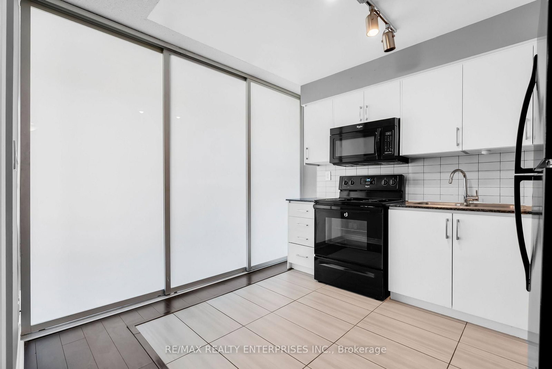
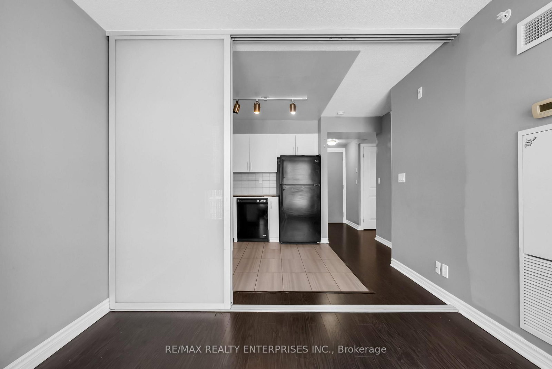
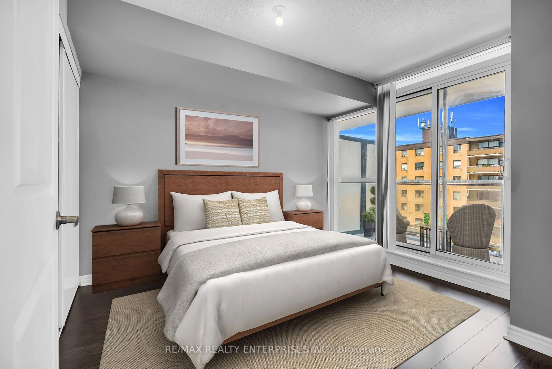
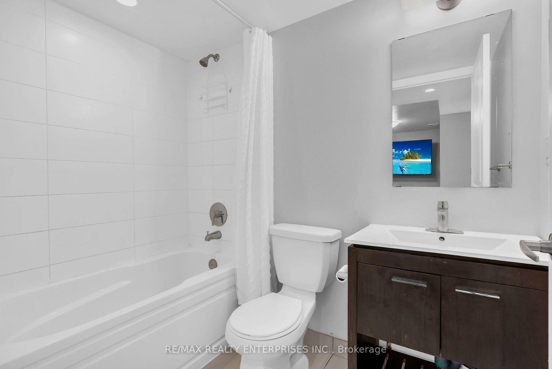
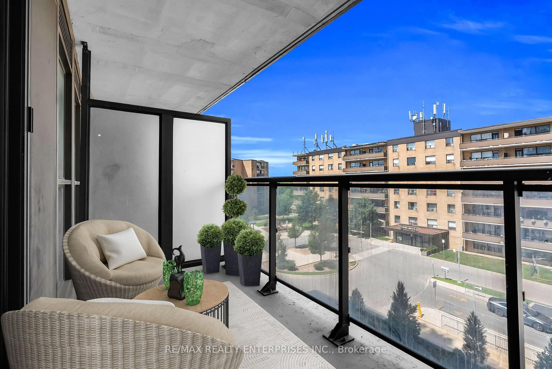
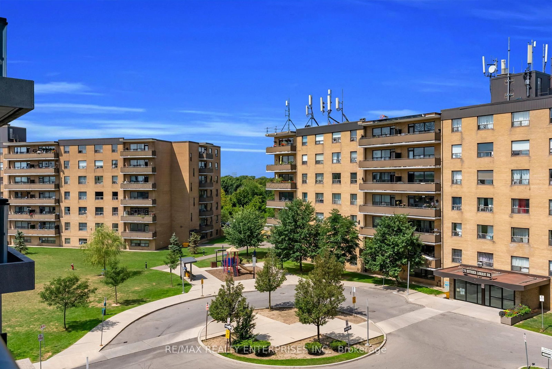
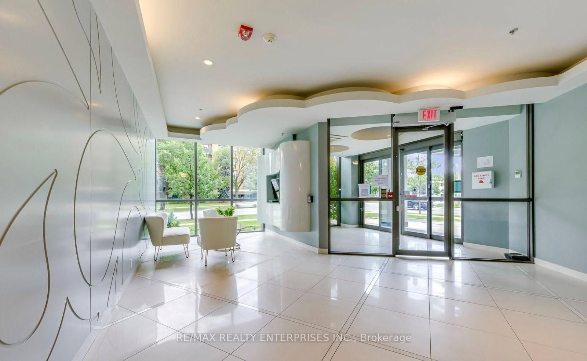
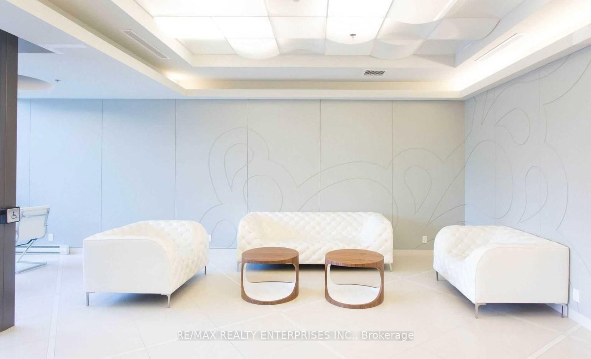
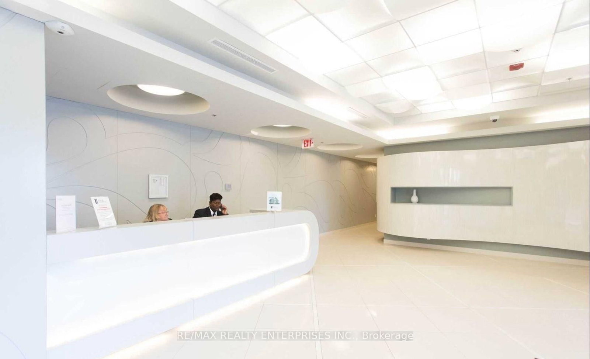
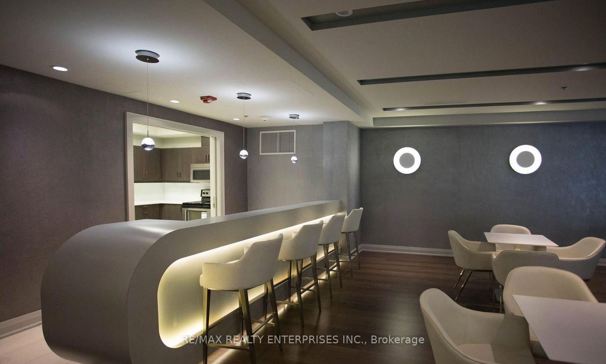
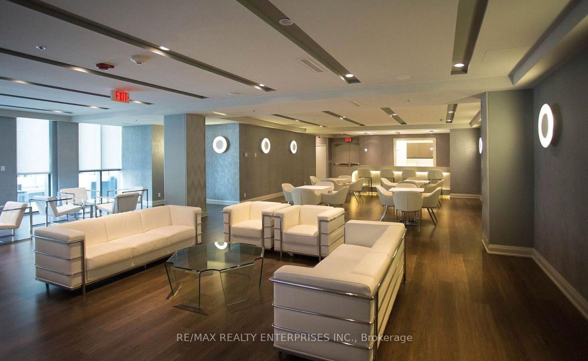
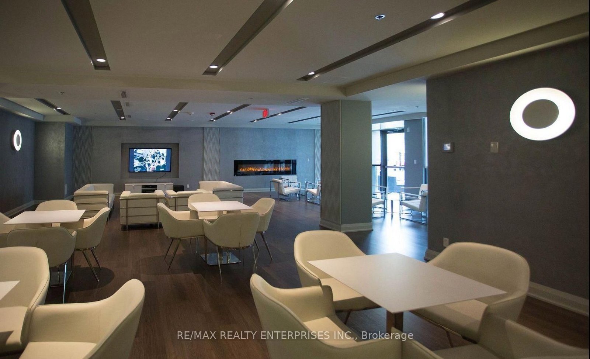
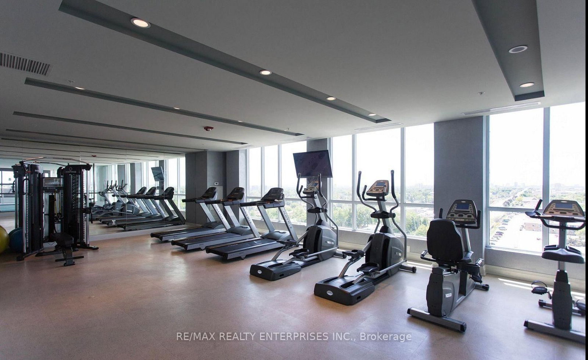
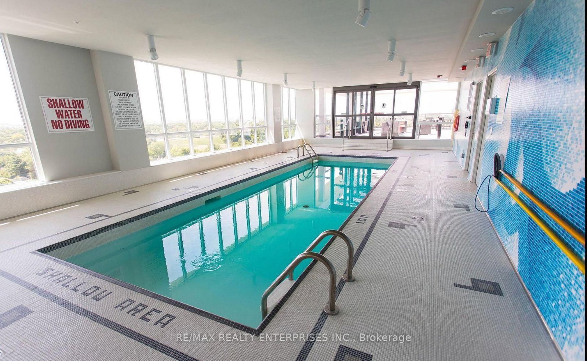
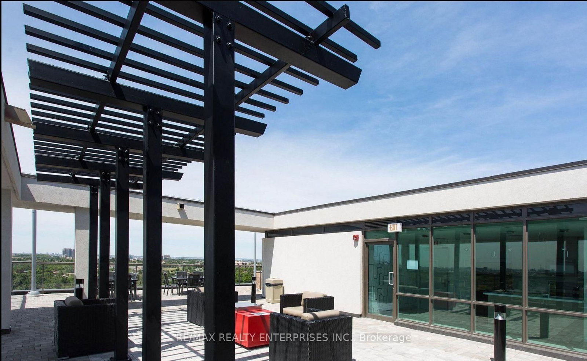
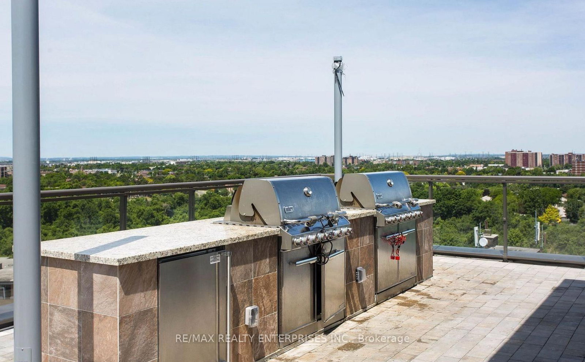
**Best Deal in Etobicoke**Smart Design Meets Everyday Convenience. Offering a truly functional layout, this versatile floor plan can easily be transformed into a **2-bedroom** by simply closing the sliding doors to the living room, making it ideal for first-time buyers, downsizers, or investors.The cozy den provides the perfect space for a home office, reading nook, or guest area. **Features newer laminate floors throughout & newer cabinets (2yrs old)**. Enjoy modern condo living in a prime location with transit right at your doorstep and easy access to shopping, restaurants, parks, major highways, Pearson Airport, and all the amenities you need. Superb Amenities Include the indoor pool, community BBQ and gym right in the comfort of the building. Whether you're commuting or working from home, this condo offers the perfect blend of comfort, convenience, and flexibility. A fantastic opportunity to own a stylish and adaptable home in one of the area's most desirable communities!

Property details

Property type
Condo Apartment
Style
Apartment
Total rooms
4
Maintenance fee
$631.08/mo
Exposure
West
Property taxes
$1,918.28 (2026)
Occupancy
TBA/Flex
Days on market
33
Status
Active
MLS®

Property history

Recently sold nearby

Listing data last updated: Sep 14, 2026, 6:00 p.m. EDT via TRREB IDX.

First listed: Aug 14, 2026, 4:13 p.m. EDT.