
33 Tiger Crescent • Brampton, ON photo 1
33 Tiger Crescent • Brampton, ON photo 2
33 Tiger Crescent • Brampton, ON photo 3
33 Tiger Crescent • Brampton, ON photo 4
33 Tiger Crescent • Brampton, ON photo 5
33 Tiger Crescent • Brampton, ON photo 6
33 Tiger Crescent • Brampton, ON photo 7
33 Tiger Crescent • Brampton, ON photo 8
33 Tiger Crescent • Brampton, ON photo 9
33 Tiger Crescent • Brampton, ON photo 10
33 Tiger Crescent • Brampton, ON photo 11
33 Tiger Crescent • Brampton, ON photo 12
33 Tiger Crescent • Brampton, ON photo 13
33 Tiger Crescent • Brampton, ON photo 14
33 Tiger Crescent • Brampton, ON photo 15
33 Tiger Crescent • Brampton, ON photo 16
33 Tiger Crescent • Brampton, ON photo 17
33 Tiger Crescent • Brampton, ON photo 18
33 Tiger Crescent • Brampton, ON photo 19
33 Tiger Crescent • Brampton, ON photo 20
33 Tiger Crescent • Brampton, ON photo 21
33 Tiger Crescent • Brampton, ON photo 22
33 Tiger Crescent • Brampton, ON photo 23
33 Tiger Crescent • Brampton, ON photo 24
33 Tiger Crescent • Brampton, ON photo 25
33 Tiger Crescent • Brampton, ON photo 26
33 Tiger Crescent • Brampton, ON photo 27
33 Tiger Crescent • Brampton, ON photo 28
33 Tiger Crescent • Brampton, ON photo 29
33 Tiger Crescent • Brampton, ON photo 30
33 Tiger Crescent • Brampton, ON photo 31
33 Tiger Crescent • Brampton, ON photo 32
33 Tiger Crescent • Brampton, ON photo 33
33 Tiger Crescent • Brampton, ON photo 34
33 Tiger Crescent • Brampton, ON photo 35
33 Tiger Crescent • Brampton, ON photo 36
33 Tiger Crescent • Brampton, ON photo 37
33 Tiger Crescent • Brampton, ON photo 38
33 Tiger Crescent • Brampton, ON photo 39
33 Tiger Crescent • Brampton, ON photo 40
33 Tiger Crescent • Brampton, ON photo 41
33 Tiger Crescent • Brampton, ON photo 42
33 Tiger Crescent • Brampton, ON photo 43
33 Tiger Crescent • Brampton, ON photo 44
33 Tiger Crescent • Brampton, ON photo 45
33 Tiger Crescent • Brampton, ON photo 46
33 Tiger Crescent • Brampton, ON photo 47
33 Tiger Crescent • Brampton, ON photo 48
33 Tiger Crescent • Brampton, ON photo 49
33 Tiger Crescent • Brampton, ON photo 50
1 / 50
$1,099,999
33 Tiger Crescent • Brampton, ONSold Conditional
Courtesy of RE/MAX GOLD REALTY INC.
4
Bedrooms
4
Bathrooms
2500-3000
Square feet
6
Parking

About this home

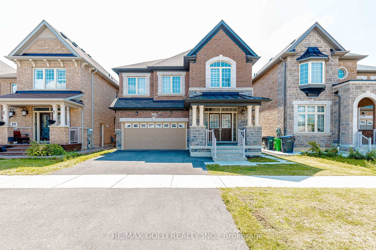
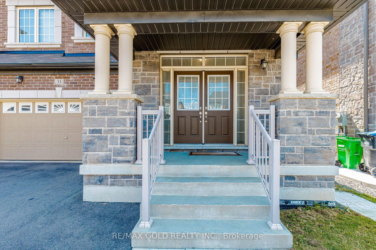
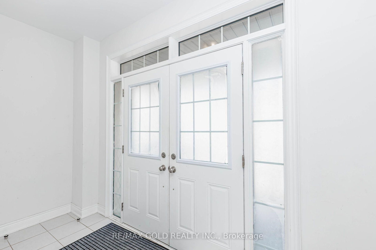
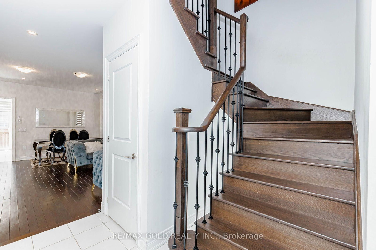
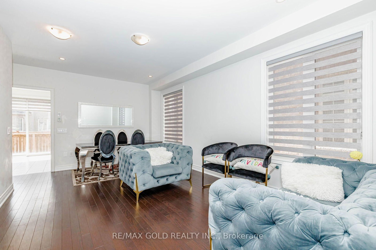
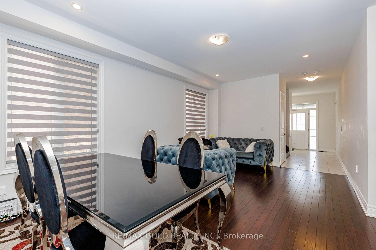
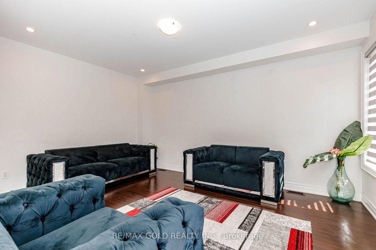
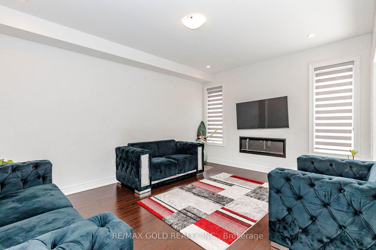
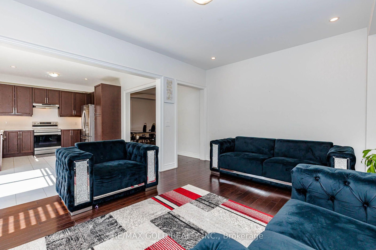
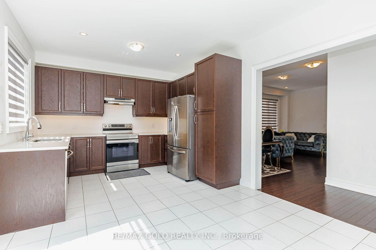
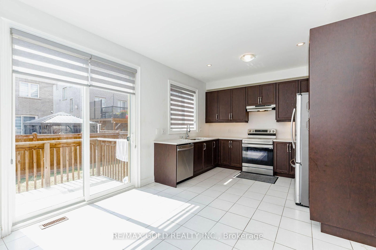
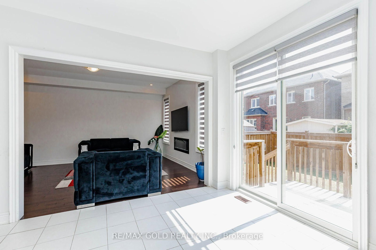
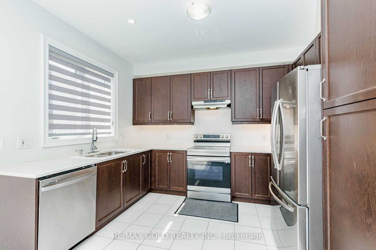
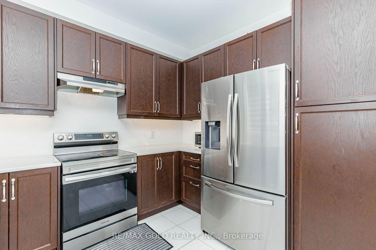
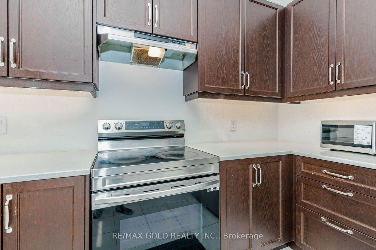
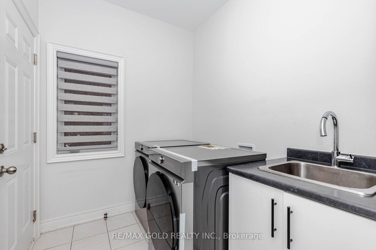
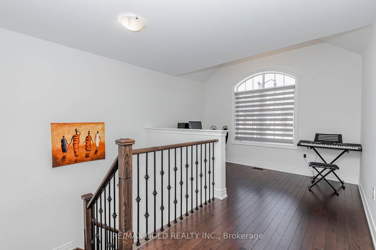
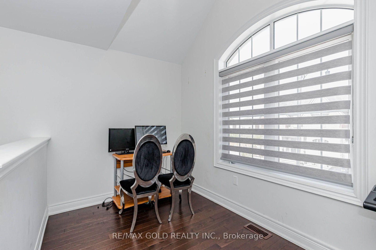
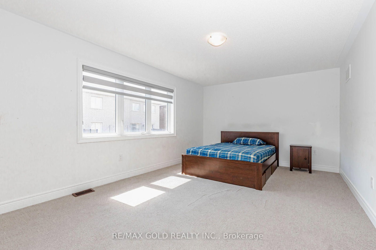
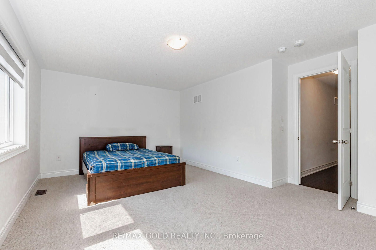
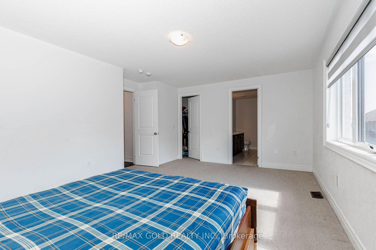
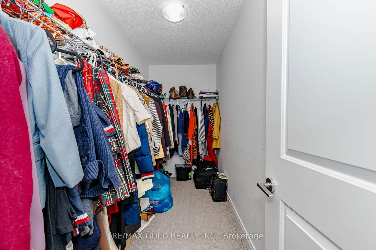
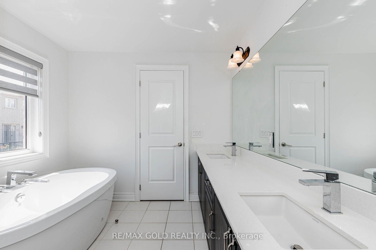
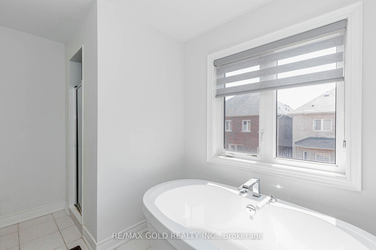
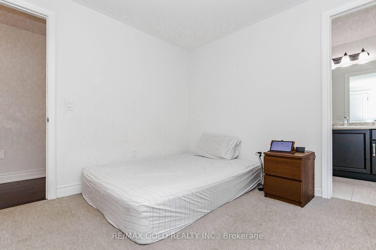
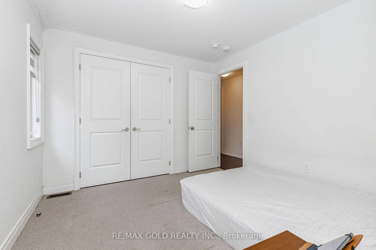
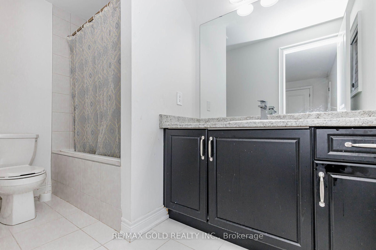
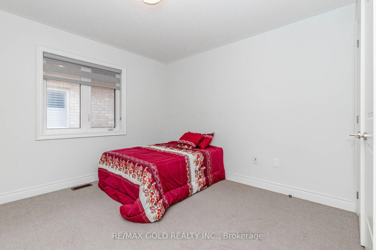
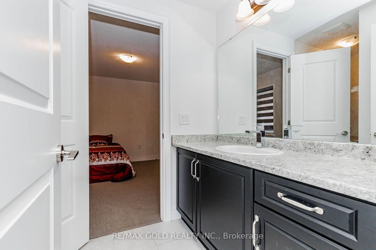
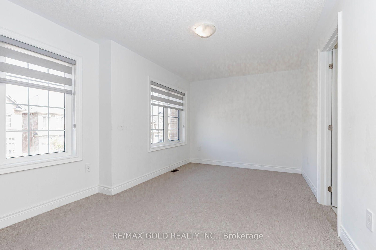
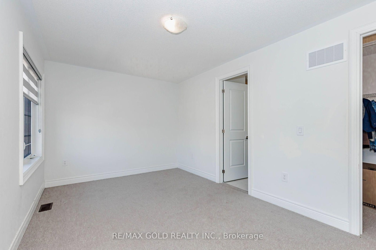
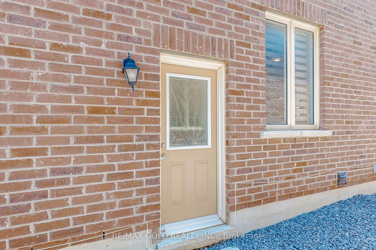
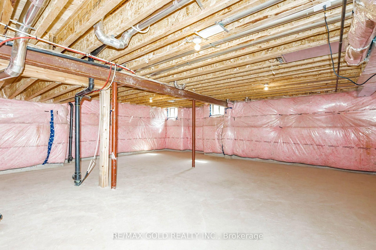
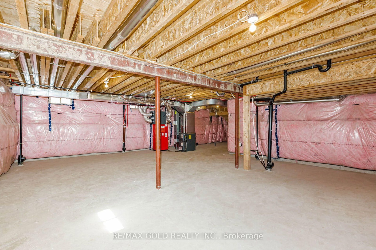
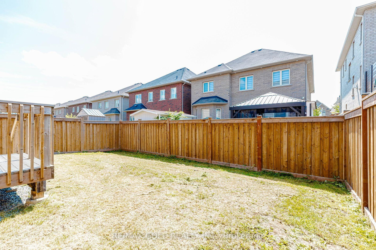
Welcome to 33 Tiger Crescent in prestigious Mayfield Village! This stunning 4-bedroom, 4-bathroom detached home sits on a premium east-facing lot and features a double garage, grand double-door entry, 9-ft ceilings, hardwood floors and a bright open-concept layout. The upgraded kitchen offers quartz countertops, stylish cabinetry and stainless steel appliances, while the spacious family room features an electric heated fireplace. The second level boasts a generous loft, four spacious bedrooms, a luxurious 5-piece primary ensuite with floating tub, Jack & Jill bathroom and a private ensuite for the fourth bedroom. Additional features include main-floor laundry, hardwood flooring, zebra blinds and a separate side entrance to the unfinished basement with future potential. Conveniently located near shopping, banks, Walmart, Auto Mall, gyms, Tim Hortons and major highways.

Property details

Property type
Detached
Style
2-Storey
Approx. age (yrs)
0-5
Total rooms
10
Lot size
38.45 × 90.48 ft
Property taxes
$9,308.62 (2025)
Occupancy
TBA
Days on market
20
Status
Active Under Contract
MLS®

Property history

Recently sold nearby

Listing data last updated: Sep 1, 2026, 2:20 p.m. EDT via TRREB IDX.

First listed: Aug 14, 2026, 4:05 p.m. EDT.