
12463 Eighth Line • Halton Hills, ON photo 1
12463 Eighth Line • Halton Hills, ON photo 2
12463 Eighth Line • Halton Hills, ON photo 3
12463 Eighth Line • Halton Hills, ON photo 4
12463 Eighth Line • Halton Hills, ON photo 5
12463 Eighth Line • Halton Hills, ON photo 6
12463 Eighth Line • Halton Hills, ON photo 7
12463 Eighth Line • Halton Hills, ON photo 8
12463 Eighth Line • Halton Hills, ON photo 9
12463 Eighth Line • Halton Hills, ON photo 10
12463 Eighth Line • Halton Hills, ON photo 11
12463 Eighth Line • Halton Hills, ON photo 12
12463 Eighth Line • Halton Hills, ON photo 13
12463 Eighth Line • Halton Hills, ON photo 14
12463 Eighth Line • Halton Hills, ON photo 15
12463 Eighth Line • Halton Hills, ON photo 16
12463 Eighth Line • Halton Hills, ON photo 17
12463 Eighth Line • Halton Hills, ON photo 18
12463 Eighth Line • Halton Hills, ON photo 19
12463 Eighth Line • Halton Hills, ON photo 20
12463 Eighth Line • Halton Hills, ON photo 21
12463 Eighth Line • Halton Hills, ON photo 22
12463 Eighth Line • Halton Hills, ON photo 23
12463 Eighth Line • Halton Hills, ON photo 24
12463 Eighth Line • Halton Hills, ON photo 25
12463 Eighth Line • Halton Hills, ON photo 26
12463 Eighth Line • Halton Hills, ON photo 27
12463 Eighth Line • Halton Hills, ON photo 28
12463 Eighth Line • Halton Hills, ON photo 29
12463 Eighth Line • Halton Hills, ON photo 30
12463 Eighth Line • Halton Hills, ON photo 31
12463 Eighth Line • Halton Hills, ON photo 32
12463 Eighth Line • Halton Hills, ON photo 33
12463 Eighth Line • Halton Hills, ON photo 34
12463 Eighth Line • Halton Hills, ON photo 35
12463 Eighth Line • Halton Hills, ON photo 36
12463 Eighth Line • Halton Hills, ON photo 37
12463 Eighth Line • Halton Hills, ON photo 38
12463 Eighth Line • Halton Hills, ON photo 39
12463 Eighth Line • Halton Hills, ON photo 40
12463 Eighth Line • Halton Hills, ON photo 41
12463 Eighth Line • Halton Hills, ON photo 42
12463 Eighth Line • Halton Hills, ON photo 43
12463 Eighth Line • Halton Hills, ON photo 44
1 / 44
$2,299,999
12463 Eighth Line • Halton Hills, ONNew
Courtesy of RE/MAX SPECIALISTS TEAM SUKHVINDER
5
Bedrooms
4
Bathrooms
3500-5000
Square feet
14
Parking

About this home

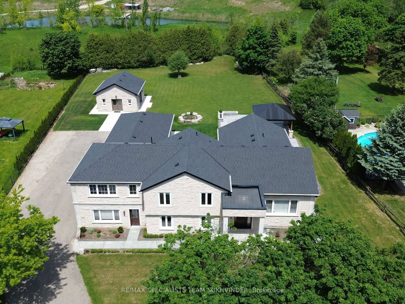
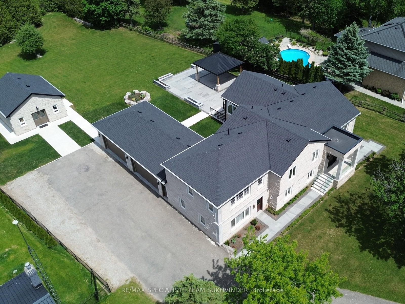
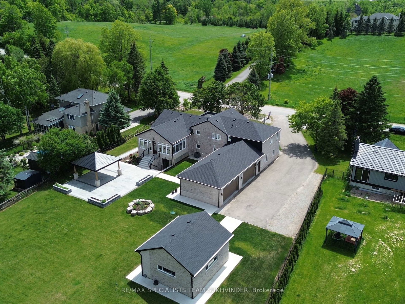
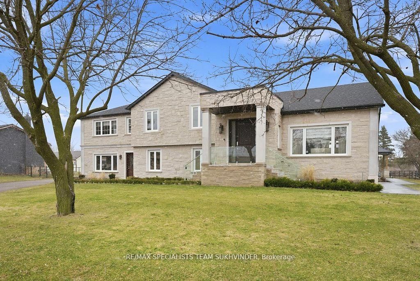
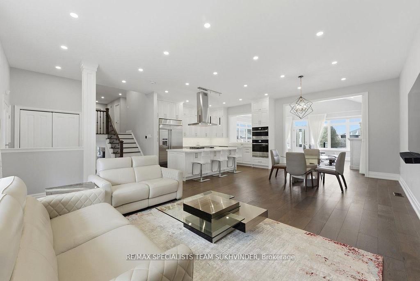
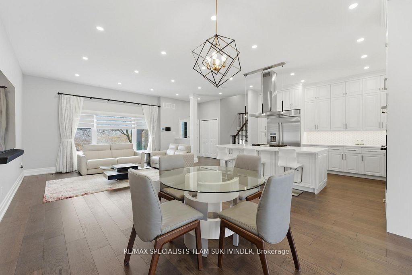
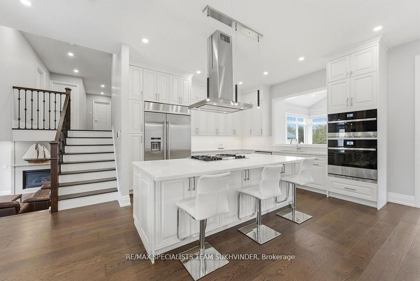
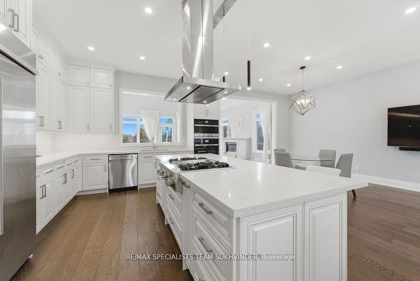
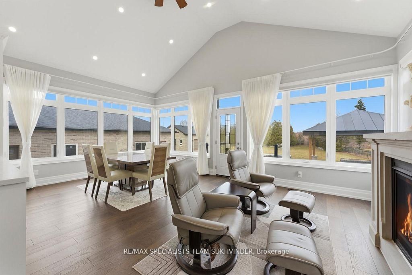
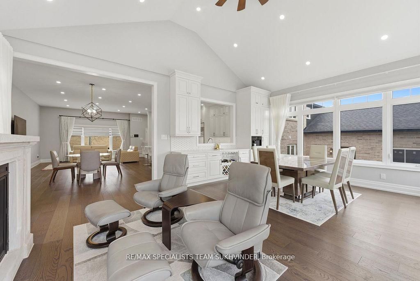
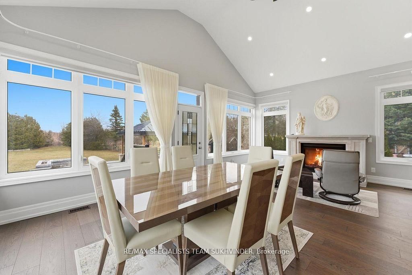
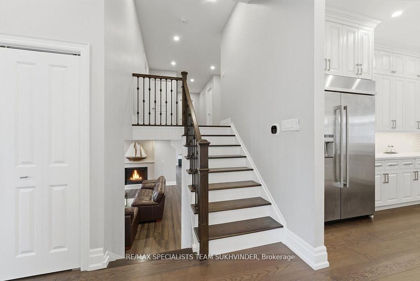
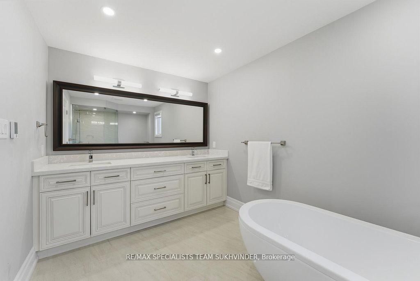
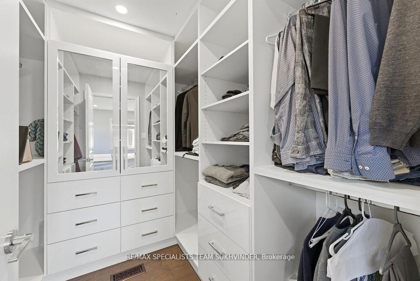
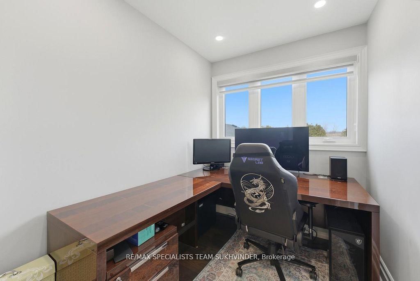
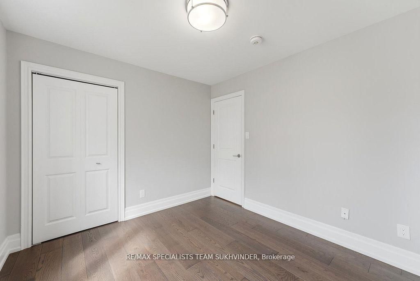
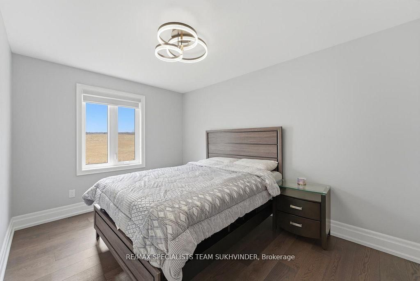
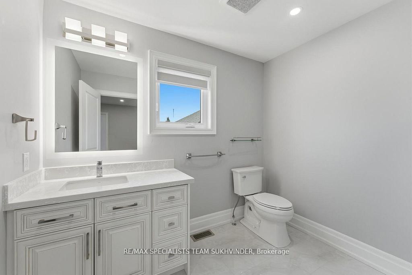
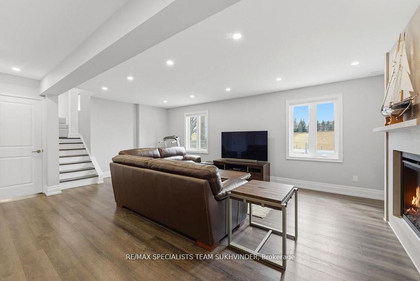
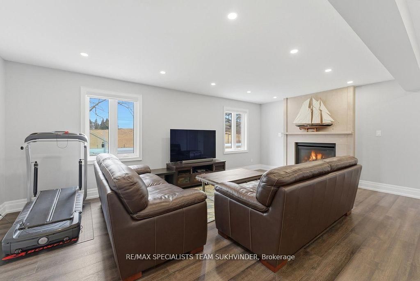
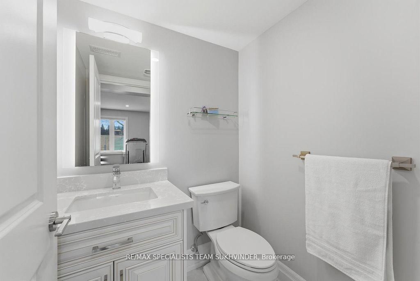
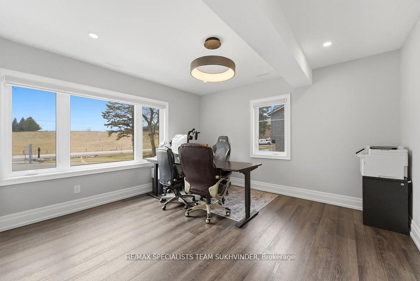
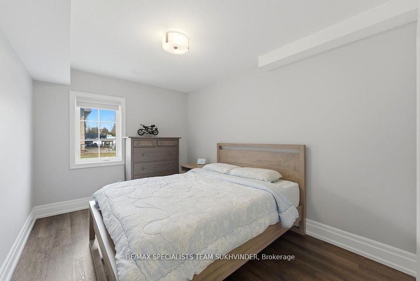
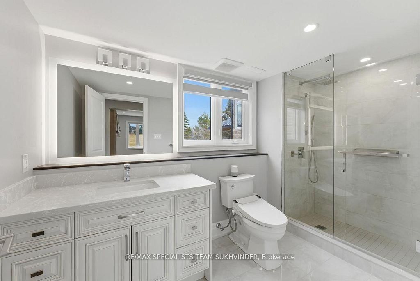
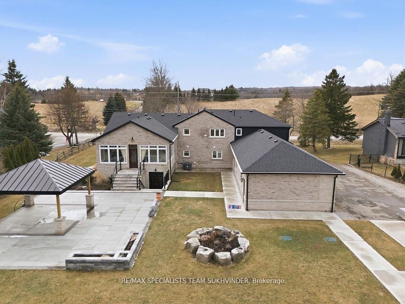
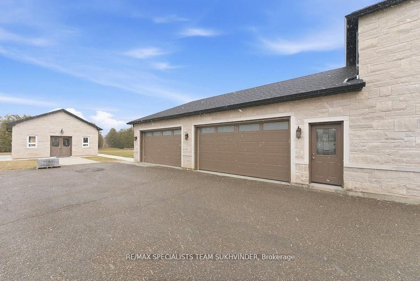
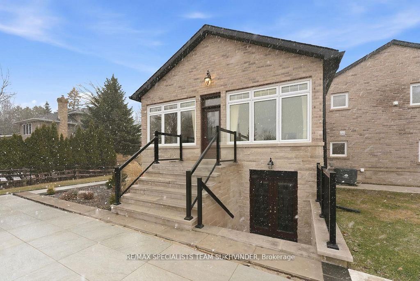
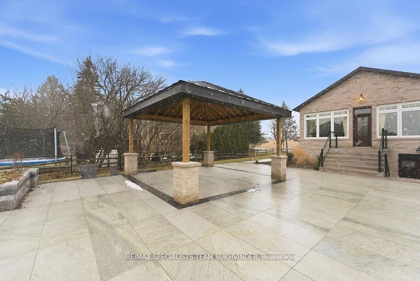
Welcome to 12463 Eighth Line, an entertainer's dream in prestigious Glen Williams. Set on approximately 1 acre, this recently rebuilt customhome offers over 3,500 sq. ft. above grade (as per MPAC). Featuring 5 bedrooms and 4 bathrooms, this estate showcases hardwood flooringthroughout, a natural stone exterior with limestone accents, and soaring 12-ft ceilings in the main living area. The open-concept main floor isdesigned for seamless living and entertaining, highlighted by a bright sunroom with a stunning limestone fireplace, backyard views, and a built-incoffee station. The chef-inspired kitchen is equipped with built-in Jenn Air appliances and a large 9' x 4' island overlooking the living and diningareas. Outdoor living is elevated with a 30' x 40' patio and an 18' x 18' covered gazebo featuring porcelain tiles, limestone finishes, a gas hook upfor an outdoor kitchen, and prewired for a gate in front of the home. Additional features include a 20' x 22' detached shop with 100 ampservice,400 amp electrical service to the home, heated upper-level bathroom floors, flagstone interlocking, automatic blinds features, Bell fibreoptic connectivity, and a 4-car garage with ample parking. Smart home capable with exceptional attention to detail throughout.

Property details

Property type
Detached
Style
Sidesplit 3
Total rooms
11
Lot size
125 × 255.25 ft
Property taxes
$6,257 (2025)
Occupancy
TBD
Days on market
21
Status
Active
MLS®

Property history

Recently sold nearby

Listing data last updated: Sep 3, 2026, 11:40 a.m. EDT via TRREB IDX.

First listed: Aug 14, 2026, 3:27 p.m. EDT.