Advantage Group Real Estate
8 Fairglen Crescent • Toronto, ON photo 1
8 Fairglen Crescent • Toronto, ON photo 2
8 Fairglen Crescent • Toronto, ON photo 3
8 Fairglen Crescent • Toronto, ON photo 4
8 Fairglen Crescent • Toronto, ON photo 5
8 Fairglen Crescent • Toronto, ON photo 6
8 Fairglen Crescent • Toronto, ON photo 7
8 Fairglen Crescent • Toronto, ON photo 8
8 Fairglen Crescent • Toronto, ON photo 9
8 Fairglen Crescent • Toronto, ON photo 10
8 Fairglen Crescent • Toronto, ON photo 11
8 Fairglen Crescent • Toronto, ON photo 12
8 Fairglen Crescent • Toronto, ON photo 13
8 Fairglen Crescent • Toronto, ON photo 14
8 Fairglen Crescent • Toronto, ON photo 15
8 Fairglen Crescent • Toronto, ON photo 16
8 Fairglen Crescent • Toronto, ON photo 17
8 Fairglen Crescent • Toronto, ON photo 18
8 Fairglen Crescent • Toronto, ON photo 19
8 Fairglen Crescent • Toronto, ON photo 20
8 Fairglen Crescent • Toronto, ON photo 21
8 Fairglen Crescent • Toronto, ON photo 22
8 Fairglen Crescent • Toronto, ON photo 23
8 Fairglen Crescent • Toronto, ON photo 24
8 Fairglen Crescent • Toronto, ON photo 25
8 Fairglen Crescent • Toronto, ON photo 26
8 Fairglen Crescent • Toronto, ON photo 27
8 Fairglen Crescent • Toronto, ON photo 28
8 Fairglen Crescent • Toronto, ON photo 29
8 Fairglen Crescent • Toronto, ON photo 30
8 Fairglen Crescent • Toronto, ON photo 31
8 Fairglen Crescent • Toronto, ON photo 32
8 Fairglen Crescent • Toronto, ON photo 33
8 Fairglen Crescent • Toronto, ON photo 34
8 Fairglen Crescent • Toronto, ON photo 35
8 Fairglen Crescent • Toronto, ON photo 36
8 Fairglen Crescent • Toronto, ON photo 37
8 Fairglen Crescent • Toronto, ON photo 38
8 Fairglen Crescent • Toronto, ON photo 39
8 Fairglen Crescent • Toronto, ON photo 40
8 Fairglen Crescent • Toronto, ON photo 41
8 Fairglen Crescent • Toronto, ON photo 42
8 Fairglen Crescent • Toronto, ON photo 43
8 Fairglen Crescent • Toronto, ON photo 44
8 Fairglen Crescent • Toronto, ON photo 45
8 Fairglen Crescent • Toronto, ON photo 46
1 / 46
$799,900
8 Fairglen Crescent • Toronto, ONSold Conditional
Courtesy of RE/MAX GOLD REALTY INC.
2+1
Bedrooms
4
Bathrooms
1100-1500
Square feet
2
Parking

About this home

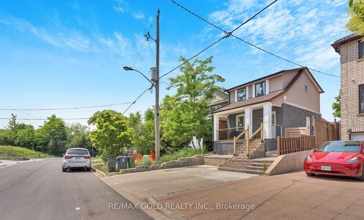
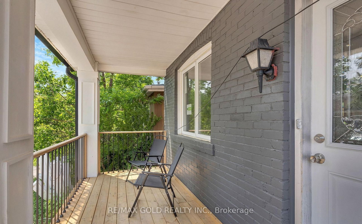
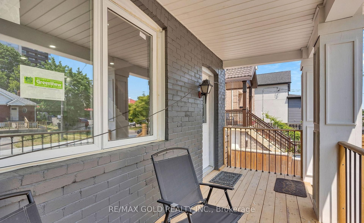
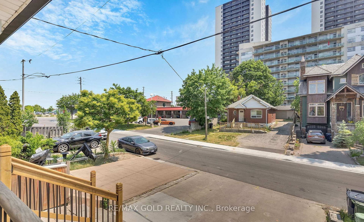
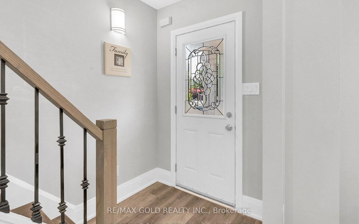
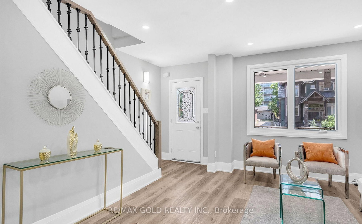
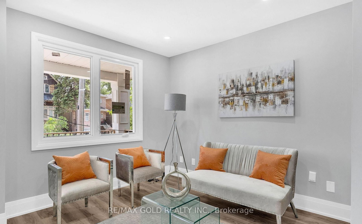
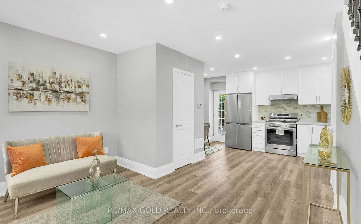
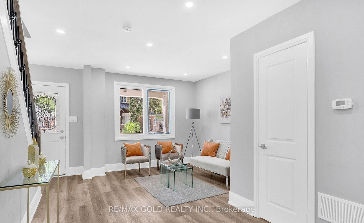
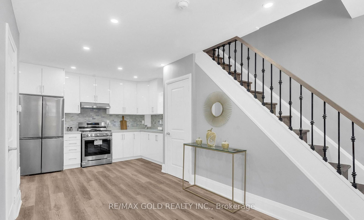
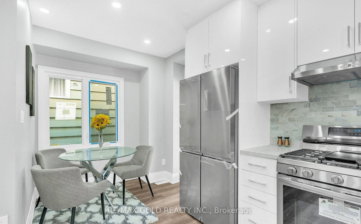
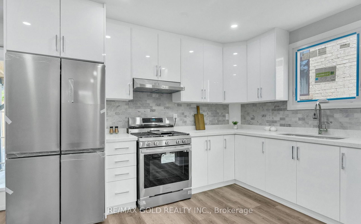
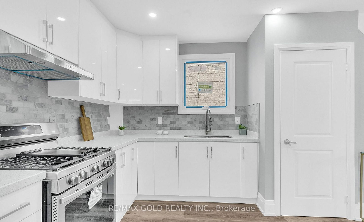
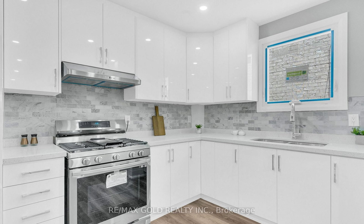
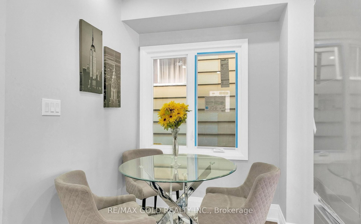
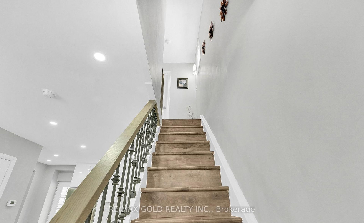
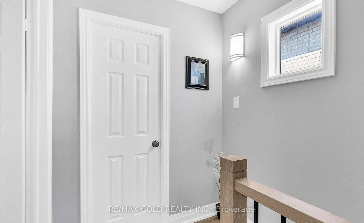
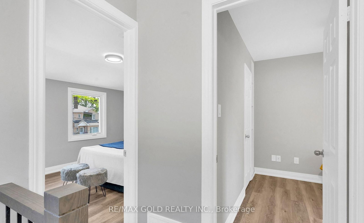
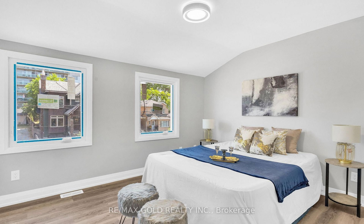
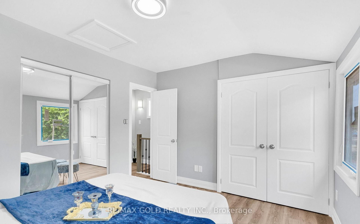
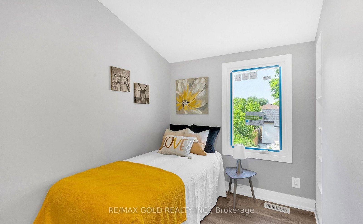
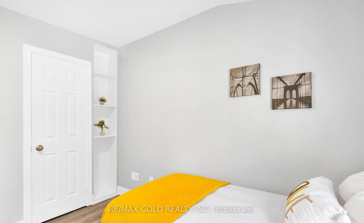
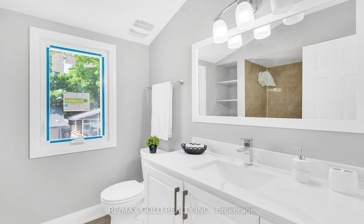
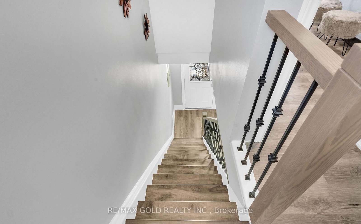
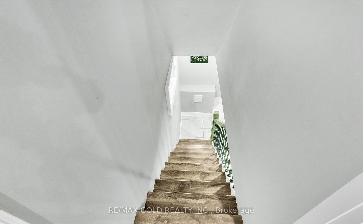
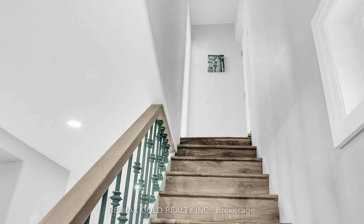
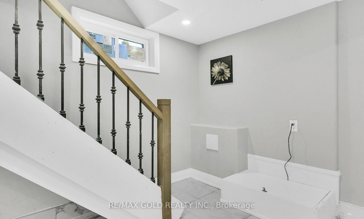
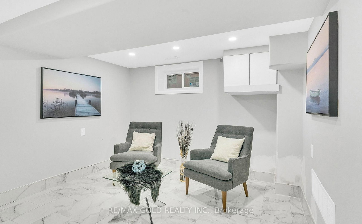
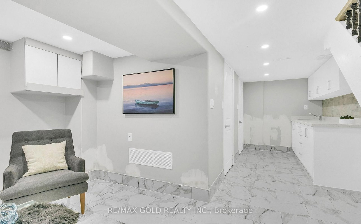
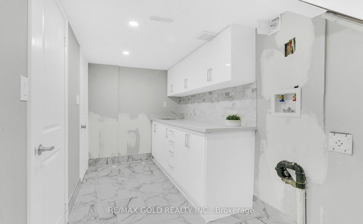
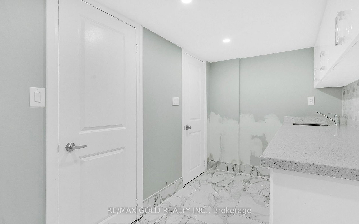
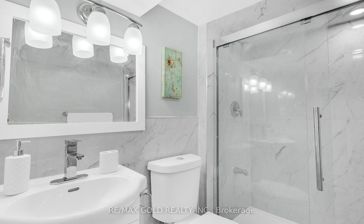
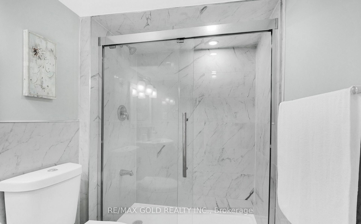
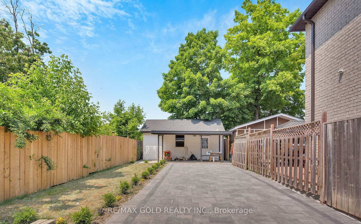
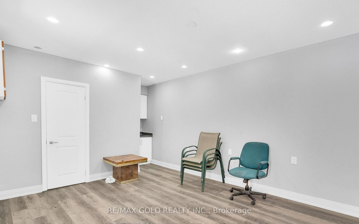
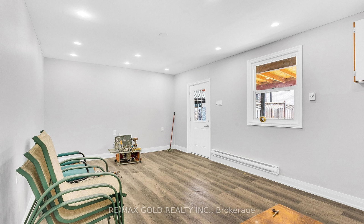
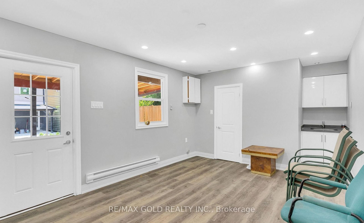
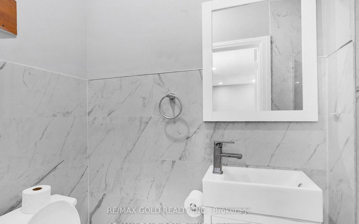
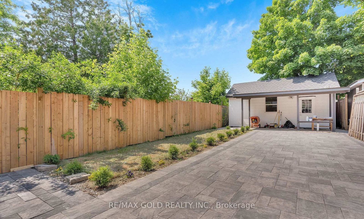
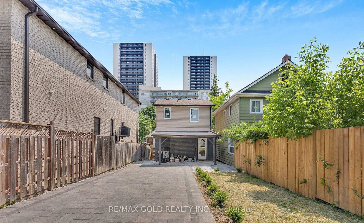
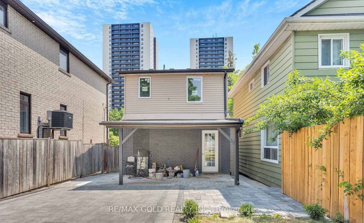
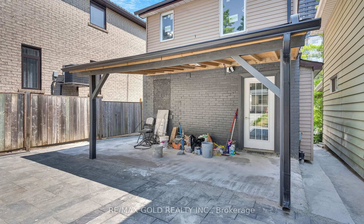
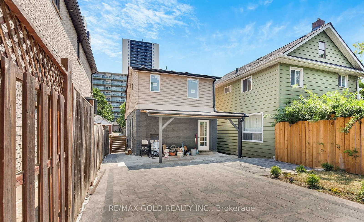
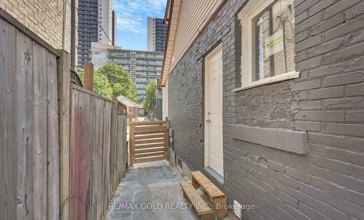
Excellent opportunity to own this stunning, newly renovated detached home with exceptional cash flow potential, located in one of North York's most desirable neighborhoods. Completely upgraded from top to bottom with quality craftsmanship, featuring elegant vinyl flooring throughout, an open-concept main floor, and a bright new kitchen with modern cabinets, granite countertops, stainless steel appliances, and a new exhaust hood. Pot lights throughout add a contemporary touch. Includes a separate side entrance leading to a fully finished basement with a 4-piece bathroom. The backyard showcases interlocking, fresh grass, and a renovated outdoor room and washroom offering additional income potential. Upgrades include new entrance steps, risers, railing, deck, soffits, ductwork, air system, HVAC, insulation, drywall, downpipes, gutters, and all-new windows. Ideally located within walking distance to TTC, schools, parks, banks, gas stations, car wash, and other amenities. Fully fenced backyard for added privacy.

Property details

Property type
Detached
Style
2-Storey
Total rooms
7
Lot size
25.03 × 120.55 ft
Property taxes
$3,261.07 (2026)
Occupancy
Flexible
Days on market
71
Status
Active Under Contract
MLS®

Property history

Recently sold nearby

Listing data last updated: Oct 23, 2026, 12:04 p.m. EDT via TRREB IDX.

First listed: Aug 14, 2026, 2:44 p.m. EDT.