
1404 Lewisham Drive • Mississauga, ON photo 1
1404 Lewisham Drive • Mississauga, ON photo 2
1404 Lewisham Drive • Mississauga, ON photo 3
1404 Lewisham Drive • Mississauga, ON photo 4
1404 Lewisham Drive • Mississauga, ON photo 5
1404 Lewisham Drive • Mississauga, ON photo 6
1404 Lewisham Drive • Mississauga, ON photo 7
1404 Lewisham Drive • Mississauga, ON photo 8
1404 Lewisham Drive • Mississauga, ON photo 9
1404 Lewisham Drive • Mississauga, ON photo 10
1404 Lewisham Drive • Mississauga, ON photo 11
1404 Lewisham Drive • Mississauga, ON photo 12
1404 Lewisham Drive • Mississauga, ON photo 13
1404 Lewisham Drive • Mississauga, ON photo 14
1404 Lewisham Drive • Mississauga, ON photo 15
1404 Lewisham Drive • Mississauga, ON photo 16
1404 Lewisham Drive • Mississauga, ON photo 17
1404 Lewisham Drive • Mississauga, ON photo 18
1404 Lewisham Drive • Mississauga, ON photo 19
1404 Lewisham Drive • Mississauga, ON photo 20
1404 Lewisham Drive • Mississauga, ON photo 21
1404 Lewisham Drive • Mississauga, ON photo 22
1404 Lewisham Drive • Mississauga, ON photo 23
1404 Lewisham Drive • Mississauga, ON photo 24
1404 Lewisham Drive • Mississauga, ON photo 25
1404 Lewisham Drive • Mississauga, ON photo 26
1404 Lewisham Drive • Mississauga, ON photo 27
1404 Lewisham Drive • Mississauga, ON photo 28
1404 Lewisham Drive • Mississauga, ON photo 29
1404 Lewisham Drive • Mississauga, ON photo 30
1404 Lewisham Drive • Mississauga, ON photo 31
1404 Lewisham Drive • Mississauga, ON photo 32
1404 Lewisham Drive • Mississauga, ON photo 33
1404 Lewisham Drive • Mississauga, ON photo 34
1404 Lewisham Drive • Mississauga, ON photo 35
1404 Lewisham Drive • Mississauga, ON photo 36
1404 Lewisham Drive • Mississauga, ON photo 37
1 / 37
$1,249,900
1404 Lewisham Drive • Mississauga, ONNew
Courtesy of ROYAL LEPAGE REAL ESTATE SERVICES PHINNEY REAL ESTATE
3+1
Bedrooms
2
Bathrooms
1500-2000
Square feet
5
Parking

About this home

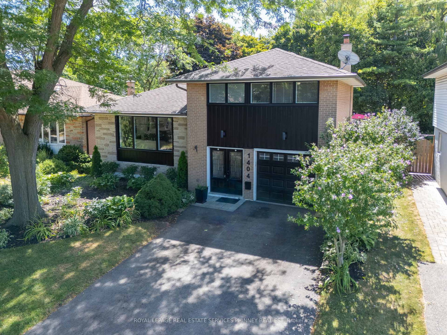
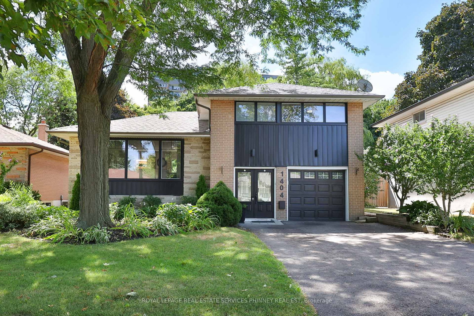
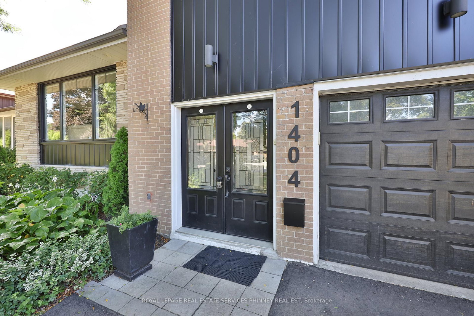
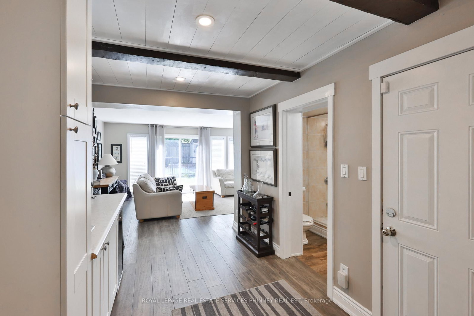
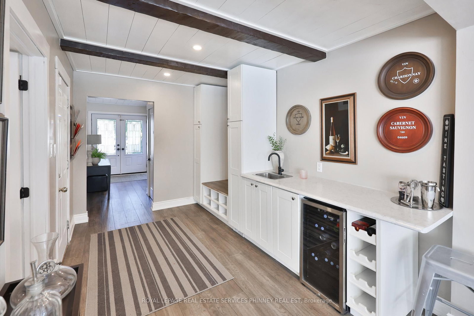
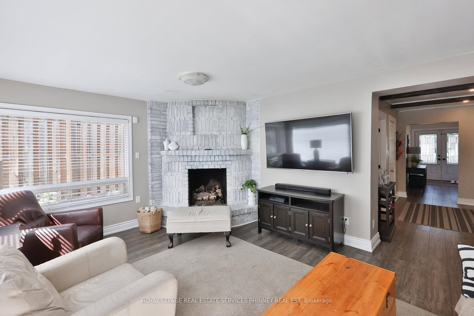
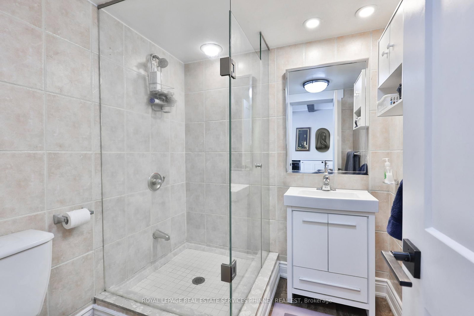
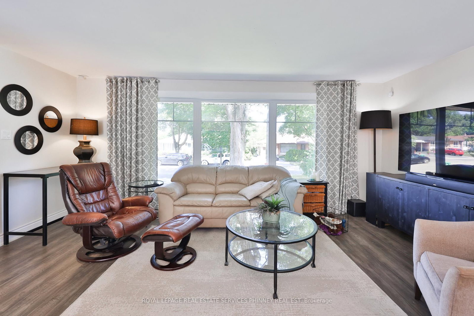
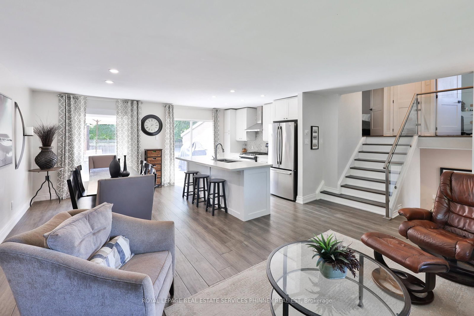
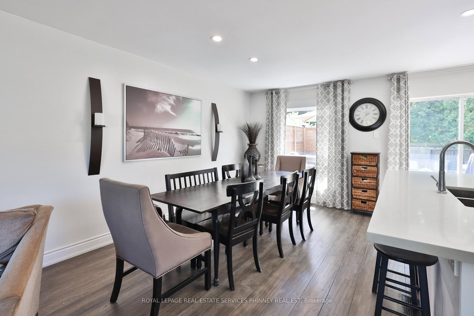
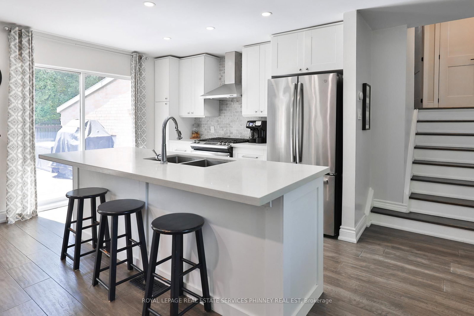
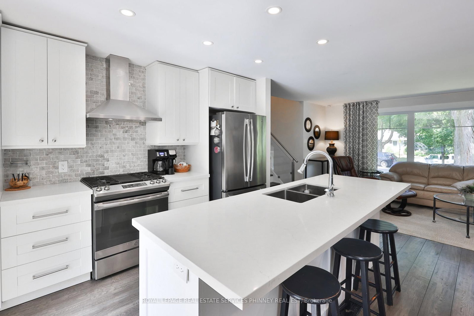
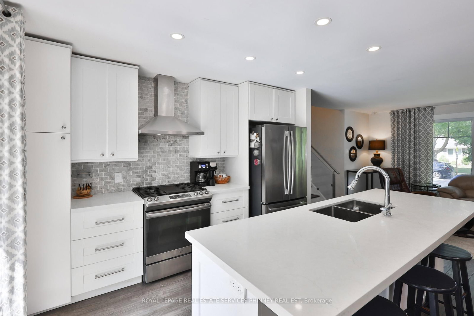
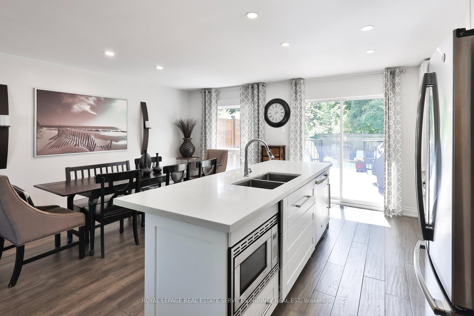
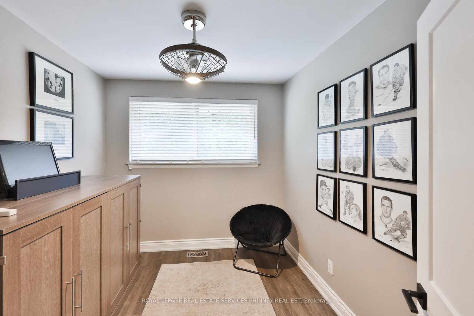
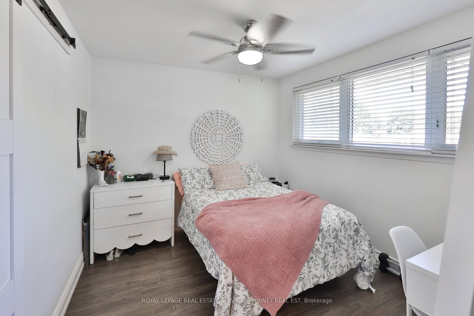
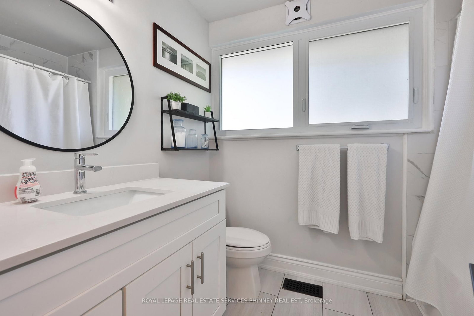
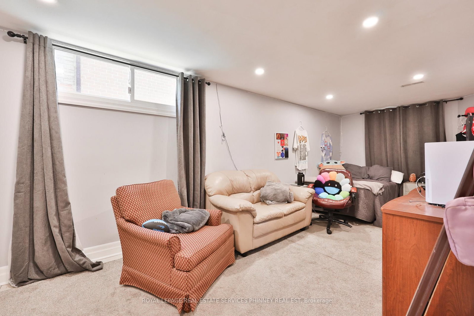
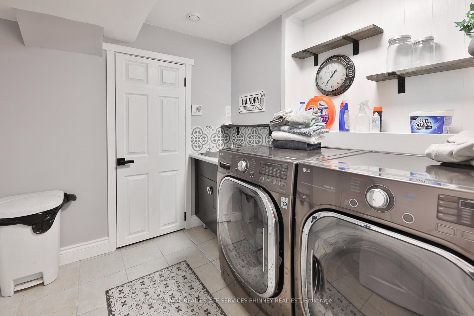
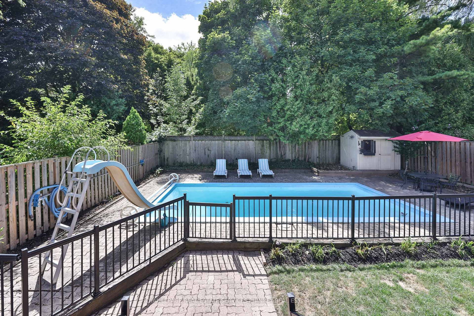
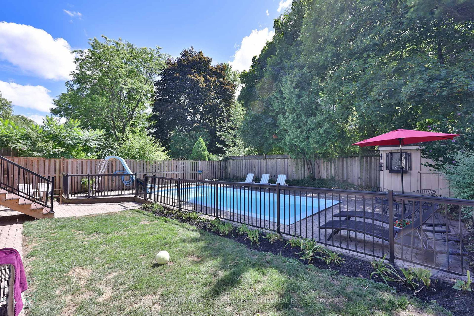
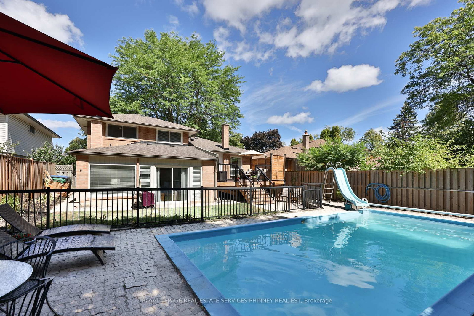
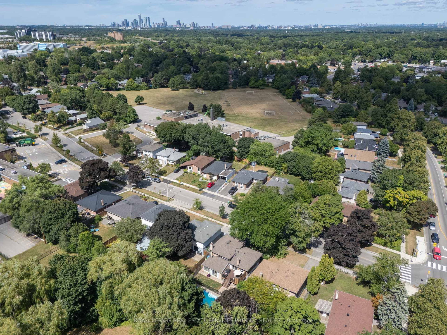
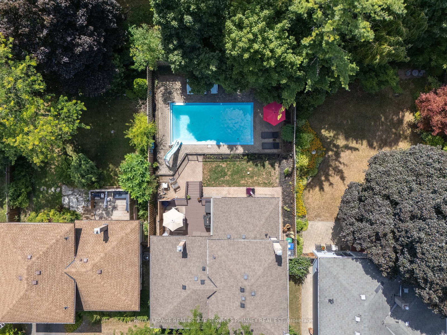
Renovated South Mississauga sidesplit w/ "addition" & concrete inground pool backing onto Greenspace w/ walking trails on a desirable Clarkson street with two elementary schools on the street, it's a perfect location for young families! New siding & front windows, repaved drive (2024), beautiful landscaping & tall trees add to its natural setting. A composite deck for easy maintenance allows you to enjoy backyard living & relax poolside. Inside has been renovated throughout w/ wide plank hardwood, centre island kitchen w/ quartz counters & GE stainless appliances. A renovated 4 pc bath highlights the upper level with three bedrooms. You will love the bright spacious Family Rm that was added to the original plan with corner gas fireplace - the perfect spot for movie nights, watch sporting events or host holiday gatherings with extra built-in cabinetry with beverage fridge & serving area. This level features another 3 pc bath perfect as well for apres pool showering! The finished basement provides additional bedroom/recreational space and has lots of storage capacity. GE stainless Kitchen appliances - fridge, stove, DW, Mw, LG Washer & Dryer, gas insert for frplc, light fixtures, garage door opener, pool equipment Walk to GO Train, Community Centre/Arena, groceries, shops & the Truscott Bakery!

Property details

Property type
Detached
Style
Sidesplit 4
Total rooms
7
Lot size
50 × 125 ft
Property taxes
$6,544 (2025)
Occupancy
1-29 Days
Days on market
15
Status
Active
MLS®

Property history

Recently sold nearby

Listing data last updated: Aug 28, 2026, 10:39 a.m. EDT via TRREB IDX.

First listed: Aug 14, 2026, 2:15 p.m. EDT.