











About this home
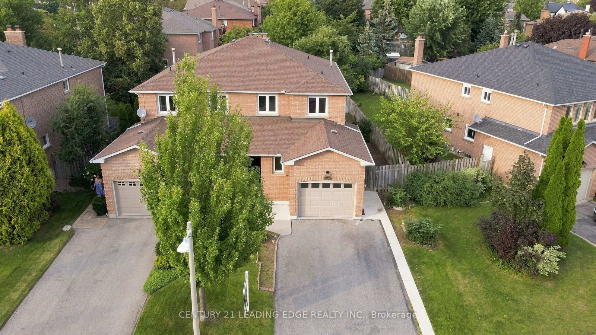
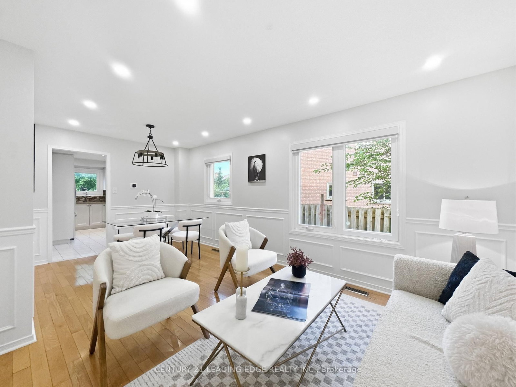
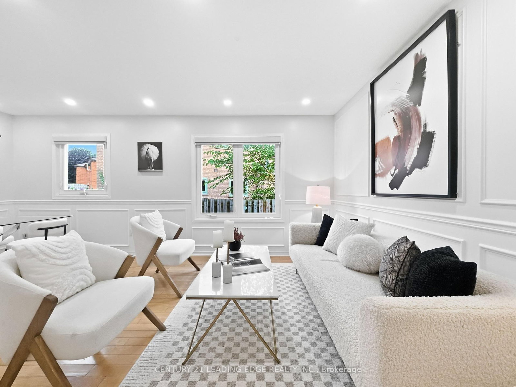
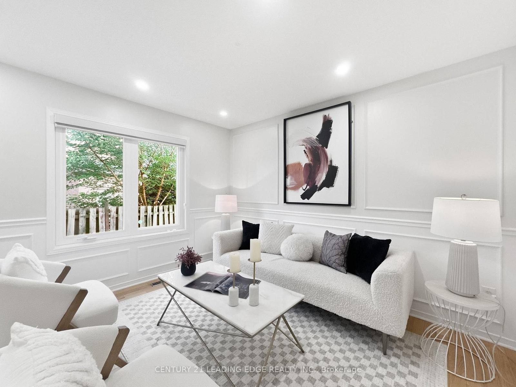
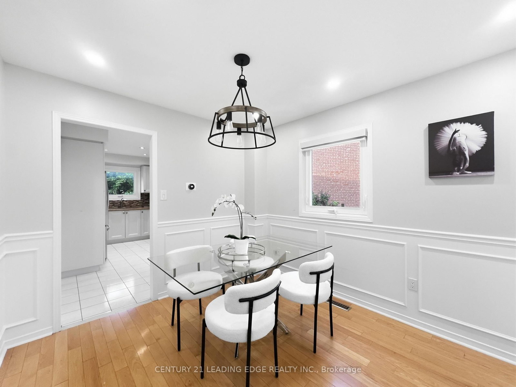
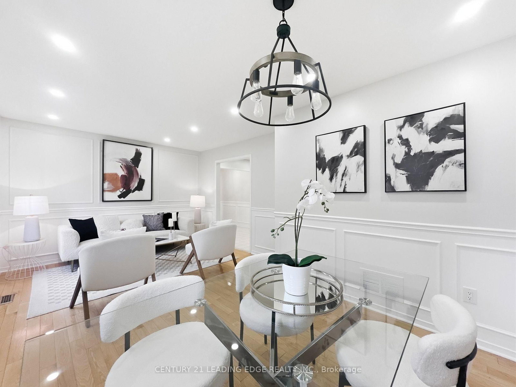
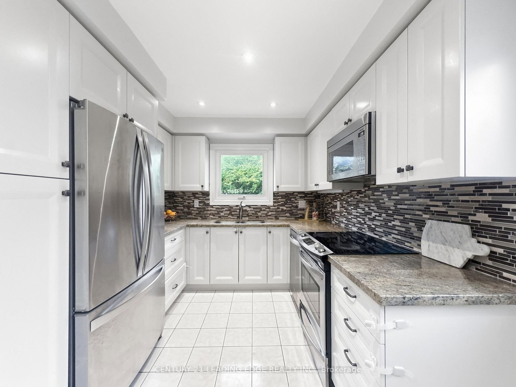
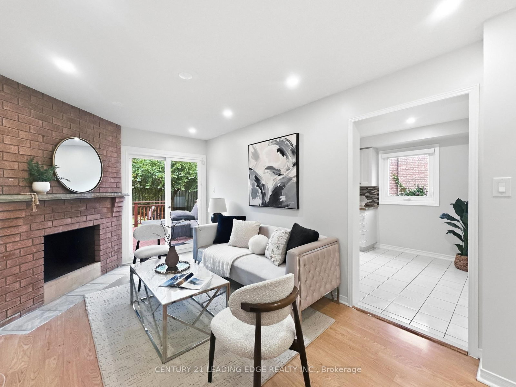
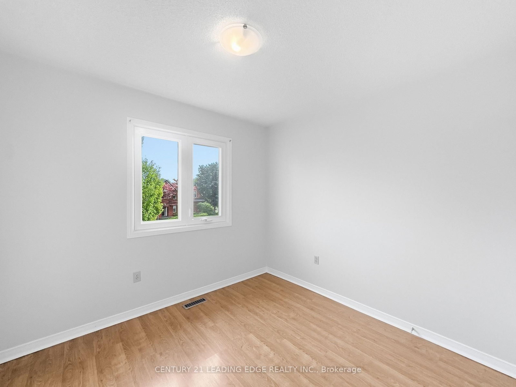
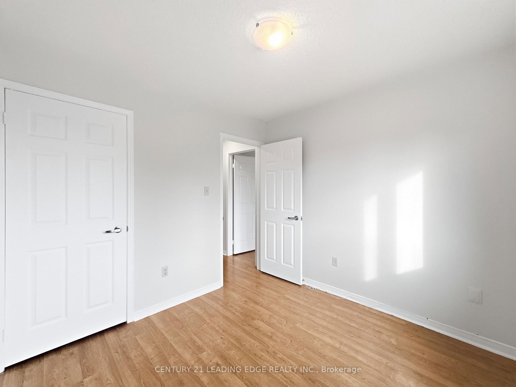
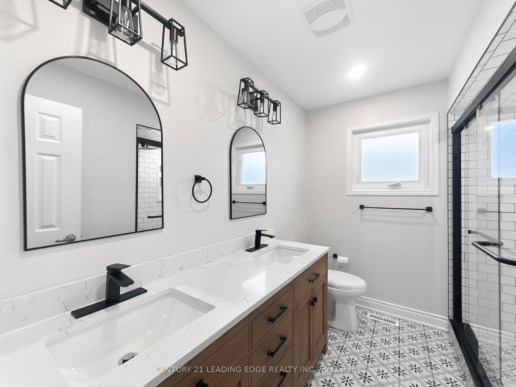
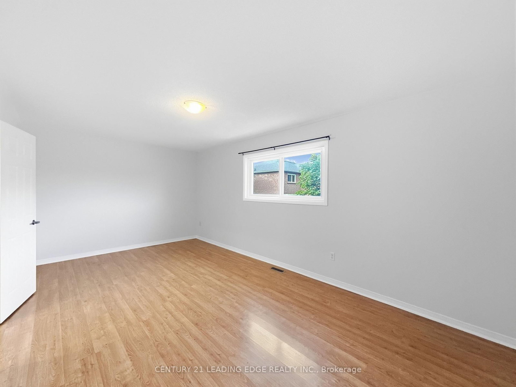
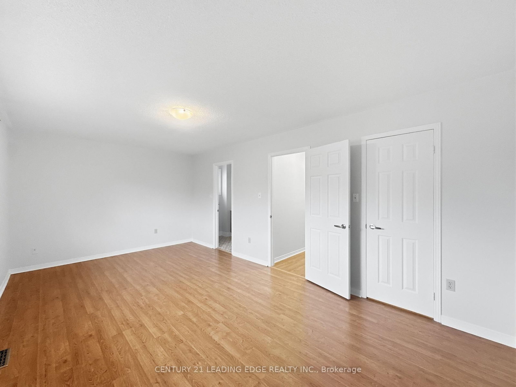
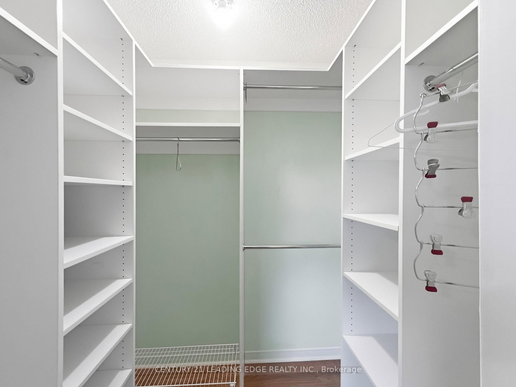
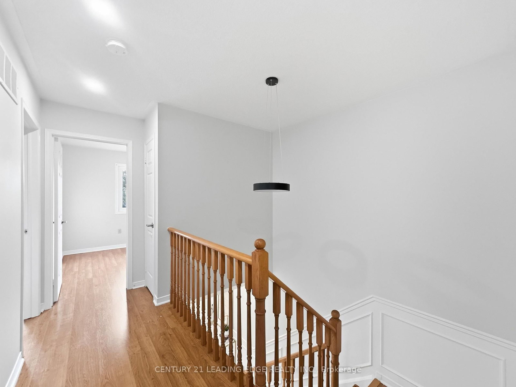
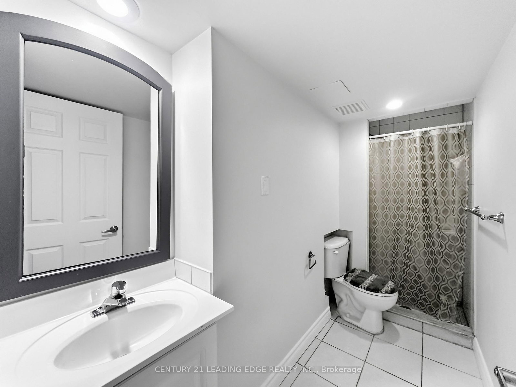
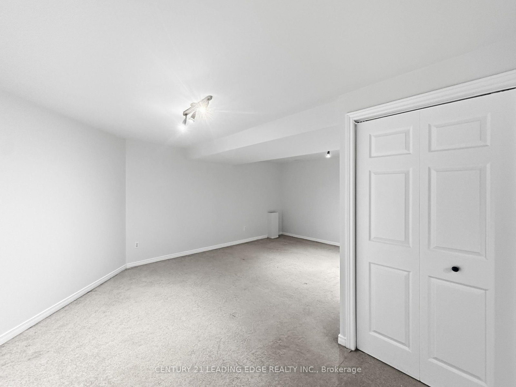
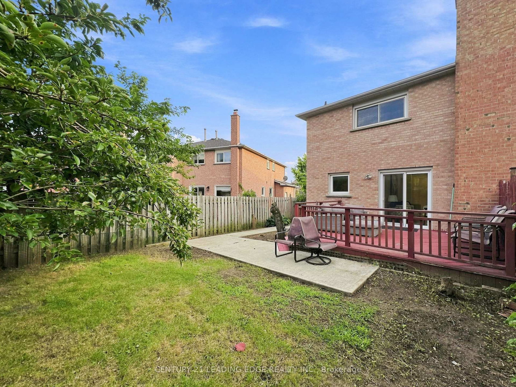
Welcome to 183 Hopewell Road, a sun-drenched, beautifully updated semi-detached home nestled on a quiet, family-friendly street in Oakville's highly sought-after River Oaks community.Designed for both comfortable daily living and effortless entertaining, this carpet-free (main/upper) home features a bright living and dining room with hardwood floors, alongside a cozy family room complete with a wood-burning fireplace and direct walkout to the yard. The updated eat-in kitchen boasts sleek granite countertops and stainless steel appliances. Upstairs, discover three spacious bedrooms, including a primary retreat featuring a walk-in closet and a newly renovated ensuite.Key Highlights:Extensive Updates: Brand-new furnace (2024), completely renovated ground and upper-floor bathrooms, freshly painted throughout, and a roof replaced in 2018.Finished Basement: Professionally finished lower level offering a large rec room, 3-piece bath, laundry, cold room, and substantial storage space.Outdoor Oasis: The fully fenced, private backyard features a spacious wood deck, concrete pathway, and lush perennial gardens-an ideal setting for summer BBQs.Prime Location & Parking: Parking for 3 cars. Unbeatable access to top-rated schools, scenic walking trails, parks, the rec centre, local shopping, major highways, and the GO Station.A turn-key home combining timeless charm, modern upgrades, and an incredible Oakville location.
Property details
- Property type
- Semi-Detached
- Style
- 2-Storey
- Approx. age (yrs)
- 31-50
- Total rooms
- 7
- Lot size
- 37.14 × 118.44 ft
- Property taxes
- $5,033 (2026)
- Occupancy
- Immediate
- Days on market
- 13
- Status
- Active
- MLS®
Property history
Location
Open in Google MapsRecently sold nearby
Listing data last updated: Aug 26, 2026, 12:46 a.m. EDT via TRREB IDX.
First listed: Aug 14, 2026, 1:03 p.m. EDT.