
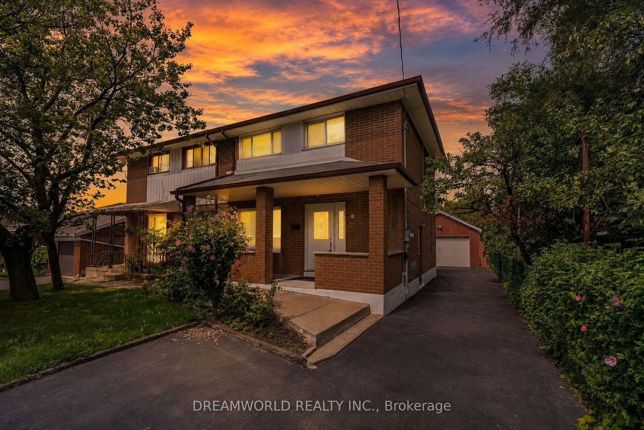
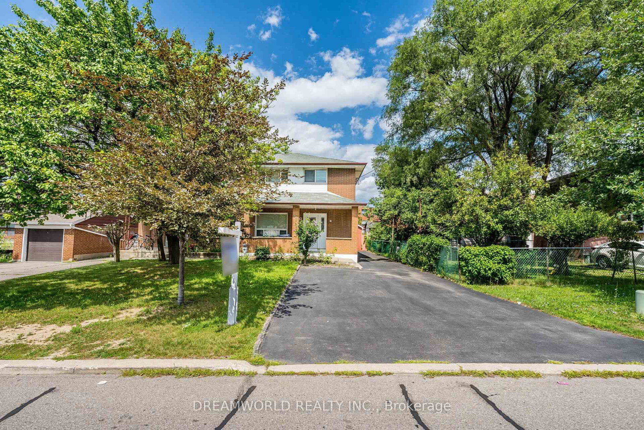
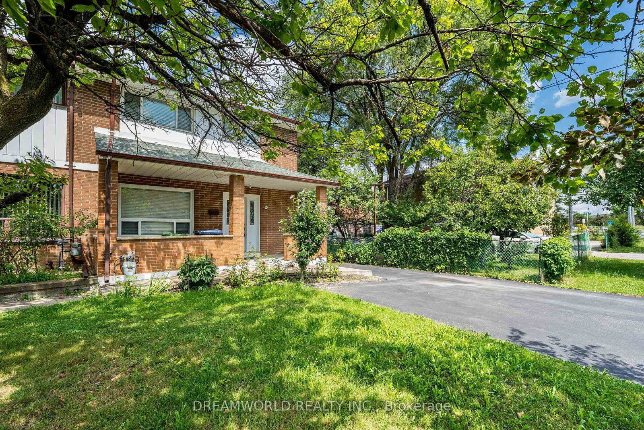
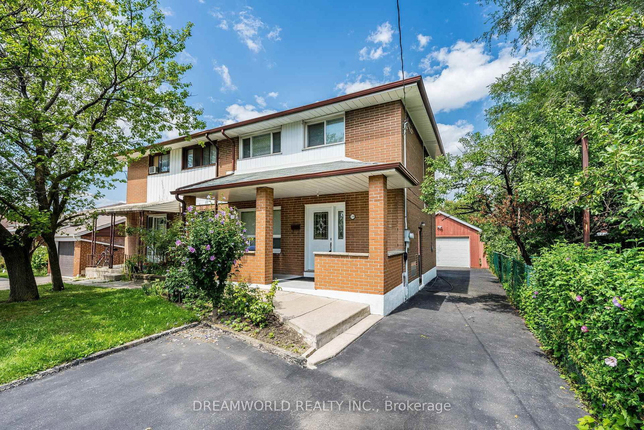
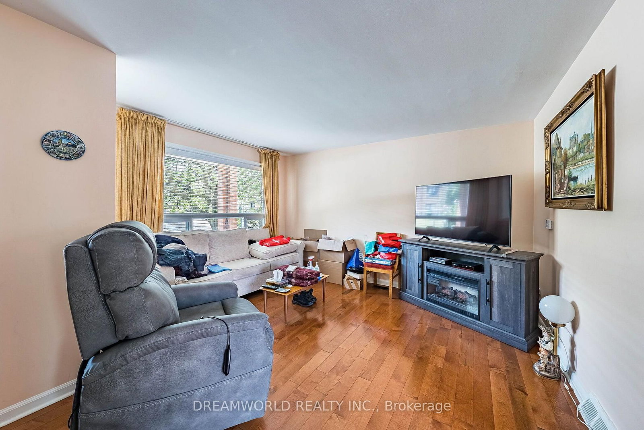
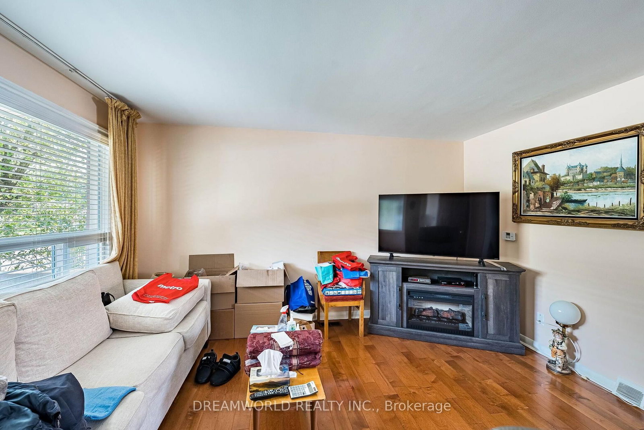
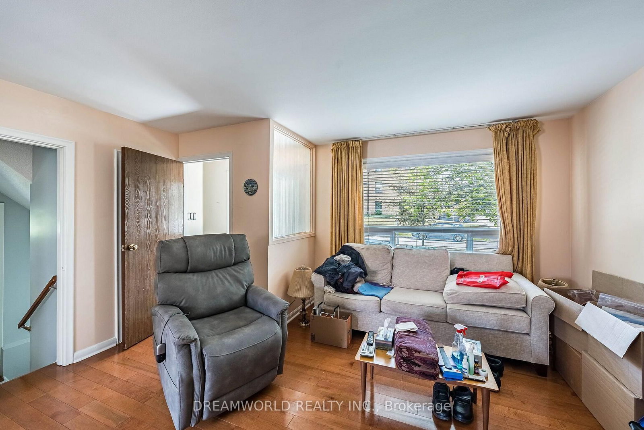
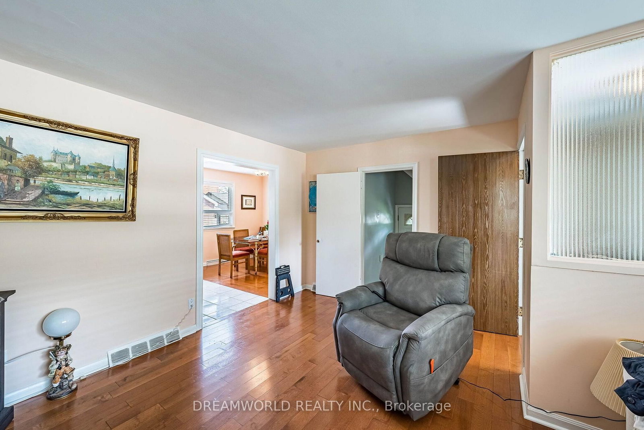
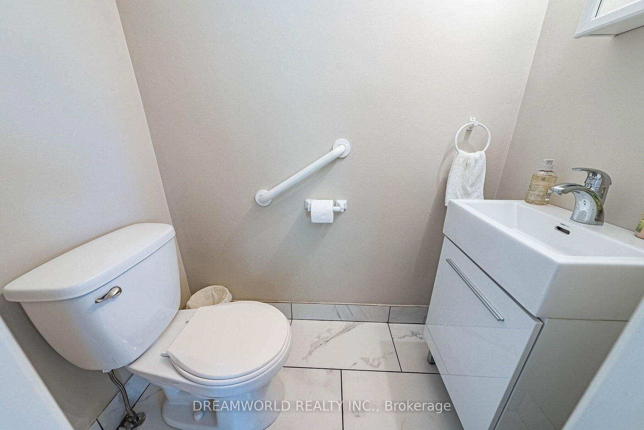
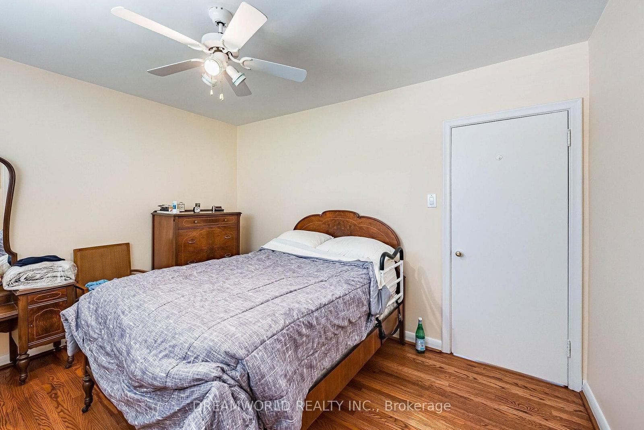
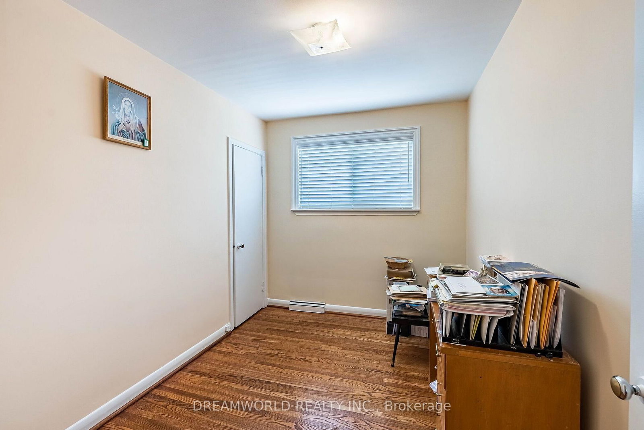
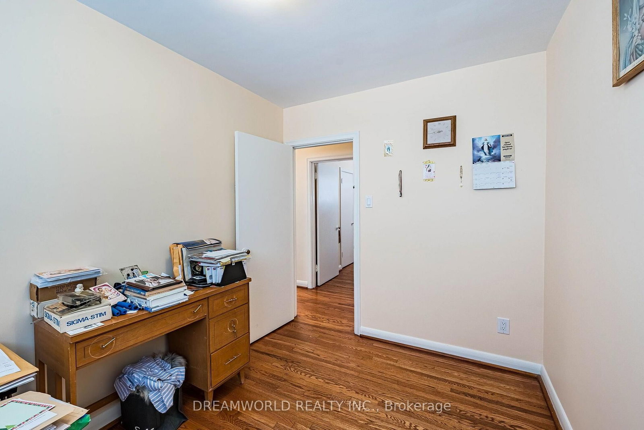
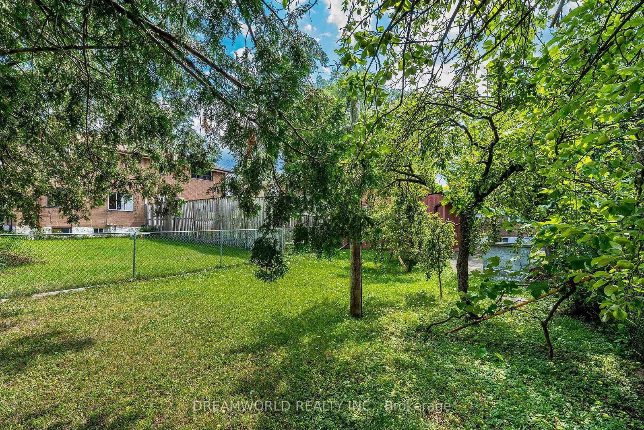
24 Whitburn Crescent • Toronto, ON photo 1
24 Whitburn Crescent • Toronto, ON photo 2
24 Whitburn Crescent • Toronto, ON photo 3
24 Whitburn Crescent • Toronto, ON photo 4
24 Whitburn Crescent • Toronto, ON photo 5
24 Whitburn Crescent • Toronto, ON photo 6
24 Whitburn Crescent • Toronto, ON photo 7
24 Whitburn Crescent • Toronto, ON photo 8
24 Whitburn Crescent • Toronto, ON photo 9
24 Whitburn Crescent • Toronto, ON photo 10
24 Whitburn Crescent • Toronto, ON photo 11
24 Whitburn Crescent • Toronto, ON photo 12
24 Whitburn Crescent • Toronto, ON photo 13
24 Whitburn Crescent • Toronto, ON photo 14
24 Whitburn Crescent • Toronto, ON photo 15
24 Whitburn Crescent • Toronto, ON photo 16
24 Whitburn Crescent • Toronto, ON photo 17
24 Whitburn Crescent • Toronto, ON photo 18
24 Whitburn Crescent • Toronto, ON photo 19
24 Whitburn Crescent • Toronto, ON photo 20
24 Whitburn Crescent • Toronto, ON photo 21
24 Whitburn Crescent • Toronto, ON photo 22
24 Whitburn Crescent • Toronto, ON photo 23
24 Whitburn Crescent • Toronto, ON photo 24
24 Whitburn Crescent • Toronto, ON photo 25
24 Whitburn Crescent • Toronto, ON photo 26
24 Whitburn Crescent • Toronto, ON photo 27
24 Whitburn Crescent • Toronto, ON photo 28
24 Whitburn Crescent • Toronto, ON photo 29
24 Whitburn Crescent • Toronto, ON photo 30
24 Whitburn Crescent • Toronto, ON photo 31
24 Whitburn Crescent • Toronto, ON photo 32
24 Whitburn Crescent • Toronto, ON photo 33
24 Whitburn Crescent • Toronto, ON photo 34
24 Whitburn Crescent • Toronto, ON photo 35
24 Whitburn Crescent • Toronto, ON photo 36
24 Whitburn Crescent • Toronto, ON photo 37
24 Whitburn Crescent • Toronto, ON photo 38
24 Whitburn Crescent • Toronto, ON photo 39
24 Whitburn Crescent • Toronto, ON photo 40
24 Whitburn Crescent • Toronto, ON photo 41
24 Whitburn Crescent • Toronto, ON photo 42
24 Whitburn Crescent • Toronto, ON photo 43
24 Whitburn Crescent • Toronto, ON photo 44
24 Whitburn Crescent • Toronto, ON photo 45
24 Whitburn Crescent • Toronto, ON photo 46
24 Whitburn Crescent • Toronto, ON photo 47
24 Whitburn Crescent • Toronto, ON photo 48
24 Whitburn Crescent • Toronto, ON photo 49
1 / 49
$899,900
24 Whitburn Crescent • Toronto, ONPrice Change▼ 3.23%
Courtesy of DREAMWORLD REALTY INC.
3
Bedrooms
3
Bathrooms
1100-1500
Square feet
10
Parking

About this home

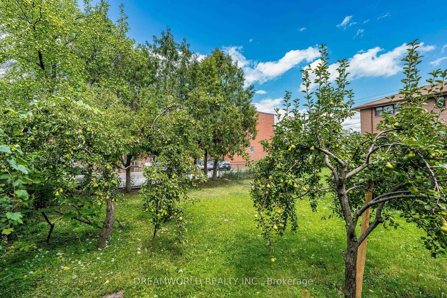
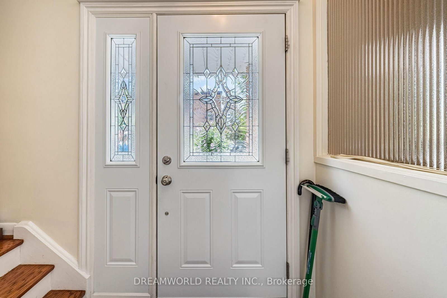
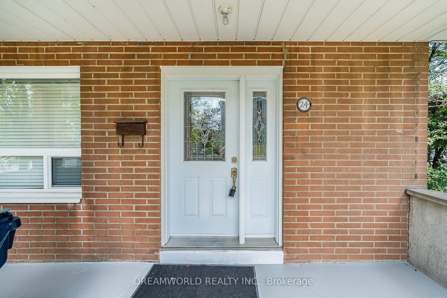
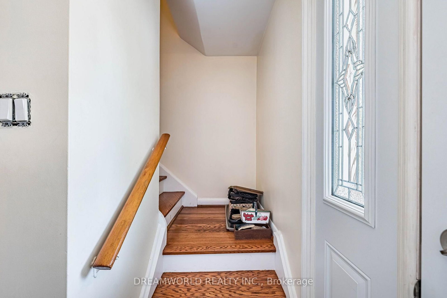
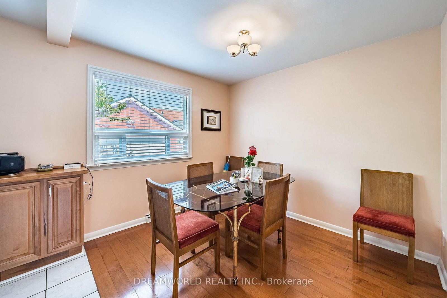
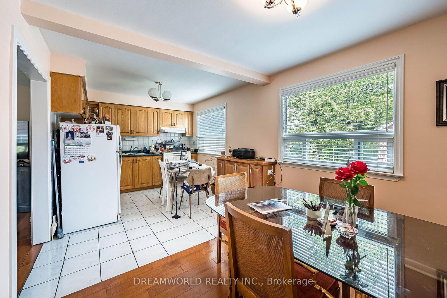
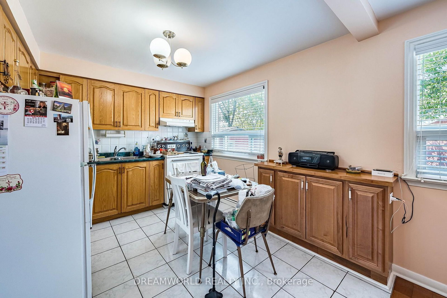
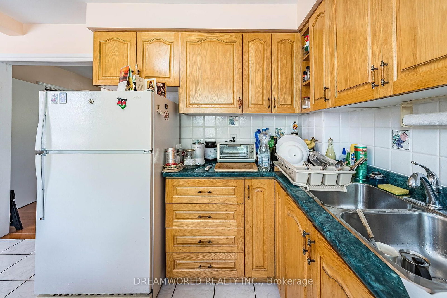
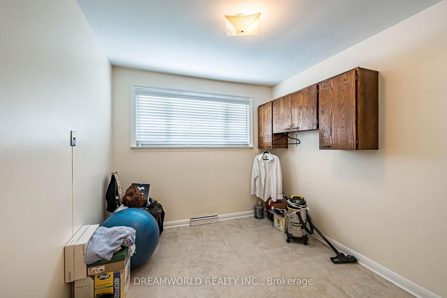
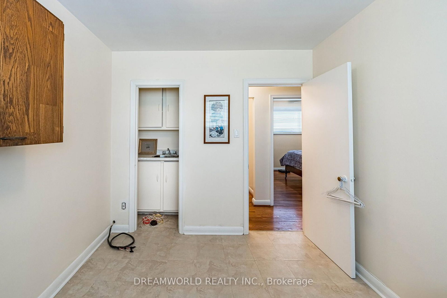
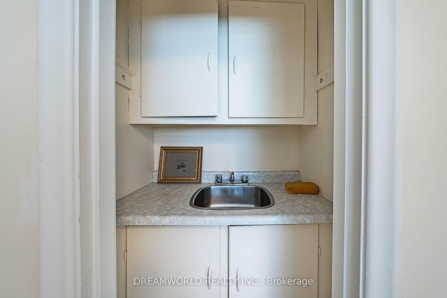
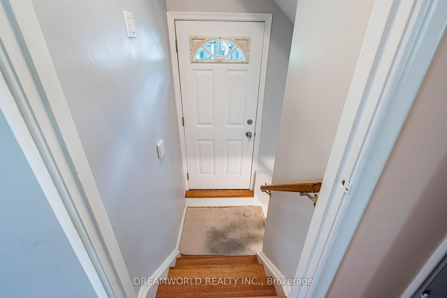
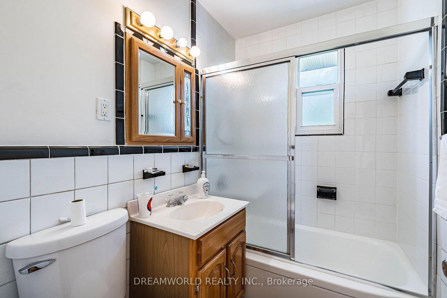
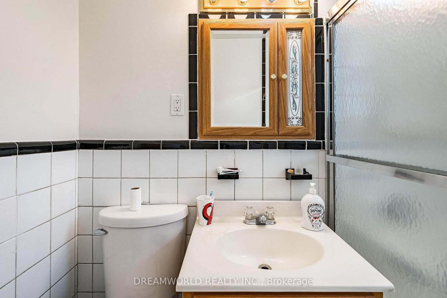
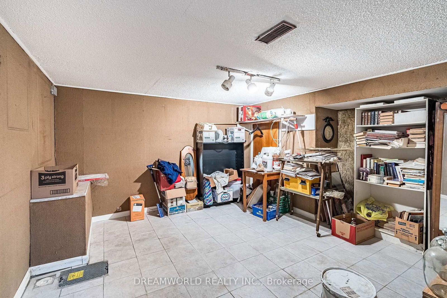
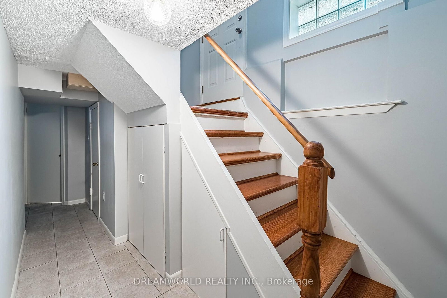
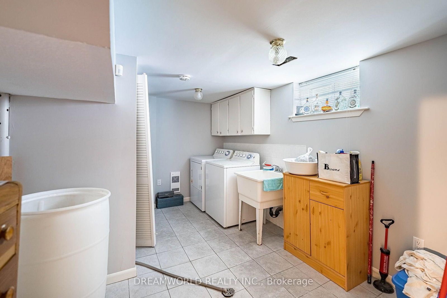
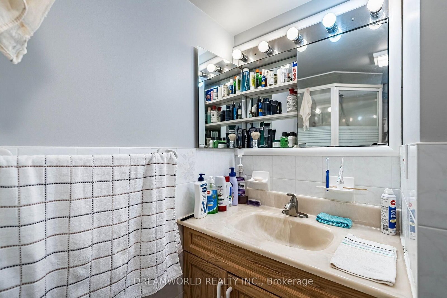
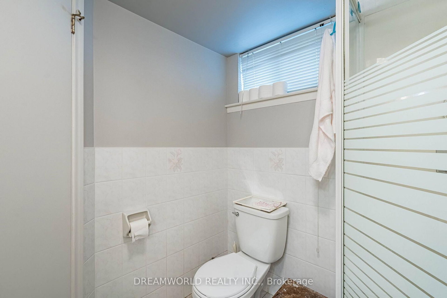
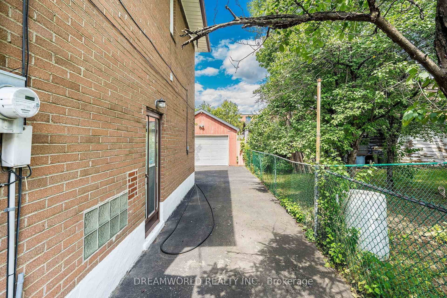
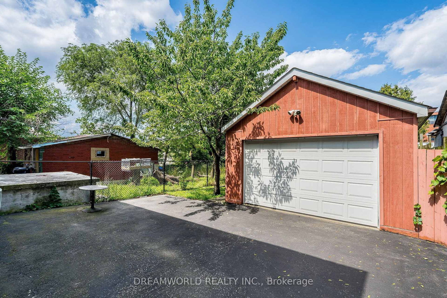
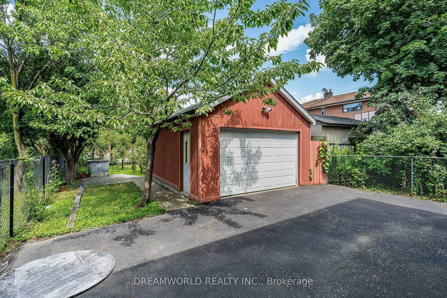
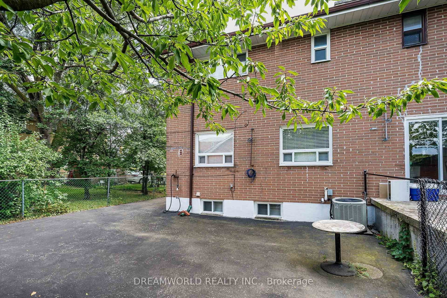
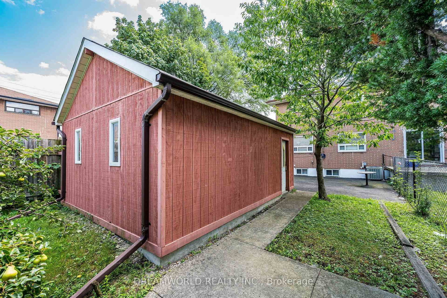
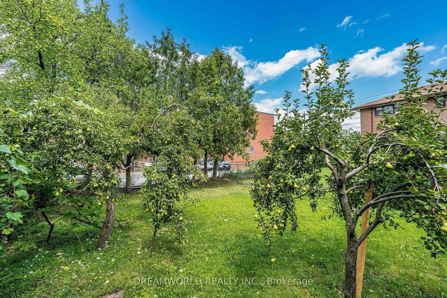
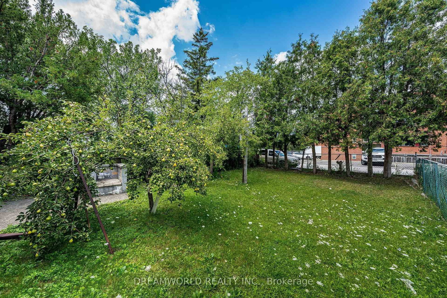
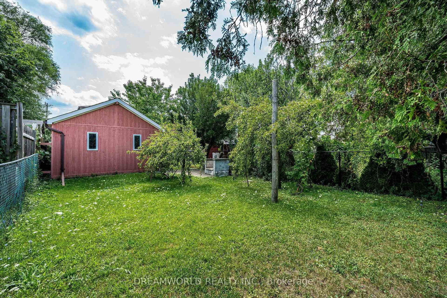
Welcome to 24 Whitburn Crescent, ideally situated on a quiet, family-friendly crescent in a well-established North York neighbourhood. This versatile property offers an excellent opportunity for families, multi-generational living or potential investors. The second floor provides flexible living space and can be used as a separate apartment, with a door at the front of the home that closes off access to the upper level for added privacy. The third bedroom is equipped with existing kitchen hook-ups, providing the flexibility to be used as either a bedroom or kitchen, depending on your needs. A separate side entrance provides direct access to the basement, offering further potential for an additional self-contained living space or apartment. With its functional layout and multiple separate access points, this property offers excellent potential to be converted into a 3-unit dwelling, subject to all applicable municipal approvals, zoning and permits. Double Detached Garage! Large Driveway with multiple parking spots! Conveniently located close to schools, parks, shopping, public transit and everyday amenities, with easy access to major routes throughout Toronto and the GTA. An exciting opportunity if you are looking for a property with tremendous versatility and income potential in North York!

Property details

Property type
Semi-Detached
Style
2-Storey
Total rooms
5
Lot size
30 × 140 ft
Property taxes
$3,680 (2025)
Occupancy
Flexible
Days on market
38
Status
Active
MLS®

Property history

Recently sold nearby

Listing data last updated: Sep 19, 2026, 3:03 p.m. EDT via TRREB IDX.

First listed: Aug 14, 2026, 11:38 a.m. EDT.