
48 Avalanche Crescent • Brampton, ON photo 1
48 Avalanche Crescent • Brampton, ON photo 2
48 Avalanche Crescent • Brampton, ON photo 3
48 Avalanche Crescent • Brampton, ON photo 4
48 Avalanche Crescent • Brampton, ON photo 5
48 Avalanche Crescent • Brampton, ON photo 6
48 Avalanche Crescent • Brampton, ON photo 7
48 Avalanche Crescent • Brampton, ON photo 8
48 Avalanche Crescent • Brampton, ON photo 9
48 Avalanche Crescent • Brampton, ON photo 10
48 Avalanche Crescent • Brampton, ON photo 11
48 Avalanche Crescent • Brampton, ON photo 12
48 Avalanche Crescent • Brampton, ON photo 13
48 Avalanche Crescent • Brampton, ON photo 14
48 Avalanche Crescent • Brampton, ON photo 15
48 Avalanche Crescent • Brampton, ON photo 16
48 Avalanche Crescent • Brampton, ON photo 17
48 Avalanche Crescent • Brampton, ON photo 18
48 Avalanche Crescent • Brampton, ON photo 19
48 Avalanche Crescent • Brampton, ON photo 20
48 Avalanche Crescent • Brampton, ON photo 21
48 Avalanche Crescent • Brampton, ON photo 22
48 Avalanche Crescent • Brampton, ON photo 23
48 Avalanche Crescent • Brampton, ON photo 24
48 Avalanche Crescent • Brampton, ON photo 25
48 Avalanche Crescent • Brampton, ON photo 26
48 Avalanche Crescent • Brampton, ON photo 27
48 Avalanche Crescent • Brampton, ON photo 28
48 Avalanche Crescent • Brampton, ON photo 29
48 Avalanche Crescent • Brampton, ON photo 30
48 Avalanche Crescent • Brampton, ON photo 31
48 Avalanche Crescent • Brampton, ON photo 32
48 Avalanche Crescent • Brampton, ON photo 33
48 Avalanche Crescent • Brampton, ON photo 34
48 Avalanche Crescent • Brampton, ON photo 35
48 Avalanche Crescent • Brampton, ON photo 36
48 Avalanche Crescent • Brampton, ON photo 37
48 Avalanche Crescent • Brampton, ON photo 38
48 Avalanche Crescent • Brampton, ON photo 39
48 Avalanche Crescent • Brampton, ON photo 40
48 Avalanche Crescent • Brampton, ON photo 41
48 Avalanche Crescent • Brampton, ON photo 42
48 Avalanche Crescent • Brampton, ON photo 43
48 Avalanche Crescent • Brampton, ON photo 44
48 Avalanche Crescent • Brampton, ON photo 45
48 Avalanche Crescent • Brampton, ON photo 46
48 Avalanche Crescent • Brampton, ON photo 47
48 Avalanche Crescent • Brampton, ON photo 48
48 Avalanche Crescent • Brampton, ON photo 49
48 Avalanche Crescent • Brampton, ON photo 50
New1 / 50
$1,449,000
48 Avalanche Crescent • Brampton, ONNew
Courtesy of INTERCITY REALTY INC.
4+3
Bedrooms
6
Bathrooms
2500-3000
Square feet
6
Parking

About this home

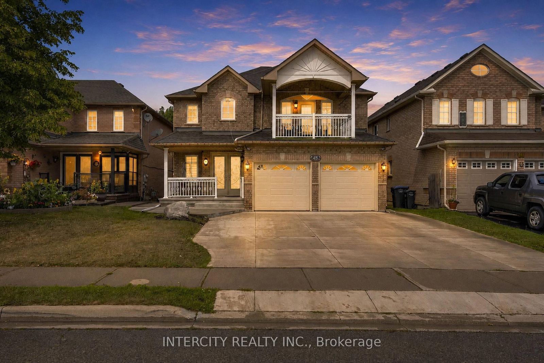
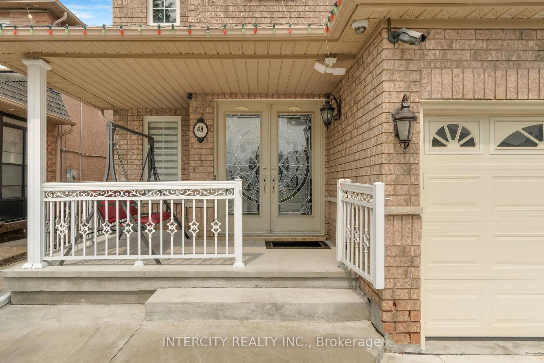
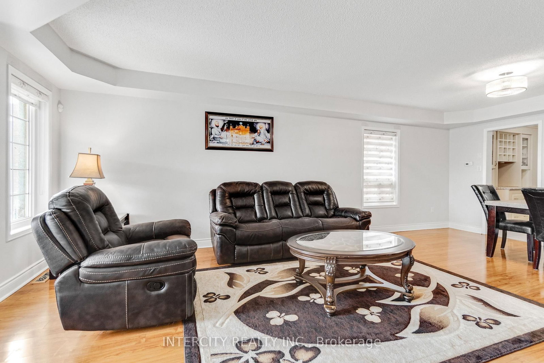
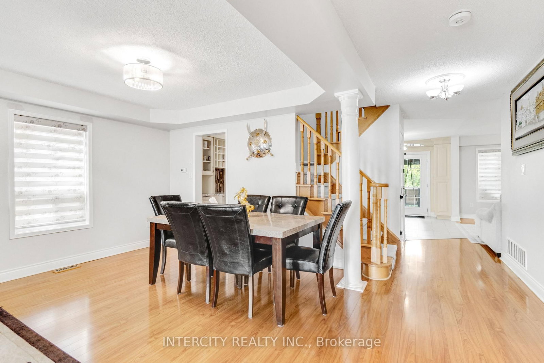
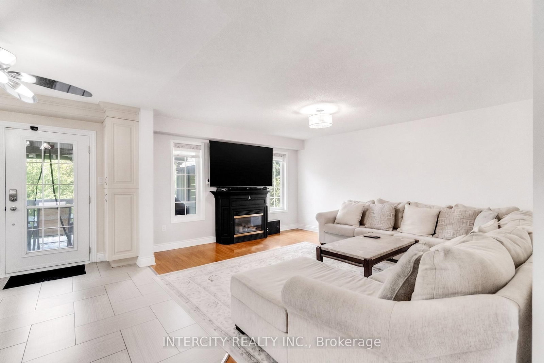
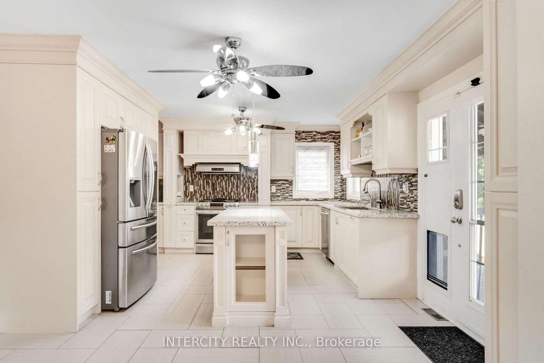
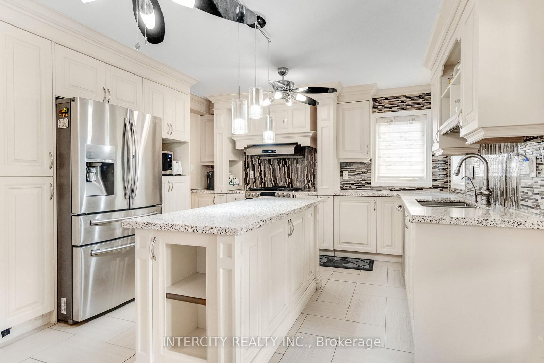
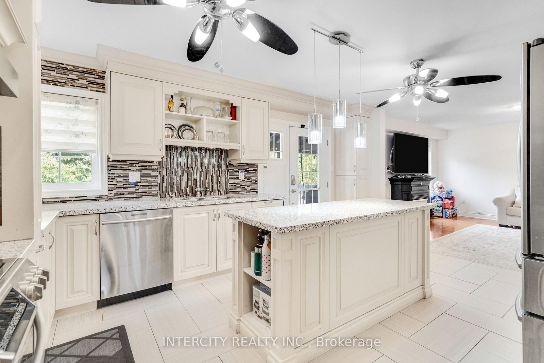
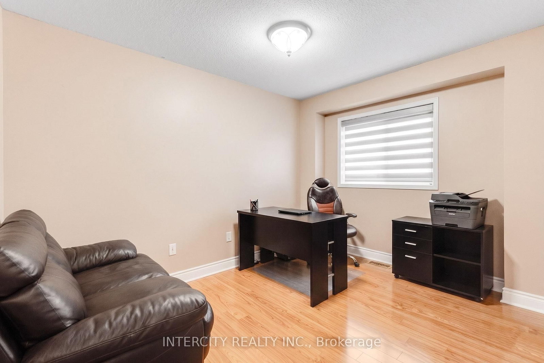
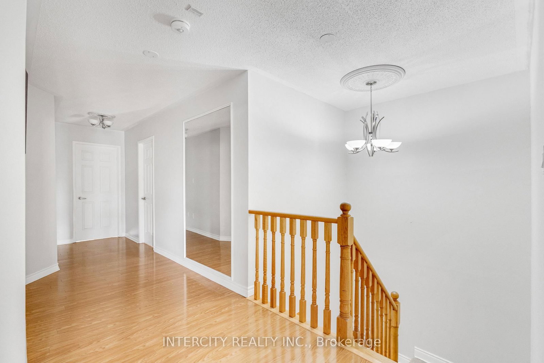
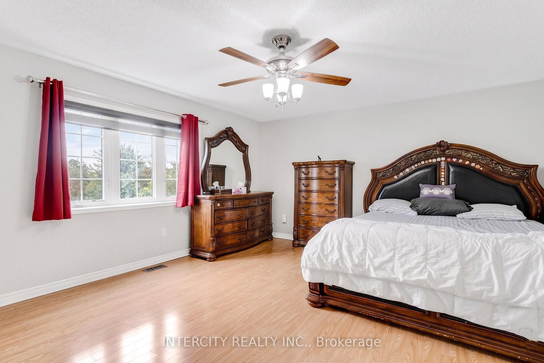
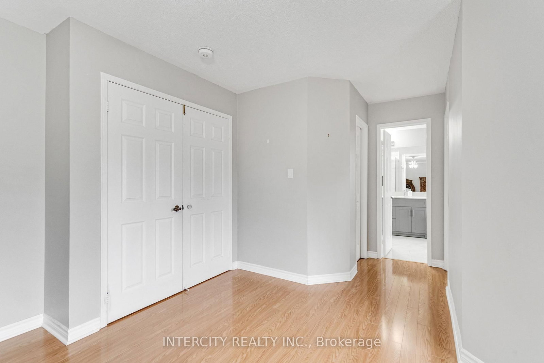
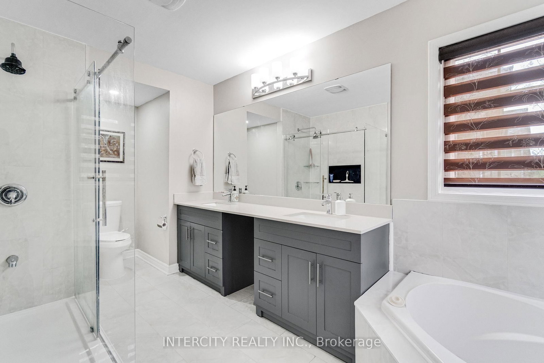
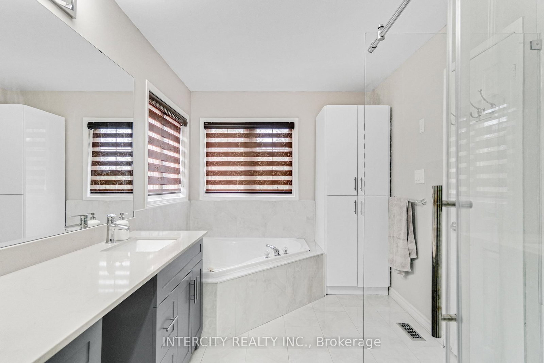
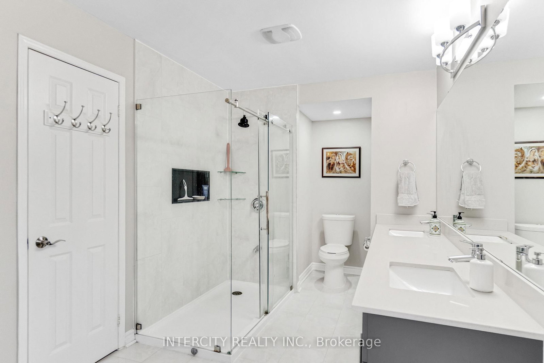
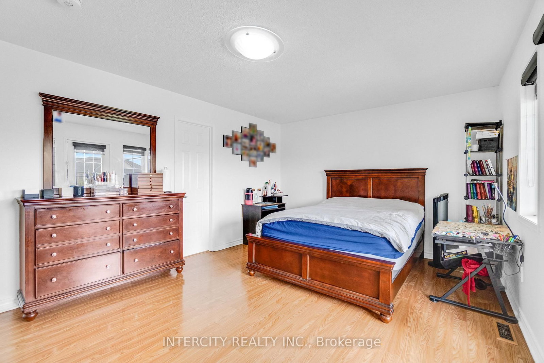
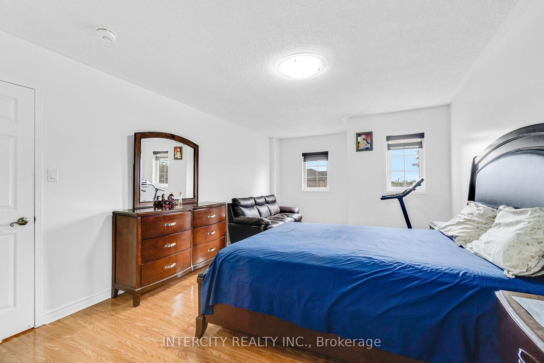
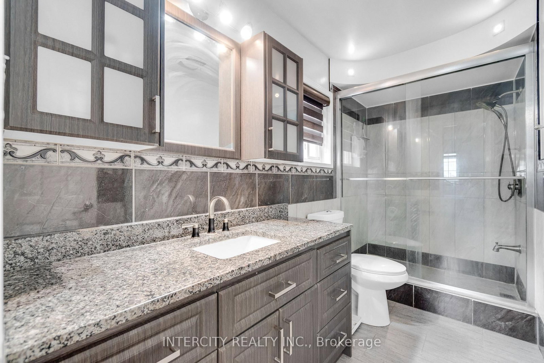
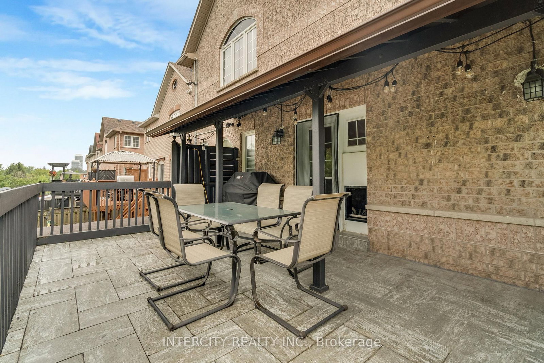
Welcome to this beautiful home situated on a premium ravine lot in Bram East, offering exceptional space, privacy and versatility. Thousands spent on upgrades throughout the home, featuring a spacious custom kitchen, 6 bathrooms, including 3 full bathrooms on the second floor-ideal for a large or growing family. The legal walkout basement apartment provides excellent flexibility for extended family or potential rental income, with a separate walkout to the backyard. Enjoy the tranquility and privacy of the ravine setting while being conveniently located close to places of worship, grocery stores, public transit, library and major highways. A wonderful opportunity to own a spacious and versatile home in a highly desirable Bram East location. Move-in ready and perfect for families looking for space, comfort and convenience.

Property details

Property type
Detached
Style
2-Storey
Total rooms
9
Lot size
40.16 × 127.03 ft
Property taxes
$9,196.93 (2025)
Occupancy
Flexible
Days on market
5
Status
Active
MLS®

Property history

Recently sold nearby

Listing data last updated: Aug 14, 2026, 12:15 p.m. EDT via TRREB IDX.

First listed: Aug 14, 2026, 9:13 a.m. EDT.