1928 Lake Shore Boulevard W • #2907 • Toronto, ON photo 1
1928 Lake Shore Boulevard W • #2907 • Toronto, ON photo 2
1928 Lake Shore Boulevard W • #2907 • Toronto, ON photo 3
1928 Lake Shore Boulevard W • #2907 • Toronto, ON photo 4
1928 Lake Shore Boulevard W • #2907 • Toronto, ON photo 5
1928 Lake Shore Boulevard W • #2907 • Toronto, ON photo 6
1928 Lake Shore Boulevard W • #2907 • Toronto, ON photo 7
1928 Lake Shore Boulevard W • #2907 • Toronto, ON photo 8
1928 Lake Shore Boulevard W • #2907 • Toronto, ON photo 9
1928 Lake Shore Boulevard W • #2907 • Toronto, ON photo 10
1928 Lake Shore Boulevard W • #2907 • Toronto, ON photo 11
1928 Lake Shore Boulevard W • #2907 • Toronto, ON photo 12
1928 Lake Shore Boulevard W • #2907 • Toronto, ON photo 13
1928 Lake Shore Boulevard W • #2907 • Toronto, ON photo 14
1928 Lake Shore Boulevard W • #2907 • Toronto, ON photo 15
1928 Lake Shore Boulevard W • #2907 • Toronto, ON photo 16
1928 Lake Shore Boulevard W • #2907 • Toronto, ON photo 17
1928 Lake Shore Boulevard W • #2907 • Toronto, ON photo 18
1928 Lake Shore Boulevard W • #2907 • Toronto, ON photo 19
1928 Lake Shore Boulevard W • #2907 • Toronto, ON photo 20
1928 Lake Shore Boulevard W • #2907 • Toronto, ON photo 21
1928 Lake Shore Boulevard W • #2907 • Toronto, ON photo 22
1928 Lake Shore Boulevard W • #2907 • Toronto, ON photo 23
1928 Lake Shore Boulevard W • #2907 • Toronto, ON photo 24
1928 Lake Shore Boulevard W • #2907 • Toronto, ON photo 25
1928 Lake Shore Boulevard W • #2907 • Toronto, ON photo 26
1928 Lake Shore Boulevard W • #2907 • Toronto, ON photo 27
1928 Lake Shore Boulevard W • #2907 • Toronto, ON photo 28
1928 Lake Shore Boulevard W • #2907 • Toronto, ON photo 29
1928 Lake Shore Boulevard W • #2907 • Toronto, ON photo 30
1928 Lake Shore Boulevard W • #2907 • Toronto, ON photo 31
1928 Lake Shore Boulevard W • #2907 • Toronto, ON photo 32
1928 Lake Shore Boulevard W • #2907 • Toronto, ON photo 33
1 / 33
$620,000
1928 Lake Shore Boulevard W • #2907 • Toronto, ONPrice Change▼ 9.88%
Courtesy of RE/MAX HALLMARK REALTY LTD.
2
Bedrooms
2
Bathrooms
700-799
Square feet
1
Parking

About this home

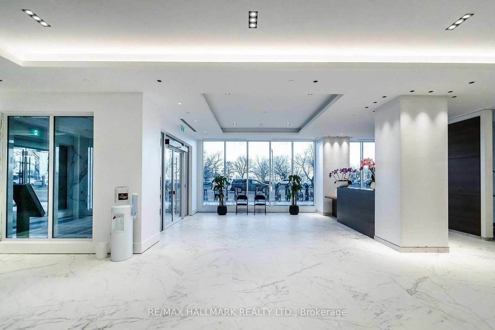
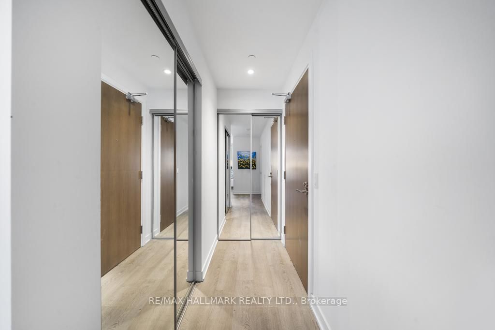
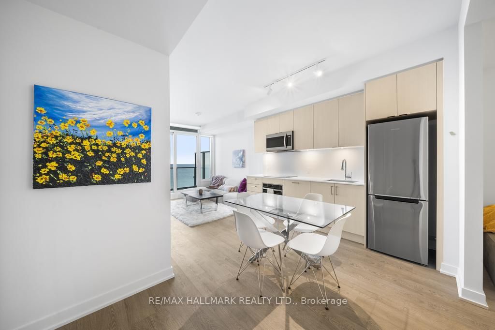
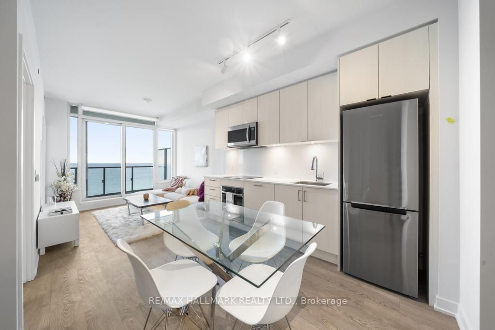
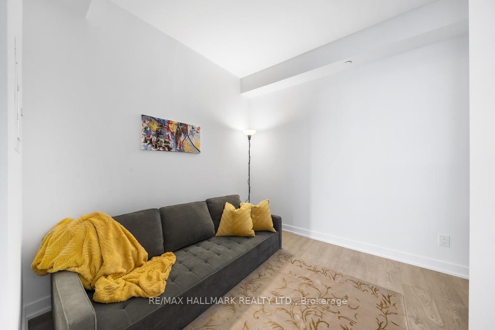
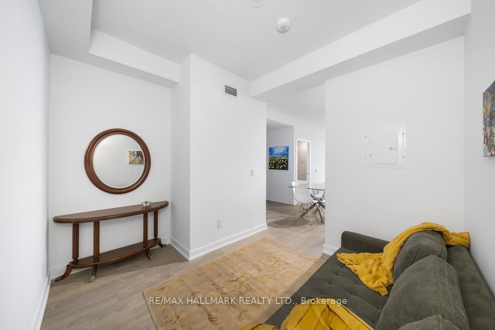
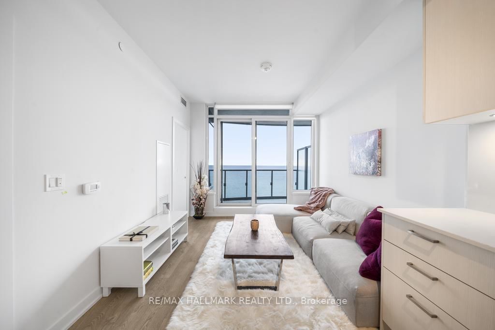
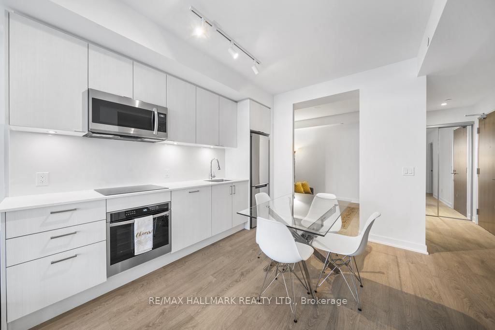
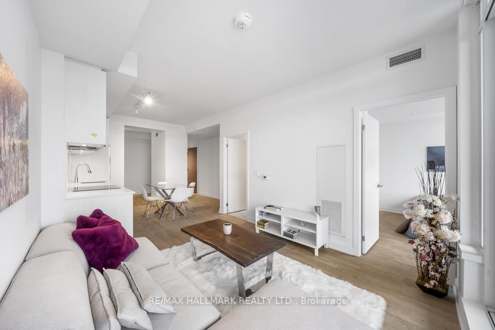
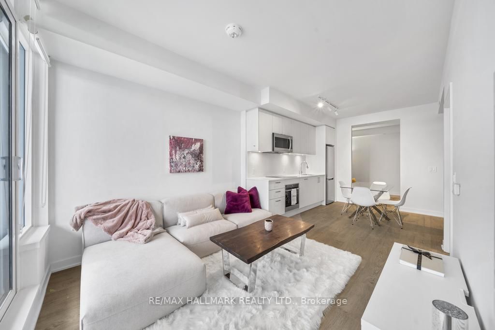
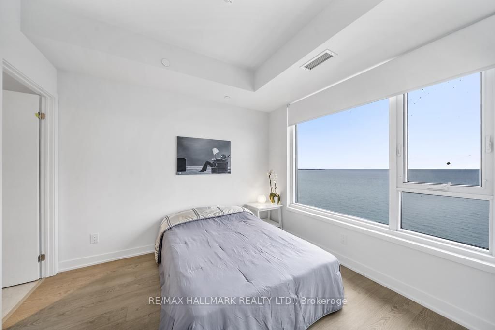
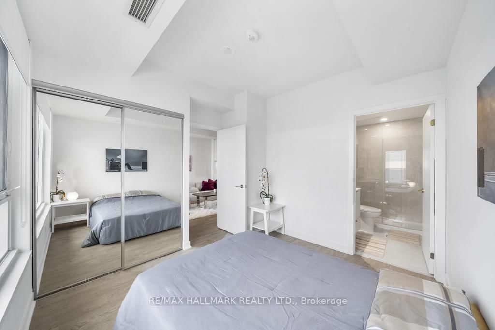
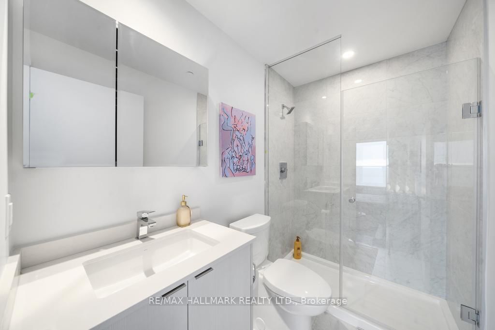
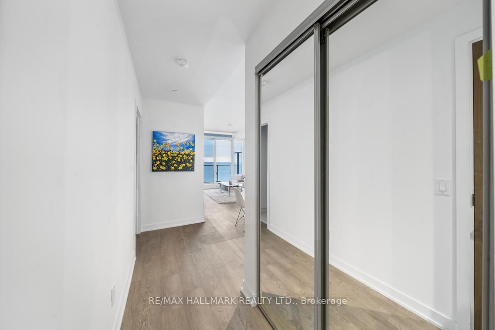
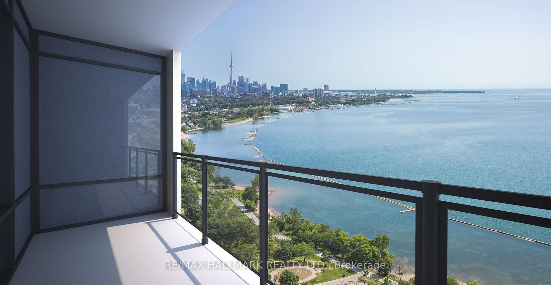
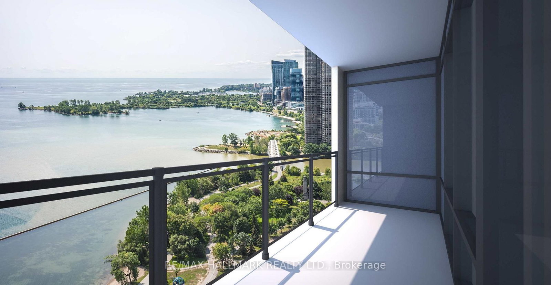
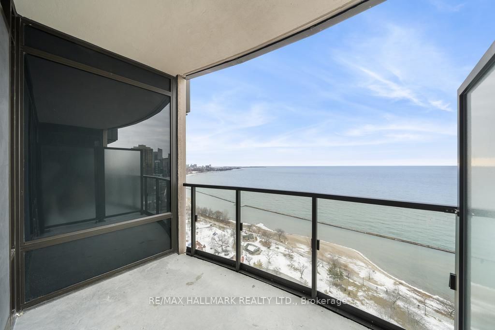
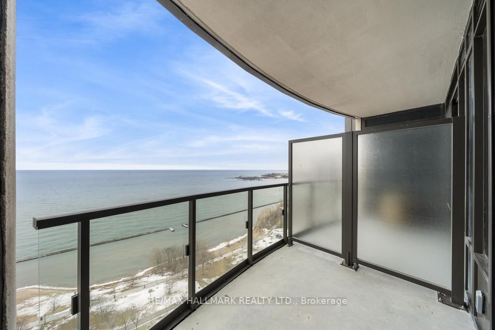
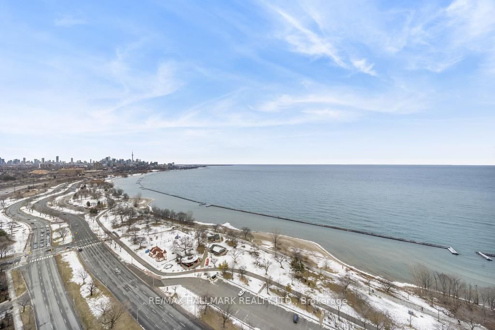
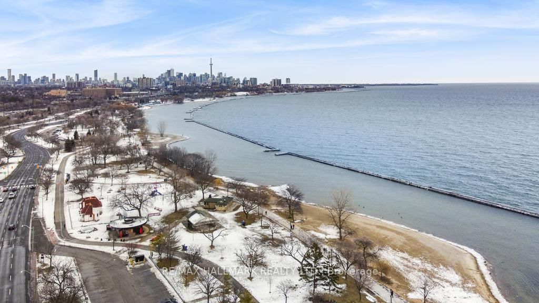
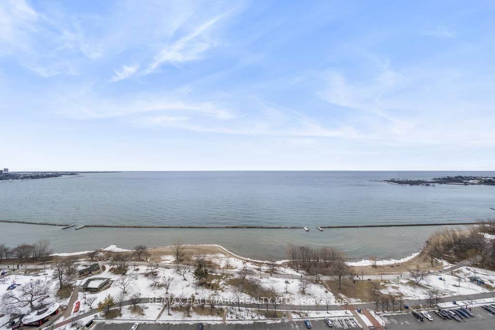
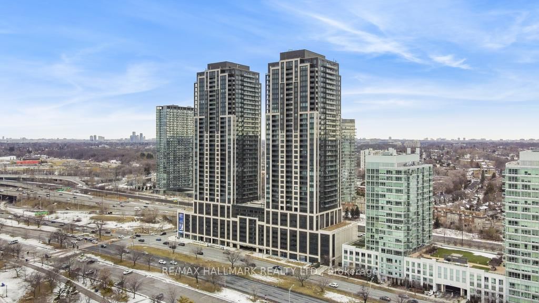
Lakeview! South Facing, Bright & Spacious 2 Bedroom Suite At Mirabella West Tower. Over 700 SQ FT of open concept living space. From the comfort of your living room, enjoy the unobstructed view of Lake Ontario. Architecturally Stunning & Meticulously Built Quality, By Award Winning Builder. Luxury Upgrades Throughout.10,000 Sq.Ft. Of Indoor Amenities Exclusive To Each Tower, +18,000 Sq.Ft. Of Shared Outdoor Amenities. Nestled Within The High Park & Lake Ontario/Swansea Area. Minutes To All Highways, Airport, Walking And Bike Trails, Parks & Ttc At Your Doorstep. World Class "Central Park" Style Towers, In The Best Neighbourhoods, Amenities & Services Gta Has To Offer. Indoor Pool (Lake View),Saunas, Fully-Furnished Party Rm With Full Kitchen/Dining Rm, Fitness Centre (Park View) Library, Yoga Studio, Business Centre, Children's Play Area, Guest Suites, Outdoor entertainment with waterview, 24-Hour Concierge +++.

Property details

Property type
Condo Apartment
Style
Apartment
Approx. age (yrs)
0-5
Total rooms
6
Maintenance fee
$600/mo
Exposure
South
Property taxes
$3,900 (2026)
Days on market
15
Status
Active
MLS®

Property history

Recently sold nearby

Listing data last updated: Aug 28, 2026, 1:32 p.m. EDT via TRREB IDX.

First listed: Aug 14, 2026, 12:16 a.m. EDT.