
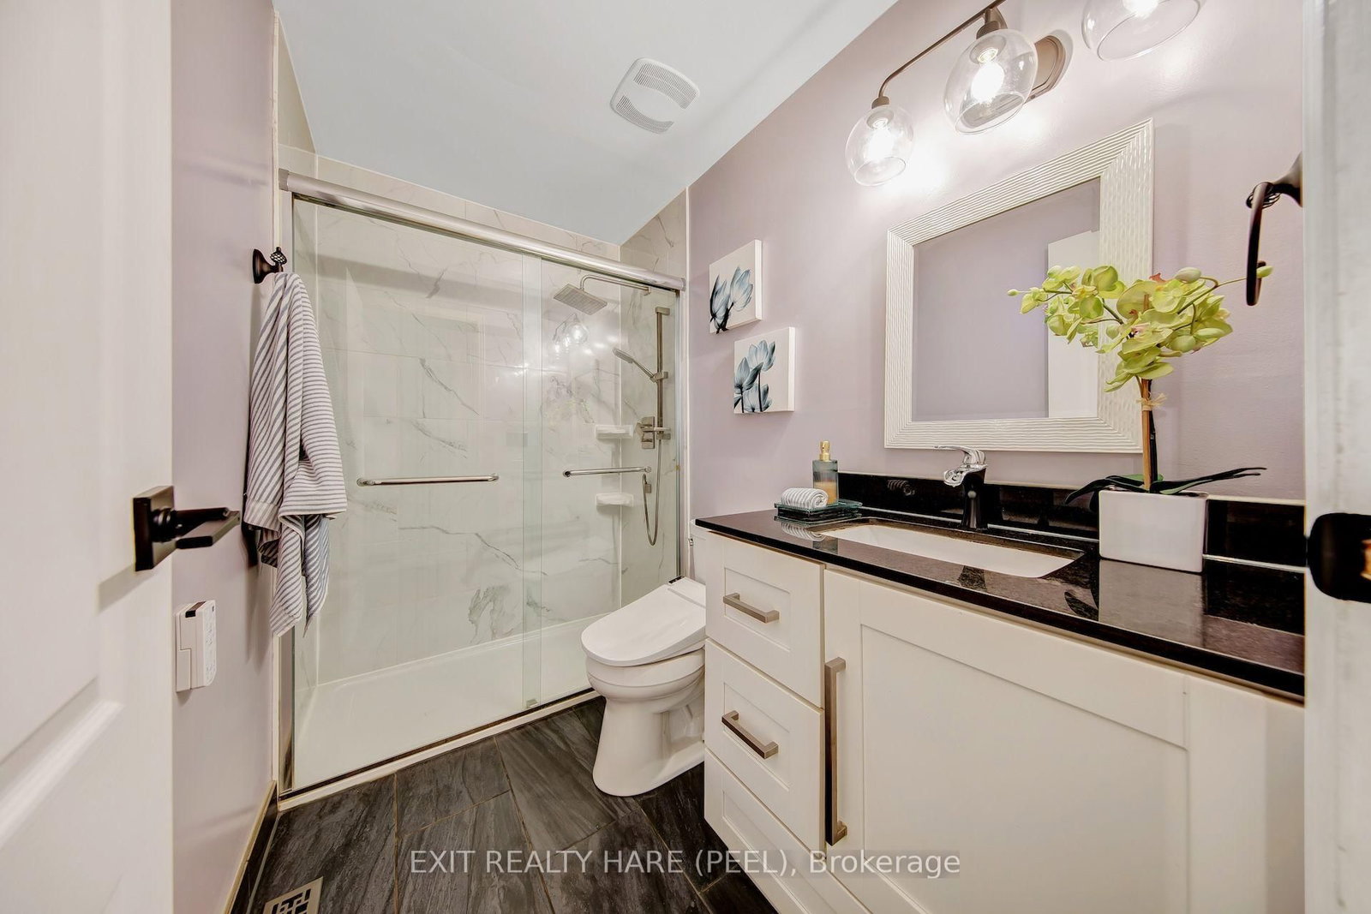
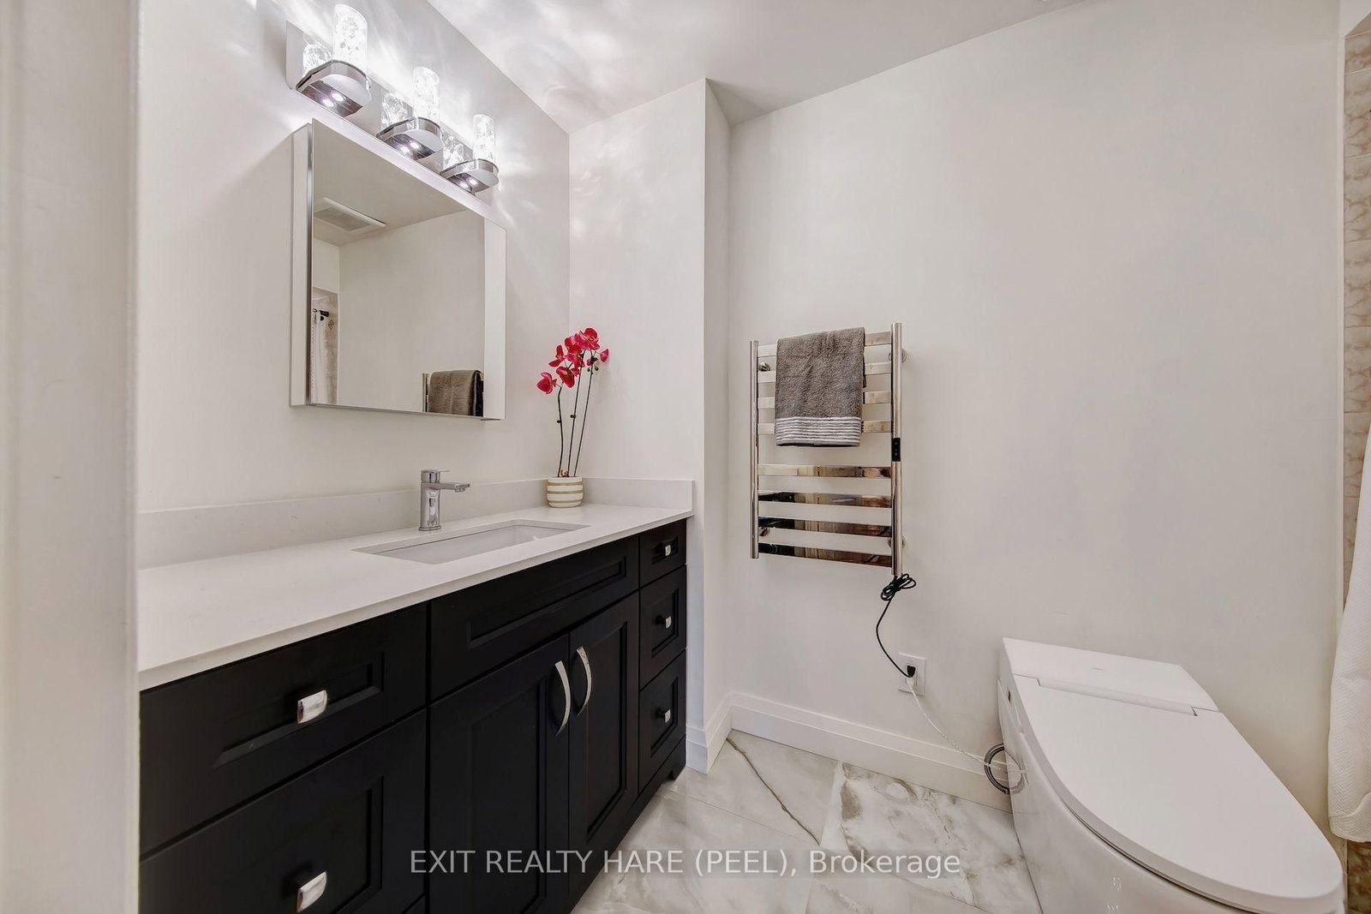
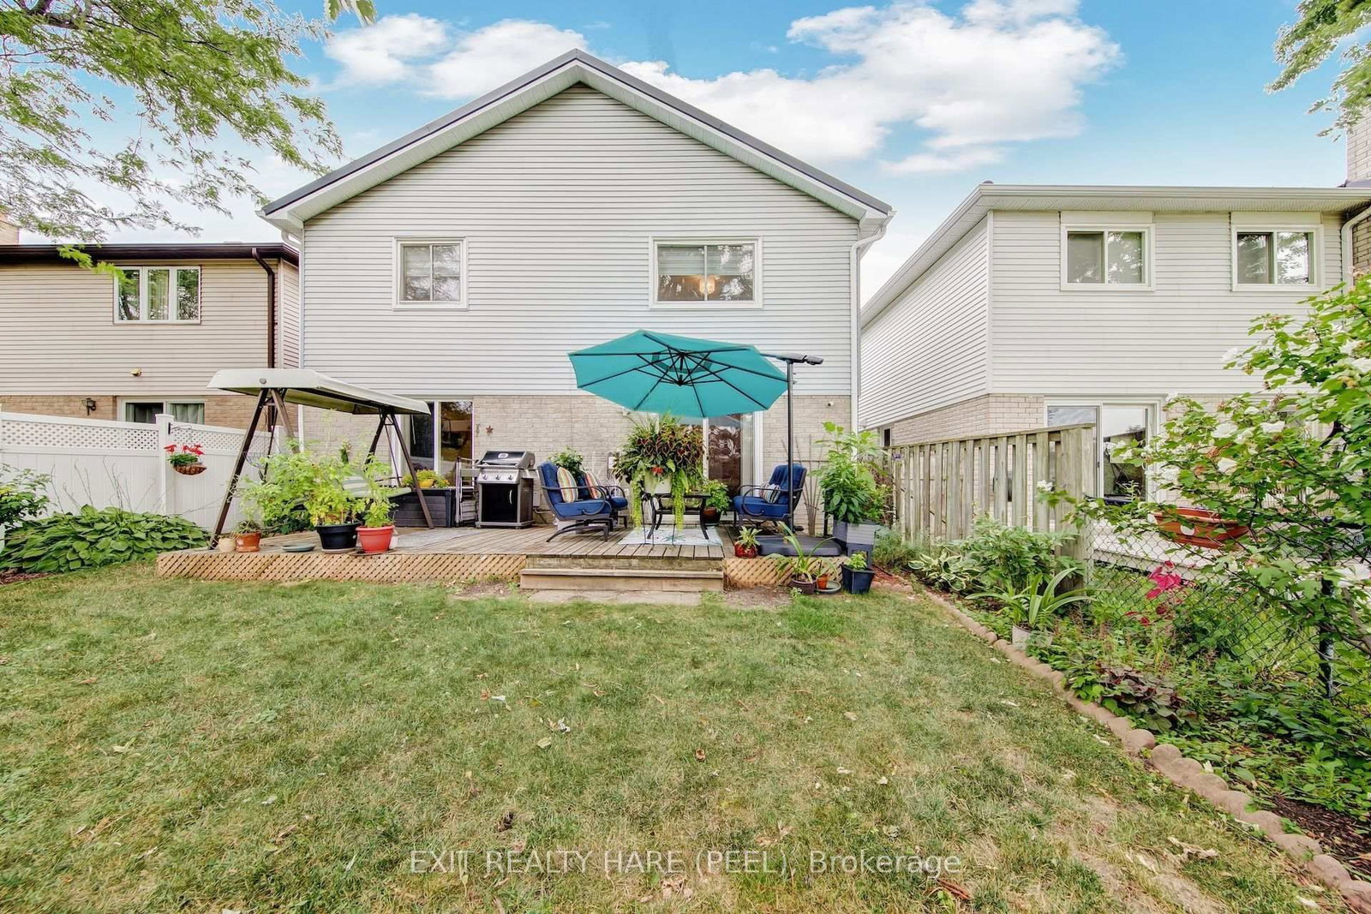
48 Nanport Street • Brampton, ON photo 1
48 Nanport Street • Brampton, ON photo 2
48 Nanport Street • Brampton, ON photo 3
48 Nanport Street • Brampton, ON photo 4
48 Nanport Street • Brampton, ON photo 5
48 Nanport Street • Brampton, ON photo 6
48 Nanport Street • Brampton, ON photo 7
48 Nanport Street • Brampton, ON photo 8
48 Nanport Street • Brampton, ON photo 9
48 Nanport Street • Brampton, ON photo 10
48 Nanport Street • Brampton, ON photo 11
48 Nanport Street • Brampton, ON photo 12
48 Nanport Street • Brampton, ON photo 13
48 Nanport Street • Brampton, ON photo 14
48 Nanport Street • Brampton, ON photo 15
48 Nanport Street • Brampton, ON photo 16
48 Nanport Street • Brampton, ON photo 17
48 Nanport Street • Brampton, ON photo 18
48 Nanport Street • Brampton, ON photo 19
48 Nanport Street • Brampton, ON photo 20
48 Nanport Street • Brampton, ON photo 21
48 Nanport Street • Brampton, ON photo 22
48 Nanport Street • Brampton, ON photo 23
48 Nanport Street • Brampton, ON photo 24
48 Nanport Street • Brampton, ON photo 25
48 Nanport Street • Brampton, ON photo 26
48 Nanport Street • Brampton, ON photo 27
48 Nanport Street • Brampton, ON photo 28
48 Nanport Street • Brampton, ON photo 29
48 Nanport Street • Brampton, ON photo 30
48 Nanport Street • Brampton, ON photo 31
48 Nanport Street • Brampton, ON photo 32
48 Nanport Street • Brampton, ON photo 33
48 Nanport Street • Brampton, ON photo 34
48 Nanport Street • Brampton, ON photo 35
48 Nanport Street • Brampton, ON photo 36
48 Nanport Street • Brampton, ON photo 37
48 Nanport Street • Brampton, ON photo 38
48 Nanport Street • Brampton, ON photo 39
48 Nanport Street • Brampton, ON photo 40
48 Nanport Street • Brampton, ON photo 41
48 Nanport Street • Brampton, ON photo 42
48 Nanport Street • Brampton, ON photo 43
48 Nanport Street • Brampton, ON photo 44
1 / 44
$899,000
48 Nanport Street • Brampton, ONNew
Courtesy of EXIT REALTY HARE (PEEL)
3
Bedrooms
3
Bathrooms
2000-2500
Square feet
6
Parking

About this home

Welcome to Your Next Chapter! This beautifully maintained and freshly painted raised bungalow offers an incredible blend of comfort, convenience, and endless potential in a highly sought-after neighbourhood. Main Level Features: Spacious Layout: Featuring 3 generously sized bedrooms and 2 well-appointed washrooms. Living Spaces: Warm hardwood floors flow through the main living and dining areas, complemented by a spacious, functional kitchen ready for everyday living and entertaining. Lower Level & Exterior: Walk-Out Basement: A convenient walk-out basement provides fantastic potential to easily convert the lower level into a comfortable in-law suite, offering wonderful flexibility for extended family living. Prime Location: Enjoy the tranquility of backing directly onto lush parkland with no rear neighbours. Unbeatable Convenience: Situated within walking distance to local schools, places of worship, and public transit (including the nearby Bramalea GO station and transit links). Just minutes from shopping at Bramalea City Centre, major highways, and local community hubs. Whether you are looking to settle into a peaceful, family-friendly pocket or accommodating multi-generational living, this home is move-in ready and packed with opportunity. Book your private showing today!

Property details

Property type
Detached
Style
Bungalow-Raised
Approx. age (yrs)
31-50
Total rooms
8
Lot size
36 × 100 ft
Property taxes
$5,702.88 (2026)
Occupancy
Flexible
Days on market
11
Status
Active
MLS®

Property history

Recently sold nearby

Listing data last updated: Aug 22, 2026, 4:39 p.m. EDT via TRREB IDX.

First listed: Aug 13, 2026, 4:46 p.m. EDT.