
10 Checkerberry Crescent • Brampton, ON photo 1
10 Checkerberry Crescent • Brampton, ON photo 2
10 Checkerberry Crescent • Brampton, ON photo 3
10 Checkerberry Crescent • Brampton, ON photo 4
10 Checkerberry Crescent • Brampton, ON photo 5
10 Checkerberry Crescent • Brampton, ON photo 6
10 Checkerberry Crescent • Brampton, ON photo 7
10 Checkerberry Crescent • Brampton, ON photo 8
10 Checkerberry Crescent • Brampton, ON photo 9
10 Checkerberry Crescent • Brampton, ON photo 10
10 Checkerberry Crescent • Brampton, ON photo 11
10 Checkerberry Crescent • Brampton, ON photo 12
10 Checkerberry Crescent • Brampton, ON photo 13
10 Checkerberry Crescent • Brampton, ON photo 14
10 Checkerberry Crescent • Brampton, ON photo 15
10 Checkerberry Crescent • Brampton, ON photo 16
10 Checkerberry Crescent • Brampton, ON photo 17
10 Checkerberry Crescent • Brampton, ON photo 18
10 Checkerberry Crescent • Brampton, ON photo 19
10 Checkerberry Crescent • Brampton, ON photo 20
10 Checkerberry Crescent • Brampton, ON photo 21
10 Checkerberry Crescent • Brampton, ON photo 22
10 Checkerberry Crescent • Brampton, ON photo 23
10 Checkerberry Crescent • Brampton, ON photo 24
10 Checkerberry Crescent • Brampton, ON photo 25
10 Checkerberry Crescent • Brampton, ON photo 26
10 Checkerberry Crescent • Brampton, ON photo 27
10 Checkerberry Crescent • Brampton, ON photo 28
10 Checkerberry Crescent • Brampton, ON photo 29
10 Checkerberry Crescent • Brampton, ON photo 30
10 Checkerberry Crescent • Brampton, ON photo 31
10 Checkerberry Crescent • Brampton, ON photo 32
10 Checkerberry Crescent • Brampton, ON photo 33
10 Checkerberry Crescent • Brampton, ON photo 34
10 Checkerberry Crescent • Brampton, ON photo 35
10 Checkerberry Crescent • Brampton, ON photo 36
10 Checkerberry Crescent • Brampton, ON photo 37
10 Checkerberry Crescent • Brampton, ON photo 38
10 Checkerberry Crescent • Brampton, ON photo 39
1 / 39
$869,999
10 Checkerberry Crescent • Brampton, ONNew
Courtesy of NEWGEN REALTY EXPERTS
3+1
Bedrooms
3
Bathrooms
1500-2000
Square feet
4
Parking

About this home

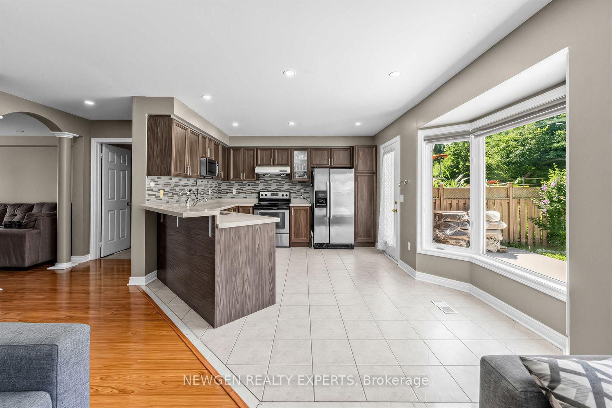
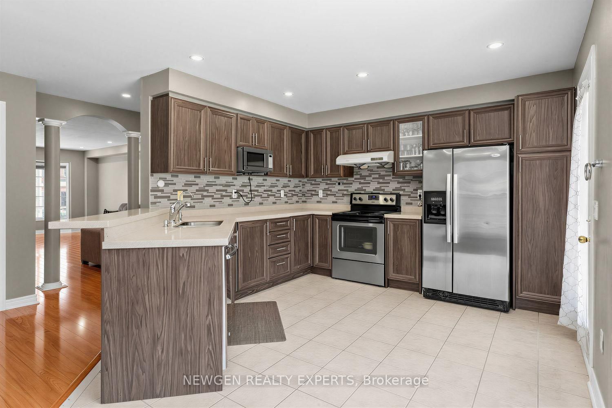
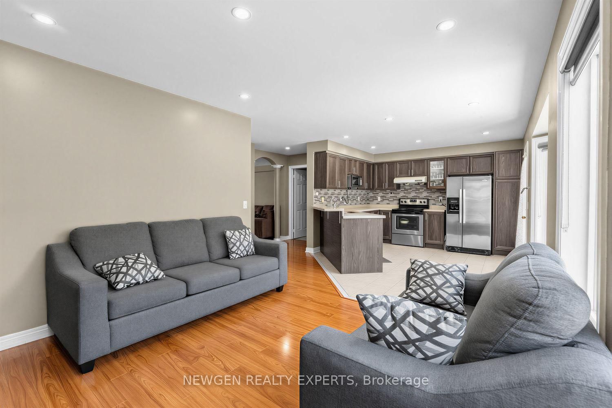
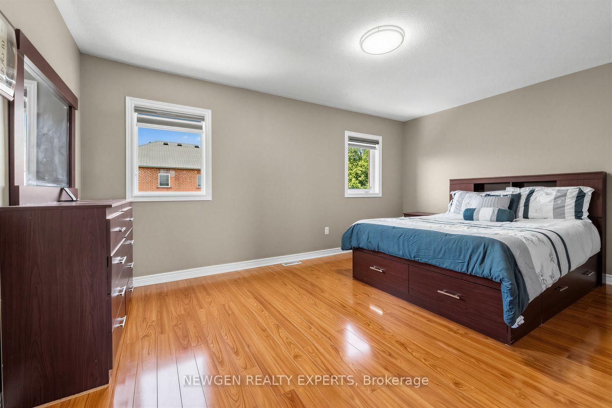
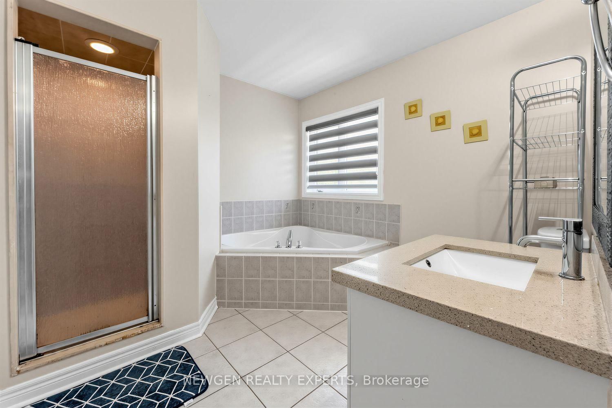
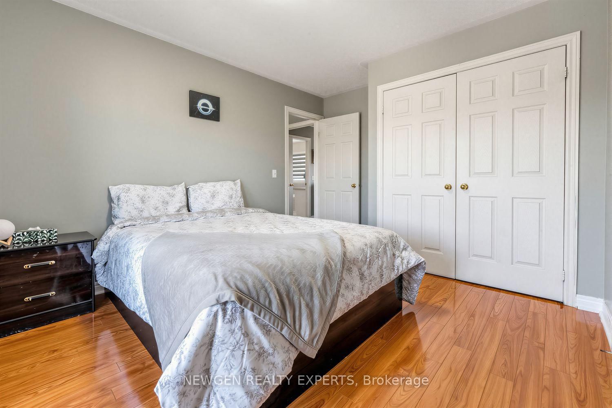
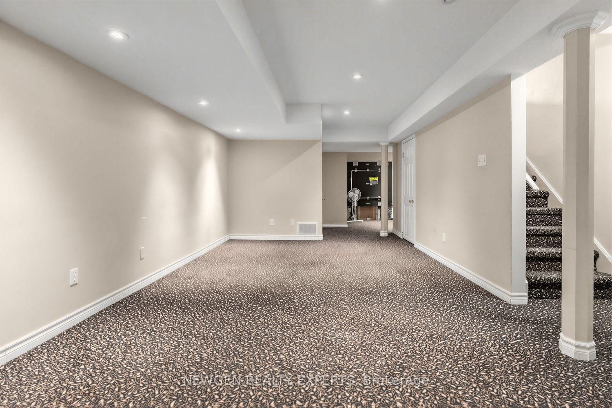
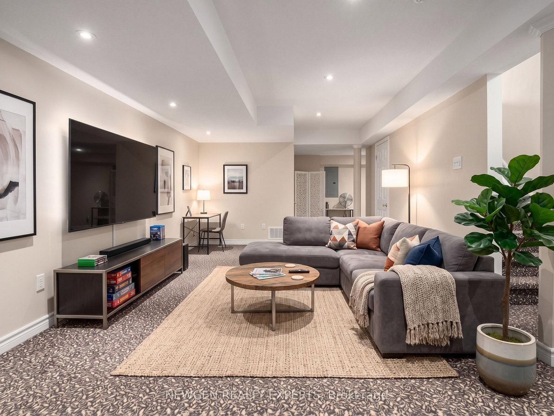
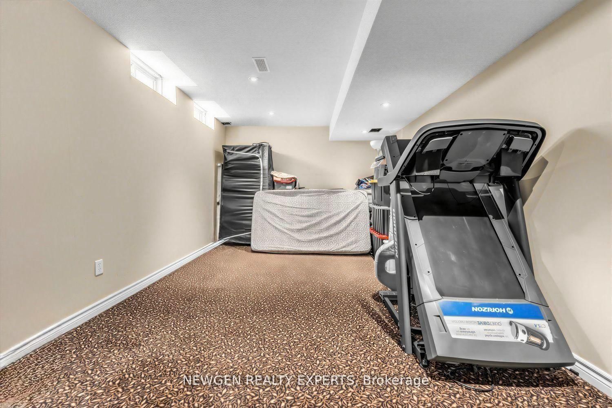
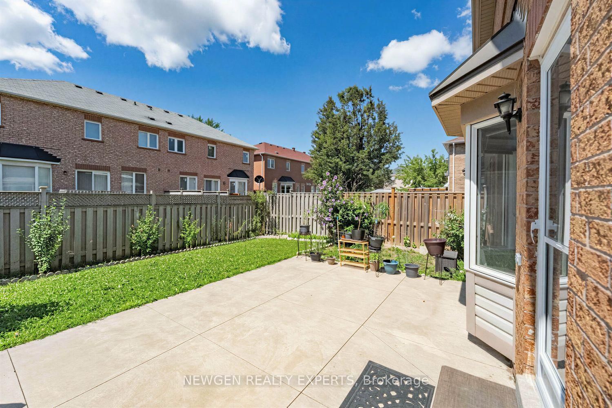
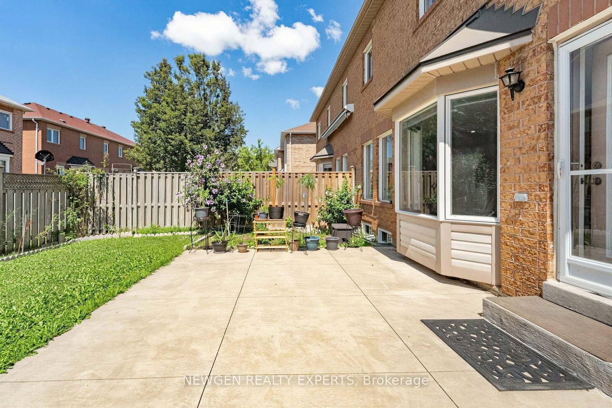
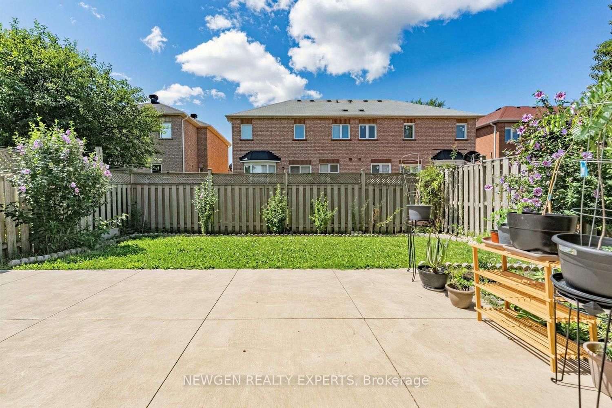
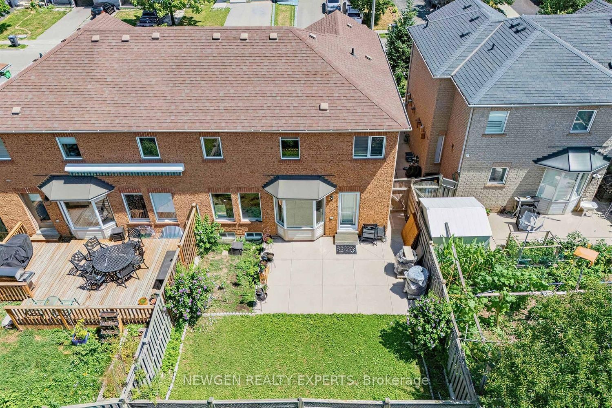
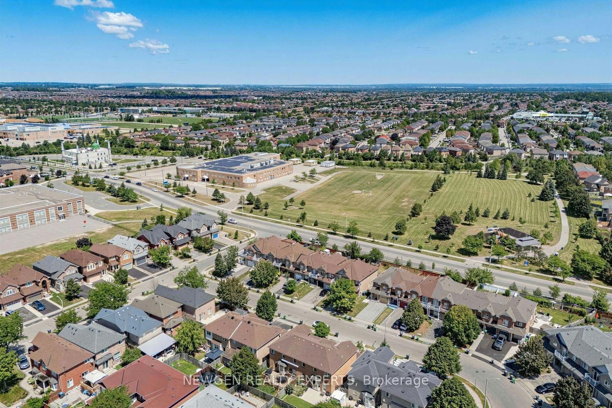
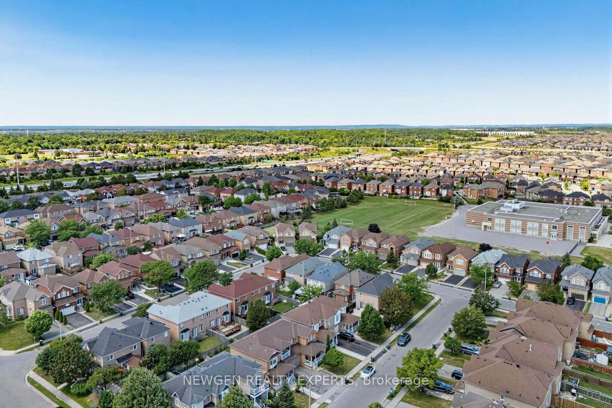
Seeing is Believing. Very Well Maintained, Bright and Spacious Semi in One of the Best Neighbourhoods of Brampton. Quite Big Size for a Semi. Plenty of Natural Light. No carpet. Separate Living and Family Room. Updated and Big Kitchen with Quartz Countertops and Multiple Cabinets. Entry from Garage into the House. Huge Master Bedroom with Big En-suite Washroom and Walk-In Closet. Other Two Big Sized Bedrooms and Walk out to Balcony. Updated Washrooms with Quartz Countertops. Finished Basement. Extended Driveway - can park total 4 cars including the Garage. Walking Distance to 3 Schools, Trintiy Mall, Mosque and Gurudwara. Easy Access to 410 via Sandalwood and Bovaird.

Property details

Property type
Semi-Detached
Style
2-Storey
Total rooms
7
Lot size
31.36 × 85.4 ft
Property taxes
$6,154.10 (2026)
Occupancy
Flexible
Days on market
12
Status
Active
MLS®

Property history

Recently sold nearby

Listing data last updated: Aug 23, 2026, 2:34 a.m. EDT via TRREB IDX.

First listed: Aug 13, 2026, 2:20 p.m. EDT.