
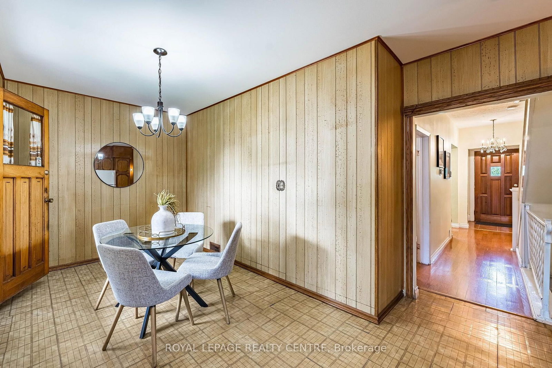
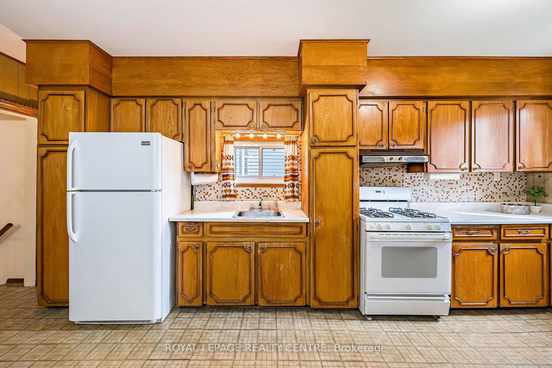
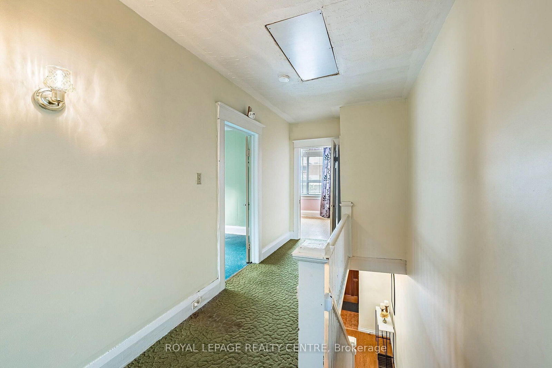
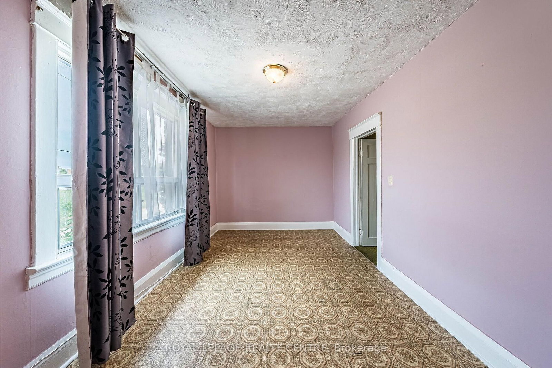
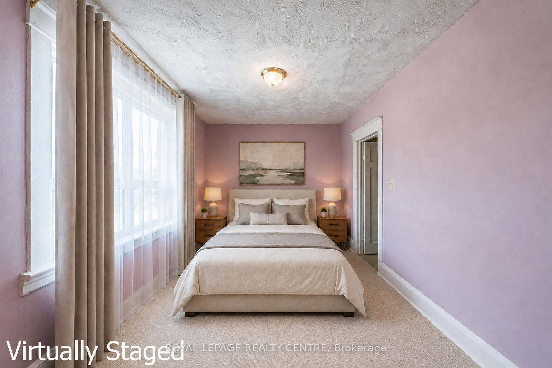
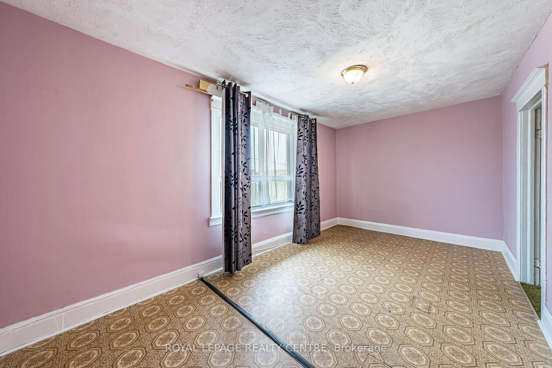
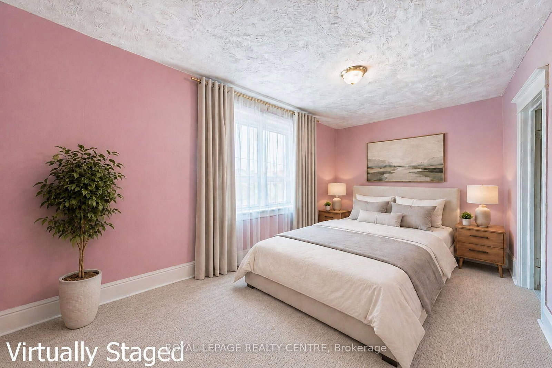
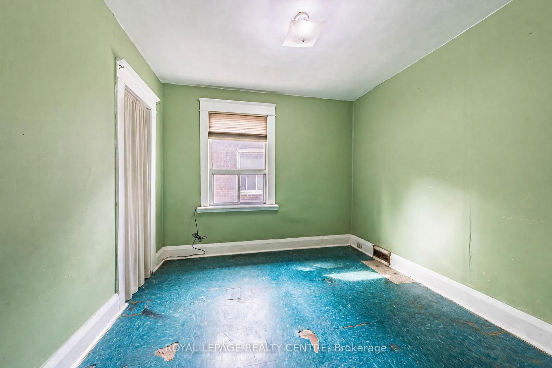
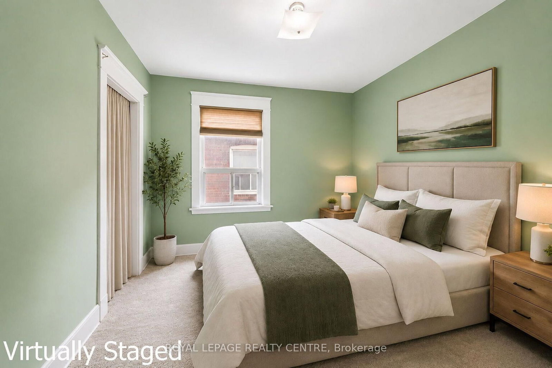
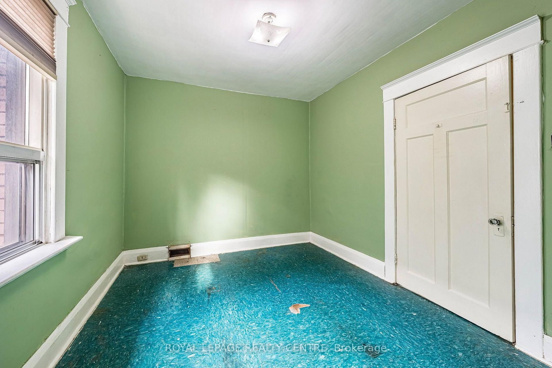
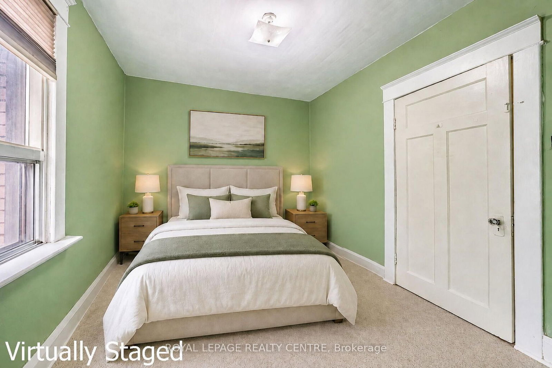
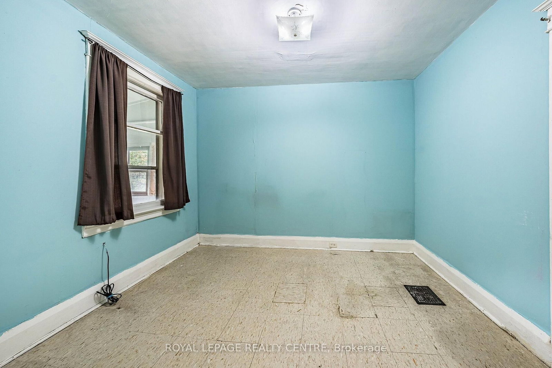
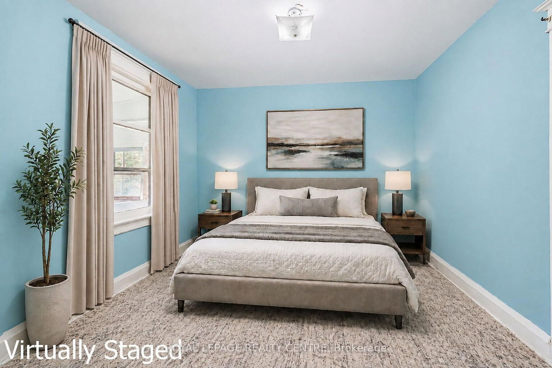
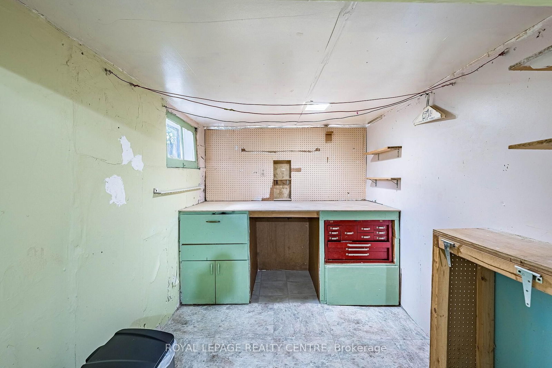
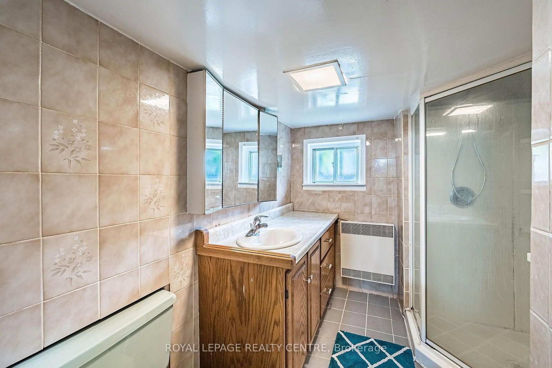
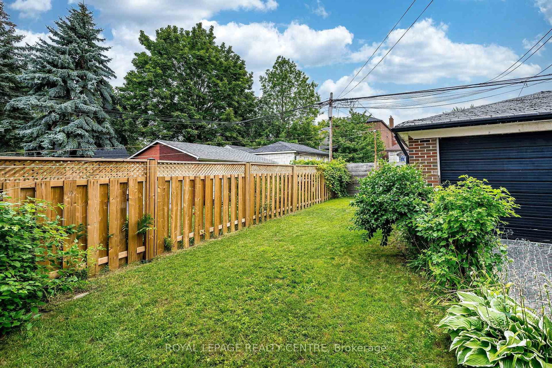
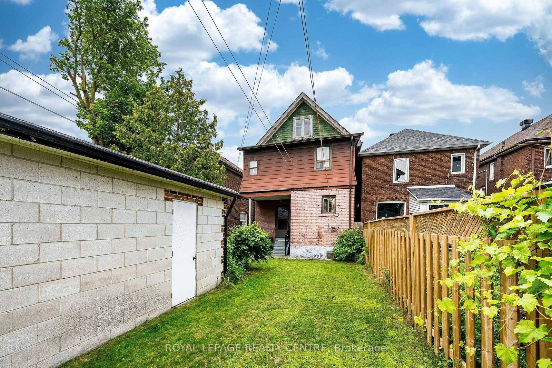
115 Priscilla Avenue • Toronto, ON photo 1
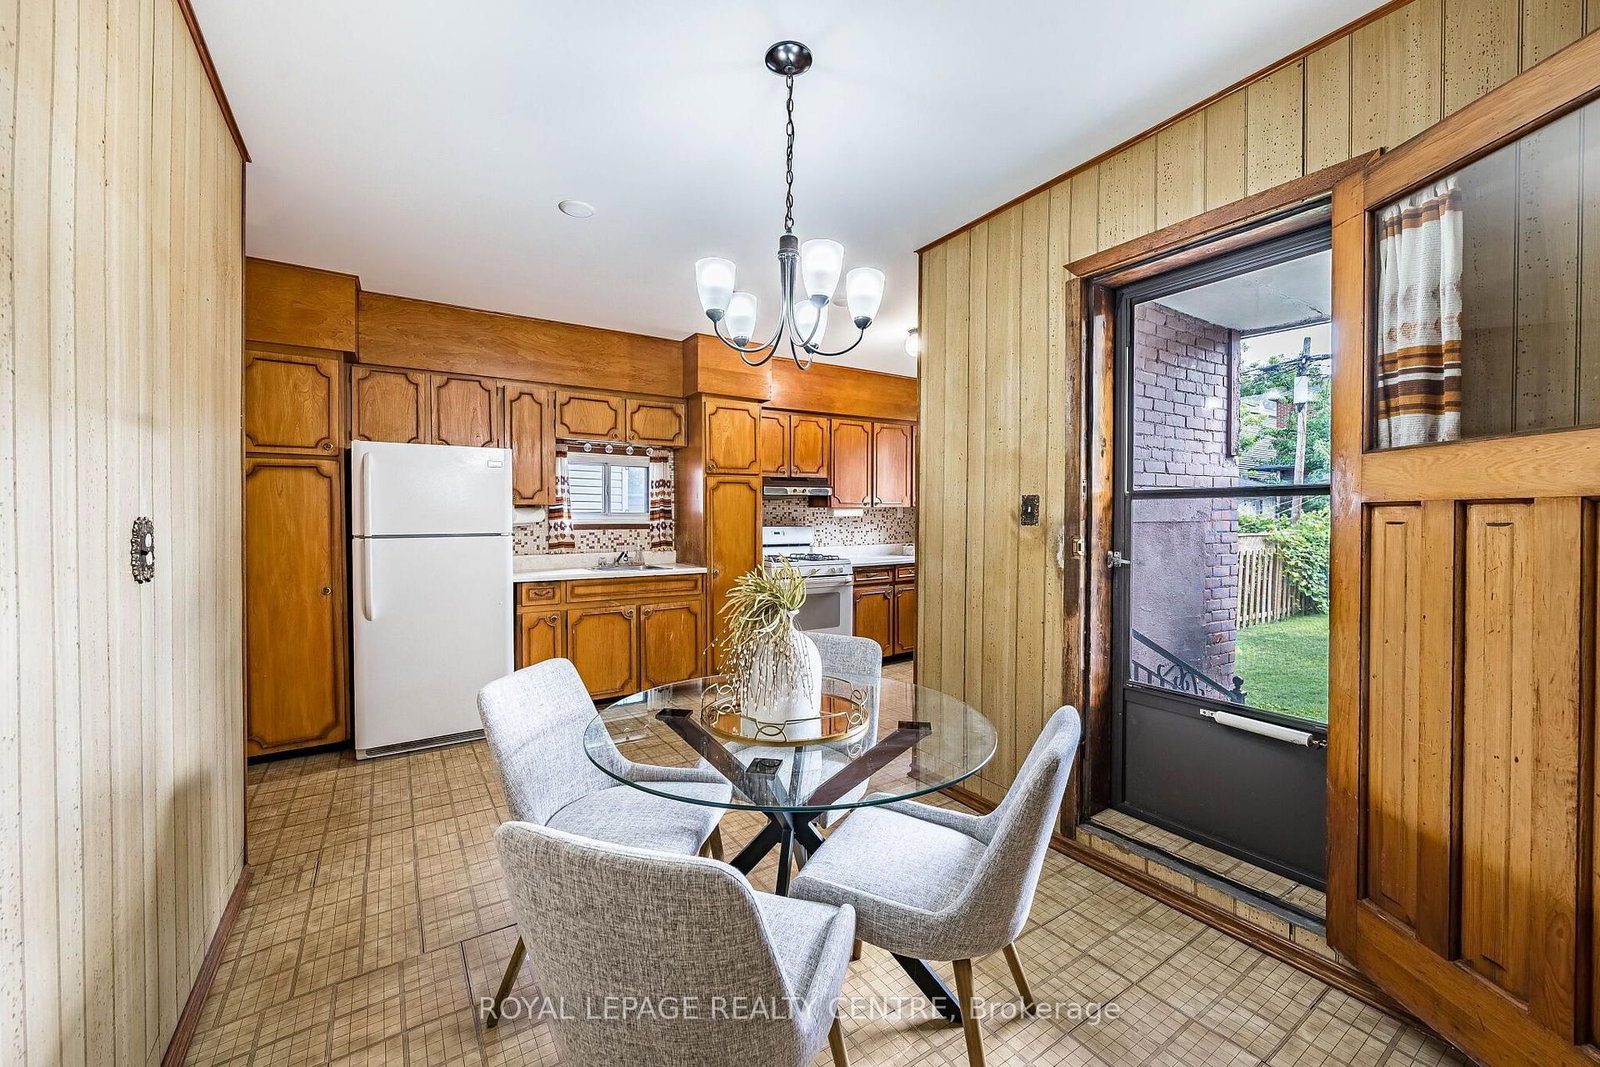
115 Priscilla Avenue • Toronto, ON photo 2
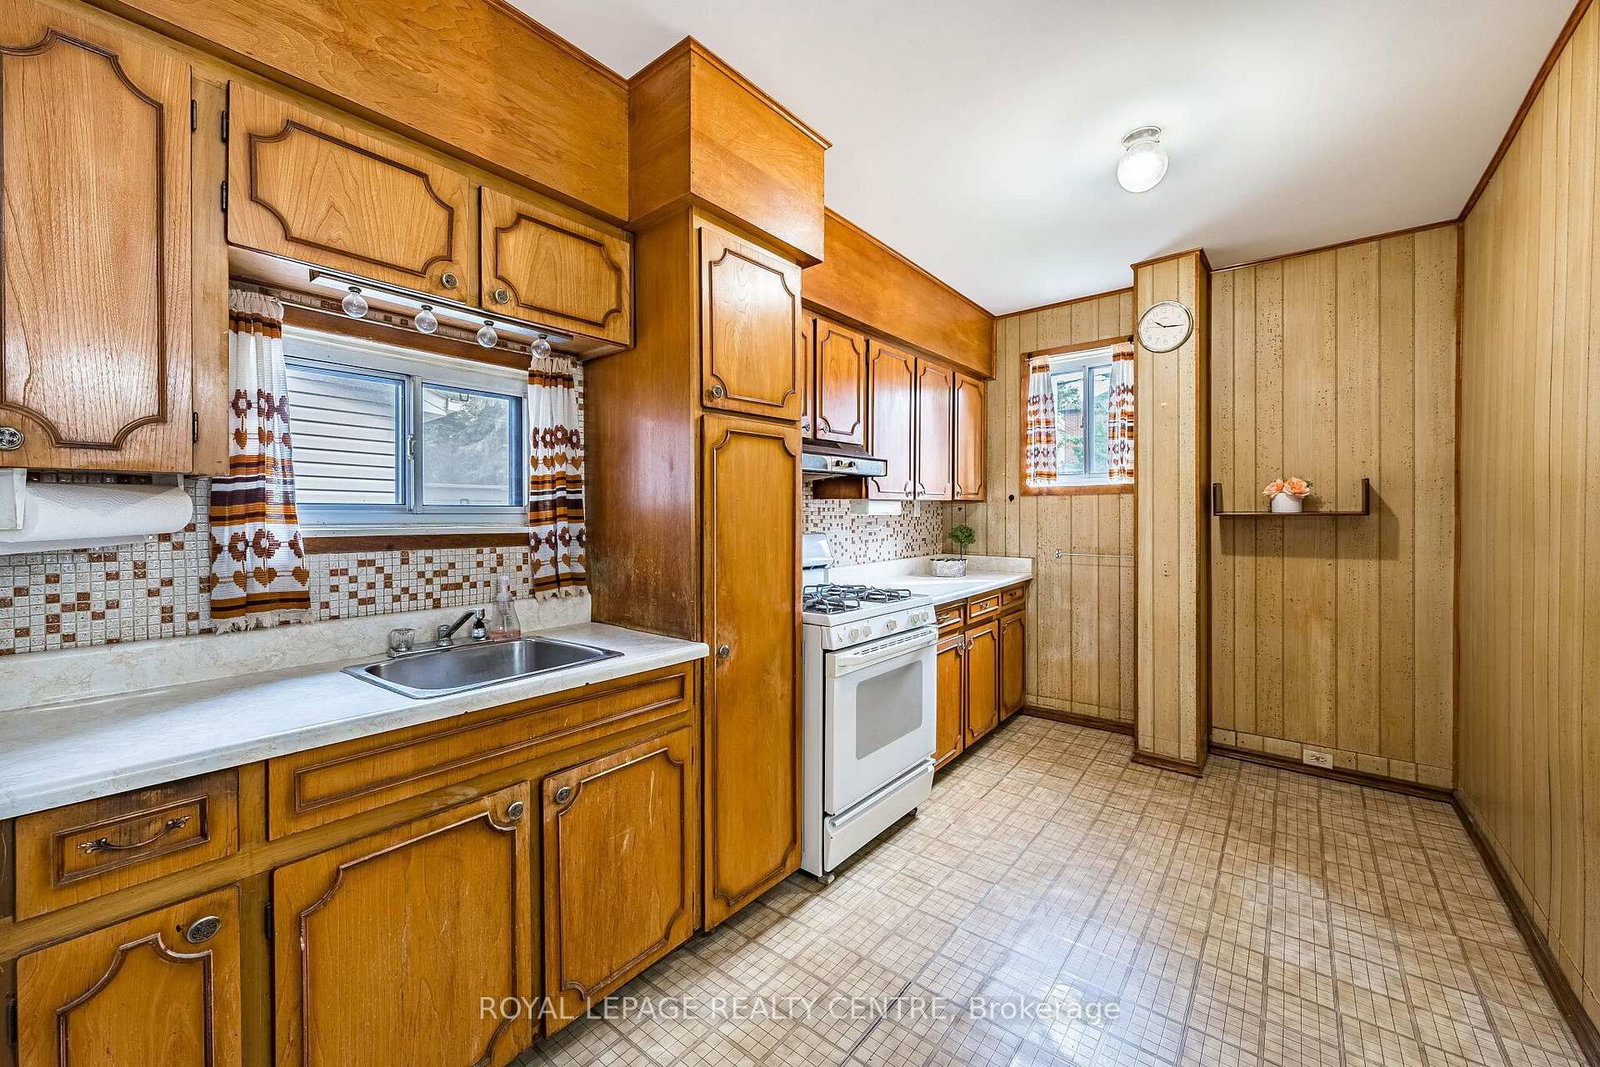
115 Priscilla Avenue • Toronto, ON photo 3
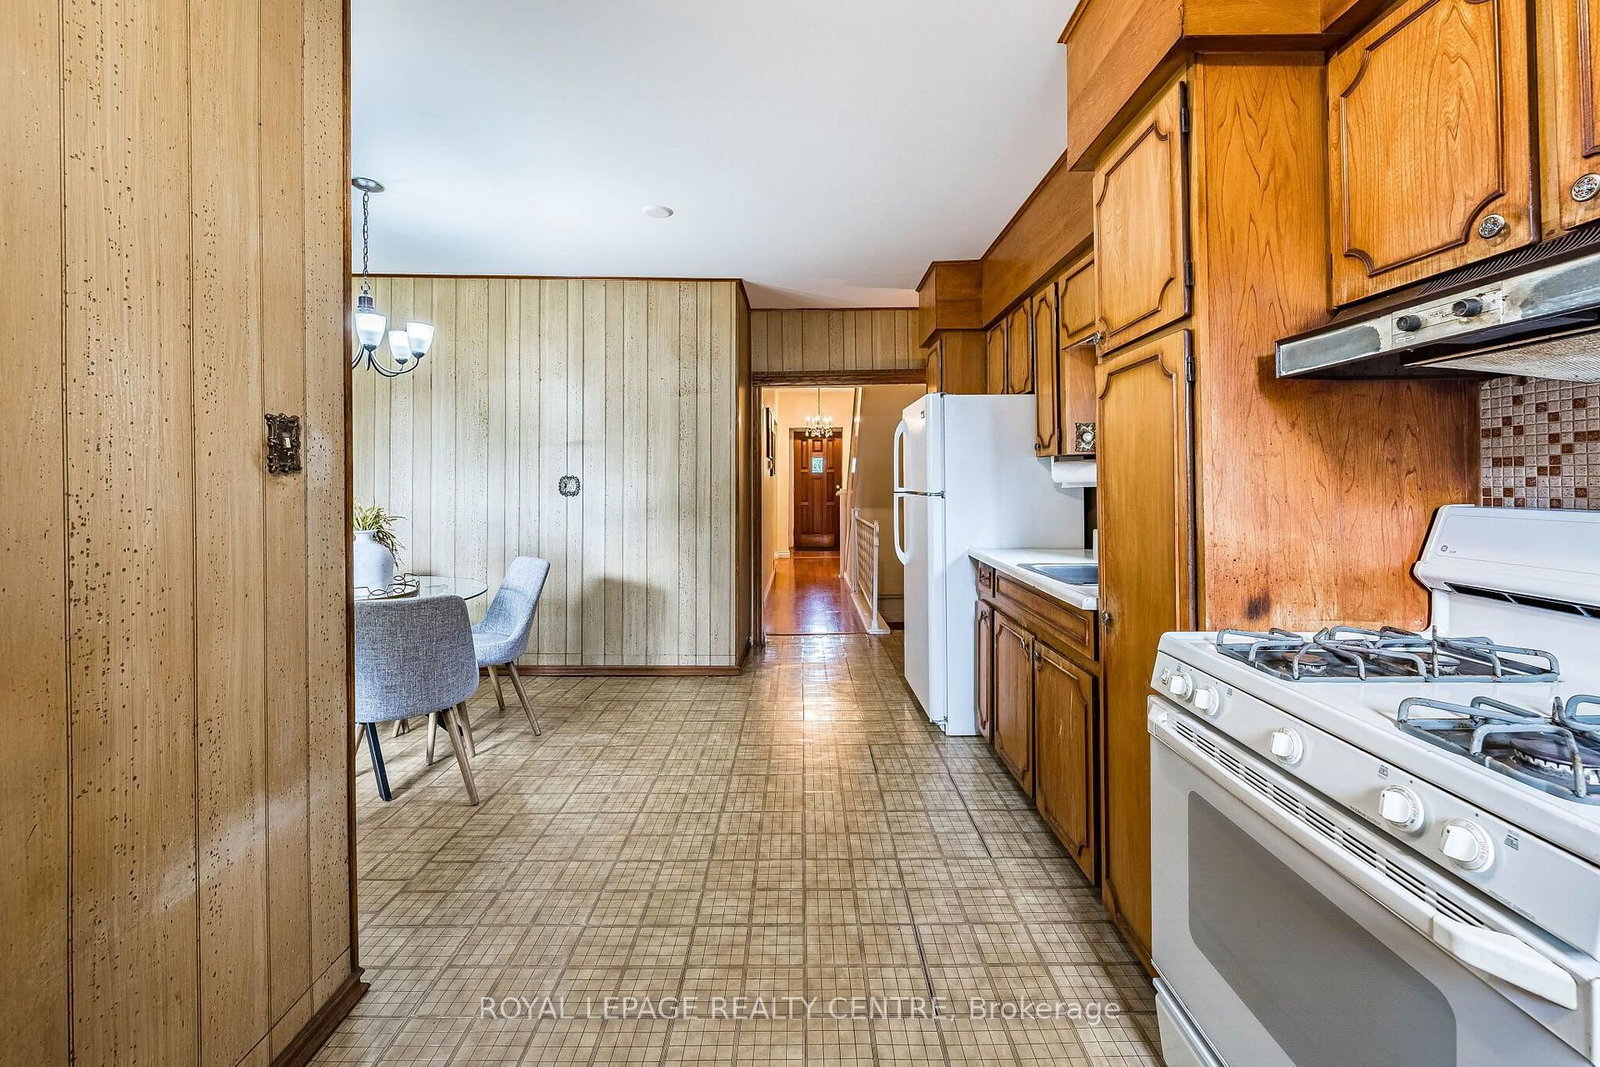
115 Priscilla Avenue • Toronto, ON photo 4
115 Priscilla Avenue • Toronto, ON photo 5
115 Priscilla Avenue • Toronto, ON photo 6
115 Priscilla Avenue • Toronto, ON photo 7
115 Priscilla Avenue • Toronto, ON photo 8
115 Priscilla Avenue • Toronto, ON photo 9
115 Priscilla Avenue • Toronto, ON photo 10
115 Priscilla Avenue • Toronto, ON photo 11
115 Priscilla Avenue • Toronto, ON photo 12
115 Priscilla Avenue • Toronto, ON photo 13
115 Priscilla Avenue • Toronto, ON photo 14
115 Priscilla Avenue • Toronto, ON photo 15
115 Priscilla Avenue • Toronto, ON photo 16
115 Priscilla Avenue • Toronto, ON photo 17
115 Priscilla Avenue • Toronto, ON photo 18
115 Priscilla Avenue • Toronto, ON photo 19
115 Priscilla Avenue • Toronto, ON photo 20
115 Priscilla Avenue • Toronto, ON photo 21
115 Priscilla Avenue • Toronto, ON photo 22
115 Priscilla Avenue • Toronto, ON photo 23
115 Priscilla Avenue • Toronto, ON photo 24
115 Priscilla Avenue • Toronto, ON photo 25
115 Priscilla Avenue • Toronto, ON photo 26
115 Priscilla Avenue • Toronto, ON photo 27
115 Priscilla Avenue • Toronto, ON photo 28
115 Priscilla Avenue • Toronto, ON photo 29
115 Priscilla Avenue • Toronto, ON photo 30
115 Priscilla Avenue • Toronto, ON photo 31
115 Priscilla Avenue • Toronto, ON photo 32
115 Priscilla Avenue • Toronto, ON photo 33
115 Priscilla Avenue • Toronto, ON photo 34
115 Priscilla Avenue • Toronto, ON photo 35
115 Priscilla Avenue • Toronto, ON photo 36
115 Priscilla Avenue • Toronto, ON photo 37
115 Priscilla Avenue • Toronto, ON photo 38
115 Priscilla Avenue • Toronto, ON photo 39
115 Priscilla Avenue • Toronto, ON photo 40
115 Priscilla Avenue • Toronto, ON photo 41
115 Priscilla Avenue • Toronto, ON photo 42
1 / 42
$1,200,000
115 Priscilla Avenue • Toronto, ONNew
Courtesy of ROYAL LEPAGE REALTY CENTRE
4
Bedrooms
2
Bathrooms
1500-2000
Square feet
1
Parking

About this home

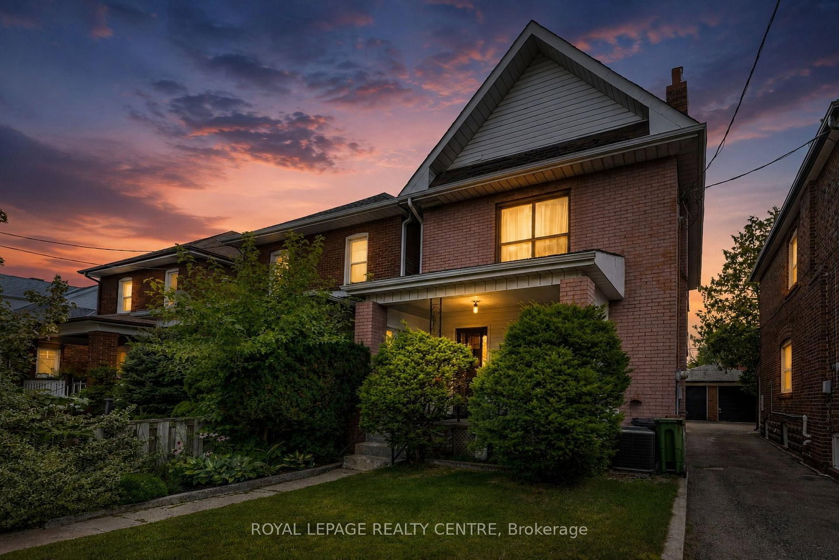
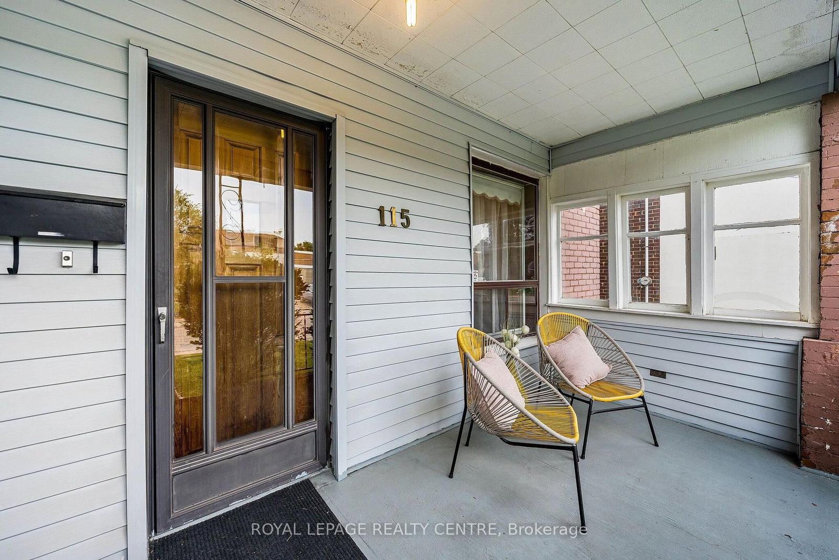
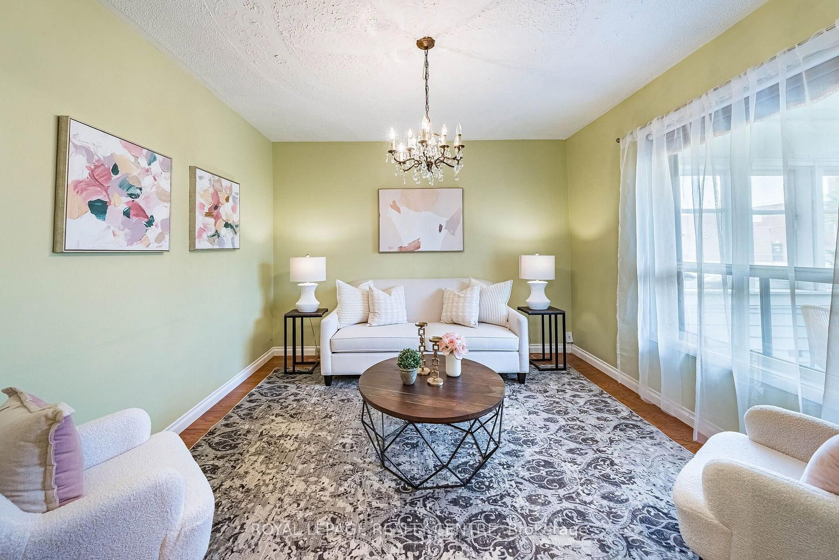
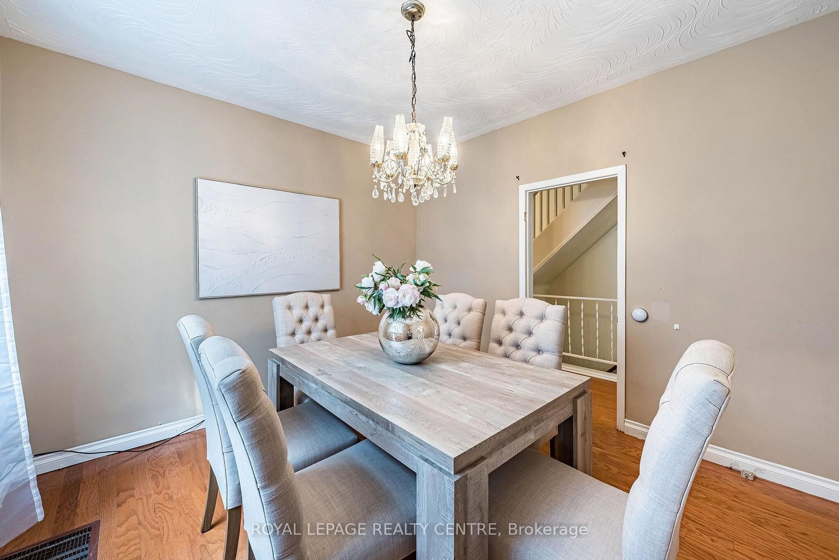
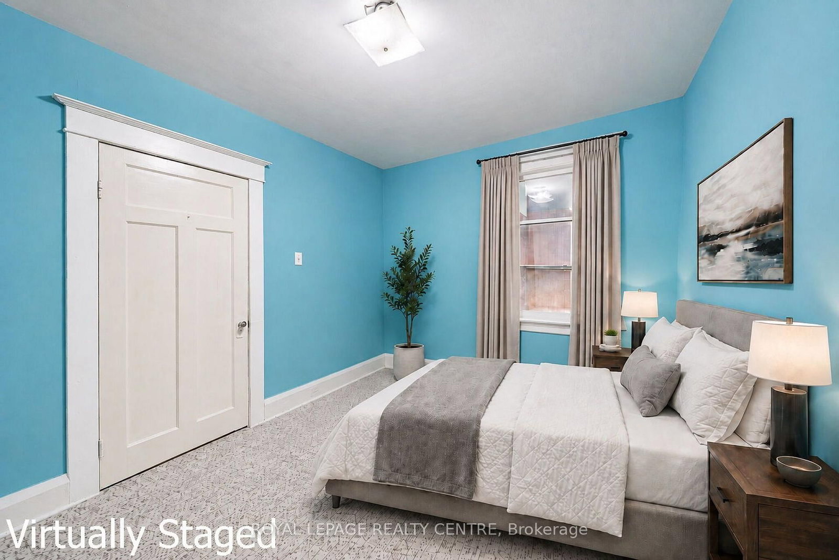
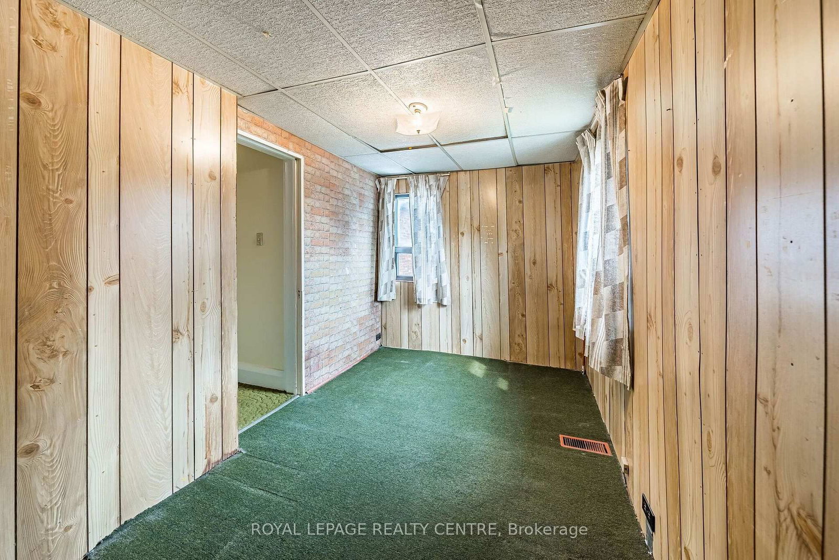
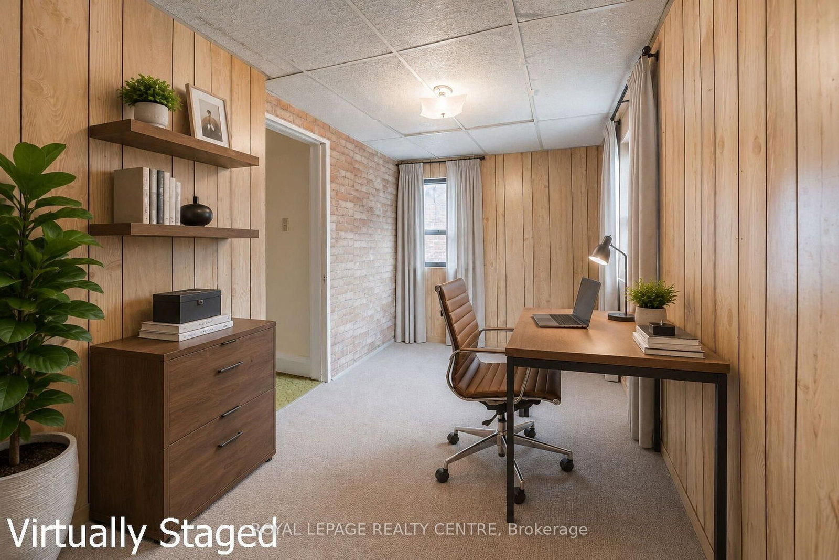
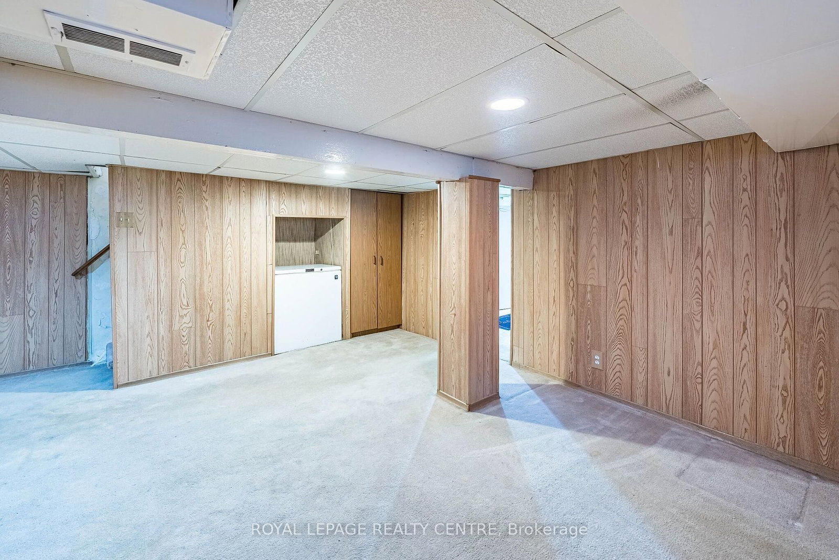
**NEW PHOTOS & VIRTUAL TOUR** Excellent Opportunity In The Heart Of Coveted Bloor West Village! This Currently Loved Classic 2-Storey Brick Character Home Features 4 Bedrooms And 2 Bathrooms, Offering The Ultimate Canvas To Renovate And Design Your Forever Dream Home. Nestled In One Of Toronto's Most Family-Friendly Communities. Enjoy Unparalleled Walkability-Just Steps To Top-Rated Schools, Jane & Runnymede Subway Stations, And The Lush Trails Of High Park. Immerse Yourself In The Vibrant Village Lifestyle With Its Famous European Bakeries, Shops, Cozy Cafes, And Incredible Local Restaurants Right At Your Doorstep. A Rare Find With Endless Potential.

Property details

Property type
Detached
Style
2-Storey
Total rooms
7
Lot size
25 × 100 ft
Property taxes
$6,384.02 (2026)
Occupancy
30/60/TBA/Flexible
Days on market
13
Status
Active
MLS®

Property history

Recently sold nearby

Listing data last updated: Aug 24, 2026, 2:34 p.m. EDT via TRREB IDX.

First listed: Aug 13, 2026, 1:55 p.m. EDT.