
67 Bentworth Avenue • Toronto, ON photo 1
67 Bentworth Avenue • Toronto, ON photo 2
67 Bentworth Avenue • Toronto, ON photo 3
67 Bentworth Avenue • Toronto, ON photo 4
67 Bentworth Avenue • Toronto, ON photo 5
67 Bentworth Avenue • Toronto, ON photo 6
67 Bentworth Avenue • Toronto, ON photo 7
67 Bentworth Avenue • Toronto, ON photo 8
67 Bentworth Avenue • Toronto, ON photo 9
67 Bentworth Avenue • Toronto, ON photo 10
67 Bentworth Avenue • Toronto, ON photo 11
67 Bentworth Avenue • Toronto, ON photo 12
67 Bentworth Avenue • Toronto, ON photo 13
67 Bentworth Avenue • Toronto, ON photo 14
67 Bentworth Avenue • Toronto, ON photo 15
67 Bentworth Avenue • Toronto, ON photo 16
67 Bentworth Avenue • Toronto, ON photo 17
67 Bentworth Avenue • Toronto, ON photo 18
67 Bentworth Avenue • Toronto, ON photo 19
67 Bentworth Avenue • Toronto, ON photo 20
67 Bentworth Avenue • Toronto, ON photo 21
67 Bentworth Avenue • Toronto, ON photo 22
67 Bentworth Avenue • Toronto, ON photo 23
67 Bentworth Avenue • Toronto, ON photo 24
67 Bentworth Avenue • Toronto, ON photo 25
67 Bentworth Avenue • Toronto, ON photo 26
67 Bentworth Avenue • Toronto, ON photo 27
67 Bentworth Avenue • Toronto, ON photo 28
67 Bentworth Avenue • Toronto, ON photo 29
67 Bentworth Avenue • Toronto, ON photo 30
67 Bentworth Avenue • Toronto, ON photo 31
67 Bentworth Avenue • Toronto, ON photo 32
67 Bentworth Avenue • Toronto, ON photo 33
67 Bentworth Avenue • Toronto, ON photo 34
67 Bentworth Avenue • Toronto, ON photo 35
67 Bentworth Avenue • Toronto, ON photo 36
67 Bentworth Avenue • Toronto, ON photo 37
67 Bentworth Avenue • Toronto, ON photo 38
67 Bentworth Avenue • Toronto, ON photo 39
67 Bentworth Avenue • Toronto, ON photo 40
67 Bentworth Avenue • Toronto, ON photo 41
67 Bentworth Avenue • Toronto, ON photo 42
67 Bentworth Avenue • Toronto, ON photo 43
67 Bentworth Avenue • Toronto, ON photo 44
1 / 44
$879,900
67 Bentworth Avenue • Toronto, ONSold Conditional
Courtesy of YOUR HOME SOLD GUARANTEED REALTY INTERCITY PLUS INC.
2
Bedrooms
2
Bathrooms
700-1100
Square feet
5
Parking

About this home

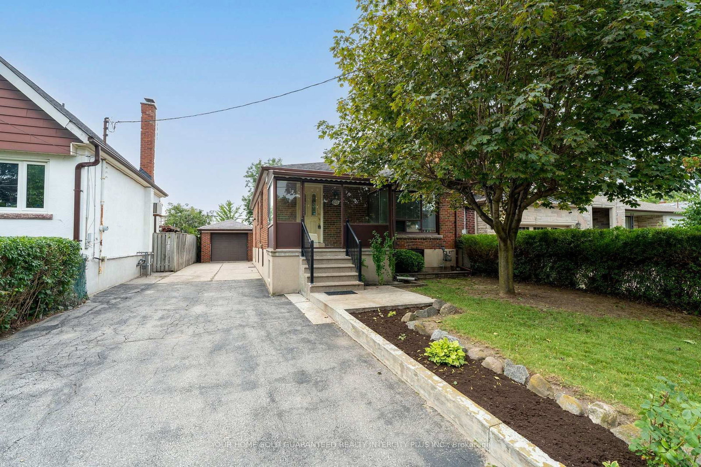
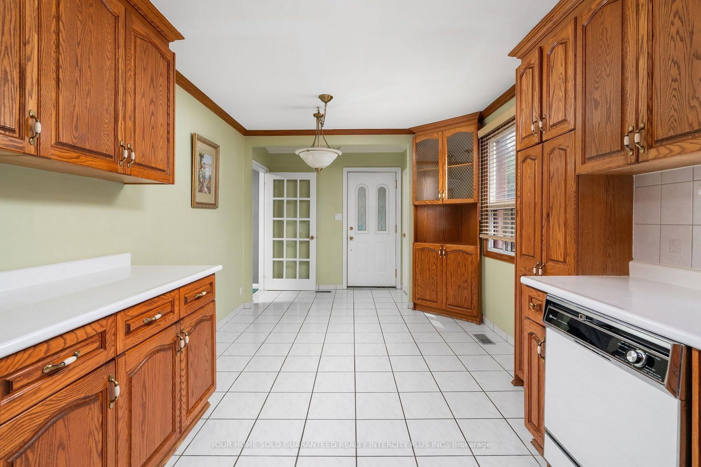
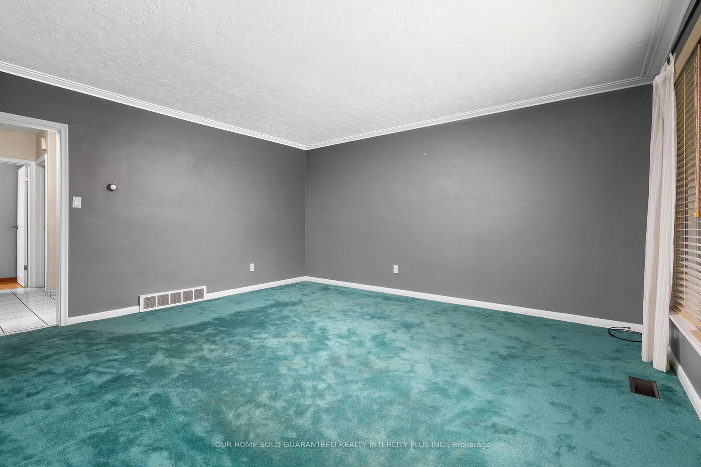
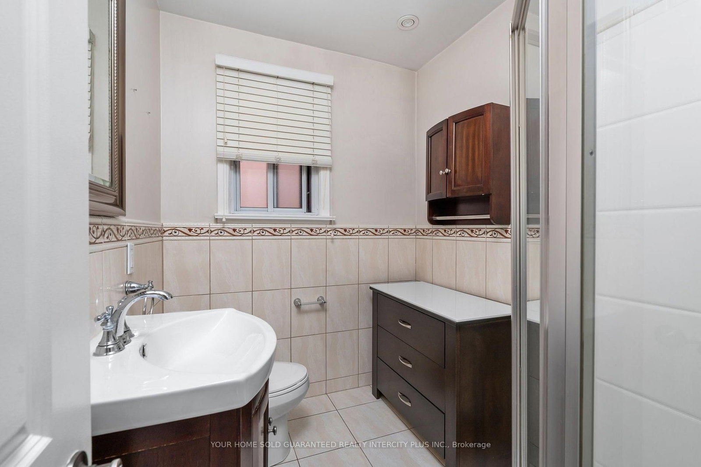
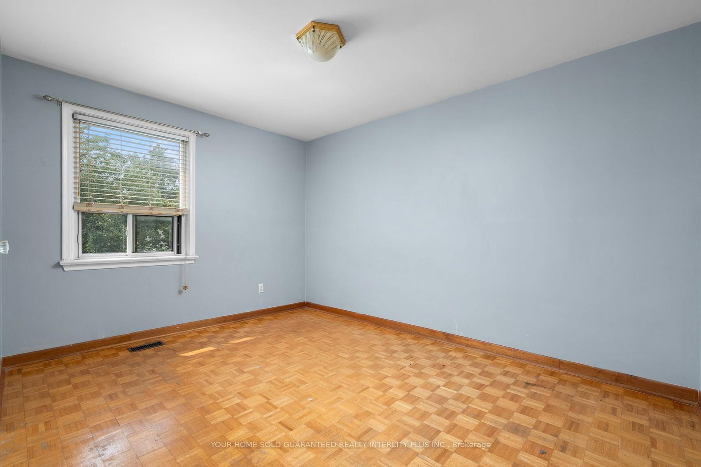
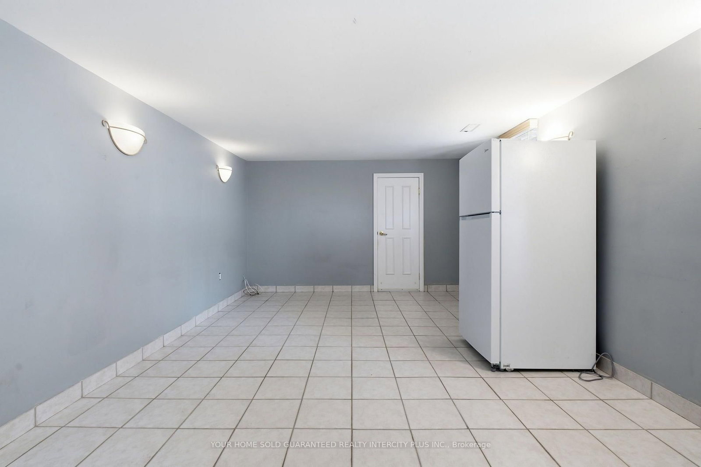
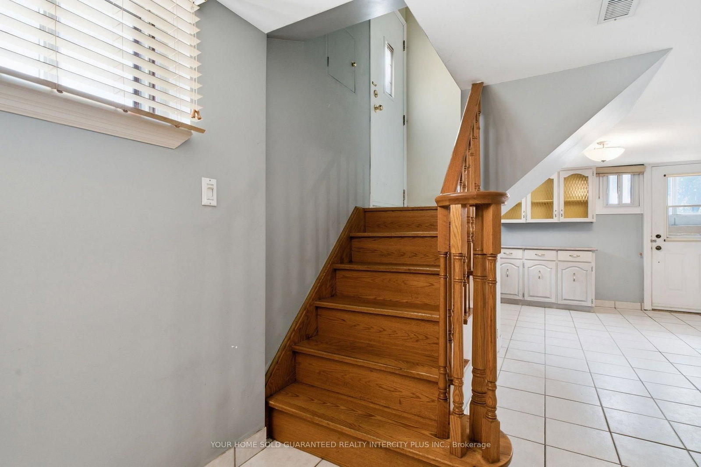
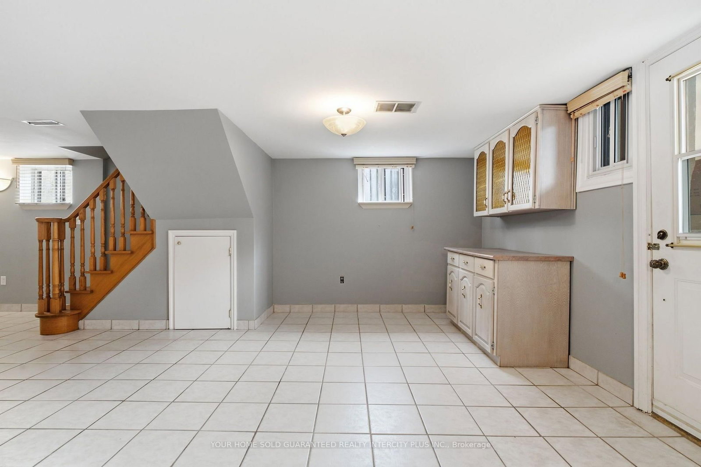
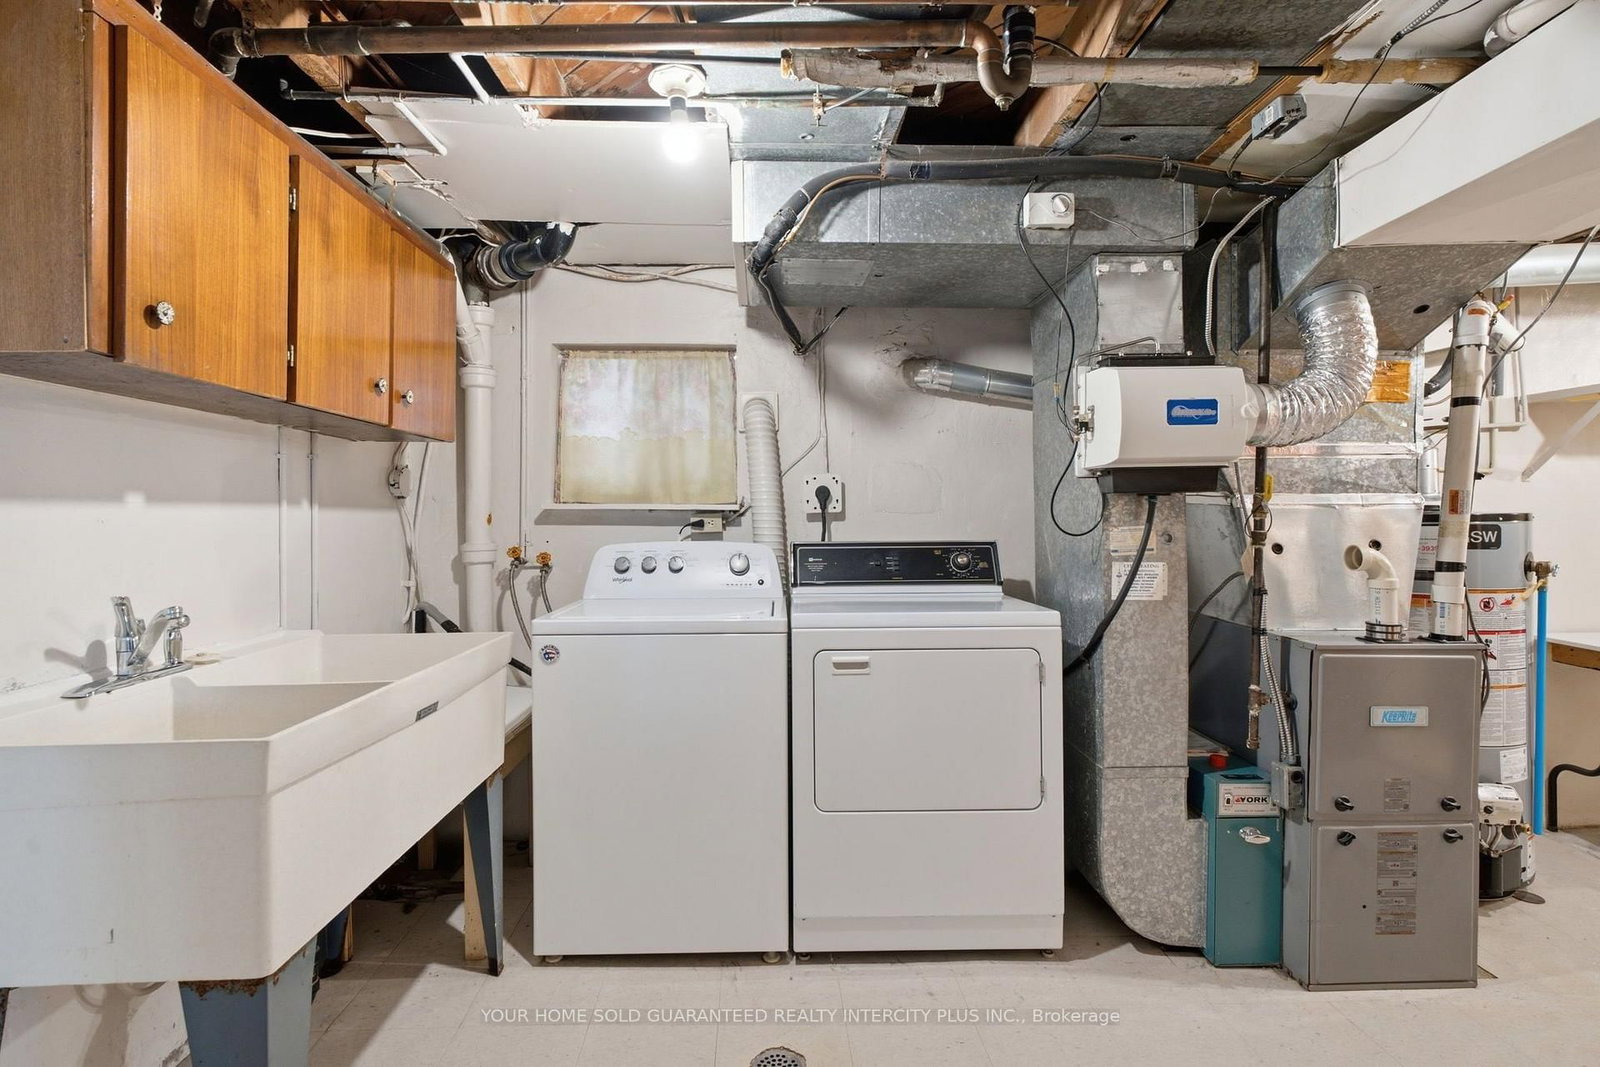
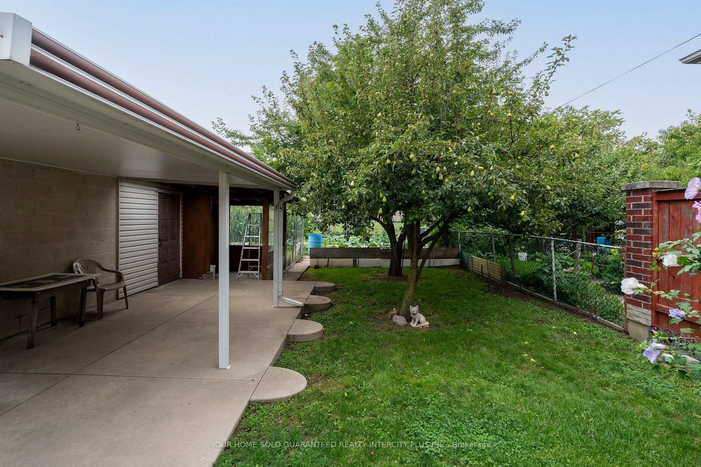
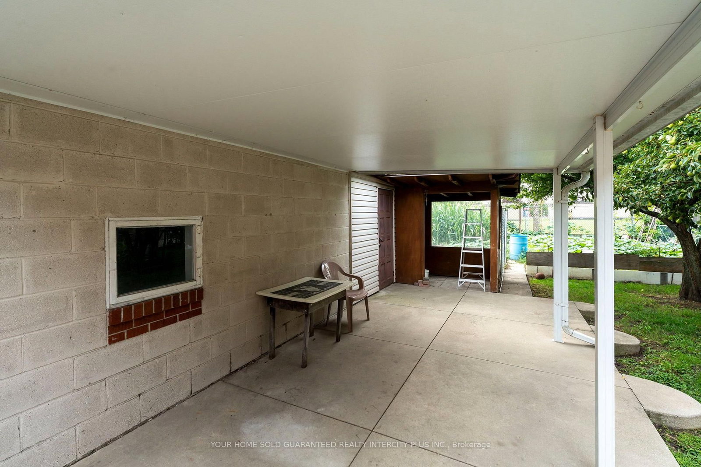
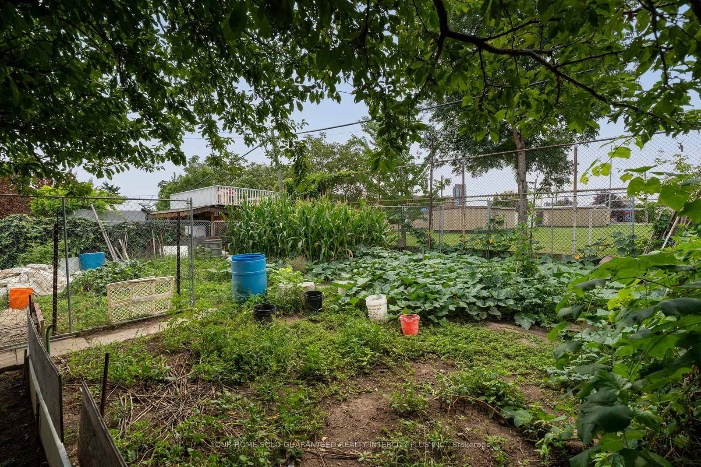
Great Potential in a Prime Toronto Location! This charming 2-bedroom home offers an excellent opportunity for first-time buyers, investors, or those looking to create their own vision. Ideally situated in a convenient Toronto location with easy access to Highway 401, Yorkdale, transit, shopping, parks, and everyday amenities. The main floor features large, bright windows that fill the living space with natural light, while the spacious and bright basement apartment offers additional flexibility and income potential with 2 walk-ups. With just a few steps to the exterior exit, the lower level provides convenient access to the yard. Enjoy a generous backyard, detached garage, and an impressive 4-car private driveway - a rare combination offering plenty of parking, storage, and outdoor space. A wonderful opportunity to own a home in a desirable and well-connected Toronto neighbourhood with plenty of possibilities to make it your own. Bring your vision and make this home yours - it's waiting for you! Conveniently located near Yorkdale Shopping Centre, Highway 401, TC, Yorkdale Subway Station, schools, parks, and a wide range of shopping and amenities.

Property details

Property type
Detached
Style
Bungalow
Total rooms
5
Lot size
40 × 132 ft
Property taxes
$4,743 (2025)
Occupancy
Immediate/TBA
Days on market
12
Status
Active Under Contract
MLS®

Property history

Recently sold nearby

Listing data last updated: Aug 24, 2026, 10:42 a.m. EDT via TRREB IDX.

First listed: Aug 13, 2026, 1:44 p.m. EDT.