
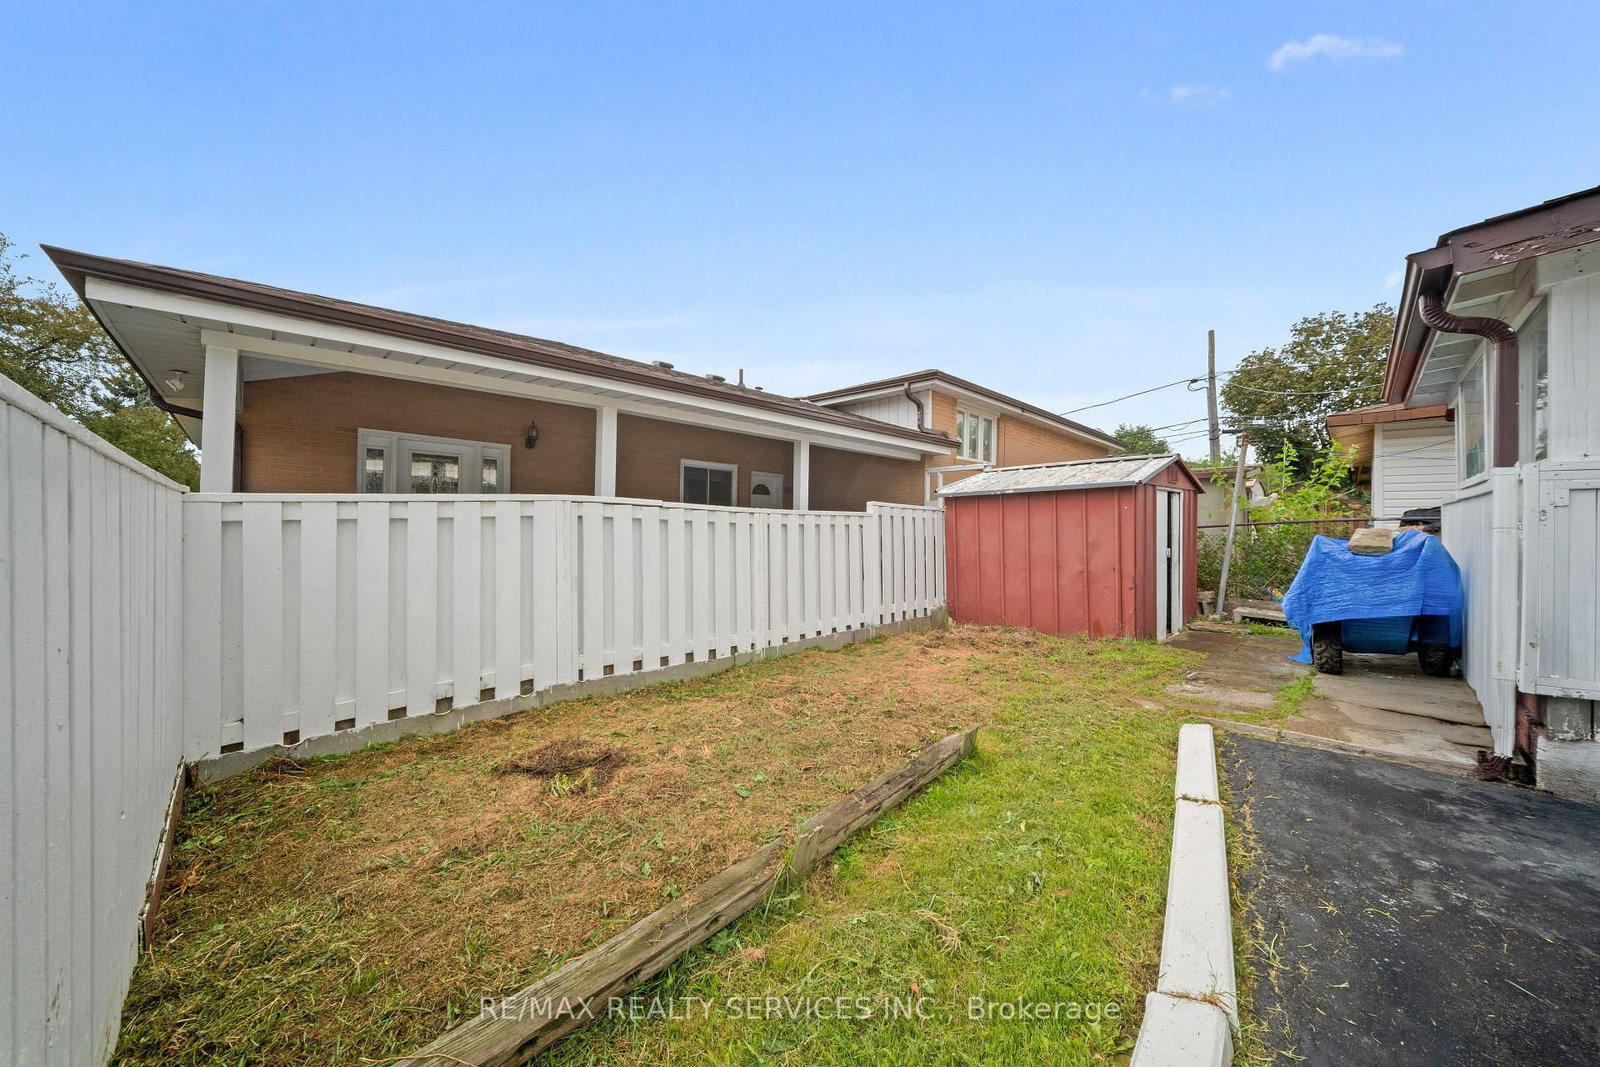
34 Cathcart Crescent • Brampton, ON photo 1
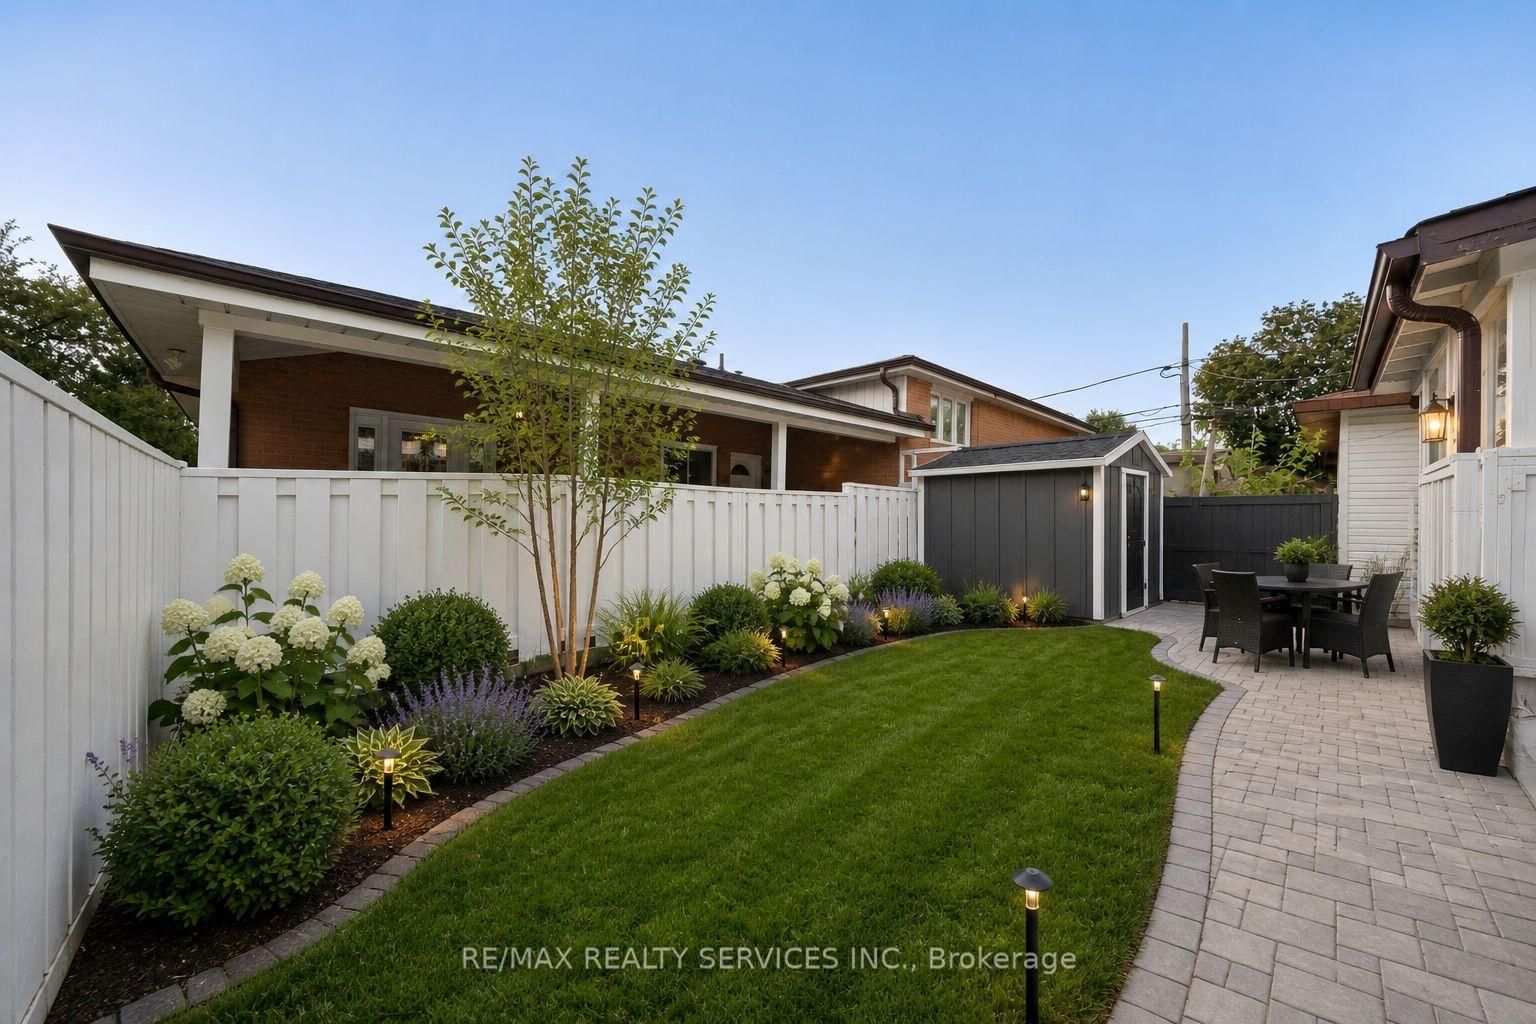
34 Cathcart Crescent • Brampton, ON photo 2
34 Cathcart Crescent • Brampton, ON photo 3
34 Cathcart Crescent • Brampton, ON photo 4
34 Cathcart Crescent • Brampton, ON photo 5
34 Cathcart Crescent • Brampton, ON photo 6
34 Cathcart Crescent • Brampton, ON photo 7
34 Cathcart Crescent • Brampton, ON photo 8
34 Cathcart Crescent • Brampton, ON photo 9
34 Cathcart Crescent • Brampton, ON photo 10
34 Cathcart Crescent • Brampton, ON photo 11
34 Cathcart Crescent • Brampton, ON photo 12
34 Cathcart Crescent • Brampton, ON photo 13
34 Cathcart Crescent • Brampton, ON photo 14
34 Cathcart Crescent • Brampton, ON photo 15
34 Cathcart Crescent • Brampton, ON photo 16
34 Cathcart Crescent • Brampton, ON photo 17
34 Cathcart Crescent • Brampton, ON photo 18
34 Cathcart Crescent • Brampton, ON photo 19
34 Cathcart Crescent • Brampton, ON photo 20
34 Cathcart Crescent • Brampton, ON photo 21
34 Cathcart Crescent • Brampton, ON photo 22
34 Cathcart Crescent • Brampton, ON photo 23
34 Cathcart Crescent • Brampton, ON photo 24
34 Cathcart Crescent • Brampton, ON photo 25
34 Cathcart Crescent • Brampton, ON photo 26
34 Cathcart Crescent • Brampton, ON photo 27
34 Cathcart Crescent • Brampton, ON photo 28
34 Cathcart Crescent • Brampton, ON photo 29
34 Cathcart Crescent • Brampton, ON photo 30
34 Cathcart Crescent • Brampton, ON photo 31
34 Cathcart Crescent • Brampton, ON photo 32
34 Cathcart Crescent • Brampton, ON photo 33
34 Cathcart Crescent • Brampton, ON photo 34
34 Cathcart Crescent • Brampton, ON photo 35
34 Cathcart Crescent • Brampton, ON photo 36
34 Cathcart Crescent • Brampton, ON photo 37
34 Cathcart Crescent • Brampton, ON photo 38
34 Cathcart Crescent • Brampton, ON photo 39
34 Cathcart Crescent • Brampton, ON photo 40
34 Cathcart Crescent • Brampton, ON photo 41
34 Cathcart Crescent • Brampton, ON photo 42
34 Cathcart Crescent • Brampton, ON photo 43
34 Cathcart Crescent • Brampton, ON photo 44
34 Cathcart Crescent • Brampton, ON photo 45
1 / 45
$699,999
34 Cathcart Crescent • Brampton, ONNew
Courtesy of RE/MAX REALTY SERVICES INC.
4+1
Bedrooms
2
Bathrooms
1100-1500
Square feet
6
Parking

About this home

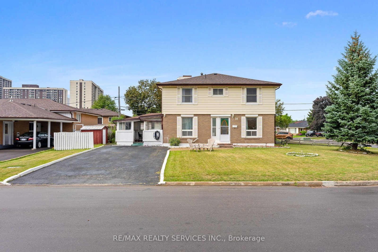
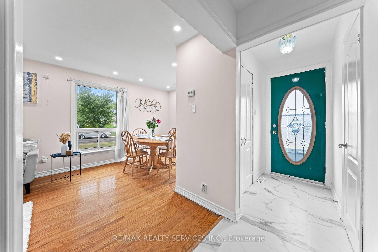
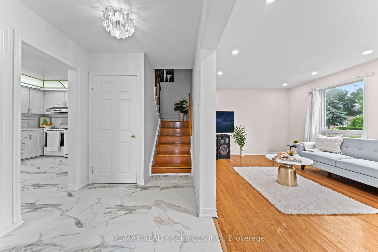
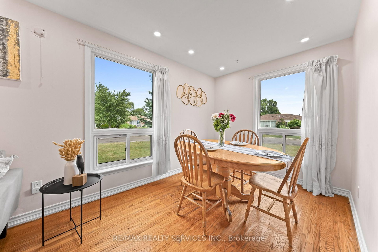
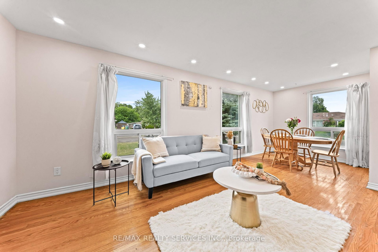
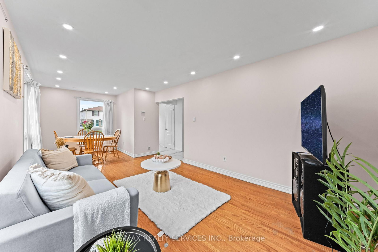
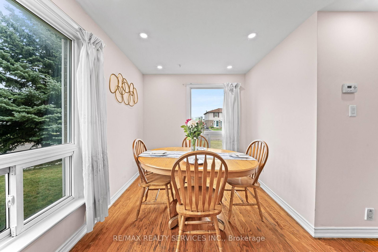
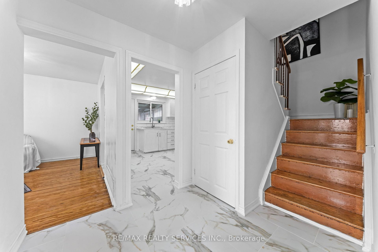
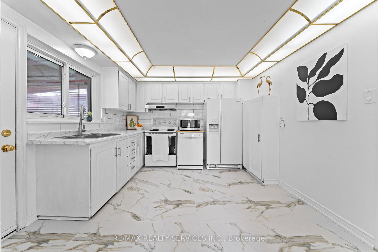
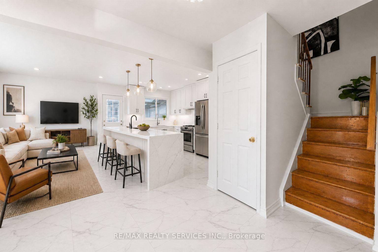
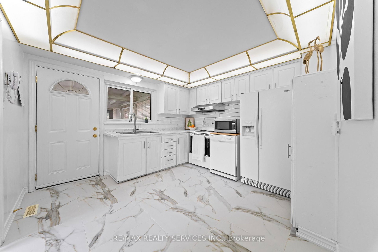
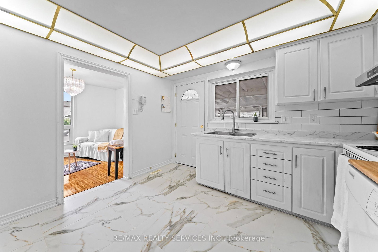
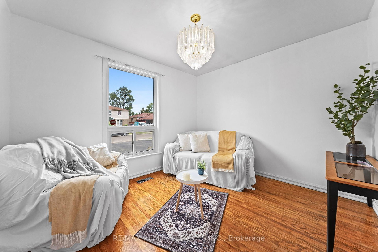
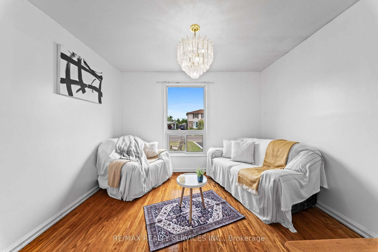
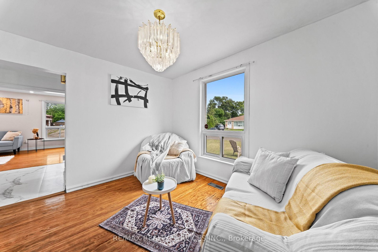
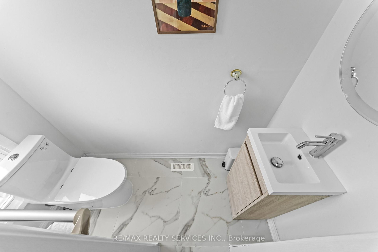
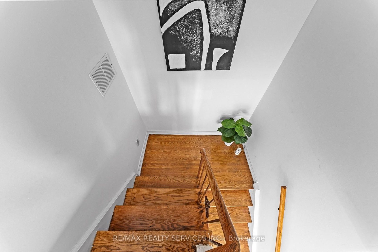
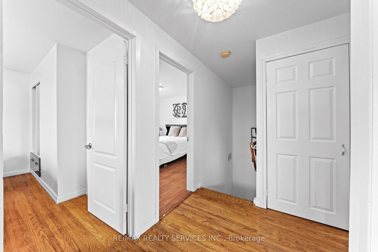
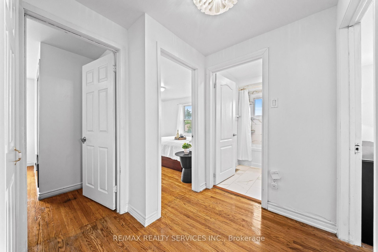
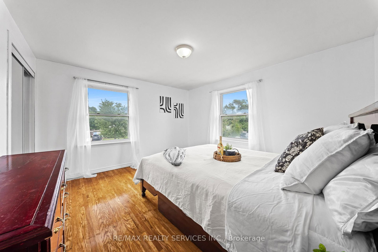
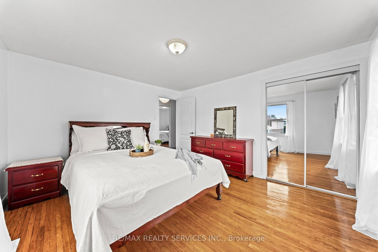
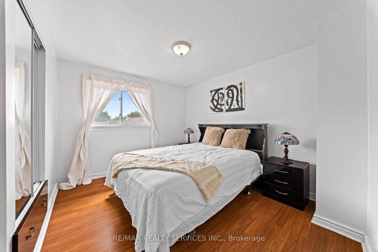
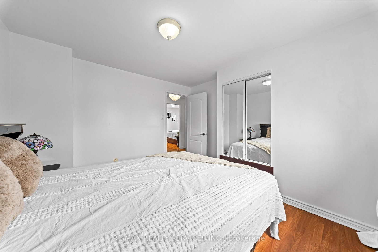
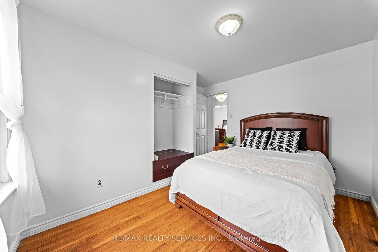
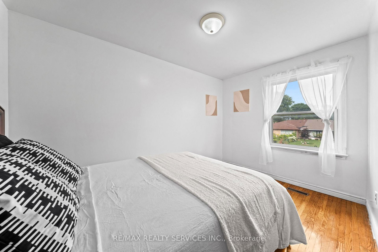
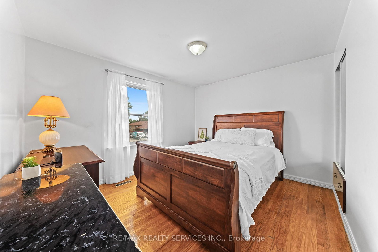
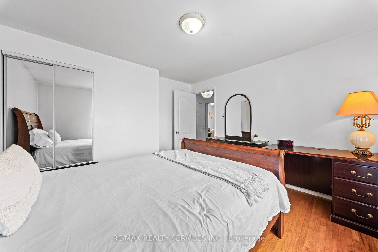
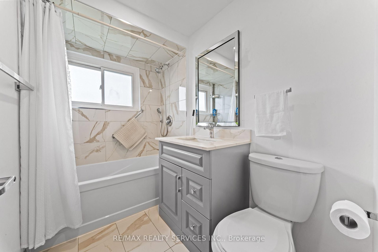
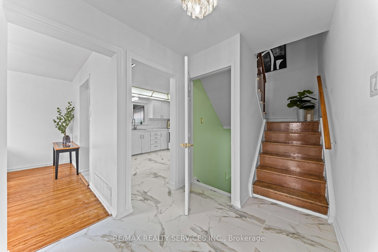
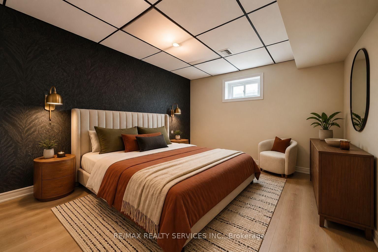
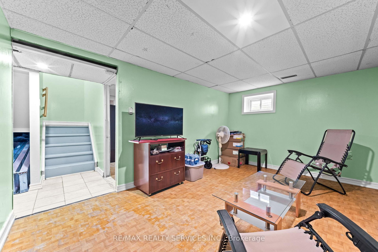
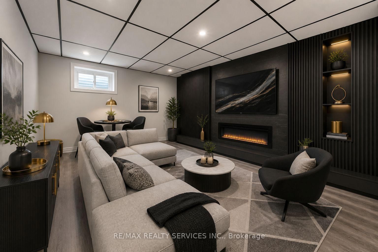
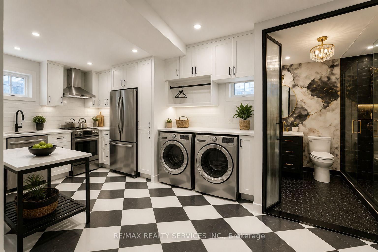
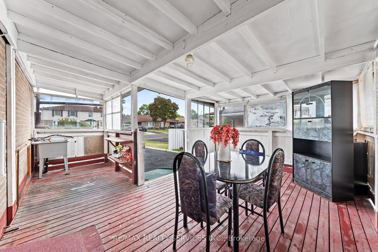
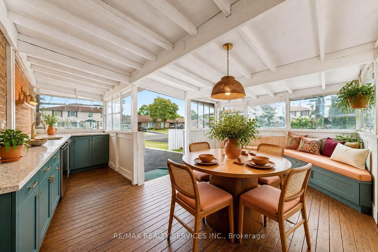
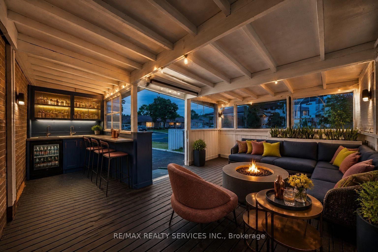
Welcome to 34 Cathcart Crescent, a spacious 4+1-bedroom, 2-bathroom, two-storey semi-detached home on a desirable corner lot in Brampton's established Avondale community. Featuring an additional family room, this inviting home has been freshly and professionally painted throughout, with newly installed pot lights in the living room( Aug 2026). Major updates include windows, roof, air conditioner and furnace (2023), renovated powder room and second washroom (November 2025), and updated kitchen flooring (February 2026). Brand new white Stove (2026 August).A deck directly accessible from the kitchen creates seamless indoor-outdoor flow-perfect for dining, entertaining or relaxing-and offers potential to be redesigned or enclosed as a sunroom, dining area or year-round sitting space. The basement offers excellent potential for a one-bedroom secondary suite with a living area, kitchen and bathroom. Conveniently located near schools, parks, Bramalea City Centre, public transit, shopping and Highway 410. An excellent opportunity offering space, comfort and exciting future possibilities.

Property details

Property type
Semi-Detached
Style
2-Storey
Total rooms
7
Property taxes
$4,382 (2025)
Occupancy
IMMEDIATE
Days on market
12
Status
Active
MLS®

Property history

Recently sold nearby

Listing data last updated: Aug 22, 2026, 2:33 p.m. EDT via TRREB IDX.

First listed: Aug 13, 2026, 12:49 p.m. EDT.