
3052 Victory Crescent • Mississauga, ON photo 1
3052 Victory Crescent • Mississauga, ON photo 2
3052 Victory Crescent • Mississauga, ON photo 3
3052 Victory Crescent • Mississauga, ON photo 4
3052 Victory Crescent • Mississauga, ON photo 5
3052 Victory Crescent • Mississauga, ON photo 6
3052 Victory Crescent • Mississauga, ON photo 7
3052 Victory Crescent • Mississauga, ON photo 8
3052 Victory Crescent • Mississauga, ON photo 9
3052 Victory Crescent • Mississauga, ON photo 10
3052 Victory Crescent • Mississauga, ON photo 11
3052 Victory Crescent • Mississauga, ON photo 12
3052 Victory Crescent • Mississauga, ON photo 13
3052 Victory Crescent • Mississauga, ON photo 14
3052 Victory Crescent • Mississauga, ON photo 15
3052 Victory Crescent • Mississauga, ON photo 16
3052 Victory Crescent • Mississauga, ON photo 17
3052 Victory Crescent • Mississauga, ON photo 18
3052 Victory Crescent • Mississauga, ON photo 19
3052 Victory Crescent • Mississauga, ON photo 20
3052 Victory Crescent • Mississauga, ON photo 21
3052 Victory Crescent • Mississauga, ON photo 22
3052 Victory Crescent • Mississauga, ON photo 23
3052 Victory Crescent • Mississauga, ON photo 24
3052 Victory Crescent • Mississauga, ON photo 25
3052 Victory Crescent • Mississauga, ON photo 26
3052 Victory Crescent • Mississauga, ON photo 27
3052 Victory Crescent • Mississauga, ON photo 28
3052 Victory Crescent • Mississauga, ON photo 29
3052 Victory Crescent • Mississauga, ON photo 30
3052 Victory Crescent • Mississauga, ON photo 31
3052 Victory Crescent • Mississauga, ON photo 32
3052 Victory Crescent • Mississauga, ON photo 33
3052 Victory Crescent • Mississauga, ON photo 34
3052 Victory Crescent • Mississauga, ON photo 35
3052 Victory Crescent • Mississauga, ON photo 36
3052 Victory Crescent • Mississauga, ON photo 37
3052 Victory Crescent • Mississauga, ON photo 38
1 / 38
$849,999
3052 Victory Crescent • Mississauga, ONPrice Change▲ 6.25%
Courtesy of HIGHPOINT HOMES REALTY
3+2
Bedrooms
3
Bathrooms
1100-1500
Square feet
4
Parking

About this home

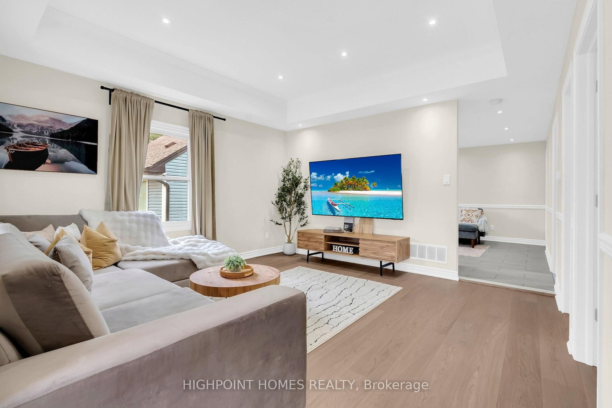
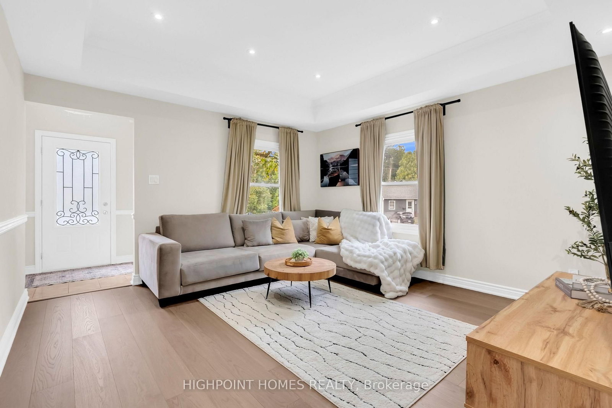
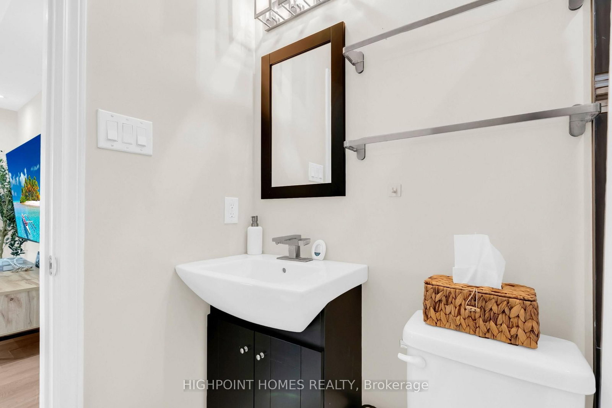
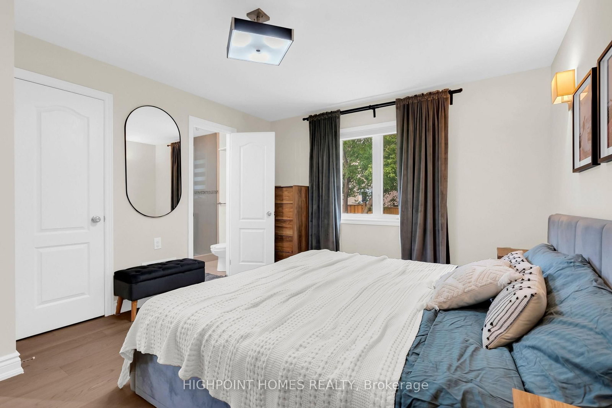
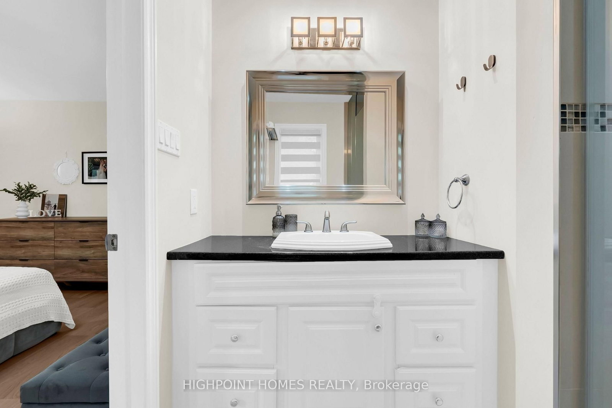
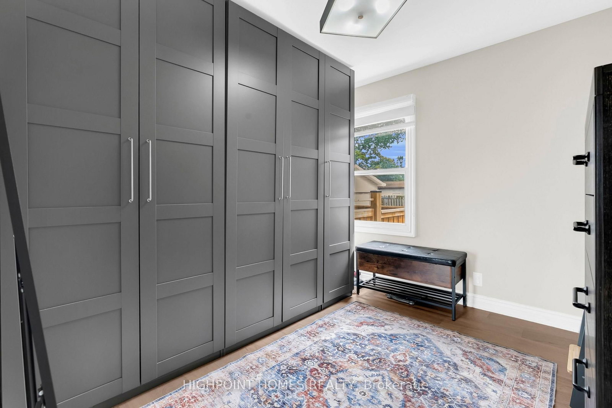
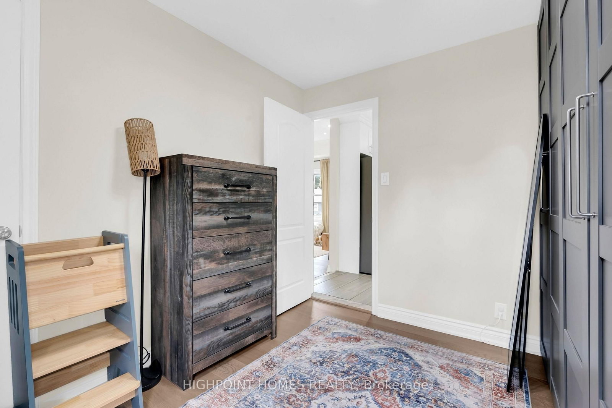
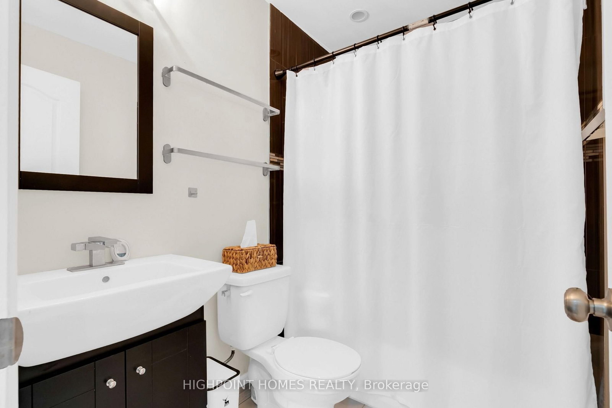
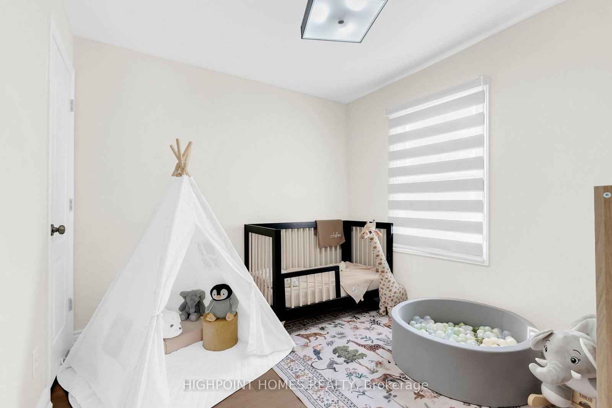
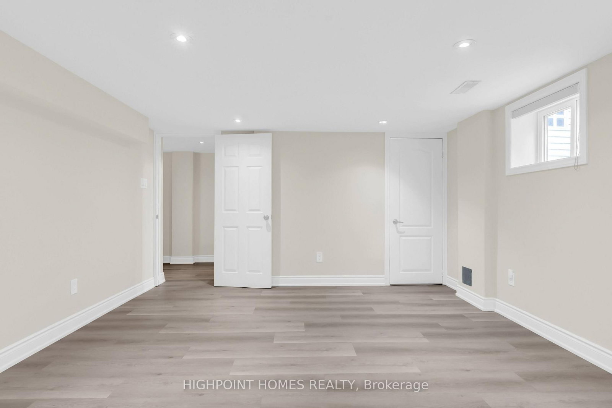
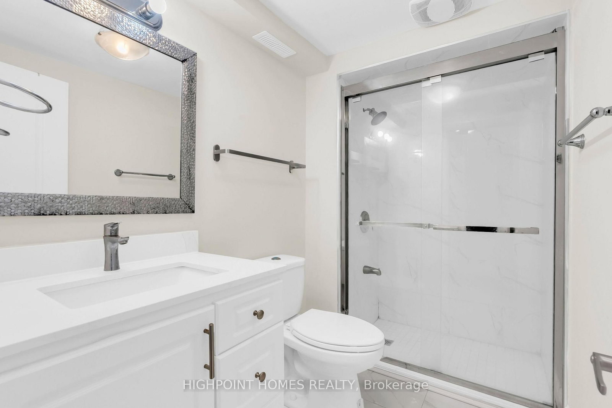
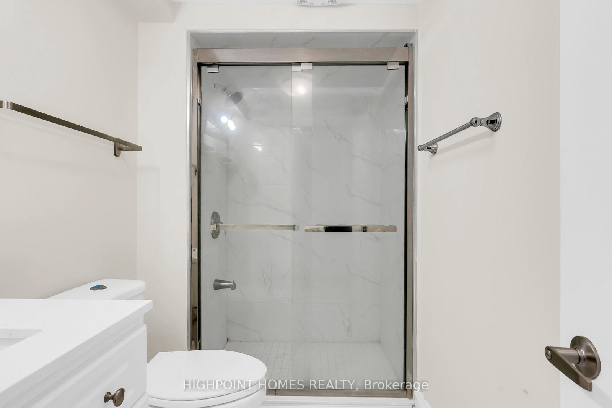
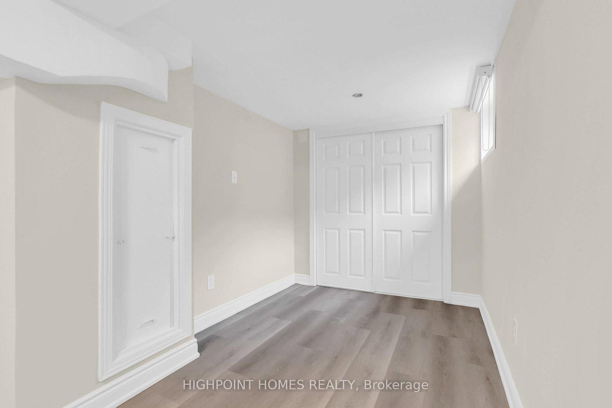
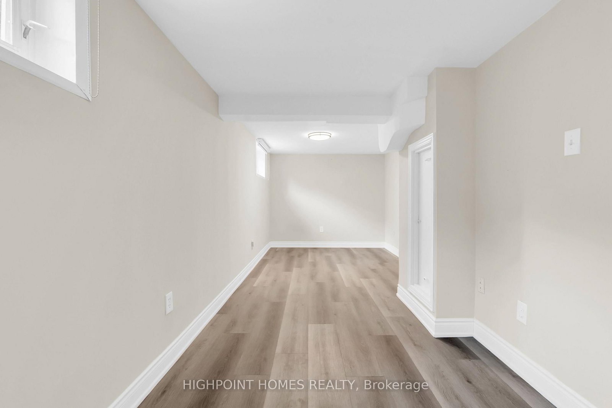
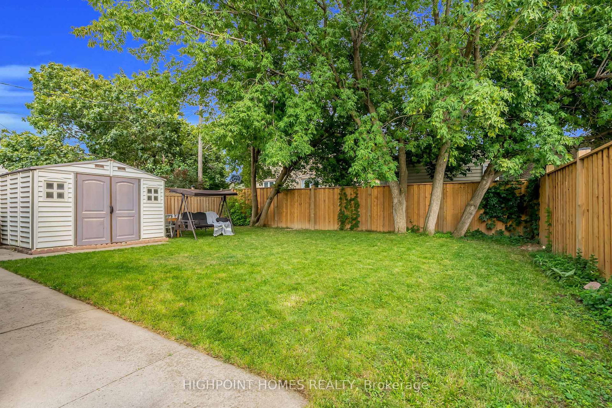
Welcome to this beautifully renovated, turnkey detached bungalow in the desirable Malton community! An excellent opportunity for first-time home buyers, investors, or extended families, this move-in-ready home offers 3 bedrooms on the main floor plus a fully finished 2-bedroom basement with a separate entrance, providing exceptional flexibility and potential. The main floor features a bright open-concept living and dining area with elegant coffered ceilings, a modern upgraded kitchen with marble flooring, gas stove, built-in dishwasher, and spacious eat-in area. The primary bedroom offers a walk-in closet and private 3-piece ensuite, complemented by two additional bedrooms and a second full bathroom. The finished basement features a recreation area, second kitchen, 2 bedrooms, and a 4-piece bathroom, creating an ideal setup for additional living space or rental potential. Enjoy central air conditioning, laminate flooring, pot lights, oak stairs, private driveway parking for 4 vehicles, and a professionally landscaped yard with patio. Conveniently located close to schools, parks, shopping, public transit, Pearson Airport, and major highways. Simply move in and enjoy-this turnkey property is ready for its next owner!

Property details

Property type
Detached
Style
Bungalow
Total rooms
7
Lot size
40.75 × 91.08 ft
Property taxes
$5,107 (2025)
Occupancy
Immediate
Days on market
16
Status
Active
MLS®

Property history

Recently sold nearby

Listing data last updated: Aug 27, 2026, 5:21 p.m. EDT via TRREB IDX.

First listed: Aug 13, 2026, 11:19 a.m. EDT.