
30 Shore Breeze Drive • #6104 • Toronto, ON photo 1
30 Shore Breeze Drive • #6104 • Toronto, ON photo 2
30 Shore Breeze Drive • #6104 • Toronto, ON photo 3
30 Shore Breeze Drive • #6104 • Toronto, ON photo 4
30 Shore Breeze Drive • #6104 • Toronto, ON photo 5
30 Shore Breeze Drive • #6104 • Toronto, ON photo 6
30 Shore Breeze Drive • #6104 • Toronto, ON photo 7
30 Shore Breeze Drive • #6104 • Toronto, ON photo 8
30 Shore Breeze Drive • #6104 • Toronto, ON photo 9
30 Shore Breeze Drive • #6104 • Toronto, ON photo 10
30 Shore Breeze Drive • #6104 • Toronto, ON photo 11
30 Shore Breeze Drive • #6104 • Toronto, ON photo 12
30 Shore Breeze Drive • #6104 • Toronto, ON photo 13
30 Shore Breeze Drive • #6104 • Toronto, ON photo 14
30 Shore Breeze Drive • #6104 • Toronto, ON photo 15
30 Shore Breeze Drive • #6104 • Toronto, ON photo 16
30 Shore Breeze Drive • #6104 • Toronto, ON photo 17
30 Shore Breeze Drive • #6104 • Toronto, ON photo 18
30 Shore Breeze Drive • #6104 • Toronto, ON photo 19
30 Shore Breeze Drive • #6104 • Toronto, ON photo 20
30 Shore Breeze Drive • #6104 • Toronto, ON photo 21
30 Shore Breeze Drive • #6104 • Toronto, ON photo 22
30 Shore Breeze Drive • #6104 • Toronto, ON photo 23
30 Shore Breeze Drive • #6104 • Toronto, ON photo 24
30 Shore Breeze Drive • #6104 • Toronto, ON photo 25
30 Shore Breeze Drive • #6104 • Toronto, ON photo 26
30 Shore Breeze Drive • #6104 • Toronto, ON photo 27
30 Shore Breeze Drive • #6104 • Toronto, ON photo 28
30 Shore Breeze Drive • #6104 • Toronto, ON photo 29
30 Shore Breeze Drive • #6104 • Toronto, ON photo 30
30 Shore Breeze Drive • #6104 • Toronto, ON photo 31
30 Shore Breeze Drive • #6104 • Toronto, ON photo 32
30 Shore Breeze Drive • #6104 • Toronto, ON photo 33
30 Shore Breeze Drive • #6104 • Toronto, ON photo 34
30 Shore Breeze Drive • #6104 • Toronto, ON photo 35
30 Shore Breeze Drive • #6104 • Toronto, ON photo 36
1 / 36
$569,900
30 Shore Breeze Drive • #6104 • Toronto, ONNew
Courtesy of Royal LePage Real Estate Associates
1+1
Bedrooms
1
Bathroom
0-499
Square feet
1
Parking

About this home

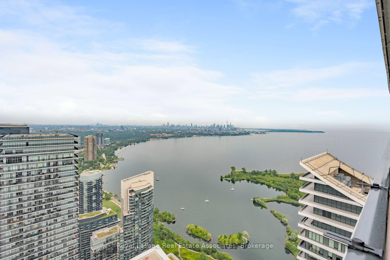
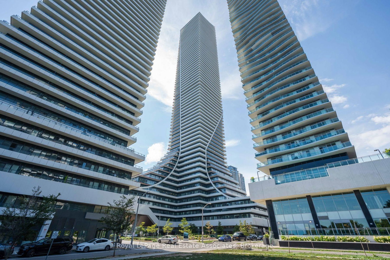
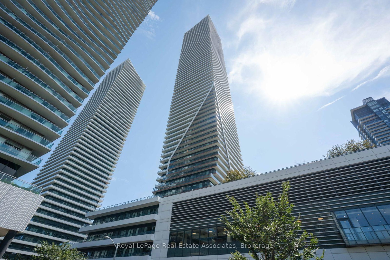
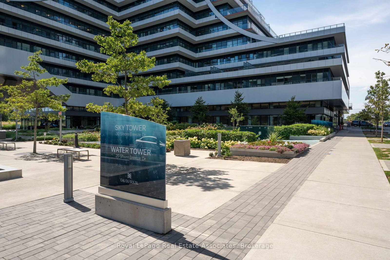
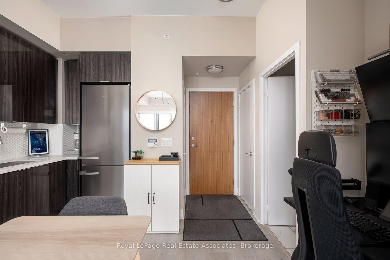
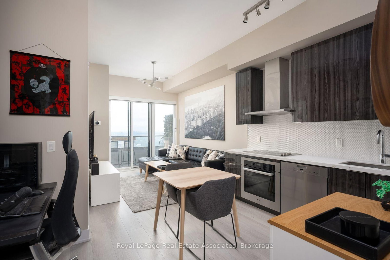
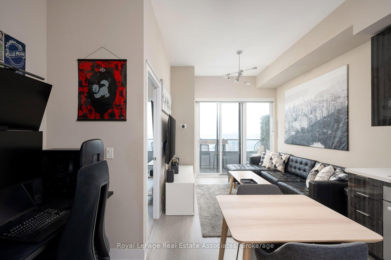
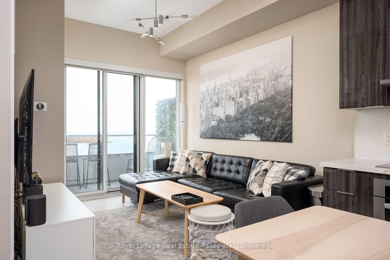
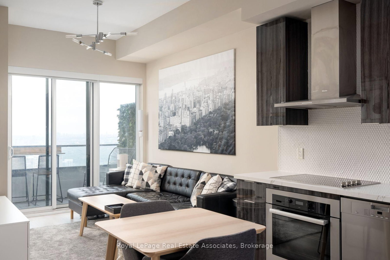
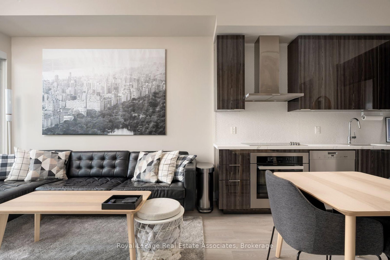
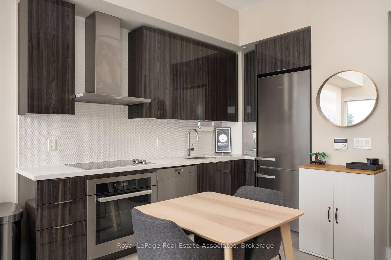
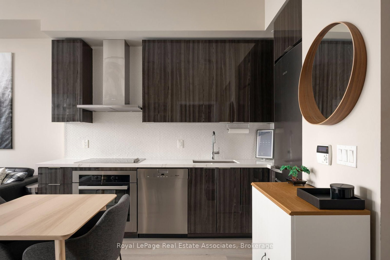
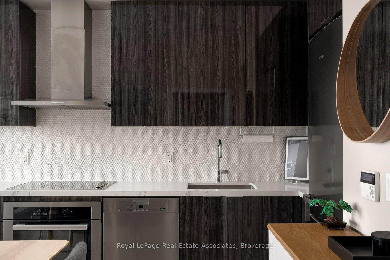
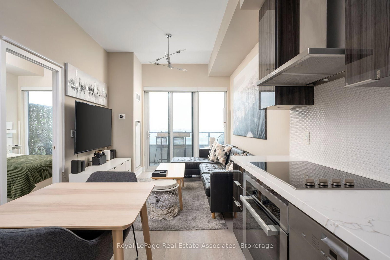
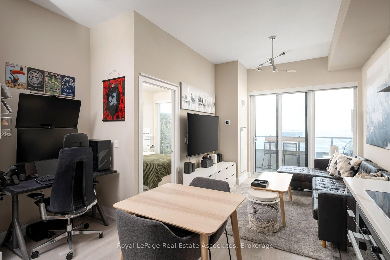
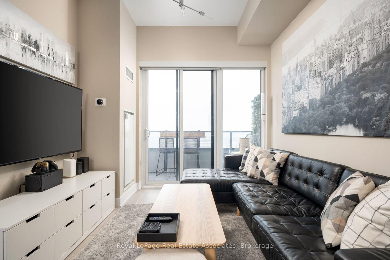
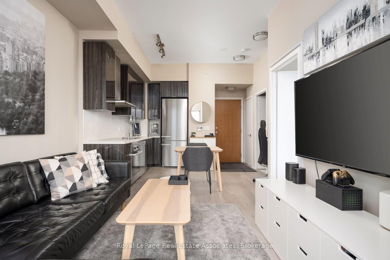
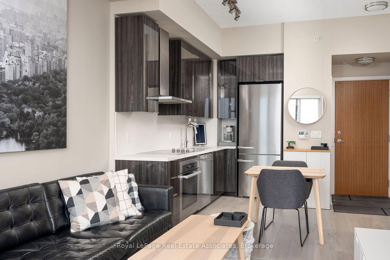
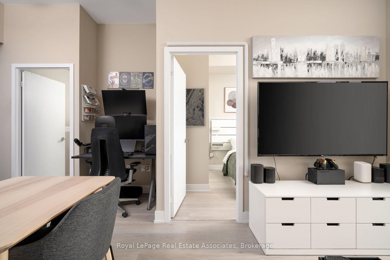
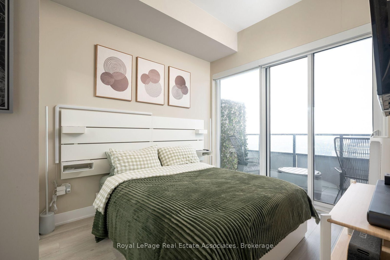
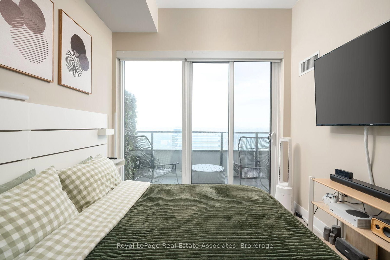
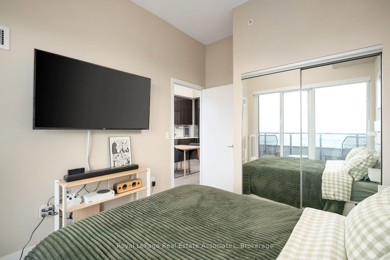
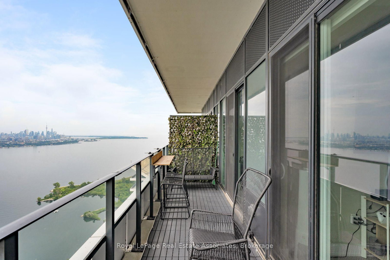
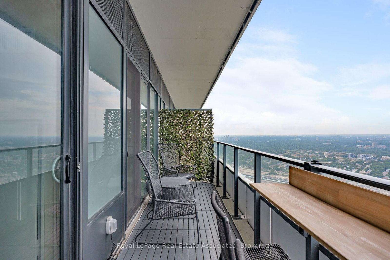
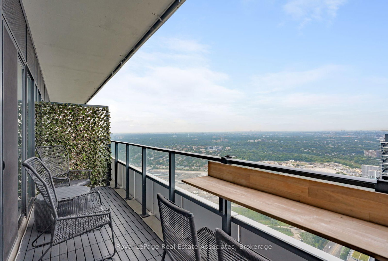
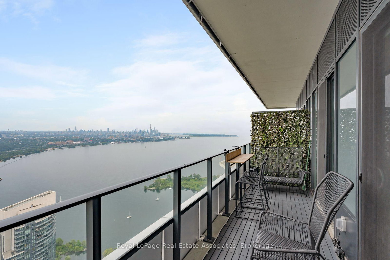
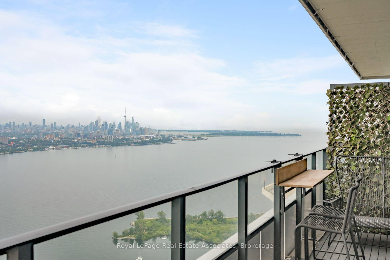
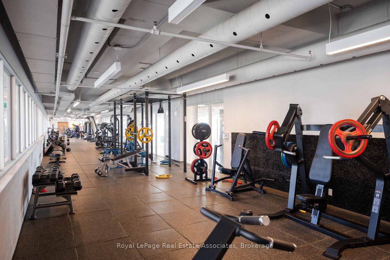
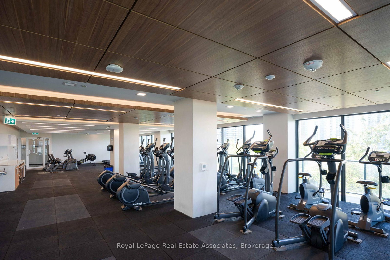
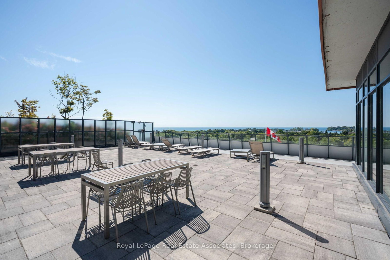
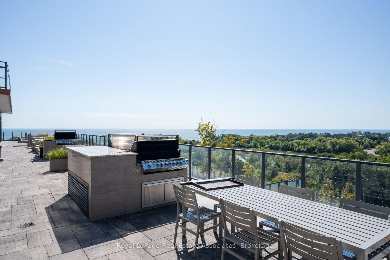
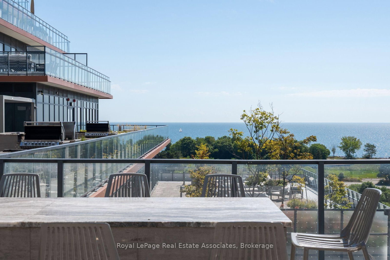
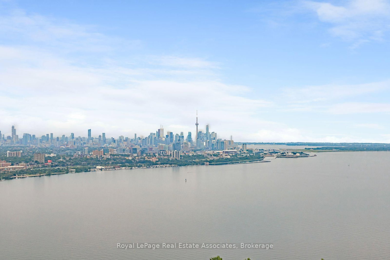
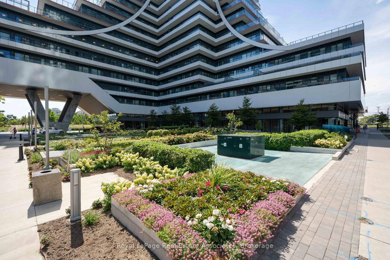
The air feels different on the 61st floor, and so does life. This 1-bedroom plus tech nook suite pairs 10-foot ceilings with dazzling lake, city and CN Tower views. Morning coffee comes with a sunrise on the private balcony, while the sleek kitchen with quartz counters and Miele appliances is ready when dinner calls. Then there is Eau du Soleil itself. Think saltwater pool, gym, yoga studio, rooftop terrace, two theatres and the exclusive Penthouse Sky Lounge. Your VIP perks continue with dedicated high-speed elevators, underground parking, a storage locker, private temperature-controlled wine and humidor lockers, plus your own garden unit for herbs, flowers or a very ambitious tomato plant. Steps from the waterfront and minutes from downtown, this is not just condo living. It is the suite life.

Property details

Property type
Condo Apartment
Style
Apartment
Approx. age (yrs)
0-5
Total rooms
4
Maintenance fee
$566.05/mo
Exposure
North East
Property taxes
$3,030.88 (2026)
Occupancy
60-89 days
Days on market
39
Status
Active
MLS®

Property history

Recently sold nearby

Listing data last updated: Sep 20, 2026, 1:43 p.m. EDT via TRREB IDX.

First listed: Aug 13, 2026, 9:39 a.m. EDT.