
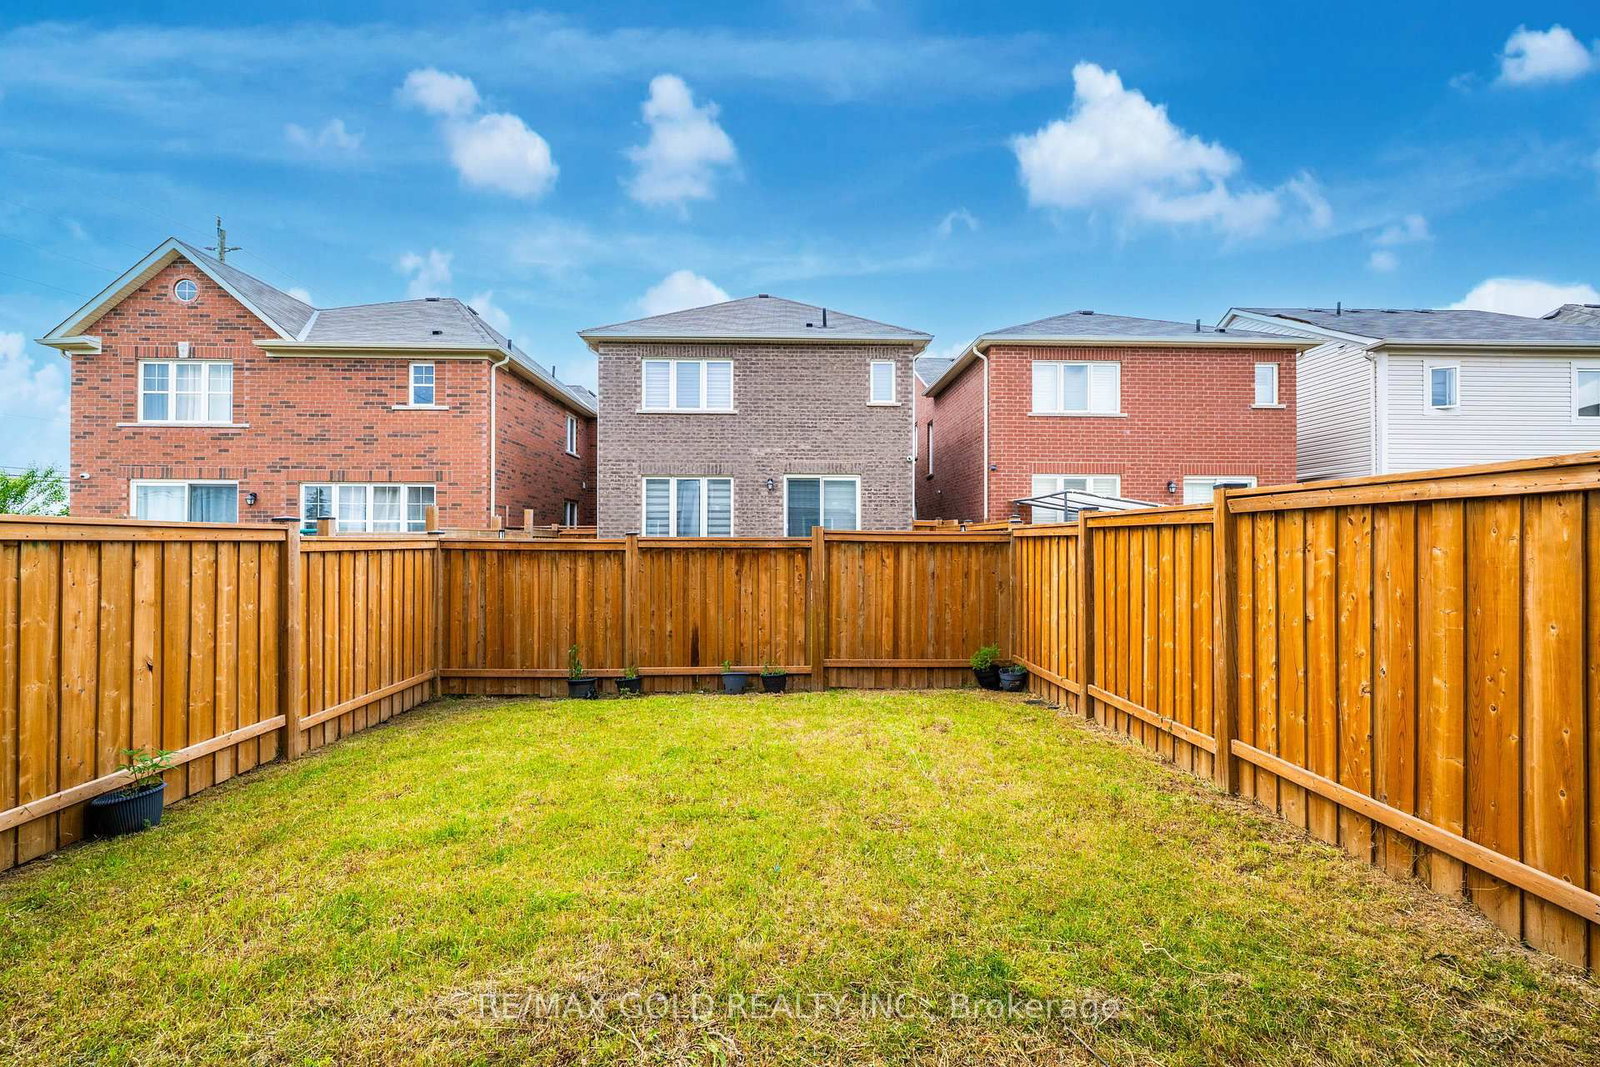
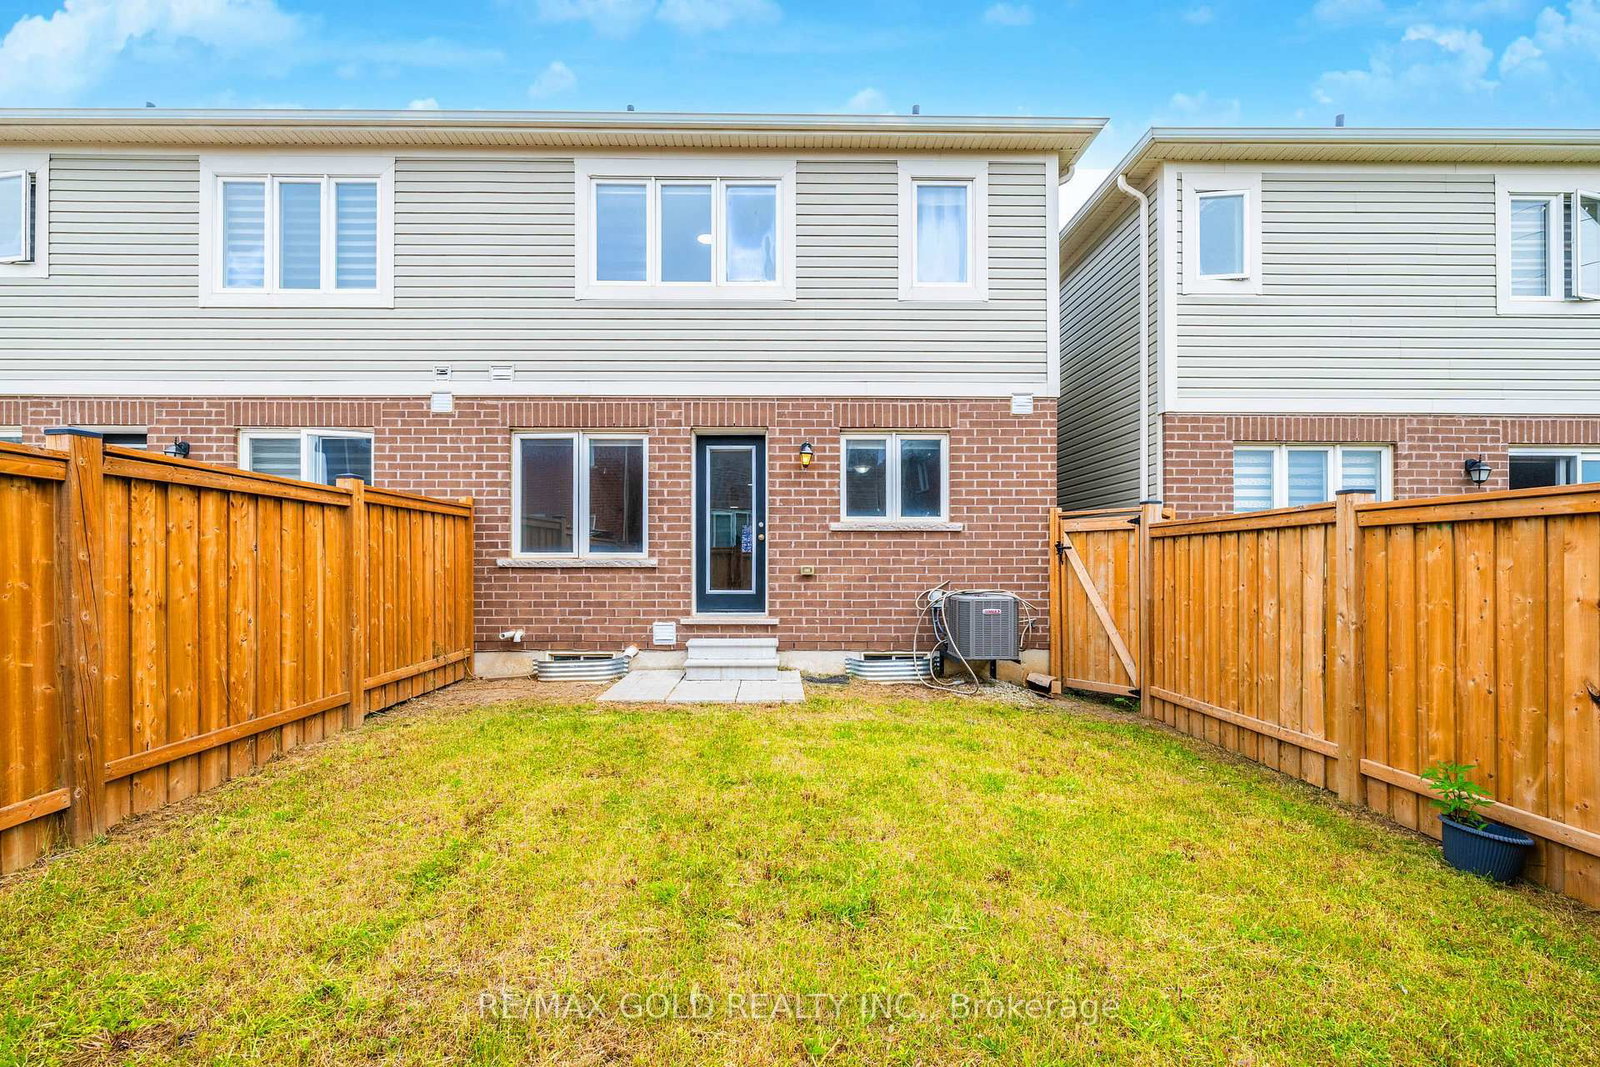
94 Benhurst Crescent • Brampton, ON photo 1
94 Benhurst Crescent • Brampton, ON photo 2
94 Benhurst Crescent • Brampton, ON photo 3
94 Benhurst Crescent • Brampton, ON photo 4
94 Benhurst Crescent • Brampton, ON photo 5
94 Benhurst Crescent • Brampton, ON photo 6
94 Benhurst Crescent • Brampton, ON photo 7
94 Benhurst Crescent • Brampton, ON photo 8
94 Benhurst Crescent • Brampton, ON photo 9
94 Benhurst Crescent • Brampton, ON photo 10
94 Benhurst Crescent • Brampton, ON photo 11
94 Benhurst Crescent • Brampton, ON photo 12
94 Benhurst Crescent • Brampton, ON photo 13
94 Benhurst Crescent • Brampton, ON photo 14
94 Benhurst Crescent • Brampton, ON photo 15
94 Benhurst Crescent • Brampton, ON photo 16
94 Benhurst Crescent • Brampton, ON photo 17
94 Benhurst Crescent • Brampton, ON photo 18
94 Benhurst Crescent • Brampton, ON photo 19
94 Benhurst Crescent • Brampton, ON photo 20
94 Benhurst Crescent • Brampton, ON photo 21
94 Benhurst Crescent • Brampton, ON photo 22
94 Benhurst Crescent • Brampton, ON photo 23
94 Benhurst Crescent • Brampton, ON photo 24
94 Benhurst Crescent • Brampton, ON photo 25
94 Benhurst Crescent • Brampton, ON photo 26
94 Benhurst Crescent • Brampton, ON photo 27
94 Benhurst Crescent • Brampton, ON photo 28
94 Benhurst Crescent • Brampton, ON photo 29
94 Benhurst Crescent • Brampton, ON photo 30
94 Benhurst Crescent • Brampton, ON photo 31
94 Benhurst Crescent • Brampton, ON photo 32
94 Benhurst Crescent • Brampton, ON photo 33
94 Benhurst Crescent • Brampton, ON photo 34
94 Benhurst Crescent • Brampton, ON photo 35
94 Benhurst Crescent • Brampton, ON photo 36
94 Benhurst Crescent • Brampton, ON photo 37
1 / 37
$699,000
94 Benhurst Crescent • Brampton, ONNew
Courtesy of RE/MAX GOLD REALTY INC.
4
Bedrooms
3
Bathrooms
1500-2000
Square feet
2
Parking

About this home

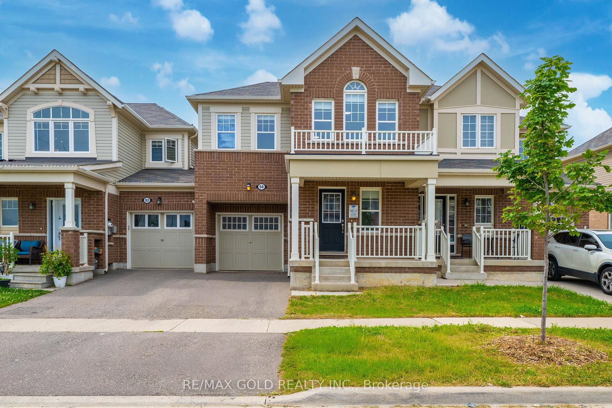
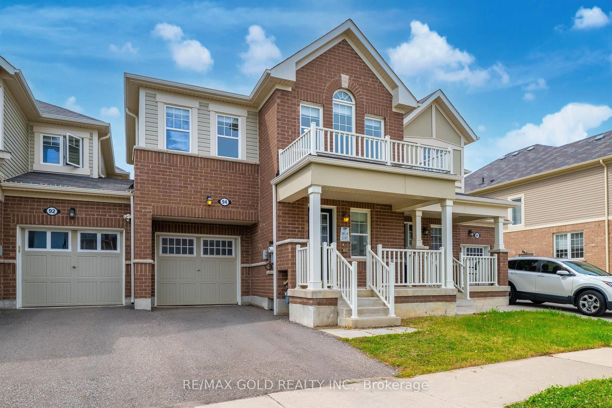
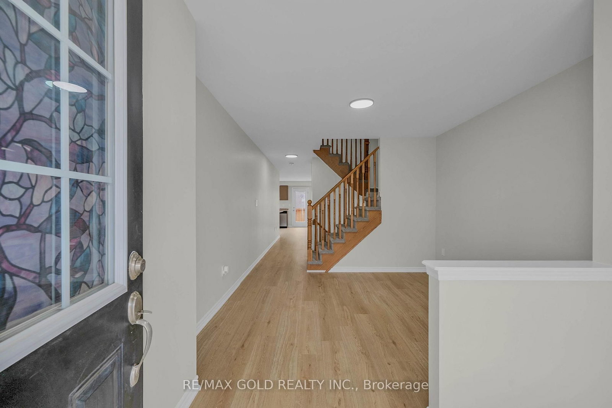
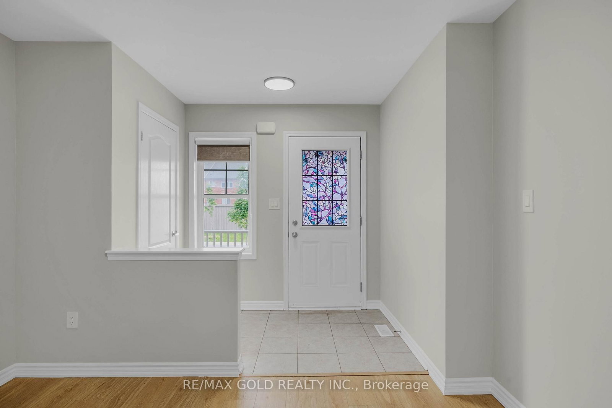
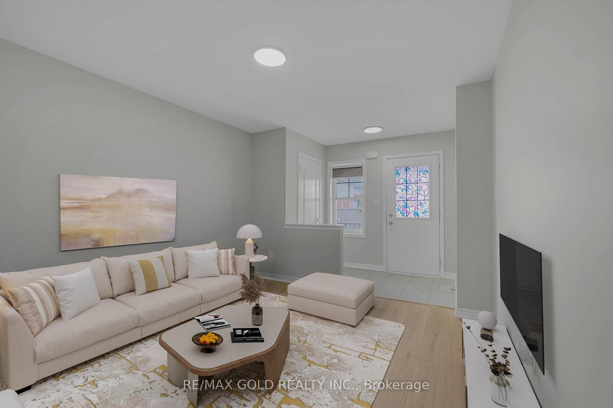
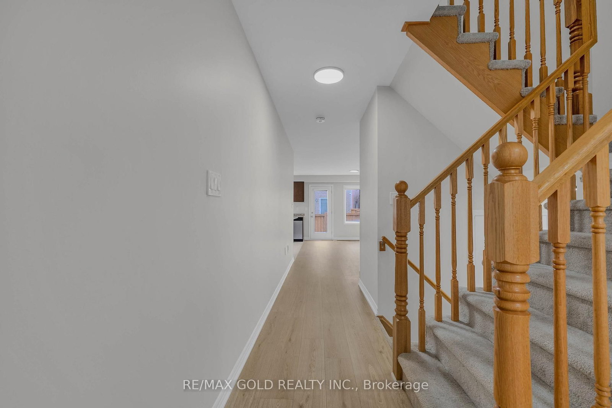
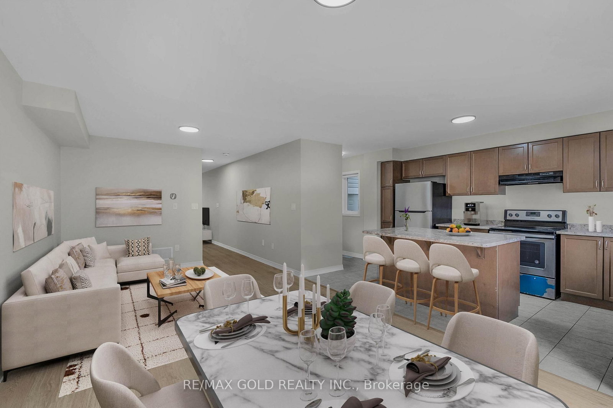
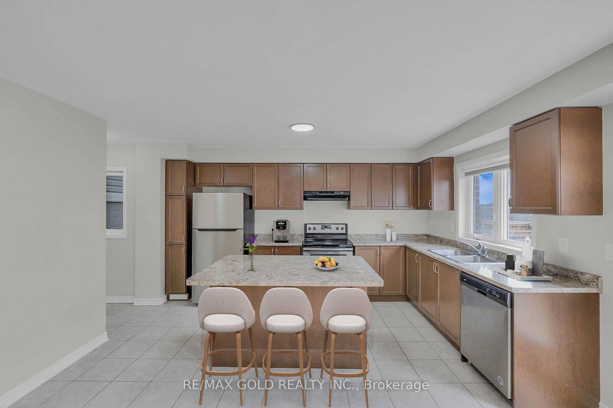
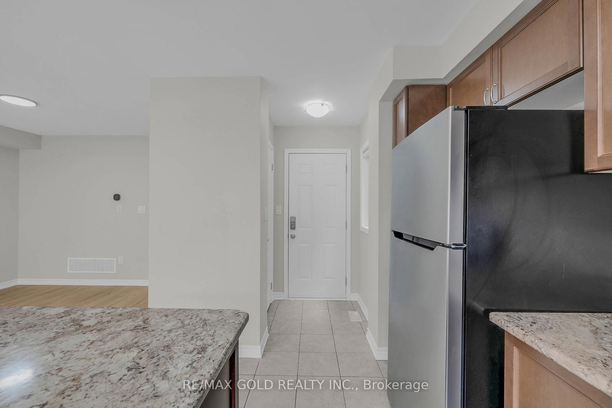
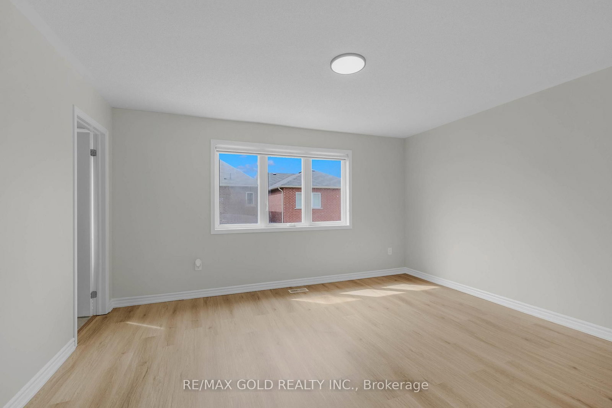
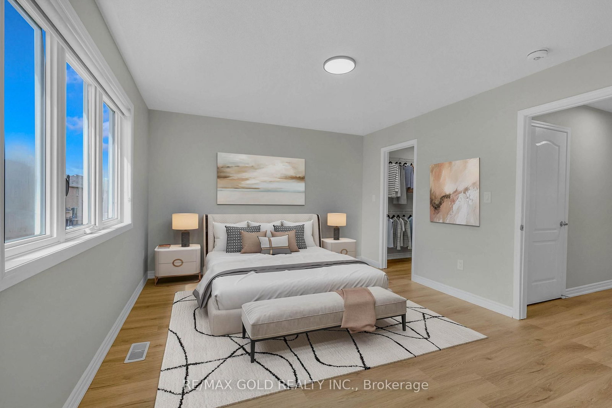
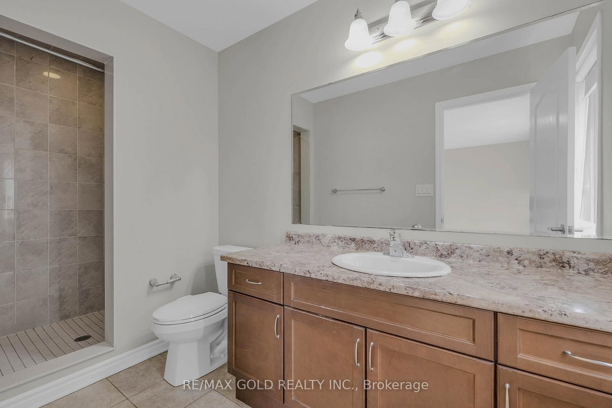
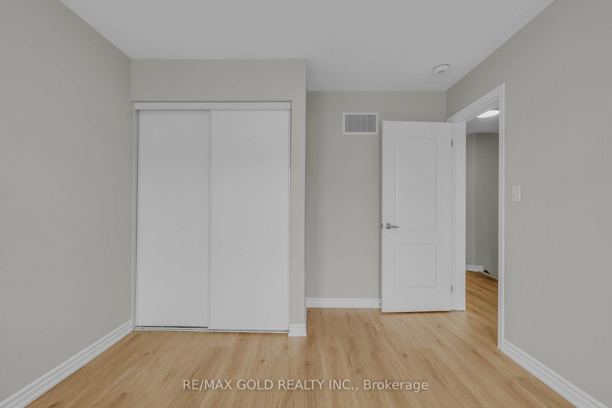
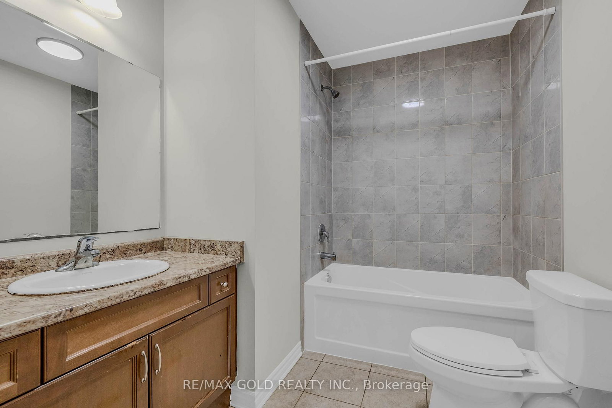
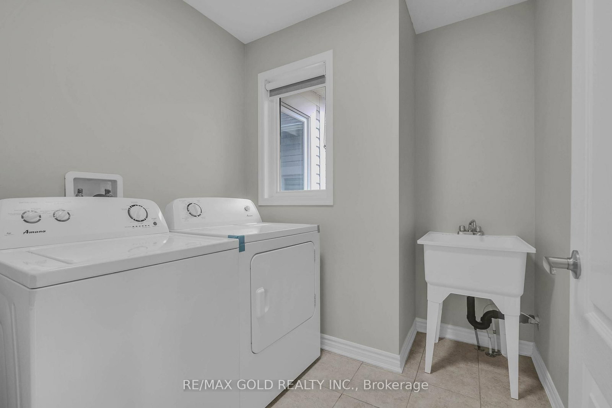
Welcome to this beautifully upgraded 2-storey freehold townhome offering approximately 1,840 sq.ft.(AS PER MPAC) of thoughtfully designed living space, built by the renowned luxury builder Rosehaven. Ideally located in the highly sought-after Mississauga Road and Mayfield Road area, this exceptional home combines style, comfort, and convenience.The main floor features a bright open-concept layout, perfect for modern family living and entertaining. The spacious family-sized kitchen is equipped with stainless steel appliances, ample cabinetry, and plenty of workspace for everyday cooking and hosting.Upstairs, you'll find 4 generously sized bedrooms, including a spacious primary suite complete with a walk-in closet and a private 4-piece ensuite. The functional layout offers plenty of room for growing families.Enjoy the convenience of being within walking distance to parks, schools, and other family-friendly amenities. With numerous upgrades throughout and pride of ownership evident at every turn, this home shows exceptionally well.A true 10/10..!!!Don't miss this incredible opportunity-schedule your private viewing today. Property has been virtually staged. Photos are for illustration purposes only..!!

Property details

Property type
Att/Row/Townhouse
Style
2-Storey
Approx. age (yrs)
6-15
Total rooms
8
Lot size
23 × 90.22 ft
Property taxes
$5,763 (2025)
Occupancy
FLEXIBLE
Days on market
13
Status
Active
MLS®

Property history

Recently sold nearby

Listing data last updated: Aug 22, 2026, 1:33 p.m. EDT via TRREB IDX.

First listed: Aug 12, 2026, 3:42 p.m. EDT.