
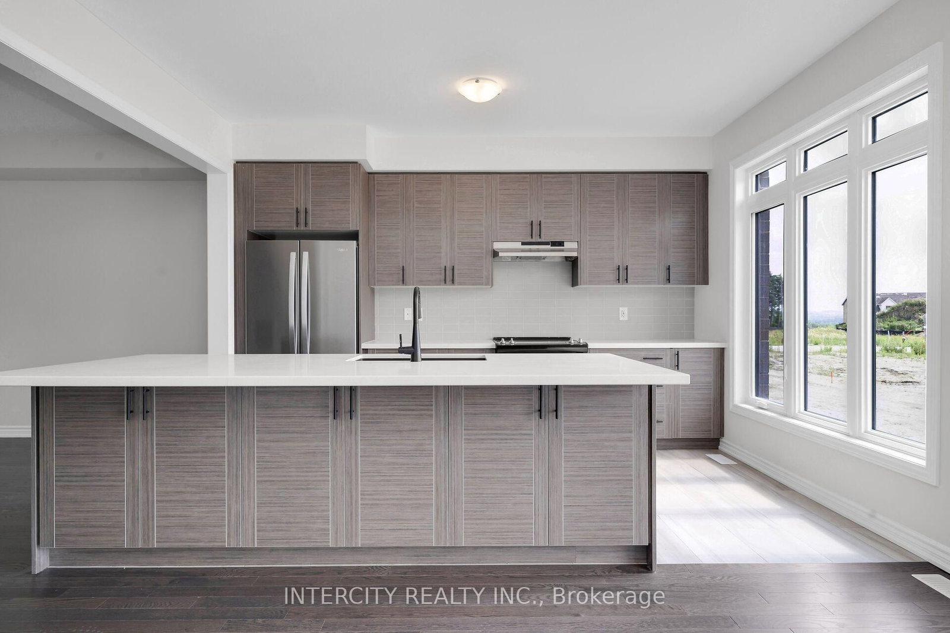
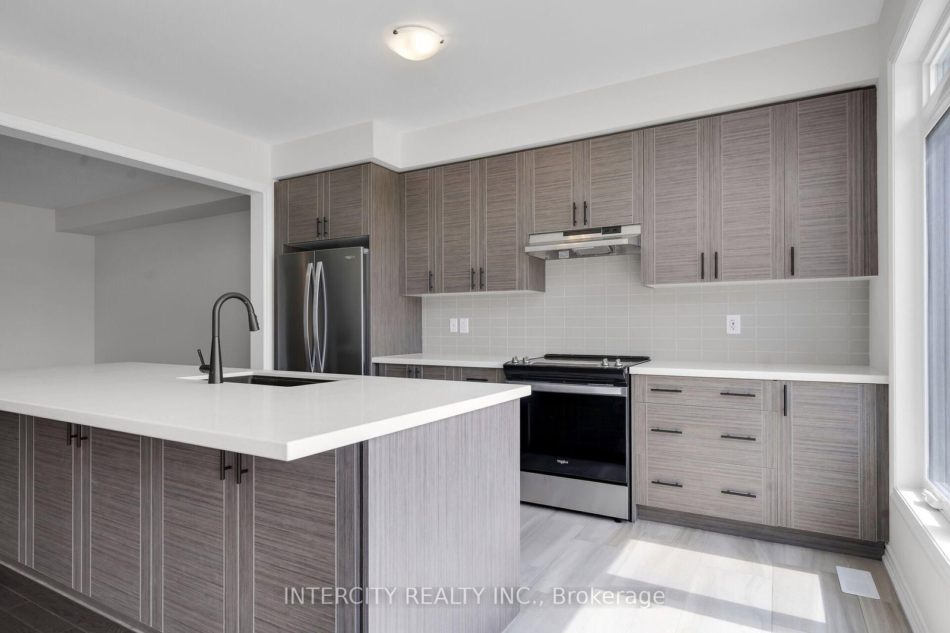
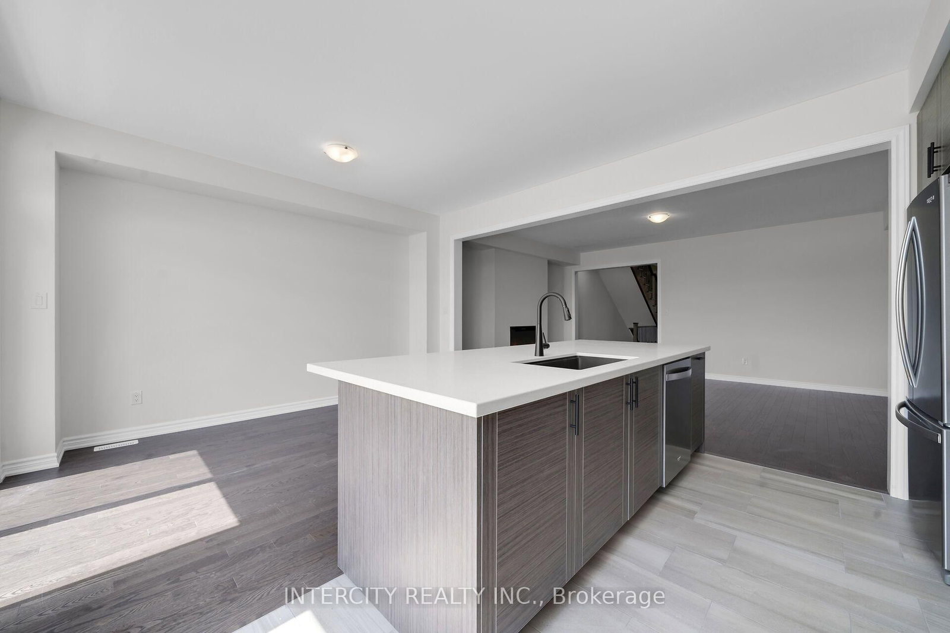
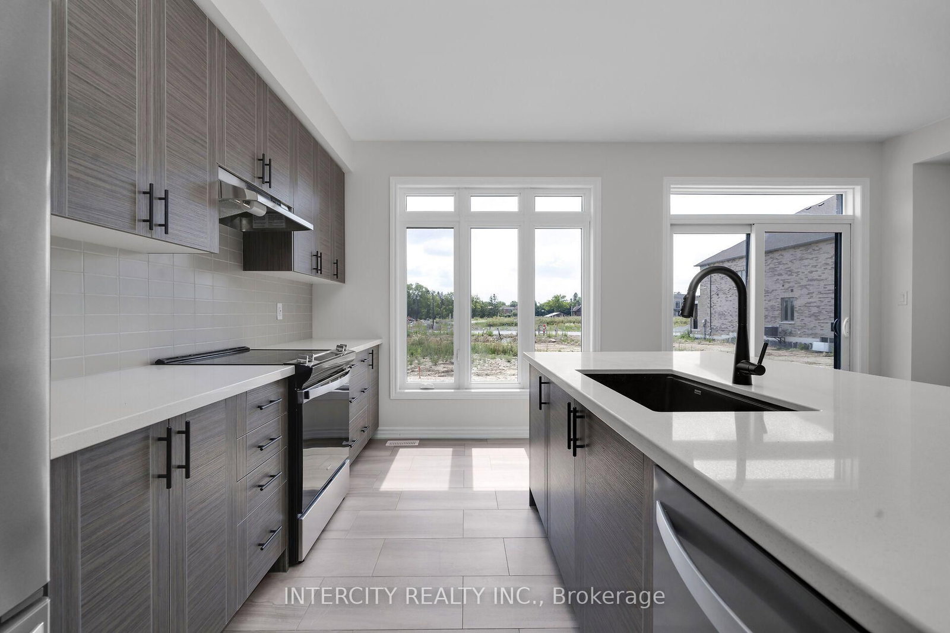
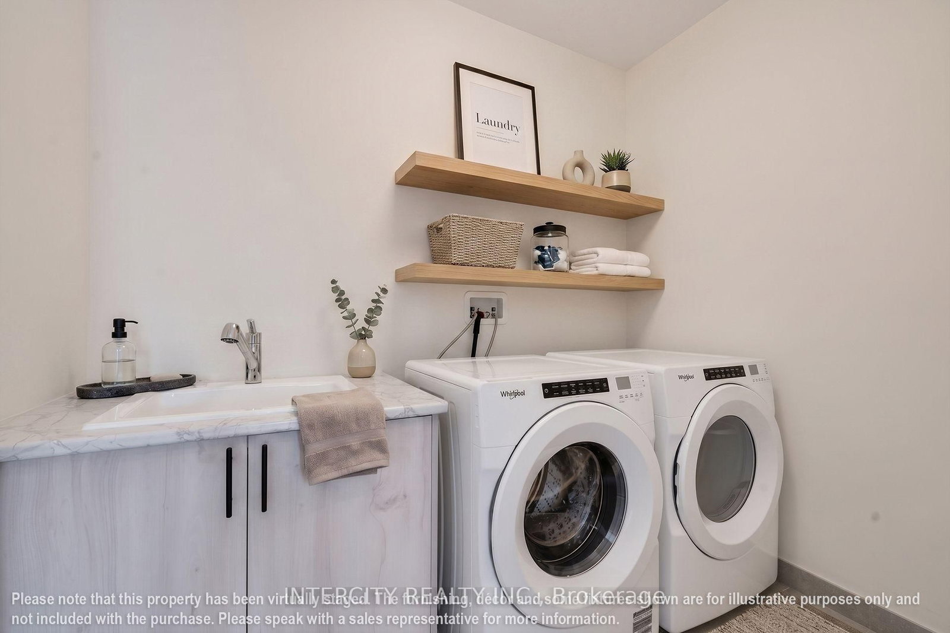
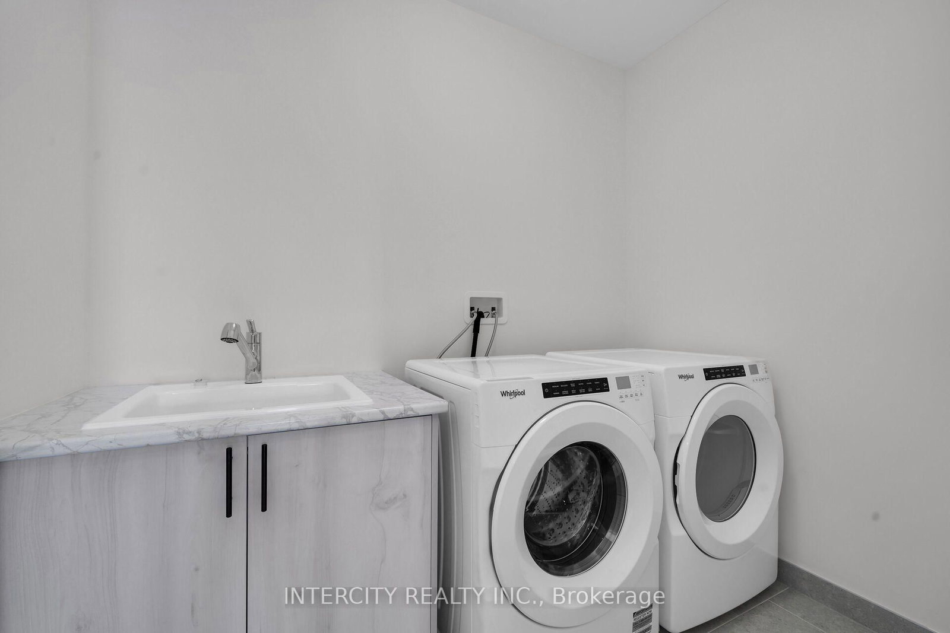
612 Glasgow Road • Caledon, ON photo 1
612 Glasgow Road • Caledon, ON photo 2
612 Glasgow Road • Caledon, ON photo 3
612 Glasgow Road • Caledon, ON photo 4
612 Glasgow Road • Caledon, ON photo 5
612 Glasgow Road • Caledon, ON photo 6
612 Glasgow Road • Caledon, ON photo 7
612 Glasgow Road • Caledon, ON photo 8
612 Glasgow Road • Caledon, ON photo 9
612 Glasgow Road • Caledon, ON photo 10
612 Glasgow Road • Caledon, ON photo 11
612 Glasgow Road • Caledon, ON photo 12
612 Glasgow Road • Caledon, ON photo 13
612 Glasgow Road • Caledon, ON photo 14
612 Glasgow Road • Caledon, ON photo 15
612 Glasgow Road • Caledon, ON photo 16
612 Glasgow Road • Caledon, ON photo 17
612 Glasgow Road • Caledon, ON photo 18
612 Glasgow Road • Caledon, ON photo 19
612 Glasgow Road • Caledon, ON photo 20
612 Glasgow Road • Caledon, ON photo 21
612 Glasgow Road • Caledon, ON photo 22
612 Glasgow Road • Caledon, ON photo 23
612 Glasgow Road • Caledon, ON photo 24
612 Glasgow Road • Caledon, ON photo 25
612 Glasgow Road • Caledon, ON photo 26
612 Glasgow Road • Caledon, ON photo 27
612 Glasgow Road • Caledon, ON photo 28
612 Glasgow Road • Caledon, ON photo 29
612 Glasgow Road • Caledon, ON photo 30
612 Glasgow Road • Caledon, ON photo 31
612 Glasgow Road • Caledon, ON photo 32
612 Glasgow Road • Caledon, ON photo 33
612 Glasgow Road • Caledon, ON photo 34
612 Glasgow Road • Caledon, ON photo 35
612 Glasgow Road • Caledon, ON photo 36
612 Glasgow Road • Caledon, ON photo 37
612 Glasgow Road • Caledon, ON photo 38
612 Glasgow Road • Caledon, ON photo 39
612 Glasgow Road • Caledon, ON photo 40
1 / 40
$959,990
612 Glasgow Road • Caledon, ONNew
Courtesy of INTERCITY REALTY INC.
3
Bedrooms
3
Bathrooms
2000-2500
Square feet
2
Parking

About this home

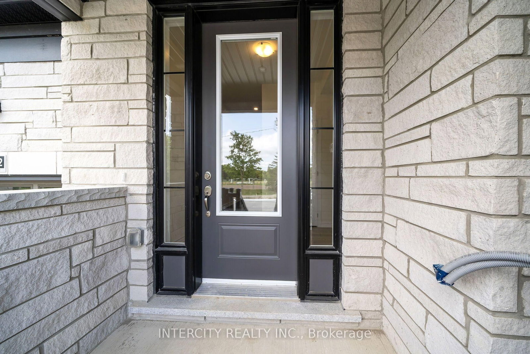
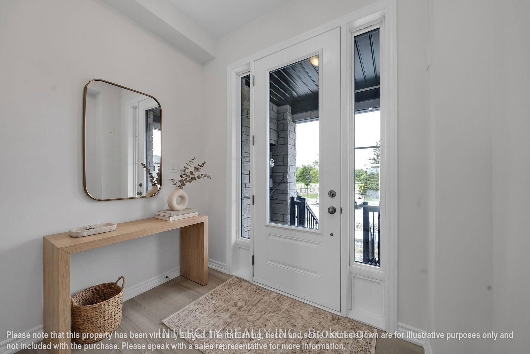
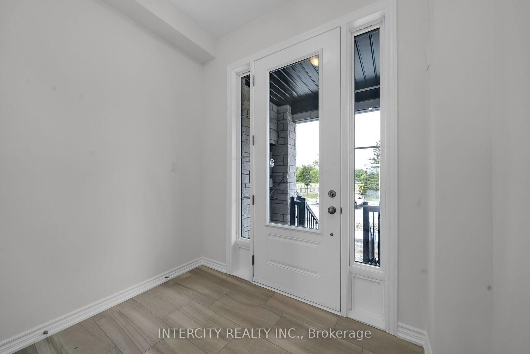
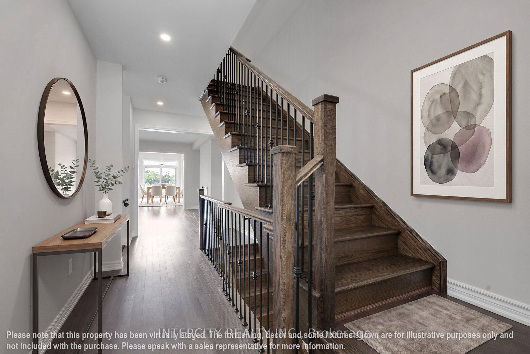
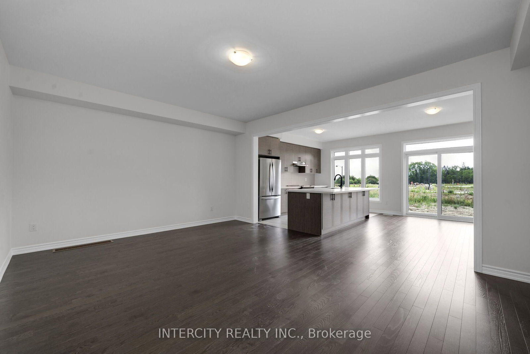
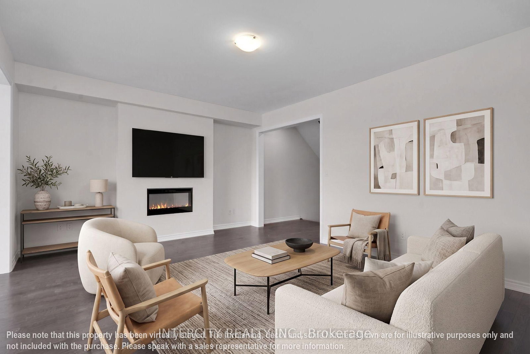
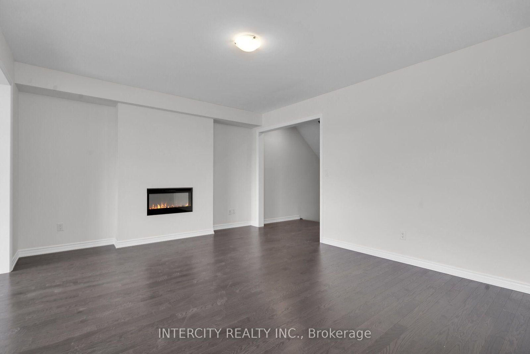
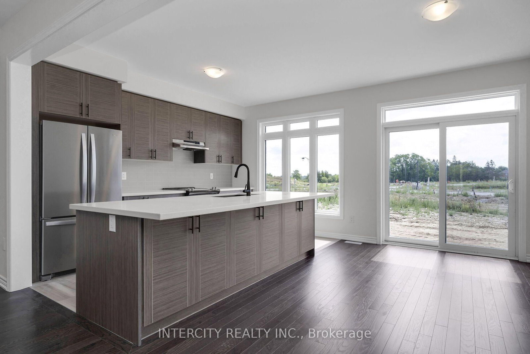
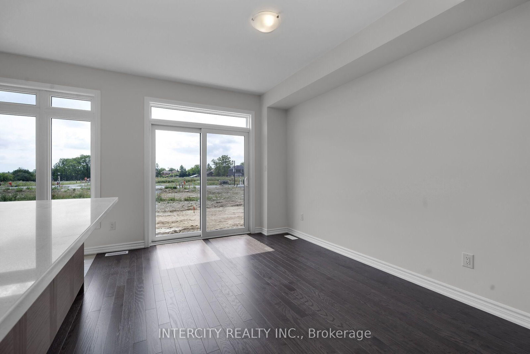
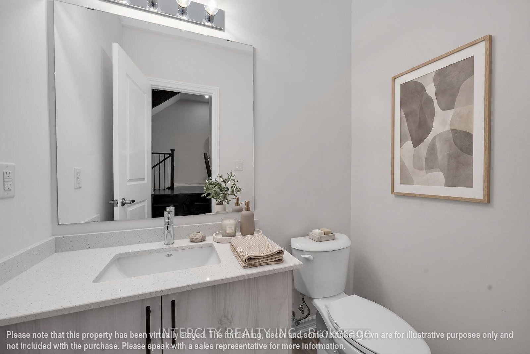
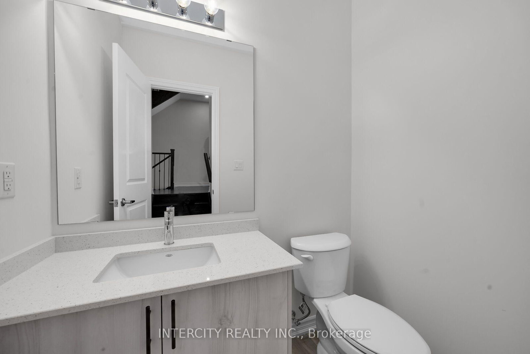
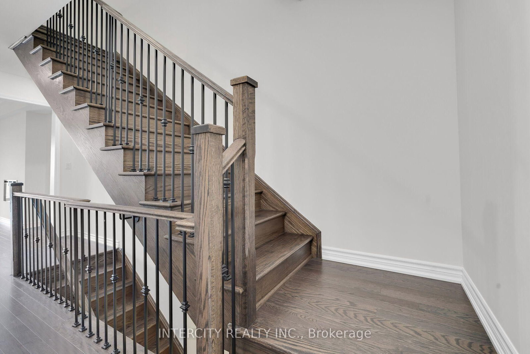
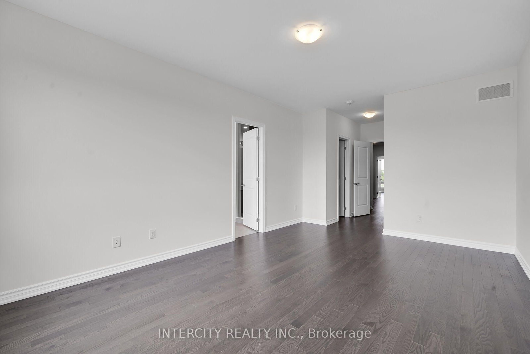
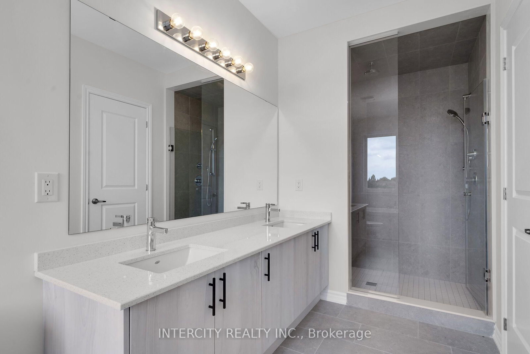
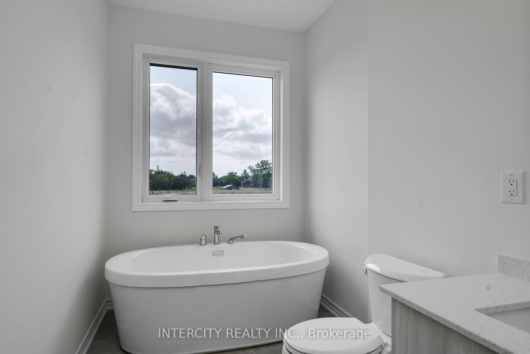
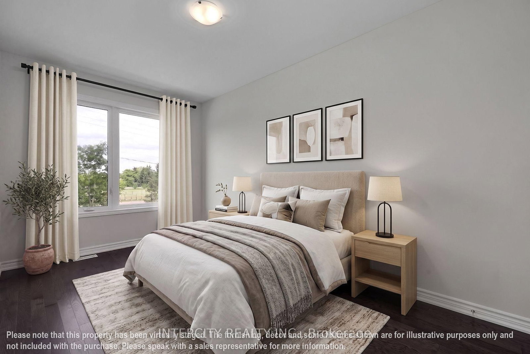
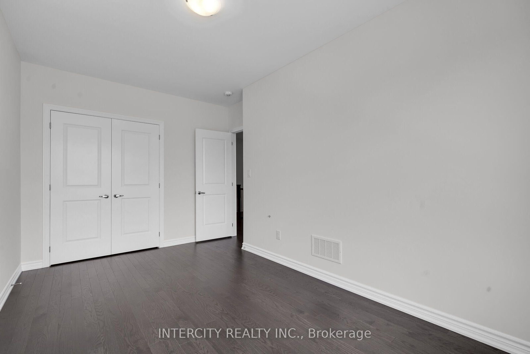
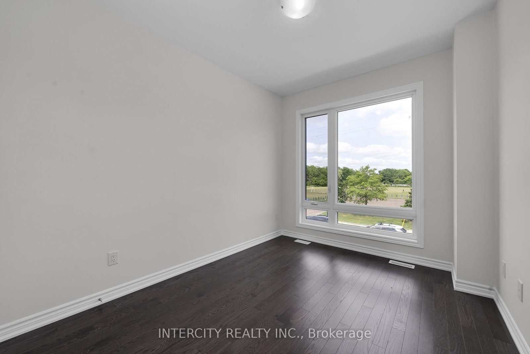
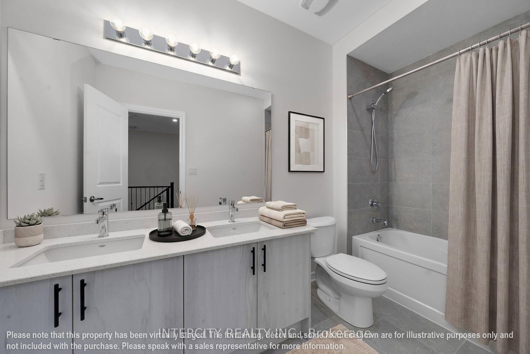
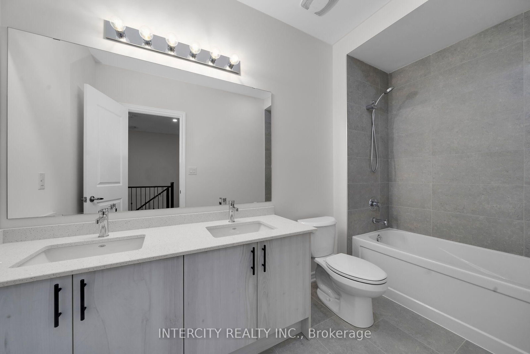
**Purchase Price is Net of H.S.T. Price. Elevated living in Bolton. Built by Zancor Homes. Welcome to the Sophisticated 2,052 Sq. Ft. Freehold Townhome in a beautiful community within the growing town, surrounded by beautiful greenery and the Humber River. This home provides modern luxury within serenity. Boasting 3 bedrooms and 2.5 bathrooms. Hardwood Floors throughout, stone counters, 9 ft main- and 2nd-floor ceilings, Smooth Ceilings Throughout, Oak Stairs with Iron pickets, stainless steel kitchen appliances, plus a white washer and Dryer. Spacious and well-designed property to call your future home.

Property details

Property type
Att/Row/Townhouse
Style
2-Storey
Total rooms
6
Lot size
20 × 108 ft
Days on market
29
Status
Active
MLS®

Property history

Recently sold nearby

Listing data last updated: Sep 8, 2026, 4:08 p.m. EDT via TRREB IDX.

First listed: Aug 12, 2026, 2:42 p.m. EDT.